R&L Real Estate
Home
Property Listings
Buying & Selling
Location
About
Contact
902.759.3913
Home
Property Listings
Buying & Selling
Location
About
Contact
902.759.3913
|
rgarby@royallepage.ca
Let's Chat
81 Acadia Avenue Stellarton, Nova Scotia B0K 1S0

$279,900
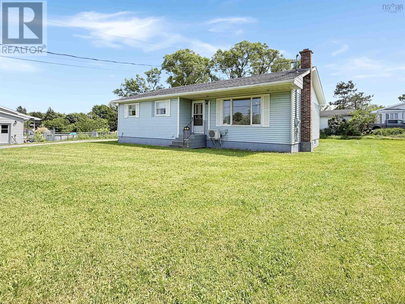
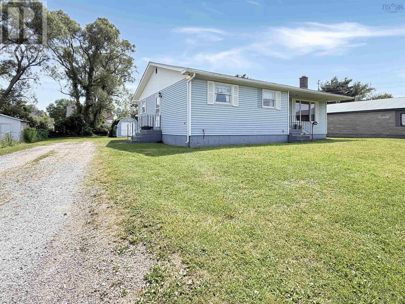
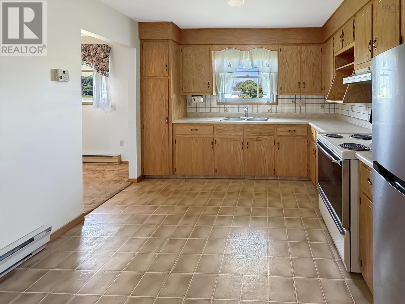
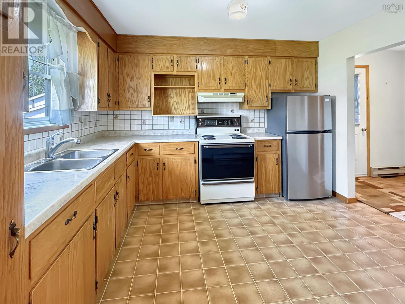
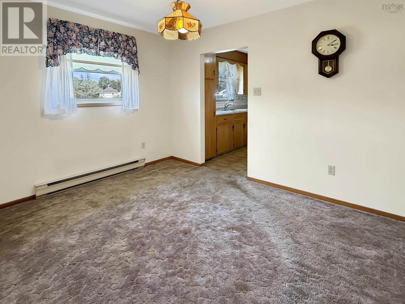
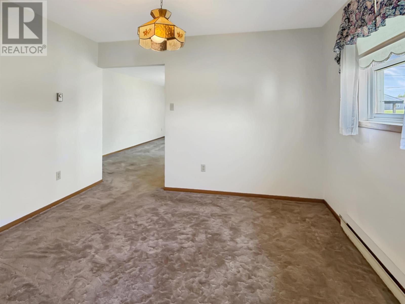
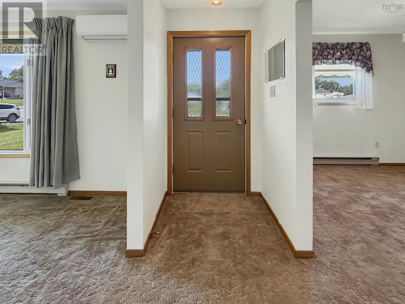
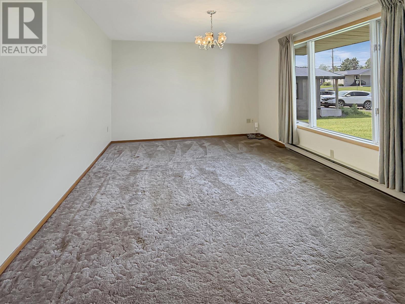
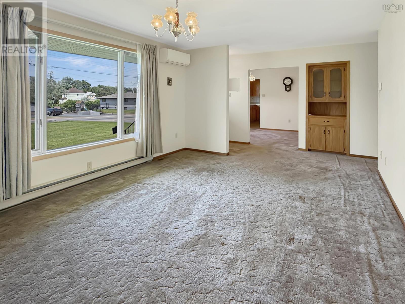
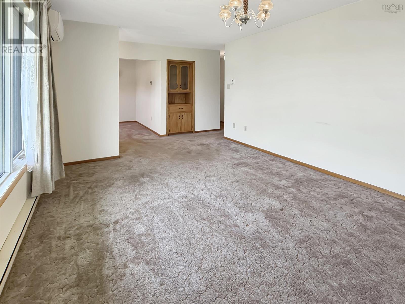
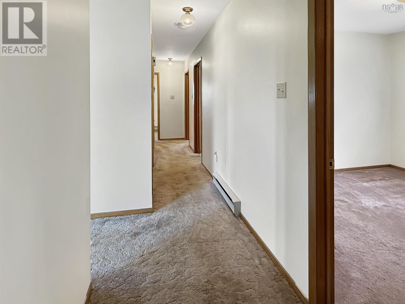
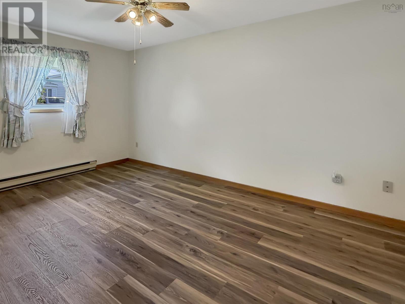
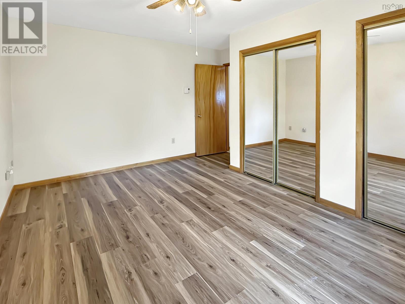
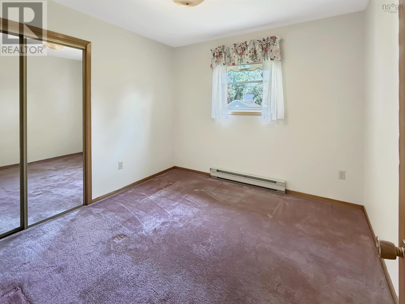
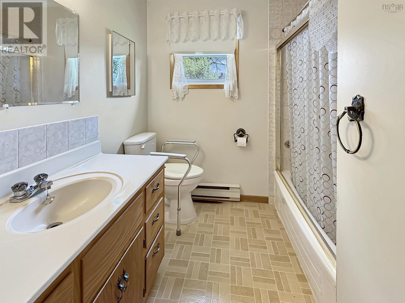
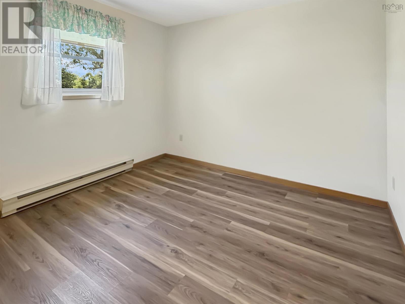
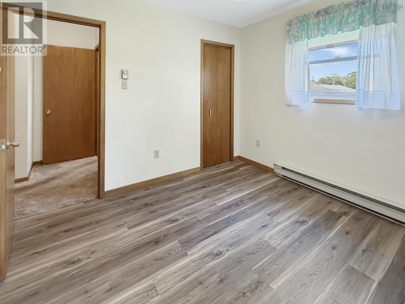
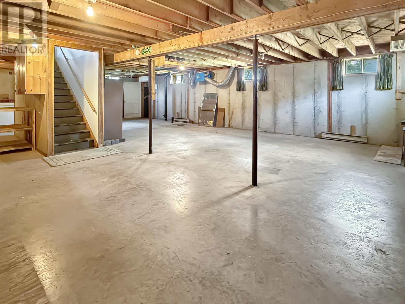
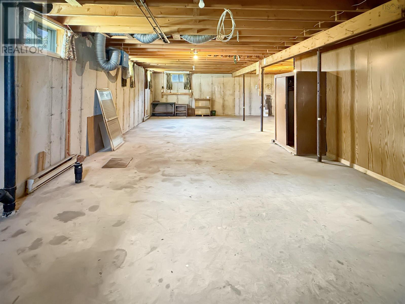
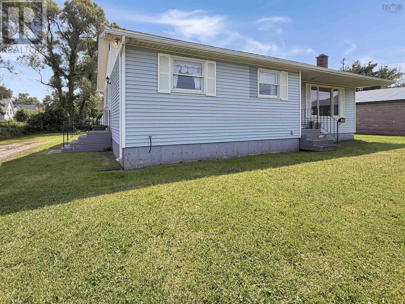
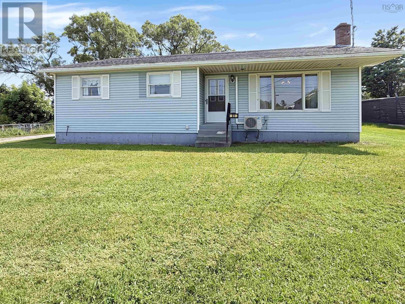
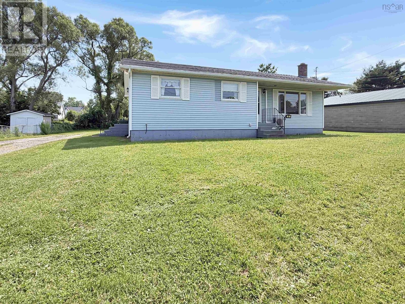
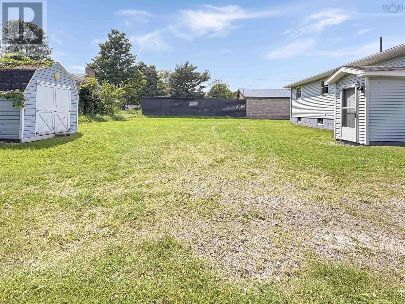
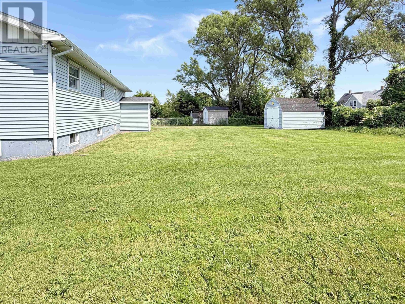
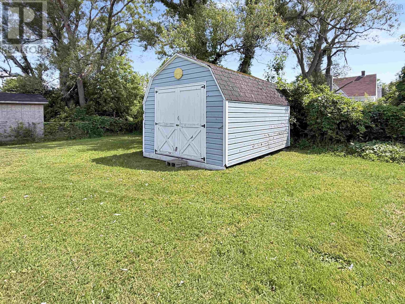
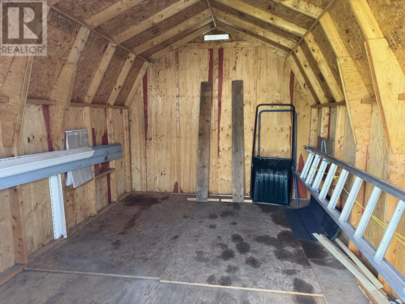
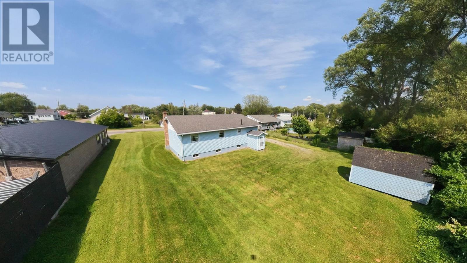
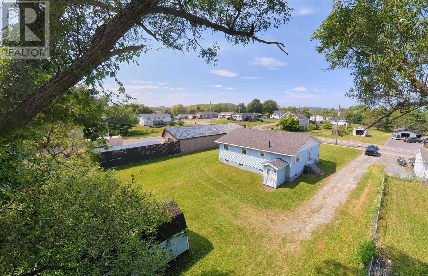
Welcome to 81 Acadia Avenue, a well-maintained 3-bedroom bungalow in a convenient Stellarton location. Offering 1,262 sq. ft. of main floor living, this home features a bright living room, eat-in kitchen with oak cabinetry, and a separate dining room perfect for family meals or entertaining. The three bedrooms and full bath are tucked away at the back of the home, creating a functional layout with added privacy. Two bedrooms have recently been updated with new flooring, while a ductless heat pump and electric baseboard heating provide year-round comfort. The unfinished basement offers endless potential to expand your living space, create a workshop, or simply enjoy the abundant storage, complete with a walkout to the level backyard. Situated on a generous 15,278 sq. ft. lot with a storage shed and appliances included, this solid, well-cared-for home is ready for new owners while offering the perfect opportunity to add your own personal style over time. (id:66205)
Property Details
| MLS® Number | 202617239 |
| Property Type | Single Family |
| Community Name | Stellarton |
| Amenities Near By | Park, Playground, Public Transit, Shopping, Place Of Worship |
| Community Features | School Bus |
| Features | Level |
| Structure | Shed |
Building
| Bathroom Total | 1 |
| Bedrooms Above Ground | 3 |
| Bedrooms Total | 3 |
| Appliances | Range, Dryer, Washer, Refrigerator |
| Architectural Style | Bungalow |
| Basement Development | Unfinished |
| Basement Features | Walk Out |
| Basement Type | Full (unfinished) |
| Constructed Date | 1988 |
| Construction Style Attachment | Detached |
| Cooling Type | Air Conditioned |
| Exterior Finish | Vinyl |
| Flooring Type | Carpeted, Linoleum, Vinyl Plank |
| Foundation Type | Poured Concrete |
| Heating Fuel | Electric |
| Heating Type | Baseboard Heaters, Heat Pump, Ductless |
| Stories Total | 1 |
| Size Interior | 1,262 Sqft |
| Total Finished Area | 1262 Sqft |
| Type | House |
| Utility Water | Municipal Water |
Parking
| Gravel |
Land
| Acreage | No |
| Land Amenities | Park, Playground, Public Transit, Shopping, Place Of Worship |
| Landscape Features | Landscaped |
| Sewer | Municipal Sewage System |
| Size Irregular | 0.3507 |
| Size Total | 0.3507 Ac |
| Size Total Text | 0.3507 Ac |
Rooms
| Level | Type | Length | Width | Dimensions |
|---|---|---|---|---|
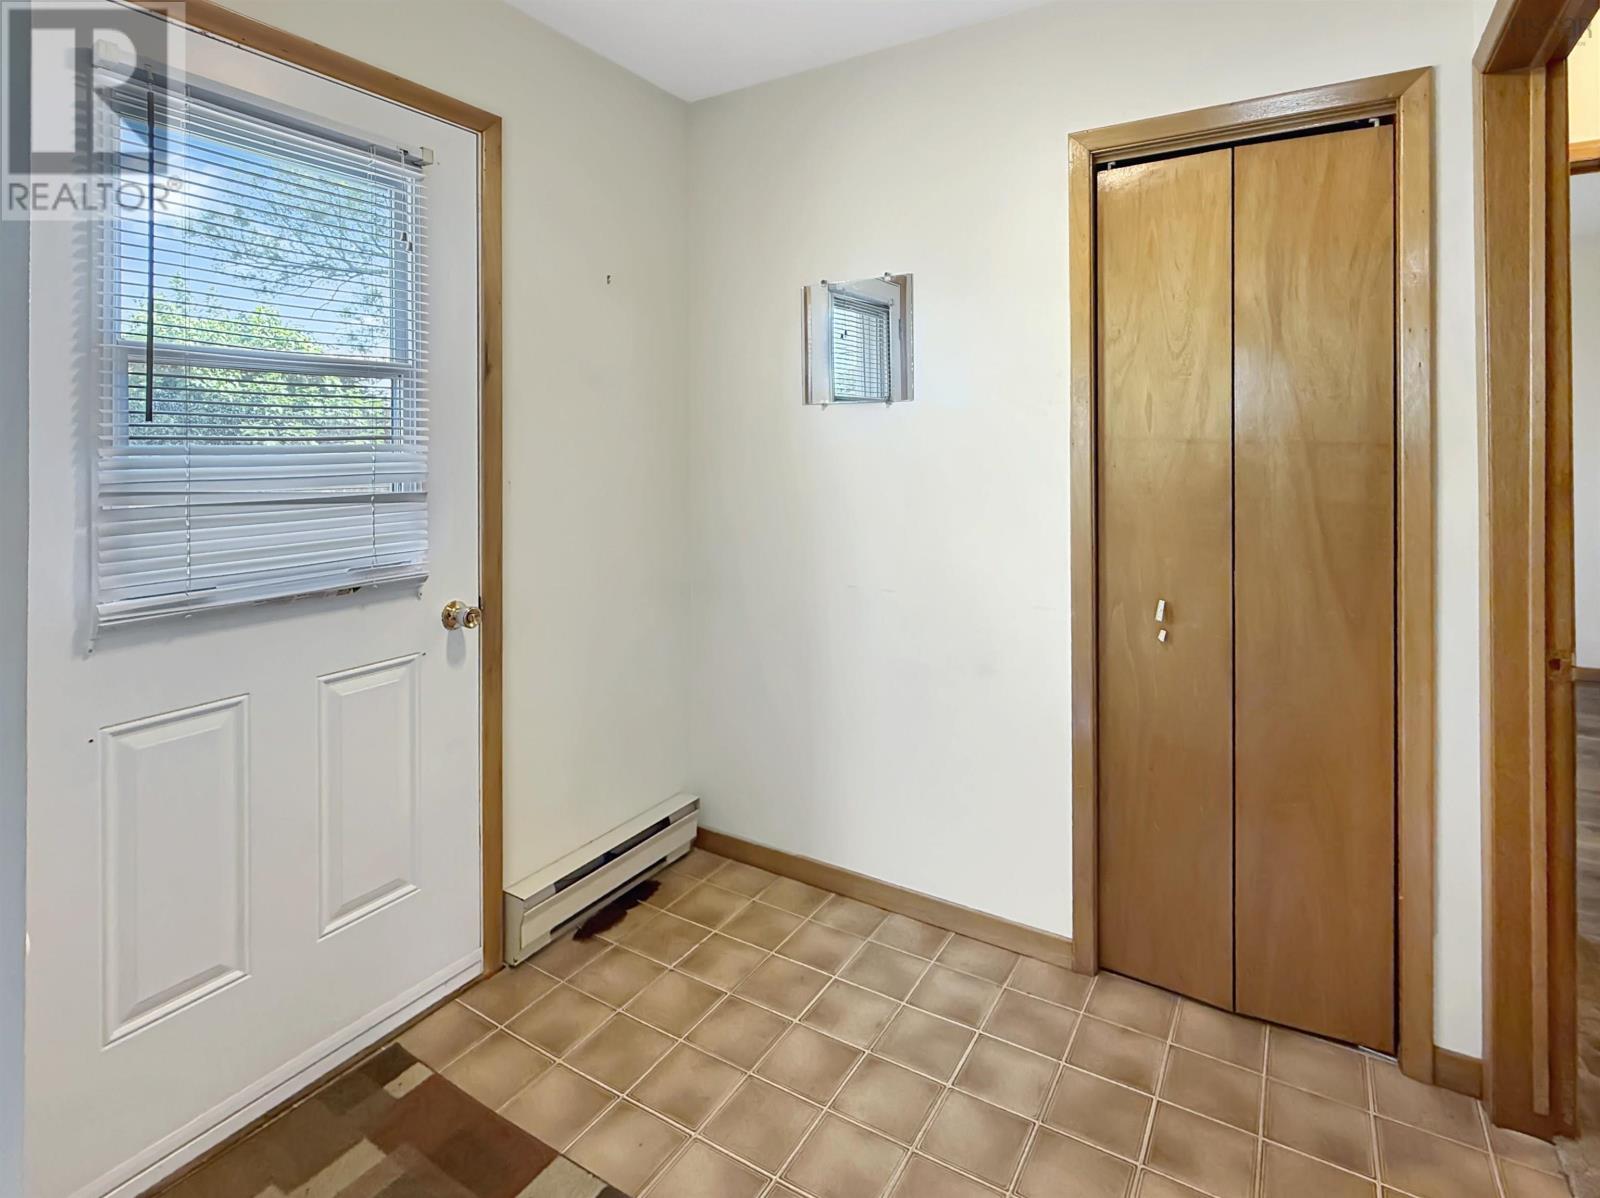
| Main Level | Foyer | 6.5x6 | ||
| Main Level | Kitchen | 11.5x10.5 | ||
| Main Level | Dining Room | 9.5x11.5 | ||
| Main Level | Living Room | 15.75x11.75 | ||
| Main Level | Primary Bedroom | 10x14.5 | ||
| Main Level | Bedroom | 10x9.75 | ||
| Main Level | Bedroom | 10x10 | ||
| Main Level | Bath (# Pieces 1-6) | 4.75x10 |

The trademarks REALTOR®, REALTORS®, and the REALTOR® logo are controlled by The Canadian Real Estate Association (CREA) and identify real estate professionals who are members of CREA. The trademarks MLS®, Multiple Listing Service® and the associated logos are owned by The Canadian Real Estate Association (CREA) and identify the quality of services provided by real estate professionals who are members of CREA. The trademark DDF® is owned by The Canadian Real Estate Association (CREA) and identifies CREA's Data Distribution Facility (DDF®)
July 10 2026 09:01:37
Nova Scotia Association of REALTORS®
Blinkhorn Real Estate Ltd.
