R&L Real Estate
Home
Property Listings
Buying & Selling
Location
About
Contact
902.759.3913
Home
Property Listings
Buying & Selling
Location
About
Contact
902.759.3913
|
rgarby@royallepage.ca
Let's Chat
3080 Malagash Road Malagash Centre, Nova Scotia B0K 1E0
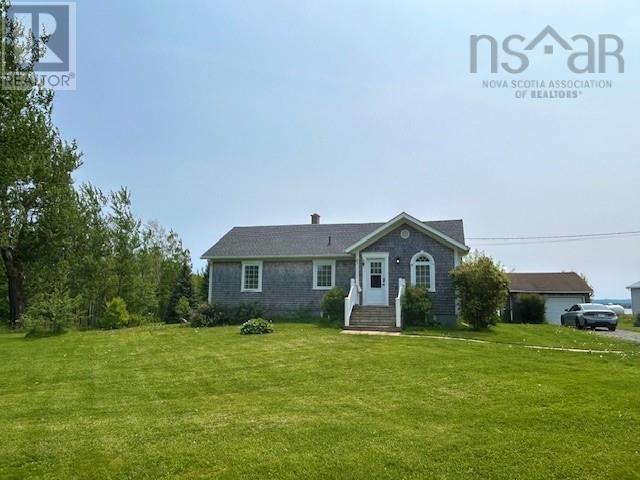
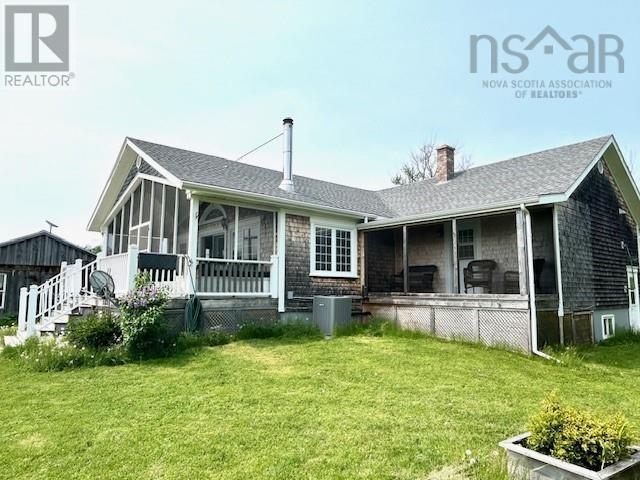
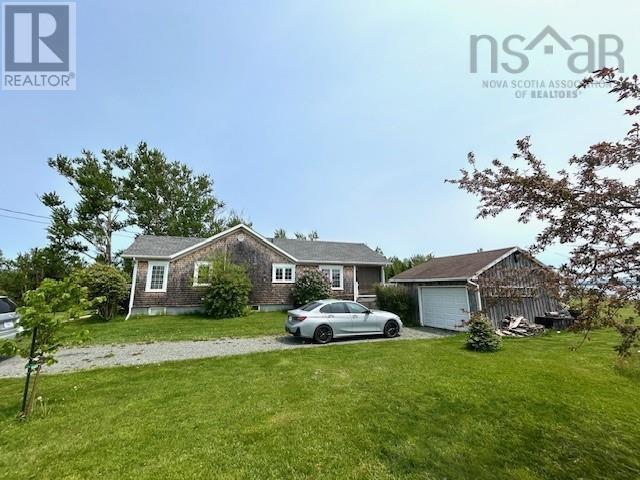
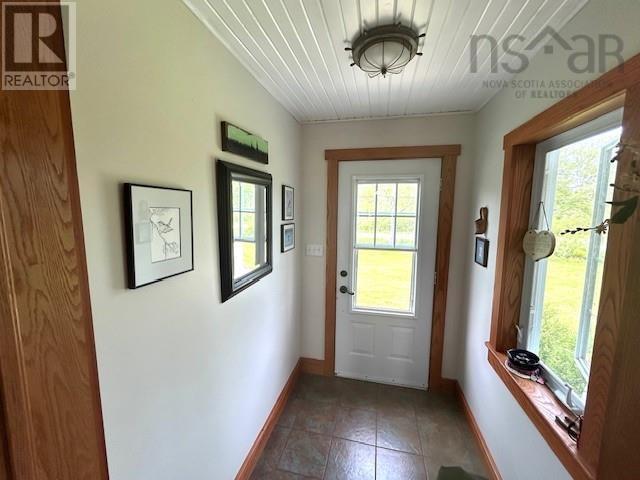
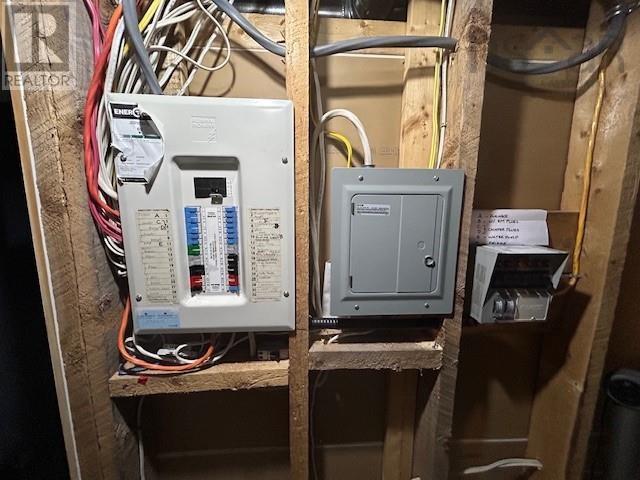
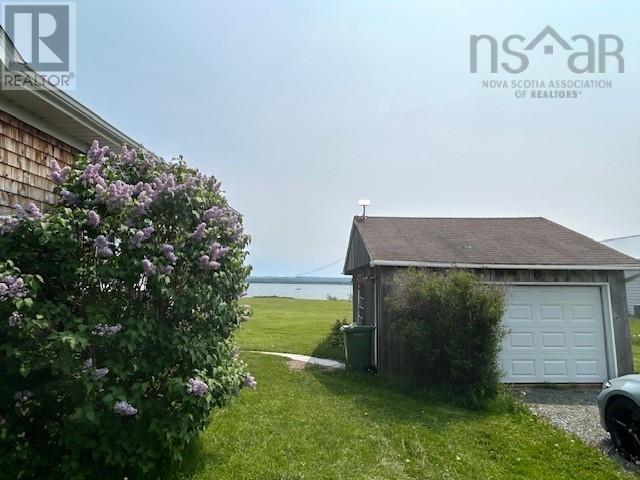
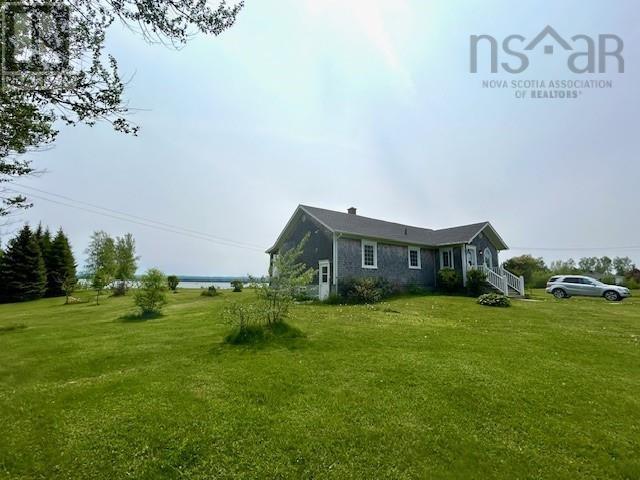
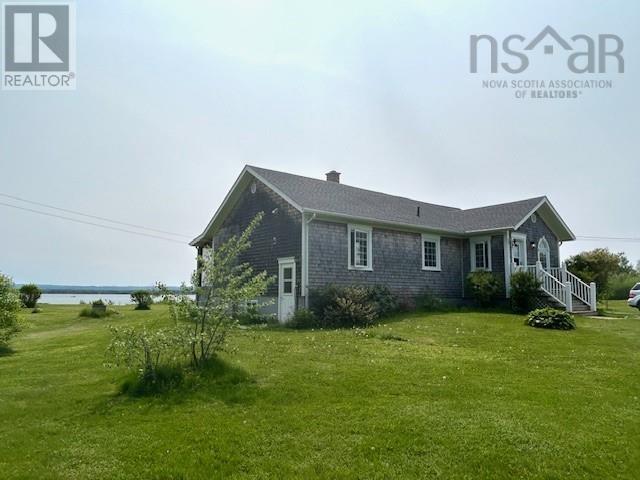
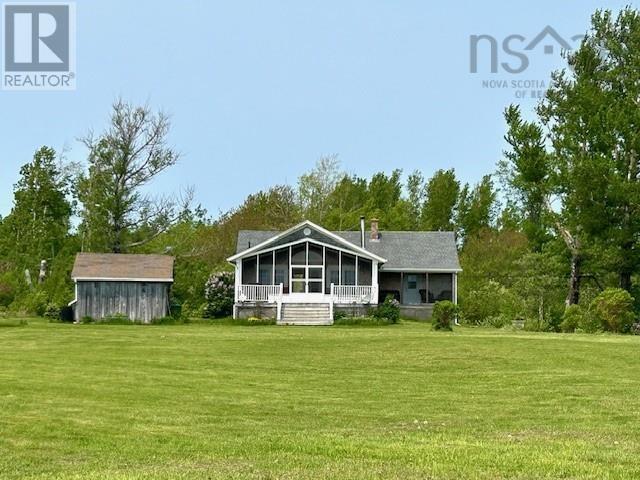
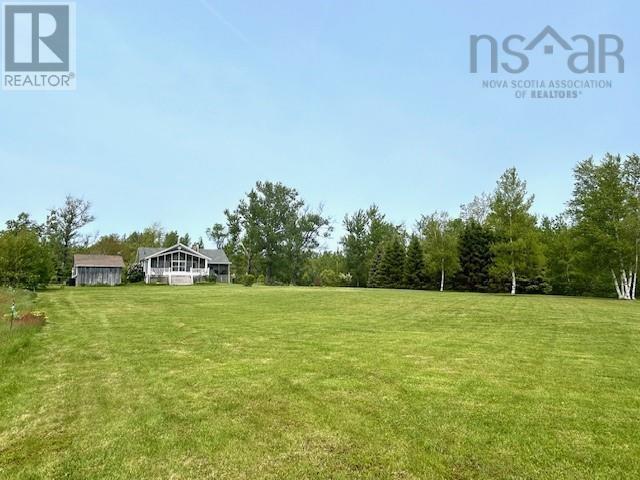
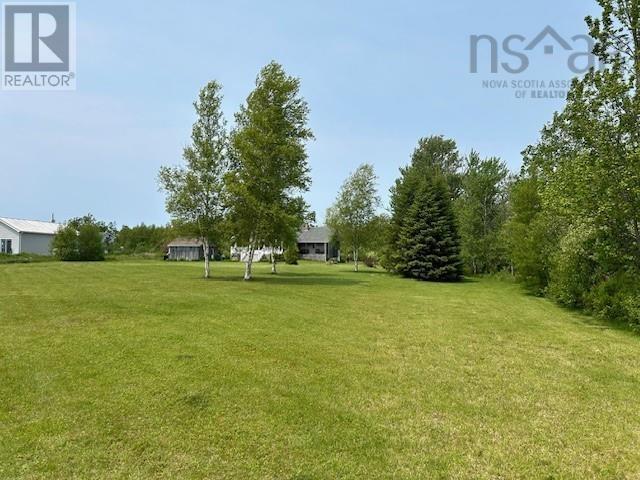
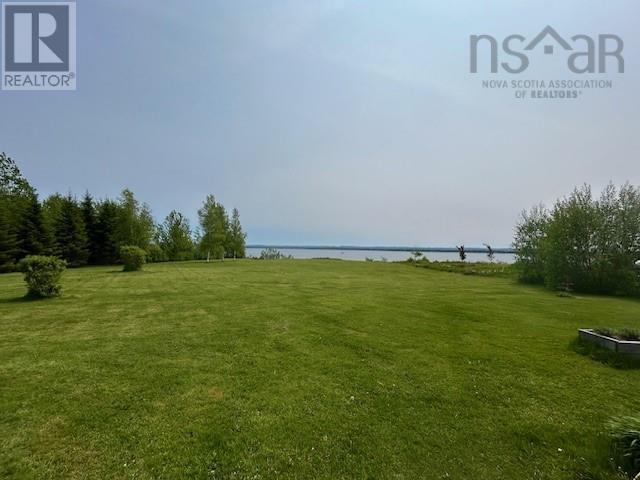

$459,000
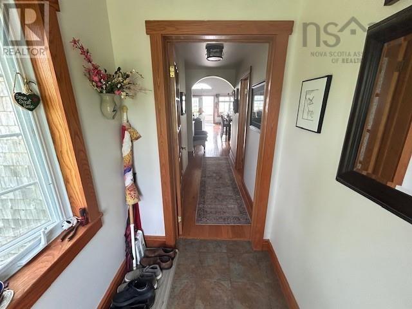
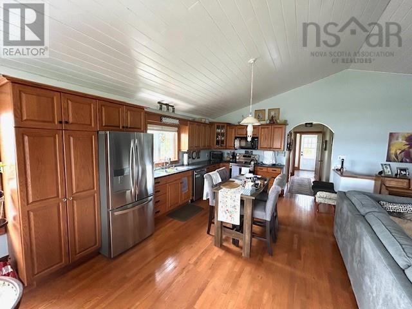
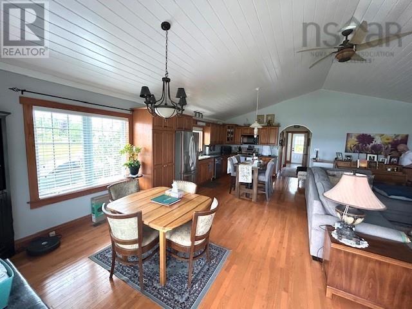
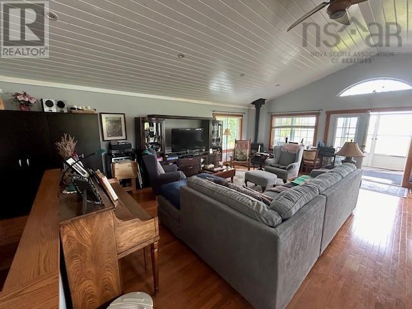
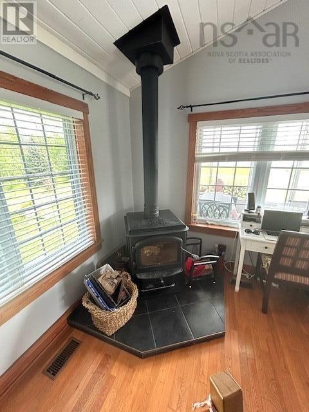
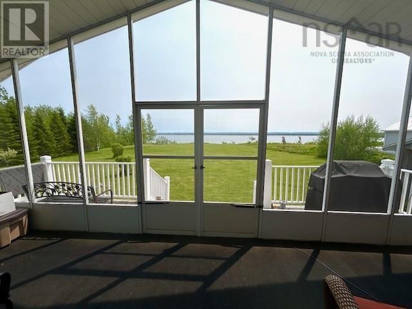
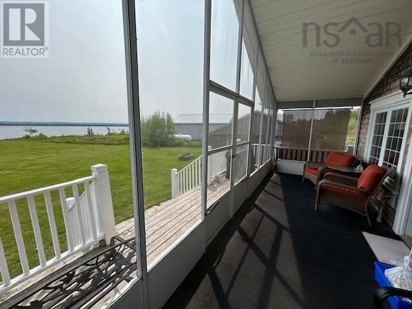
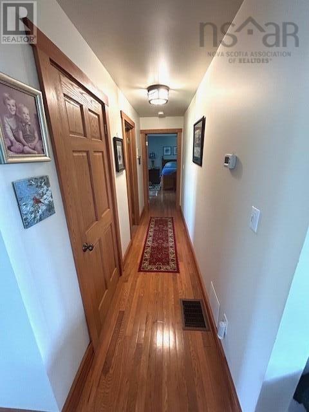
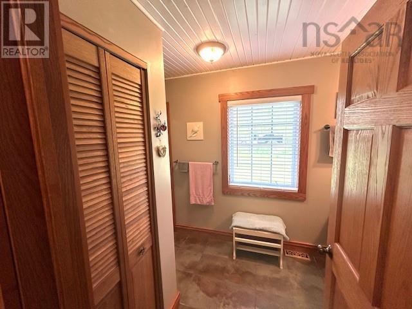
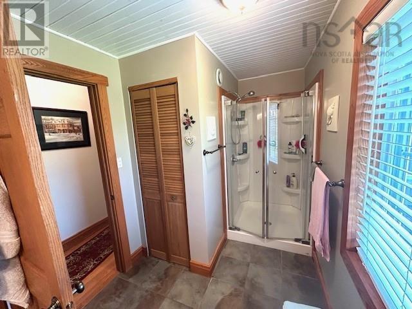
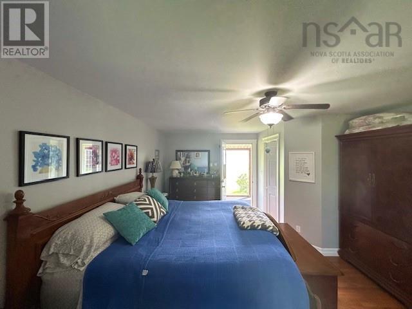
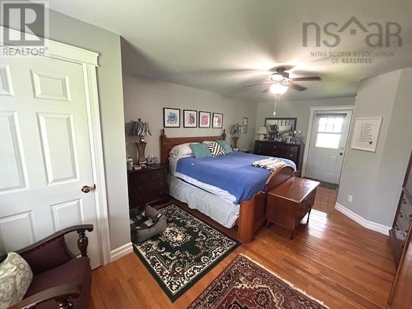
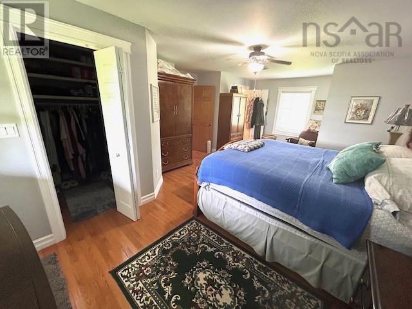
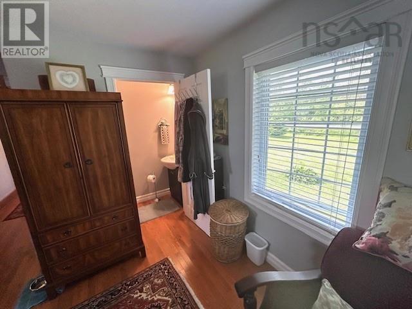
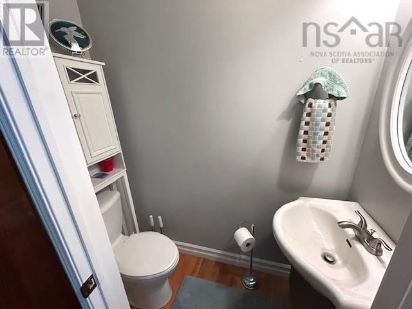
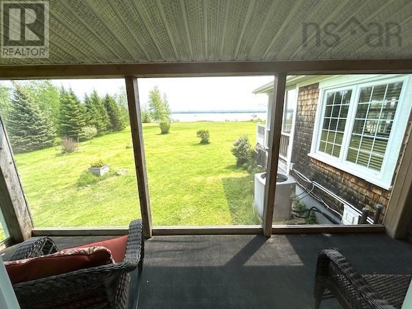
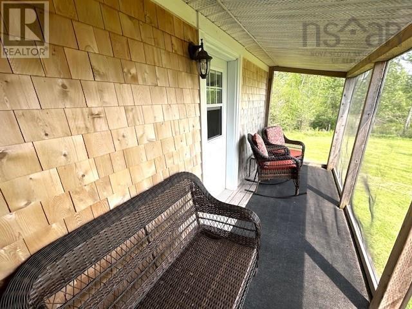
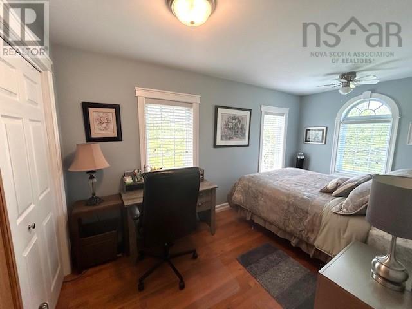
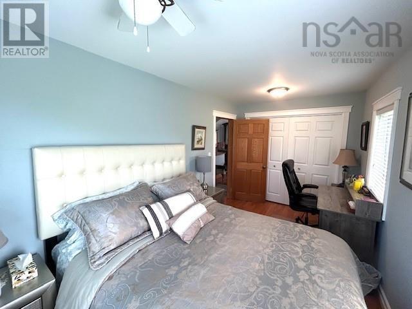
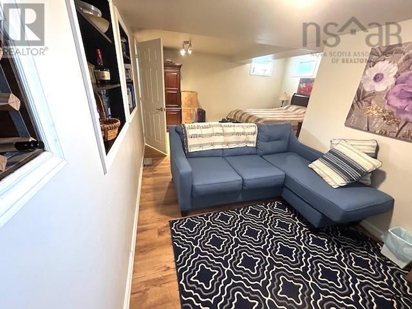
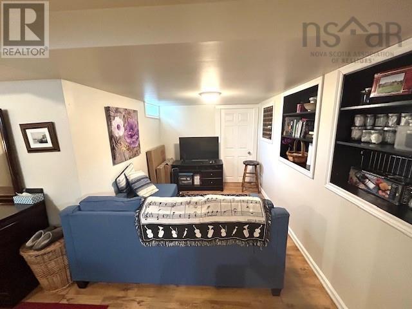
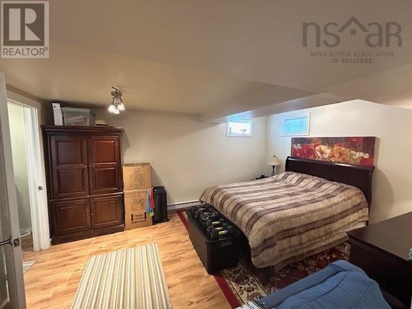
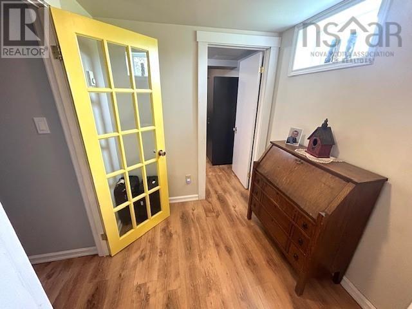
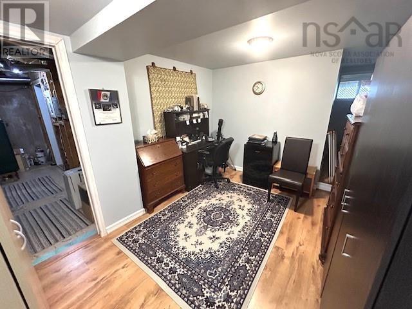
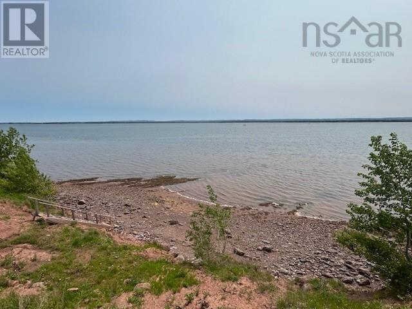
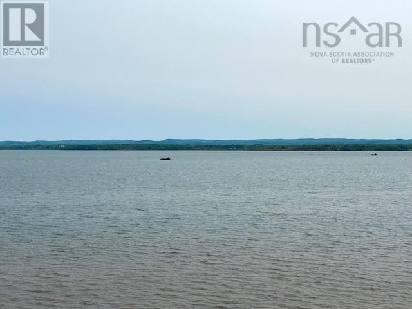
Stunning waterfront property with incredible views! Located in scenic Malagash you'll find a well appointed furnished 3 bedroom 1.5 bath home on approximately 1.6 acres and a detached single car garage/workshop. When entering the home you are welcomed into a foyer leading to a large open concept living area with cathedral ceiling, captivating views of the Bay and Cobequid Hills and a cozy woodstove. The kitchen with ample hardwood cabinetry equipped with lunch bar and separate dining area. The main level offers also a large screened in veranda for all your entertaining, a primary bedroom with its walk-in closet and 2 piece ensuite also has its own screened in veranda, 3 piece bath and a second bedroom. The lower level has a bedroom with sitting area, office space, laundry, workshop, lots of storage space plus a basement entrance. All this just minutes to Blue Sea Park/Beach, just a short drive to Jost Vineyards, golfing & skiing and Tatamagouche. 1 hour to Truro, New Glasgow or Amherst. (id:66205)
Property Details
| MLS® Number | 202617226 |
| Property Type | Single Family |
| Community Name | Malagash Centre |
| Amenities Near By | Beach |
| Community Features | School Bus |
| View Type | View Of Water |
| Water Front Type | Waterfront |
Building
| Bathroom Total | 2 |
| Bedrooms Above Ground | 2 |
| Bedrooms Below Ground | 1 |
| Bedrooms Total | 3 |
| Architectural Style | Bungalow |
| Basement Type | Crawl Space |
| Construction Style Attachment | Detached |
| Cooling Type | Air Conditioned |
| Exterior Finish | Wood Shingles, Wood Siding |
| Flooring Type | Ceramic Tile, Hardwood, Laminate |
| Foundation Type | Poured Concrete |
| Half Bath Total | 1 |
| Heating Fuel | Electric, Oil, Wood |
| Heating Type | Baseboard Heaters, Furnace, Heat Pump, Ductless |
| Stories Total | 1 |
| Size Interior | 1,880 Sqft |
| Total Finished Area | 1880 Sqft |
| Type | House |
| Utility Water | Drilled Well |
Parking
| Garage | |
| Detached Garage | |
| Gravel |
Land
| Acreage | Yes |
| Land Amenities | Beach |
| Landscape Features | Landscaped |
| Sewer | Septic System |
| Size Irregular | 1.6782 |
| Size Total | 1.6782 Ac |
| Size Total Text | 1.6782 Ac |
Rooms
| Level | Type | Length | Width | Dimensions |
|---|---|---|---|---|
| Basement | Den | 8.10 X 13 | ||
| Basement | Bedroom | 15.5 X 11.4 + 8.4 X 8.11 | ||
| Basement | Workshop | 13.9 X 15.4 | ||
| Main Level | Kitchen | 12.2 X 17.8 | ||
| Main Level | Dining Nook | 8.3 X 9.8 | ||
| Main Level | Living Room | 13 X 25 | ||
| Main Level | Primary Bedroom | 21.6 X 12.5 -Jog + Walk in Clo | ||
| Main Level | Bath (# Pieces 1-6) | 5.11 X 2.7 | ||
| Main Level | Bedroom | 7.11 X 15 | ||
| Main Level | Foyer | 4.9 X 6.5 | ||
| Main Level | Bath (# Pieces 1-6) | 6.6 X 9 + Jog | ||
| Main Level | Laundry Room | 7.8 X 13 |

The trademarks REALTOR®, REALTORS®, and the REALTOR® logo are controlled by The Canadian Real Estate Association (CREA) and identify real estate professionals who are members of CREA. The trademarks MLS®, Multiple Listing Service® and the associated logos are owned by The Canadian Real Estate Association (CREA) and identify the quality of services provided by real estate professionals who are members of CREA. The trademark DDF® is owned by The Canadian Real Estate Association (CREA) and identifies CREA's Data Distribution Facility (DDF®)
July 13 2026 02:32:24
Nova Scotia Association of REALTORS®
Coldwell Banker Open Door Realty Ltd.
