R&L Real Estate
Home
Property Listings
Buying & Selling
Location
About
Contact
902.759.3913
Home
Property Listings
Buying & Selling
Location
About
Contact
902.759.3913
|
rgarby@royallepage.ca
Let's Chat
453 Pleasant Street New Glasgow, Nova Scotia B2H 2Z5
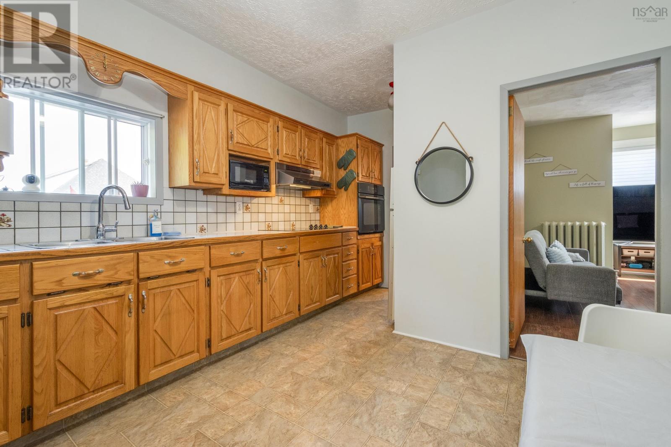
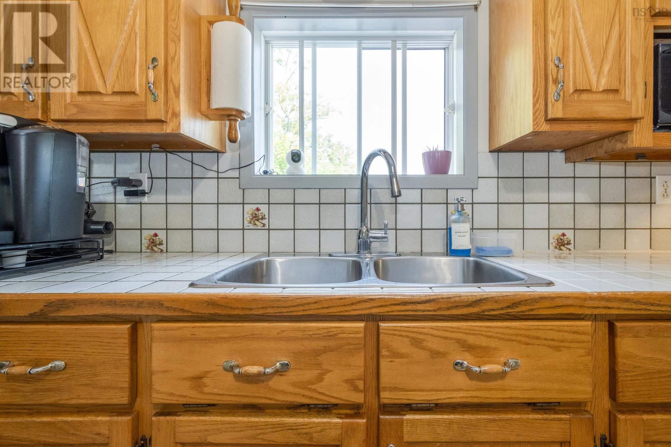
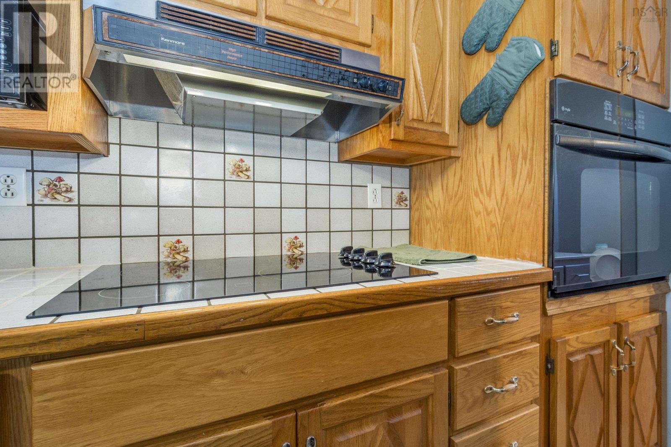
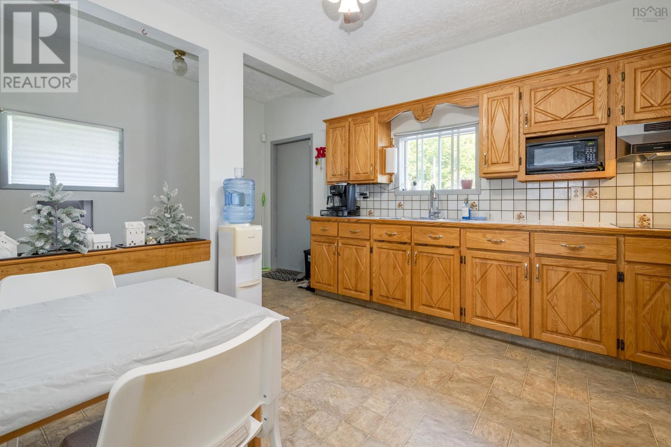
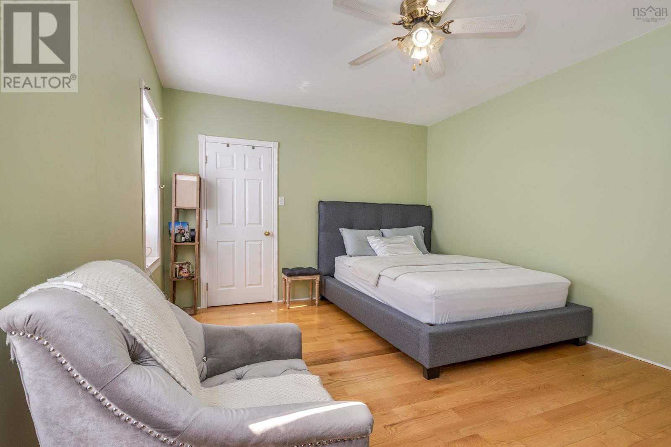
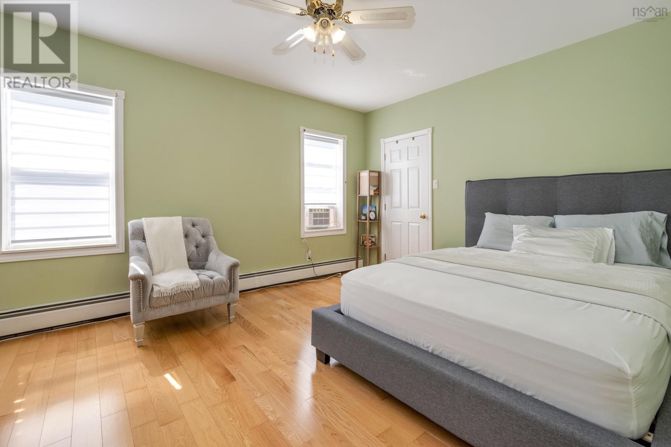
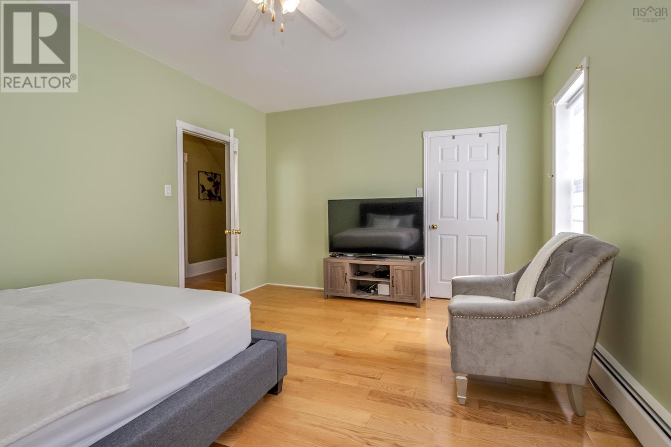
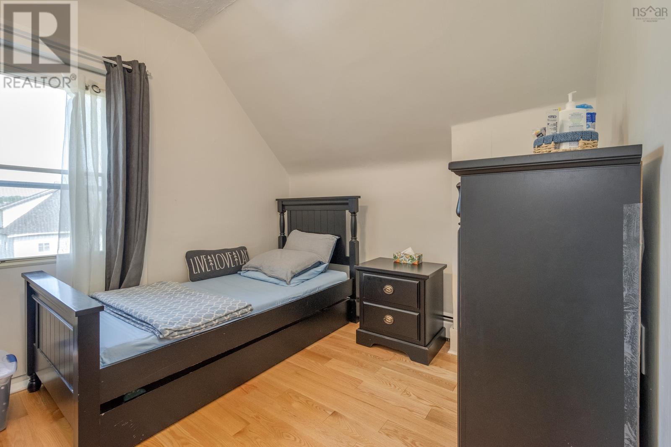
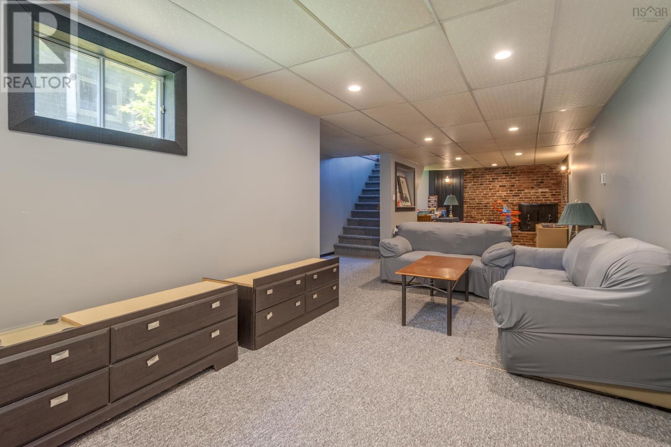
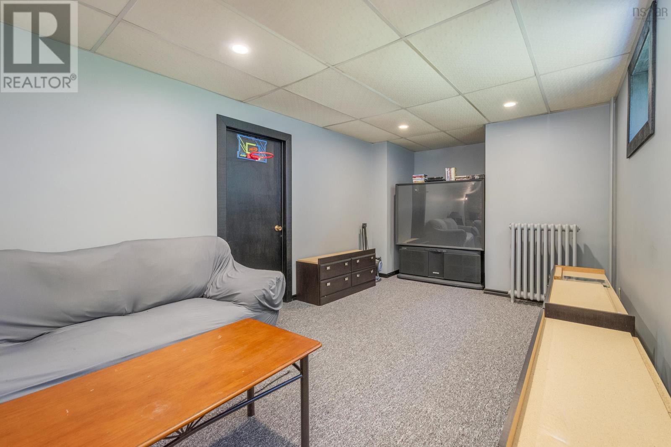
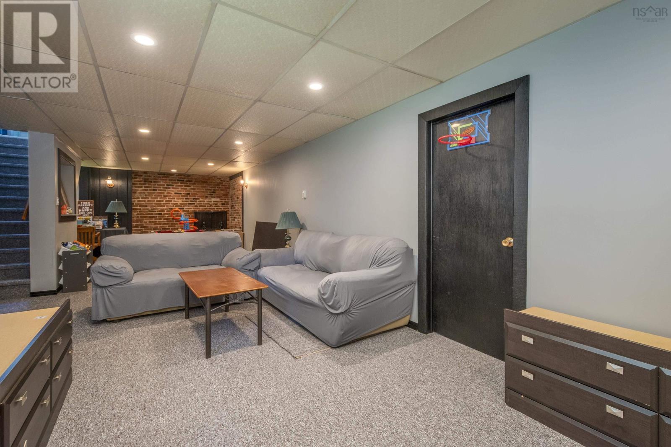
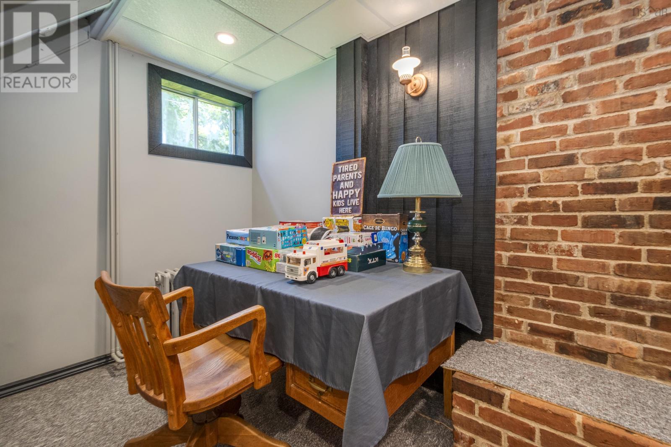

$374,900
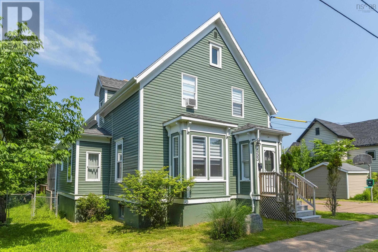
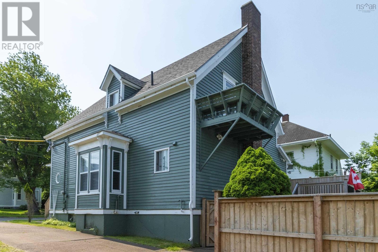
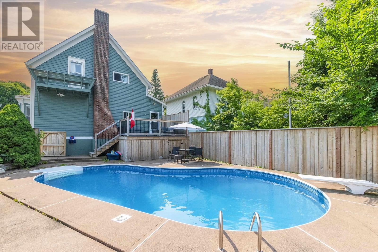
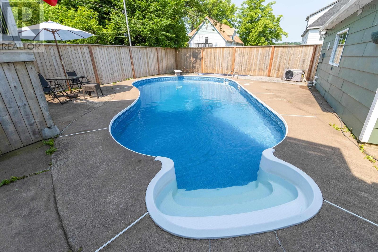
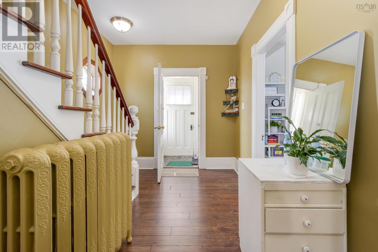
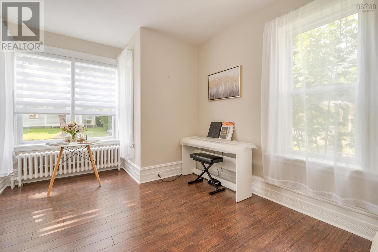
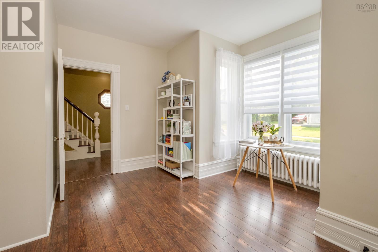
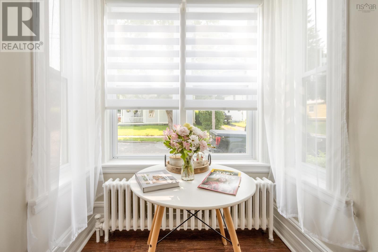
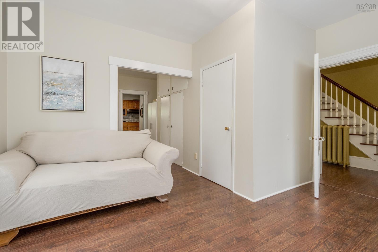
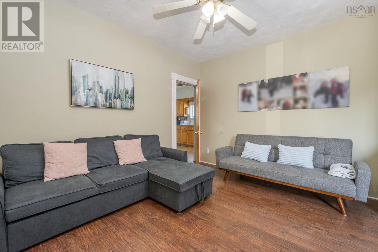
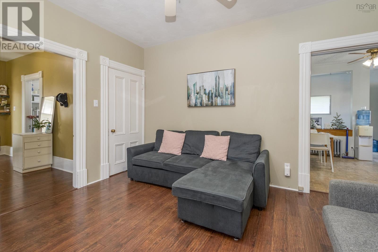

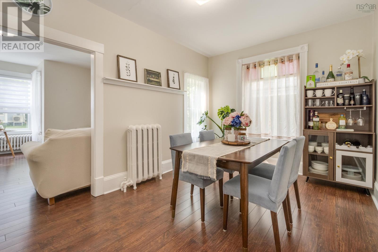
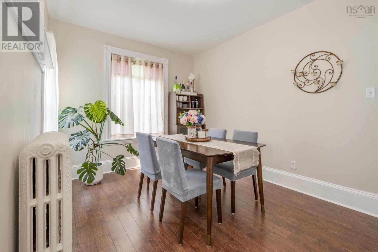
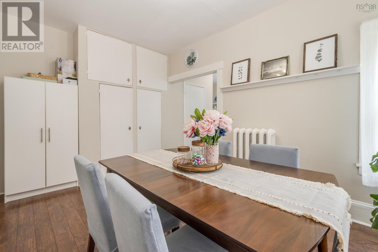
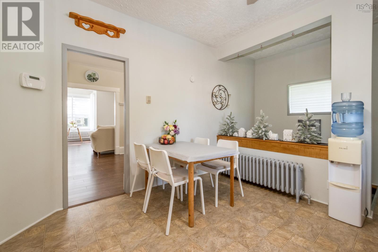
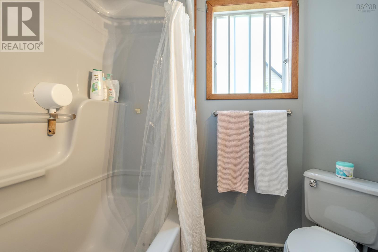
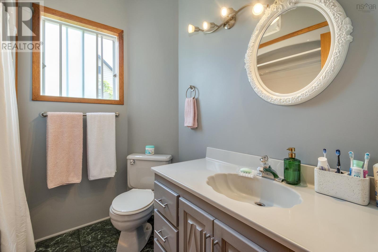
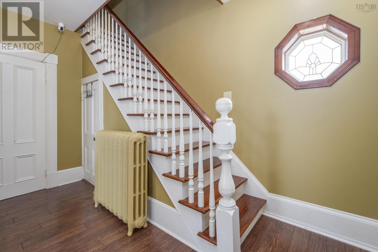
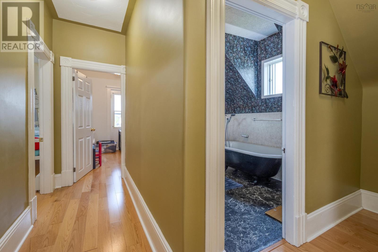
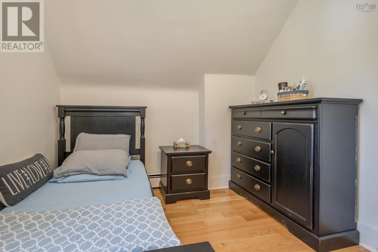
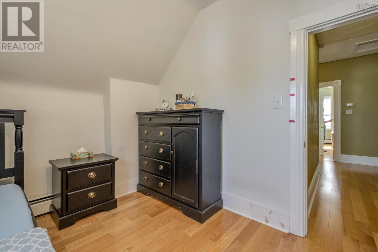
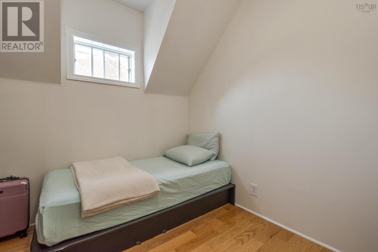
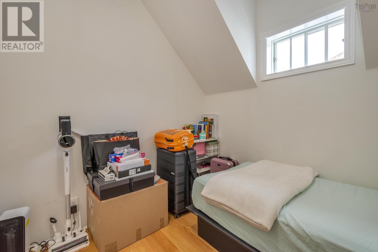
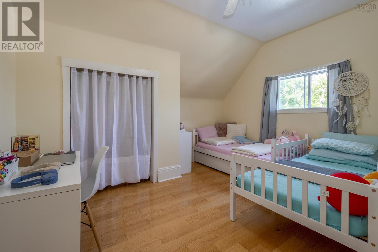
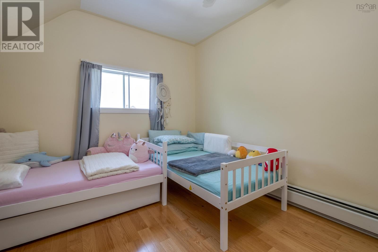
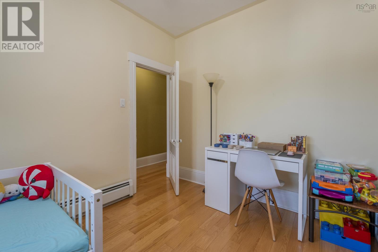
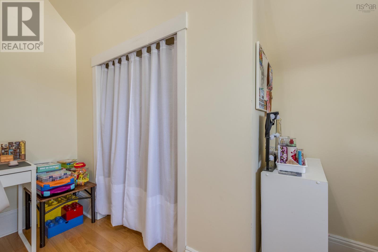
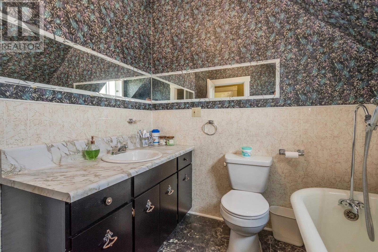
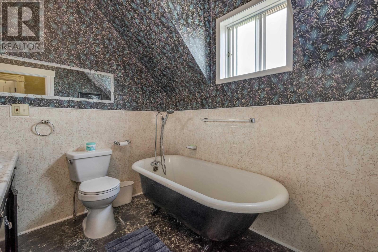
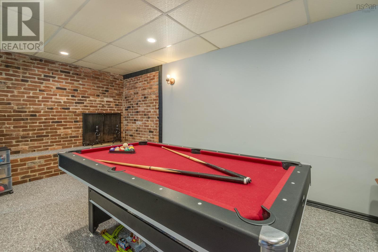
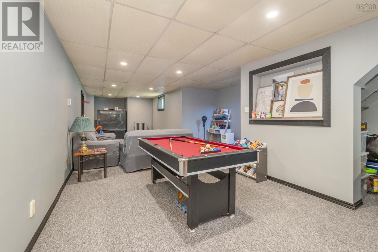
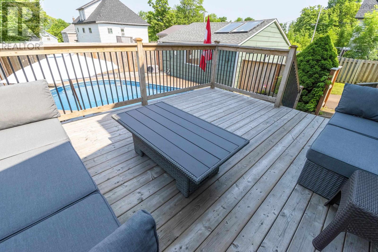
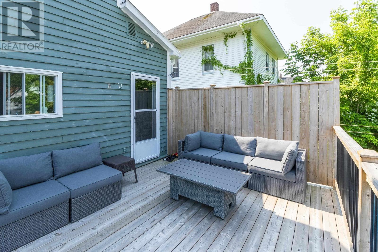

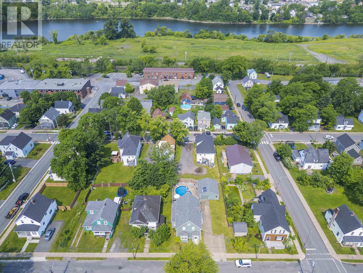
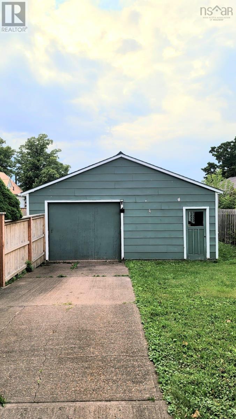
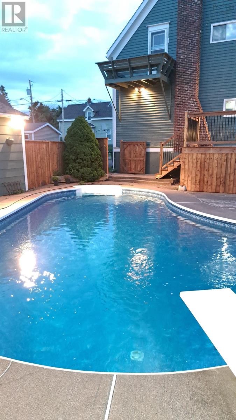
Welcome to this beautifully maintained four-bedroom, two-bathroom home in the heart of New Glasgow. Offering a perfect blend of character, comfort, and functionality, this spacious home is ready for its next owners. From the moment you step inside, you'll appreciate the bright, open feel created by the impressive 9-foot ceilings and large bay windows that fill the home with natural light. Thoughtfully designed with plenty of storage throughout, this home provides both practicality and room for a growing family. Step outside to your own private backyard oasis. The fully fenced yard features an in-ground saltwater swimming pool with a new liner, a spacious new deck, and plenty of room for entertaining or relaxing. Major exterior updates completed in 2022 include the deck, pool liner, fencing, garage, and main roof, offering peace of mind for years to come. A large concrete driveway provides ample parking. Additional features include central vacuum, a wood/oil combination heating system, and a cozy fireplace in the family room to keep you warm during the winter months. With its generous living space, extensive updates, and prime location, this exceptional property is the perfect place to call home and create lasting family memories. (id:66205)
Property Details
| MLS® Number | 202617315 |
| Property Type | Single Family |
| Community Name | New Glasgow |
| Amenities Near By | Park, Playground, Public Transit, Shopping, Place Of Worship |
| Community Features | Recreational Facilities, School Bus |
| Features | Balcony, Level |
| Pool Type | Inground Pool |
Building
| Bathroom Total | 2 |
| Bedrooms Above Ground | 4 |
| Bedrooms Total | 4 |
| Appliances | Cooktop - Electric, Oven, Dryer - Electric, Washer, Refrigerator, Central Vacuum |
| Basement Development | Partially Finished |
| Basement Type | Full (partially Finished) |
| Construction Style Attachment | Detached |
| Exterior Finish | Wood Shingles |
| Fireplace Present | Yes |
| Flooring Type | Hardwood, Laminate, Linoleum |
| Foundation Type | Poured Concrete |
| Heating Fuel | Oil, Solar, Wood |
| Heating Type | Furnace, Radiator |
| Stories Total | 2 |
| Size Interior | 2,598 Sqft |
| Total Finished Area | 2598 Sqft |
| Type | House |
| Utility Water | Municipal Water |
Parking
| Garage | |
| Detached Garage | |
| Concrete |
Land
| Acreage | No |
| Land Amenities | Park, Playground, Public Transit, Shopping, Place Of Worship |
| Landscape Features | Landscaped |
| Sewer | Municipal Sewage System |
| Size Irregular | 0.1377 |
| Size Total | 0.1377 Ac |
| Size Total Text | 0.1377 Ac |
Rooms
| Level | Type | Length | Width | Dimensions |
|---|---|---|---|---|
| Second Level | Bedroom | 12x15 | ||
| Second Level | Bedroom | 9x13 | ||
| Second Level | Bedroom | 9x11 | ||
| Second Level | Bedroom | 9x9 | ||
| Second Level | 4pc Bathroom | 5x8 | ||
| Basement | Family Room | 15x34 | ||
| Main Level | Kitchen | 16x12 | ||
| Main Level | Dining Room | 13x10 | ||
| Main Level | Living Room | 13x16+2x7 | ||
| Main Level | Den | 13x13+2x7 | ||
| Main Level | Foyer | 6x14 | ||
| Main Level | 4pc Bathroom | 7x7 |

The trademarks REALTOR®, REALTORS®, and the REALTOR® logo are controlled by The Canadian Real Estate Association (CREA) and identify real estate professionals who are members of CREA. The trademarks MLS®, Multiple Listing Service® and the associated logos are owned by The Canadian Real Estate Association (CREA) and identify the quality of services provided by real estate professionals who are members of CREA. The trademark DDF® is owned by The Canadian Real Estate Association (CREA) and identifies CREA's Data Distribution Facility (DDF®)
August 10 2026 01:24:11
Nova Scotia Association of REALTORS®
Royal LePage Atlantic(Stellarton)
