R&L Real Estate
Home
Property Listings
Buying & Selling
Location
About
Contact
902.759.3913
Home
Property Listings
Buying & Selling
Location
About
Contact
902.759.3913
|
rgarby@royallepage.ca
Let's Chat
656 Ohio East Road Antigonish, Nova Scotia B2G 2K8

$459,000
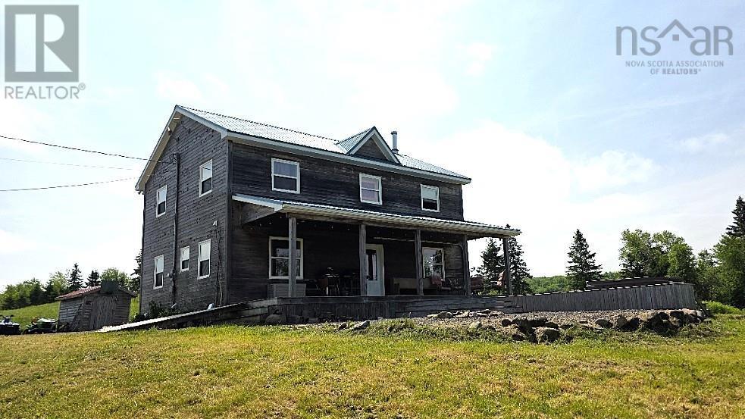
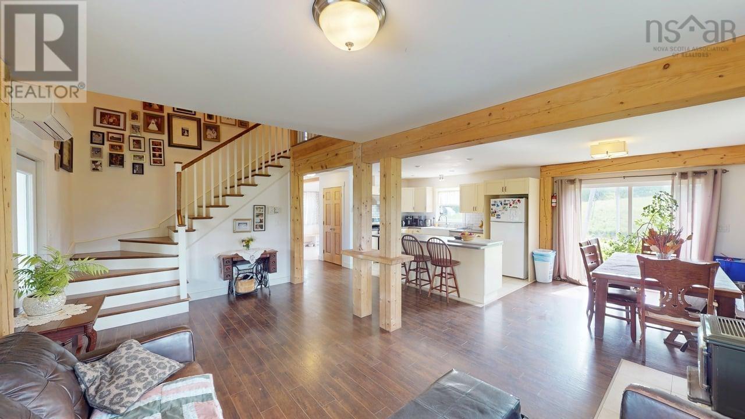
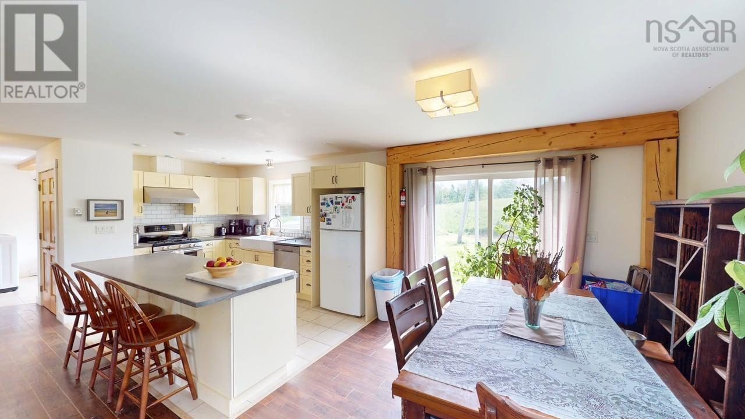
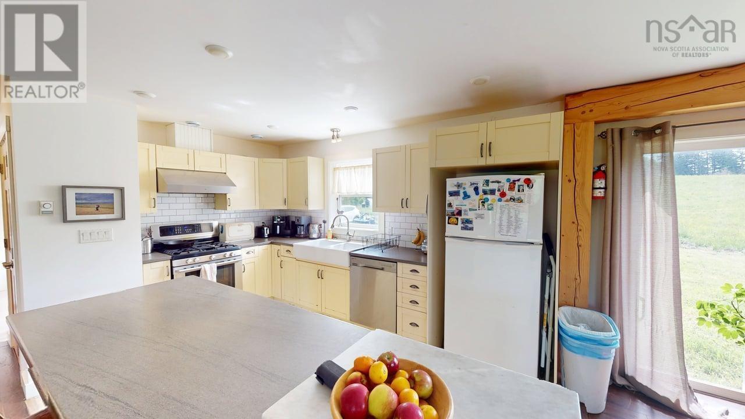
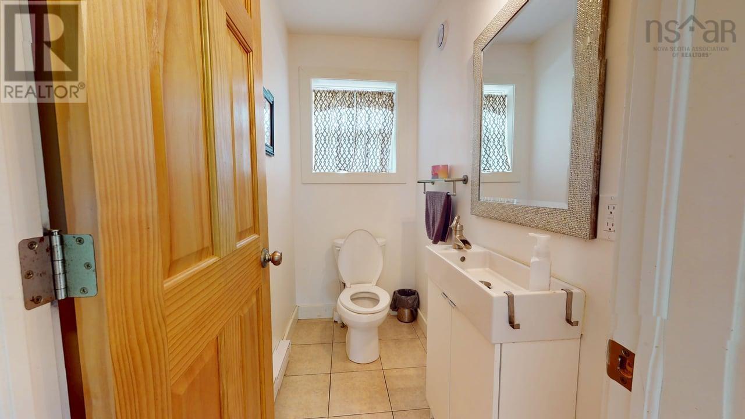
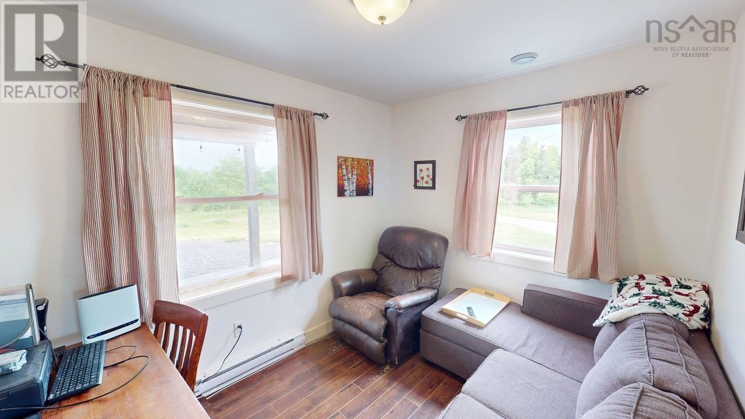
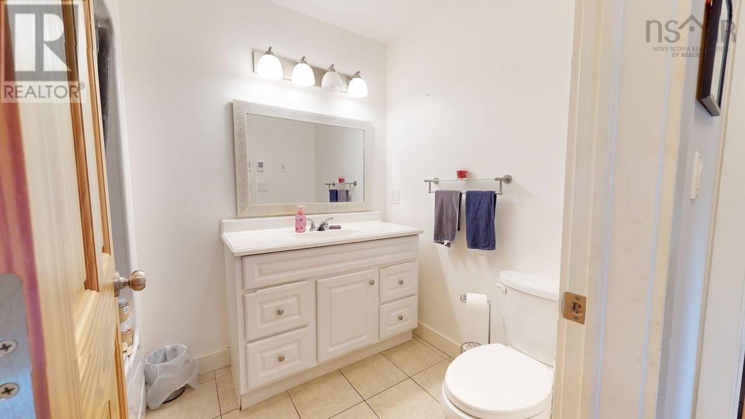
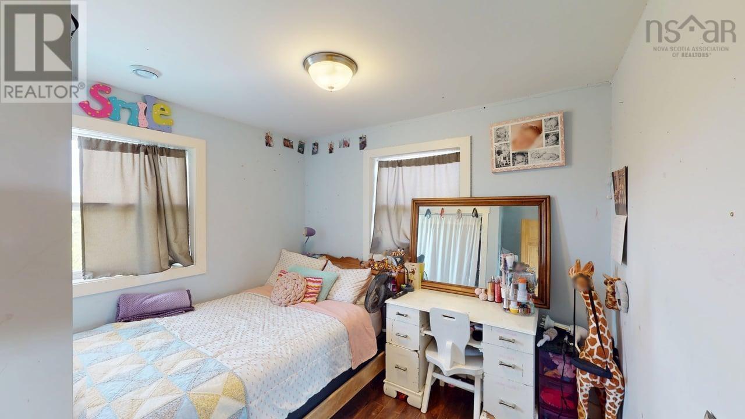
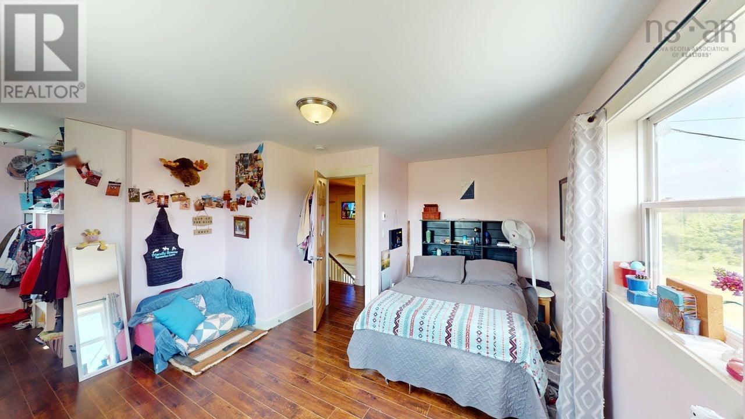
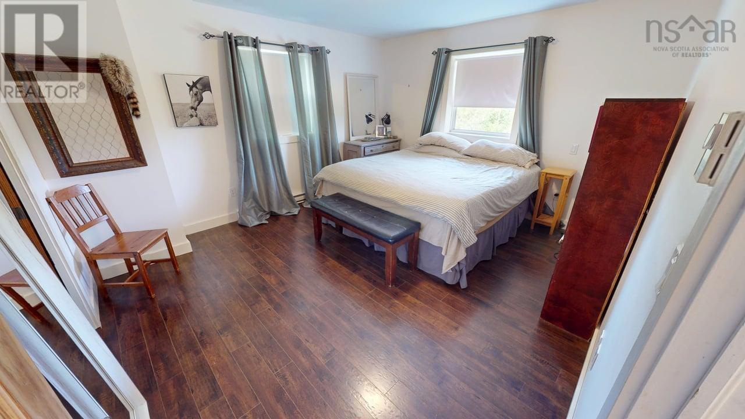
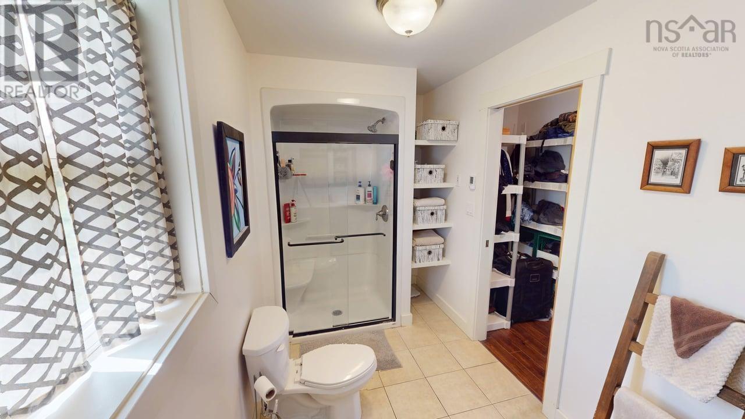
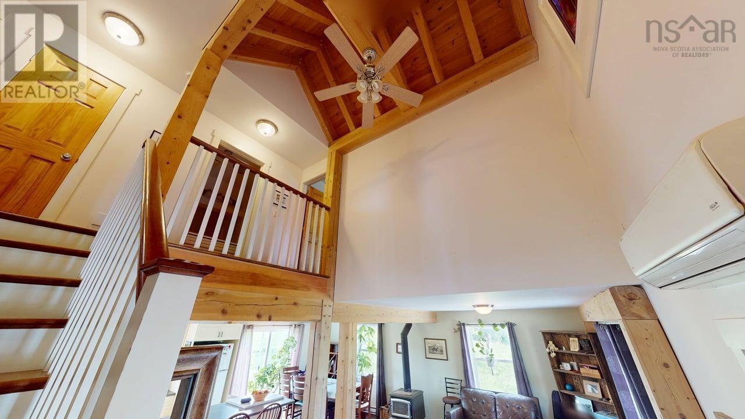
Visit REALTOR® website for additional information. Surrounded by forest and set on former pastureland, this custom-built timber frame home offers timeless craftsmanship and rare privacy. Post and beam construction, exposed wood beams, and solid wood doors create a warm, grounded aesthetic. A woodstove anchors the main living space, supported by a heat pump, propane furnace, and baseboard heating. The main level includes a spacious mudroom with laundry and half bath, while upstairs features a full bath and a primary suite with walk-in closet and ensuite. Ideal for a hobby farm, the open land is ready to fence. A peaceful, lasting retreat in nature. (id:66205)
Property Details
| MLS® Number | 202515648 |
| Property Type | Single Family |
| Community Name | Antigonish |
| Equipment Type | Propane Tank |
| Features | Treed |
| Rental Equipment Type | Propane Tank |
| Structure | Shed |
Building
| Bathroom Total | 3 |
| Bedrooms Above Ground | 4 |
| Bedrooms Total | 4 |
| Appliances | Oven - Propane, Dishwasher, Dryer, Washer, Microwave, Refrigerator |
| Constructed Date | 2014 |
| Construction Style Attachment | Detached |
| Cooling Type | Air Conditioned, Wall Unit |
| Exterior Finish | Wood Siding |
| Flooring Type | Hardwood, Laminate |
| Foundation Type | Poured Concrete |
| Half Bath Total | 1 |
| Heating Fuel | Electric |
| Heating Type | Baseboard Heaters, Heat Pump, Ductless |
| Stories Total | 2 |
| Size Interior | 2,404 Sqft |
| Total Finished Area | 2404 Sqft |
| Type | House |
| Utility Water | Dug Well, Well |
Parking
| Gravel |
Land
| Acreage | Yes |
| Landscape Features | Landscaped |
| Sewer | Septic System |
| Size Irregular | 7.66 |
| Size Total | 7.66 Ac |
| Size Total Text | 7.66 Ac |
Rooms
| Level | Type | Length | Width | Dimensions |
|---|---|---|---|---|
| Second Level | Bedroom | 10.4x10.3 | ||
| Second Level | Bedroom | 12.4x14.2 | ||
| Second Level | Ensuite (# Pieces 2-6) | 12.3x5.11 | ||
| Second Level | Bath (# Pieces 1-6) | 5.7x5.9 | ||
| Second Level | Bedroom | 16.6x14.9 | ||
| Main Level | Living Room | 35.5x25.2 | ||
| Main Level | Kitchen | Combo | ||
| Main Level | Bedroom | 10.4x8.4 | ||
| Main Level | Bath (# Pieces 1-6) | 3.6x10.10 |

The trademarks REALTOR®, REALTORS®, and the REALTOR® logo are controlled by The Canadian Real Estate Association (CREA) and identify real estate professionals who are members of CREA. The trademarks MLS®, Multiple Listing Service® and the associated logos are owned by The Canadian Real Estate Association (CREA) and identify the quality of services provided by real estate professionals who are members of CREA. The trademark DDF® is owned by The Canadian Real Estate Association (CREA) and identifies CREA's Data Distribution Facility (DDF®)
July 08 2026 12:53:54
Nova Scotia Association of REALTORS®
Pg Direct Realty Ltd.
