R&L Real Estate
Home
Property Listings
Buying & Selling
Location
About
Contact
902.759.3913
Home
Property Listings
Buying & Selling
Location
About
Contact
902.759.3913
|
rgarby@royallepage.ca
Let's Chat
2601 Highway 337 Antigonish Harbour, N.s. Antigonish Harbour, Nova Scotia B2G 2L2

$425,000
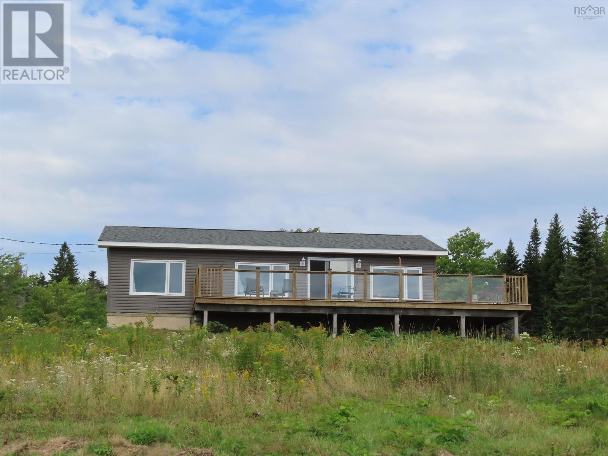
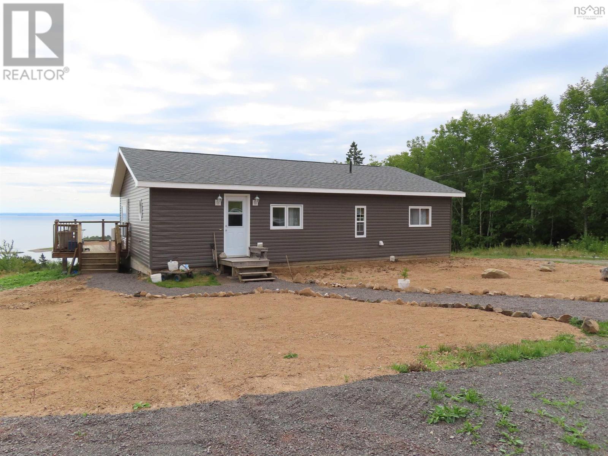
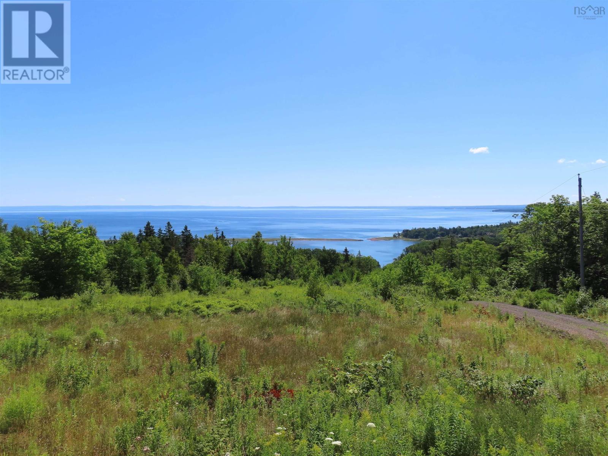
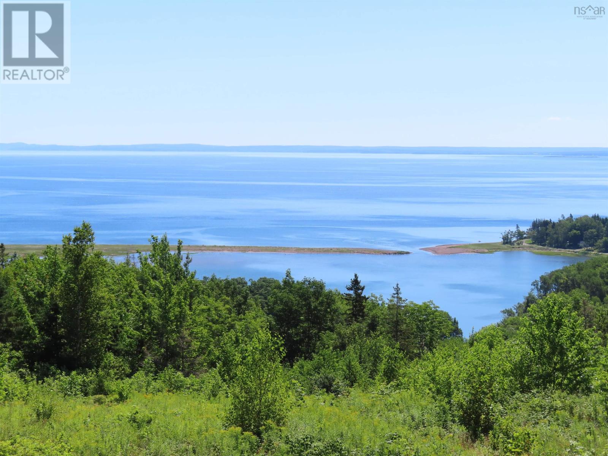
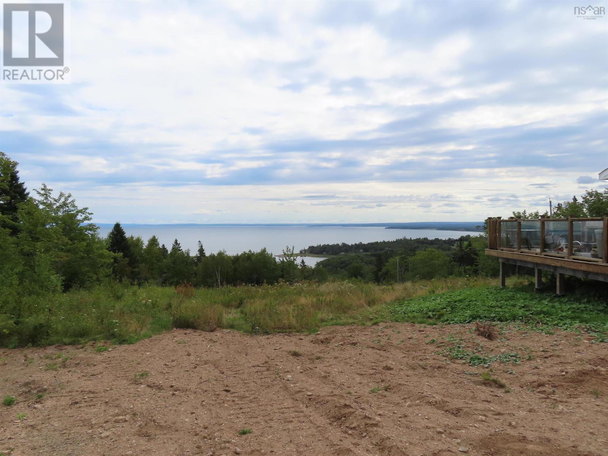
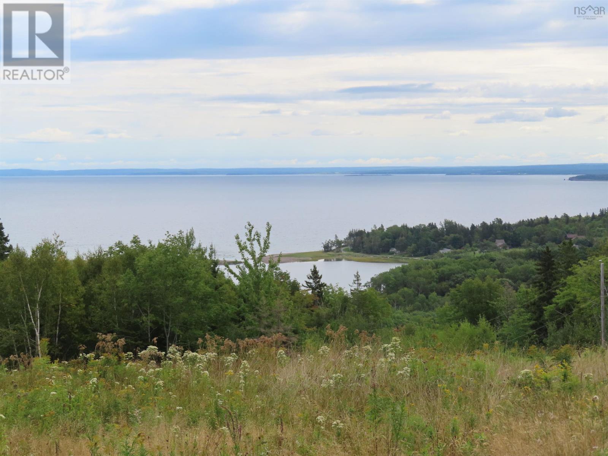
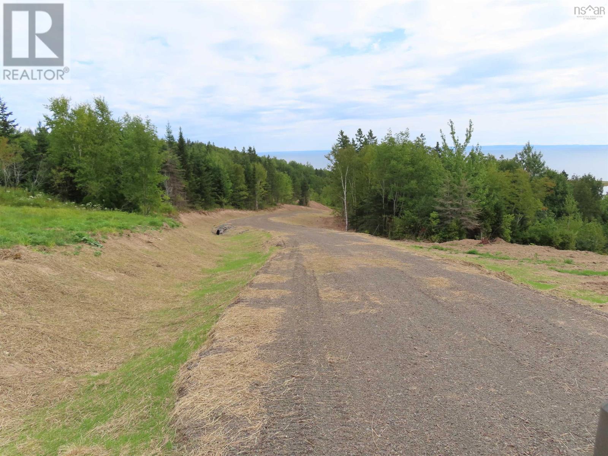
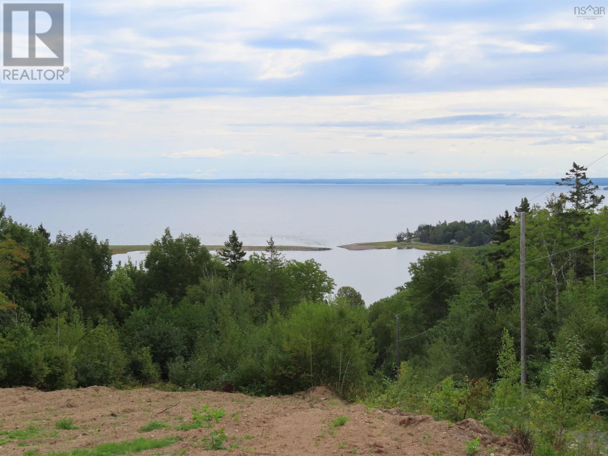
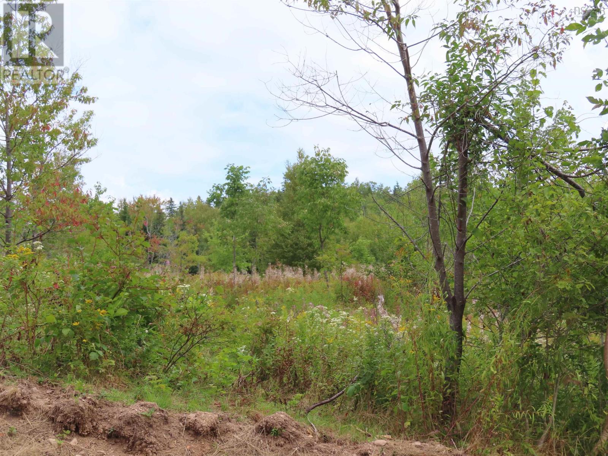
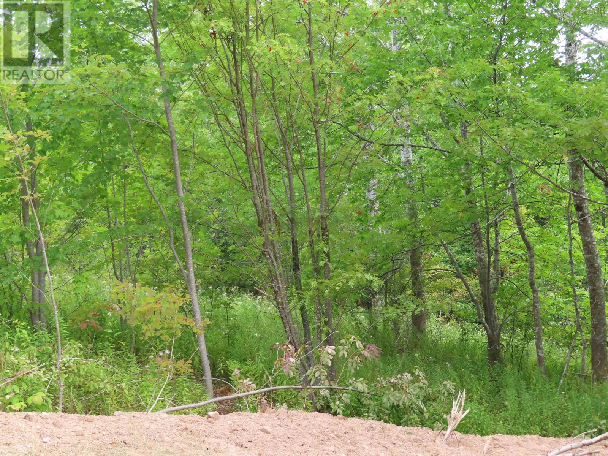
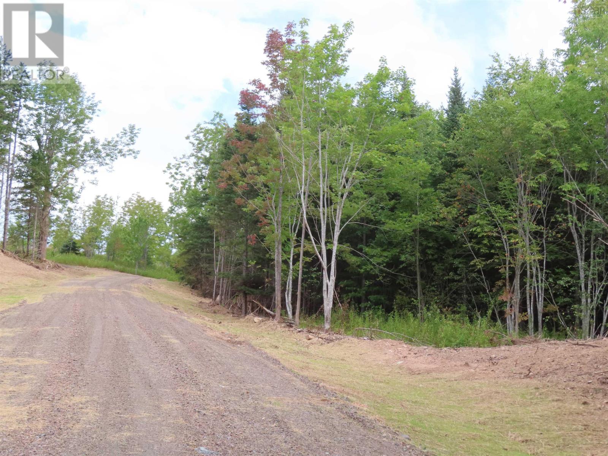
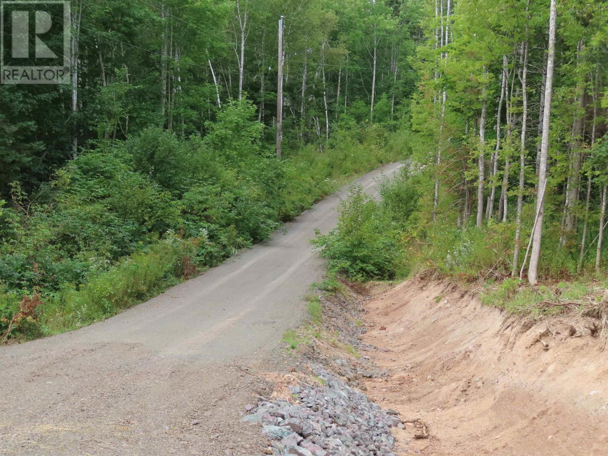
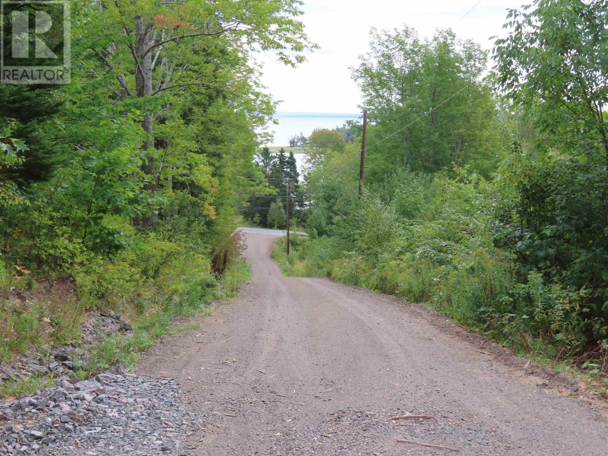
90 + acres, mostly wooded, large cleared area around hillside bungalow with open floor plan. 2 bedrooms, 1 bath. Total interior remodel in 2023, including appliances and roof. Property offers investment/development potential. If you are a nature lover, it is secluded and quiet. Currently exhibits wildflower landscaping. Gorgeous panoramic view of St. George's Bay and Cape Breton. Bungalow could be used as an Airbnb. (id:66205)
Property Details
| MLS® Number | 202616836 |
| Property Type | Single Family |
| Community Name | Antigonish Harbour |
| Amenities Near By | Public Transit, Place Of Worship, Beach |
| Community Features | School Bus |
| Features | Treed, Sloping |
| View Type | Harbour, View Of Water |
Building
| Bathroom Total | 1 |
| Bedrooms Above Ground | 2 |
| Bedrooms Total | 2 |
| Appliances | Stove, Dishwasher, Dryer, Washer, Microwave, Refrigerator |
| Architectural Style | Bungalow |
| Basement Type | Crawl Space |
| Constructed Date | 2016 |
| Construction Style Attachment | Detached |
| Cooling Type | Air Conditioned |
| Exterior Finish | Vinyl |
| Flooring Type | Hardwood, Vinyl |
| Foundation Type | Poured Concrete |
| Heating Fuel | Electric |
| Heating Type | Baseboard Heaters, Heat Pump, Ductless |
| Stories Total | 1 |
| Size Interior | 2,352 Sqft |
| Total Finished Area | 2352 Sqft |
| Type | House |
| Utility Water | Drilled Well |
Parking
| Gravel |
Land
| Acreage | Yes |
| Land Amenities | Public Transit, Place Of Worship, Beach |
| Sewer | Septic System |
| Size Irregular | 91.49 |
| Size Total | 91.49 Ac |
| Size Total Text | 91.49 Ac |
Rooms
| Level | Type | Length | Width | Dimensions |
|---|---|---|---|---|
| Main Level | Eat In Kitchen | 15.6 X 9.8 | ||
| Main Level | Dining Room | 11.2 X 16.4 | ||
| Main Level | Primary Bedroom | 13 X 15 | ||
| Main Level | Bedroom | 8.8 X 12 | ||
| Main Level | Bath (# Pieces 1-6) | 8 X 10.8 |

The trademarks REALTOR®, REALTORS®, and the REALTOR® logo are controlled by The Canadian Real Estate Association (CREA) and identify real estate professionals who are members of CREA. The trademarks MLS®, Multiple Listing Service® and the associated logos are owned by The Canadian Real Estate Association (CREA) and identify the quality of services provided by real estate professionals who are members of CREA. The trademark DDF® is owned by The Canadian Real Estate Association (CREA) and identifies CREA's Data Distribution Facility (DDF®)
July 08 2026 01:10:10
Nova Scotia Association of REALTORS®
Royal LePage Highland Properties - D100
