R&L Real Estate
Property Listings
Buying & Selling
Location
About
Contact
902.759.3913
Property Listings
Buying & Selling
Location
About
Contact
902.759.3913
|
rgarby@royallepage.ca
Let's Chat
76 Duncan Drive Earltown, Nova Scotia B0K 1V0
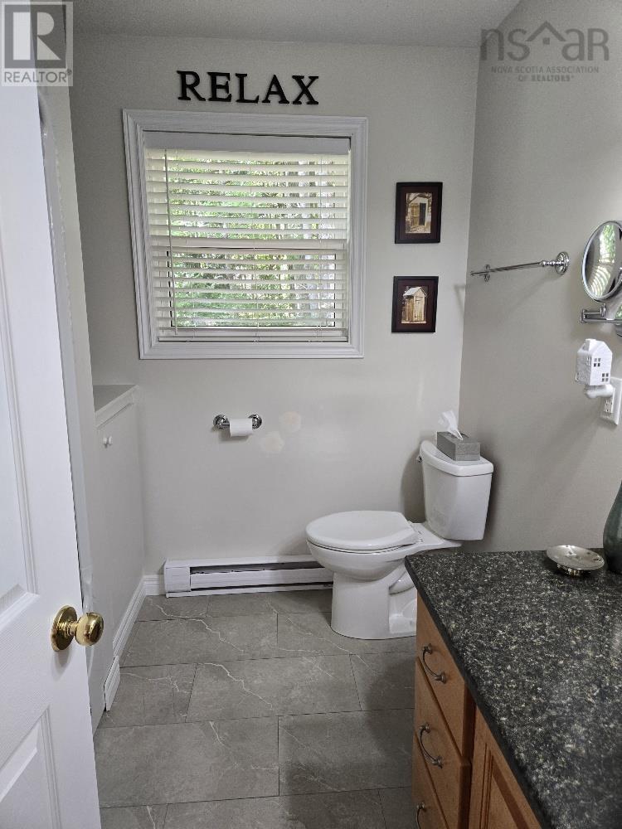
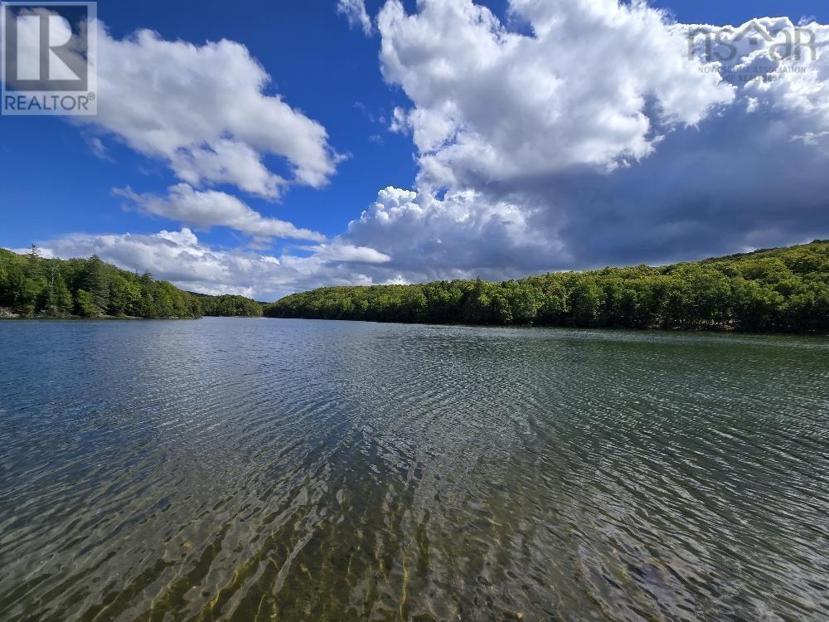
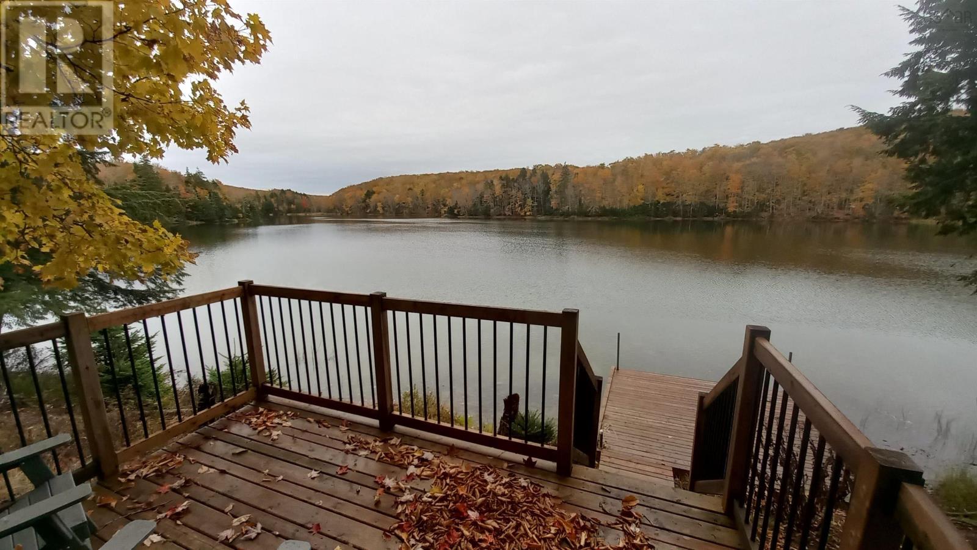
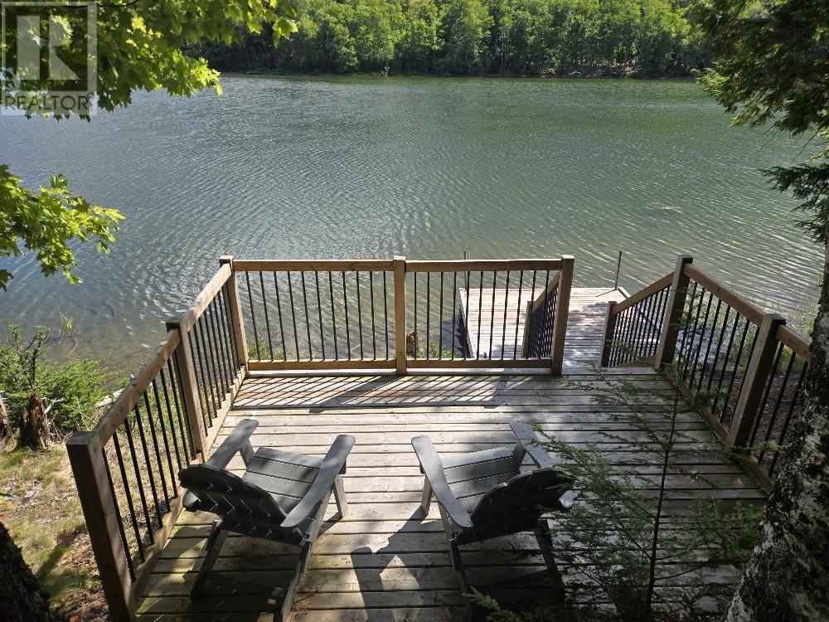
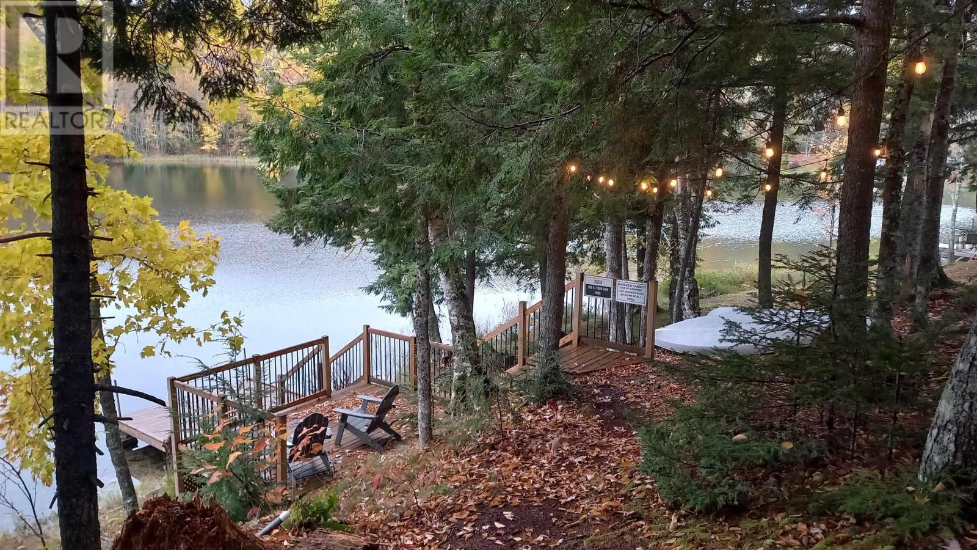
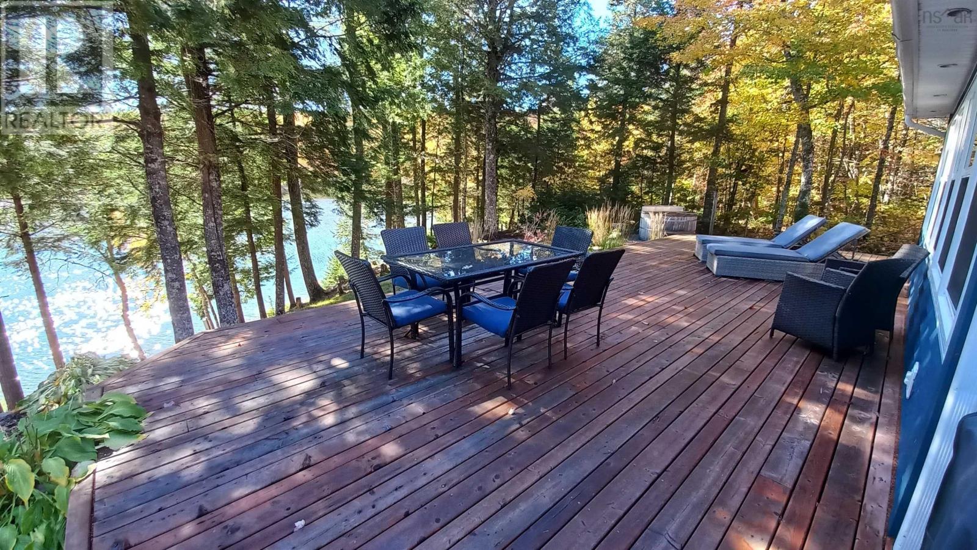
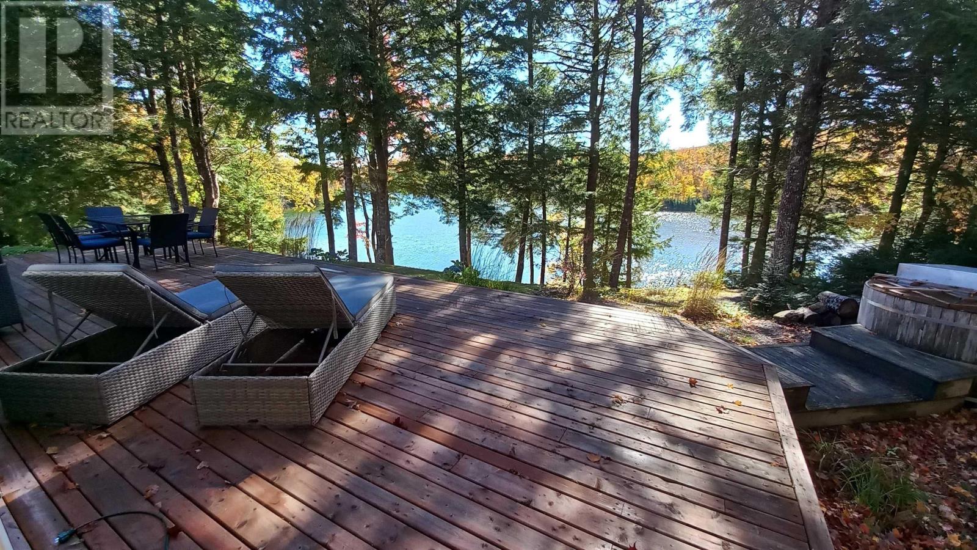

$449,900
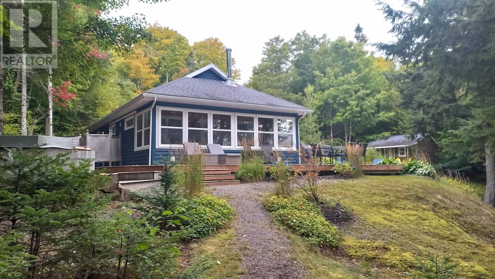
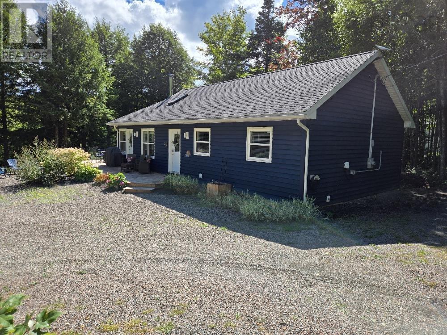
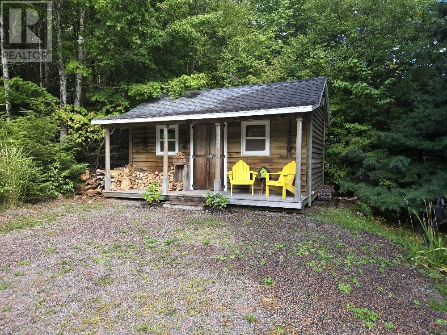
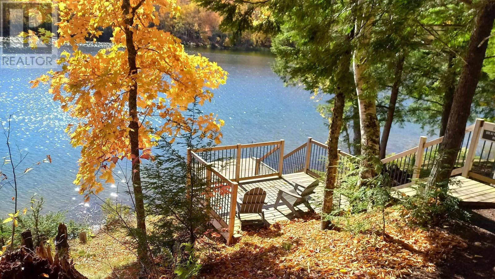
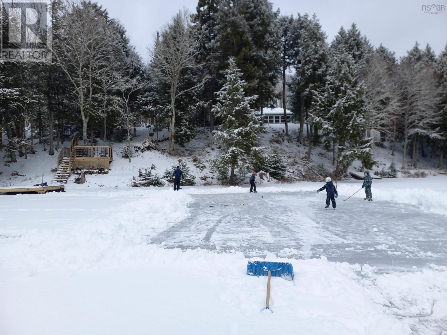
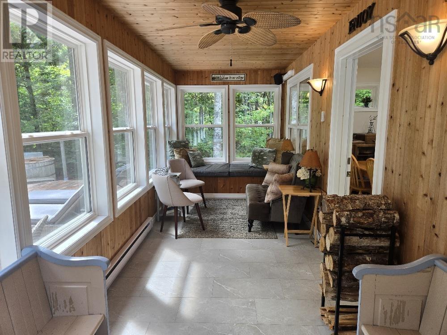
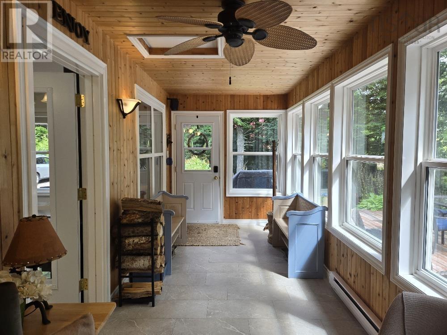
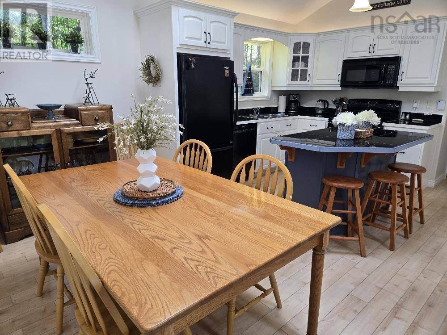
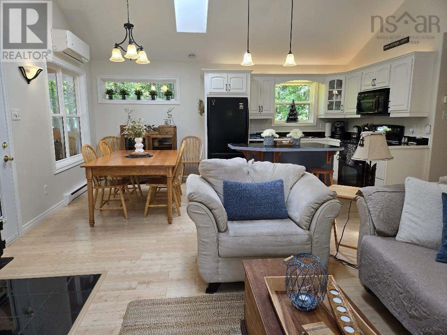
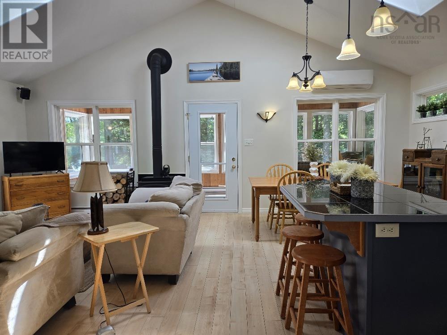
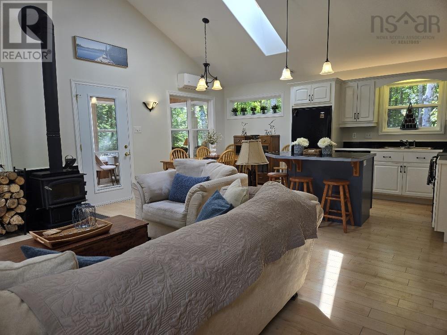
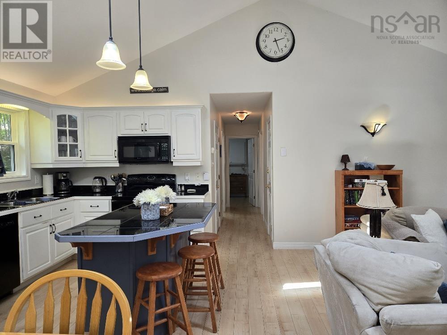
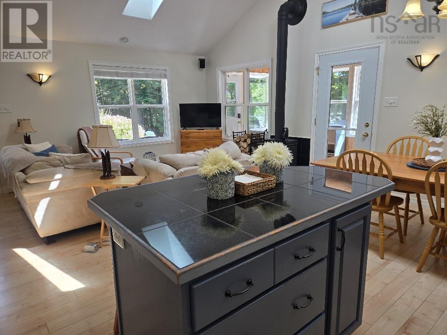
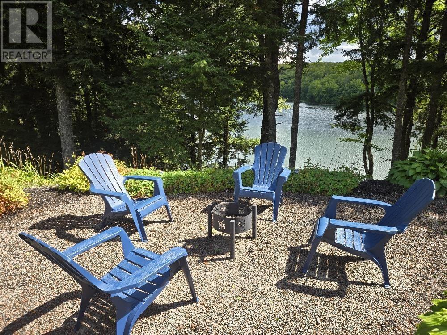
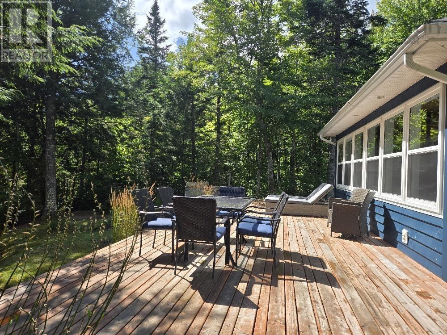
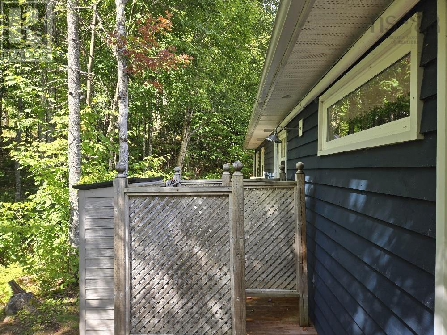
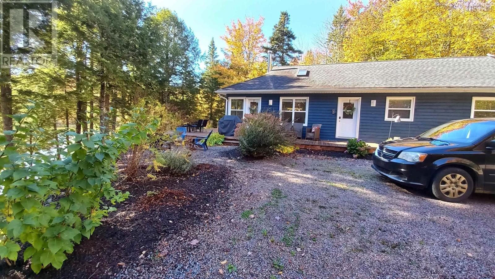
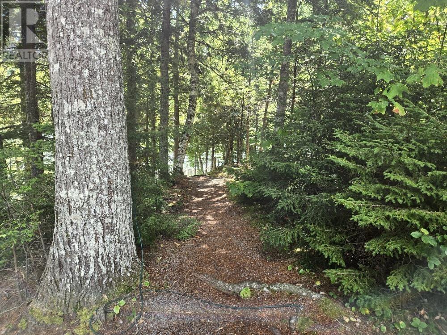
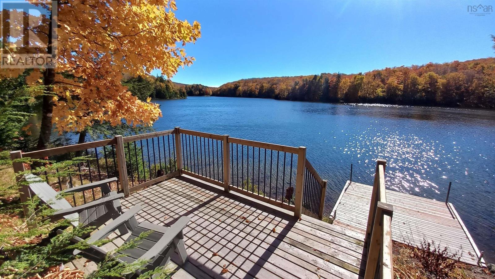
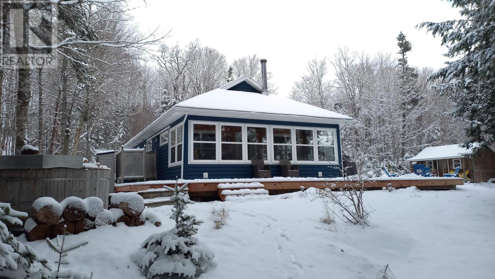
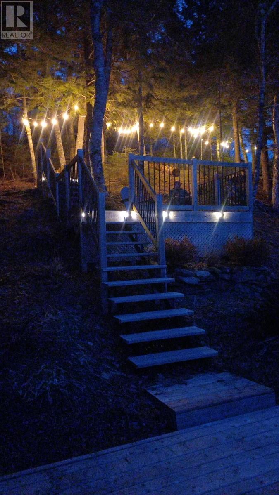
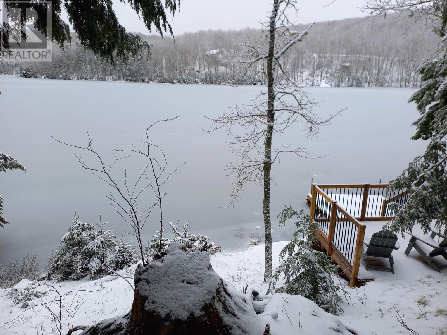
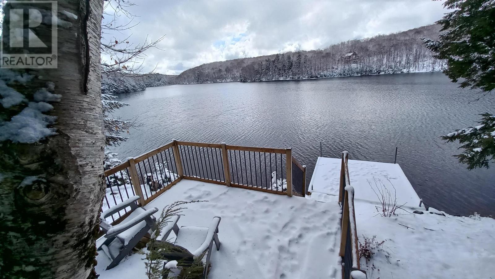
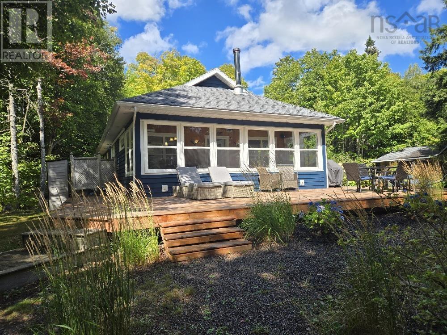
This very well kept property approximately 25 minutes from Truro is perfect for a weekend getaway or a year round home. With privacy and lake frontage, you'll never want to leave. The features are endless including large wraparound deck, sunroom, EV charger, outdoor shower, lit path to the water and your own platform and dock, wood fired hot tub, three heat sources (baseboard, woodstove and heat pump), shed, plenty of parking space, amazing views, open concept kitchen, living, dining with cathedral ceiling. Appliances included. Get away from it all without going far and start enjoying life at the lake! (id:66205)
Property Details
| MLS® Number | 202611352 |
| Property Type | Single Family |
| Community Name | Earltown |
| View Type | Lake View |
| Water Front Type | Waterfront On Lake |
Building
| Bathroom Total | 1 |
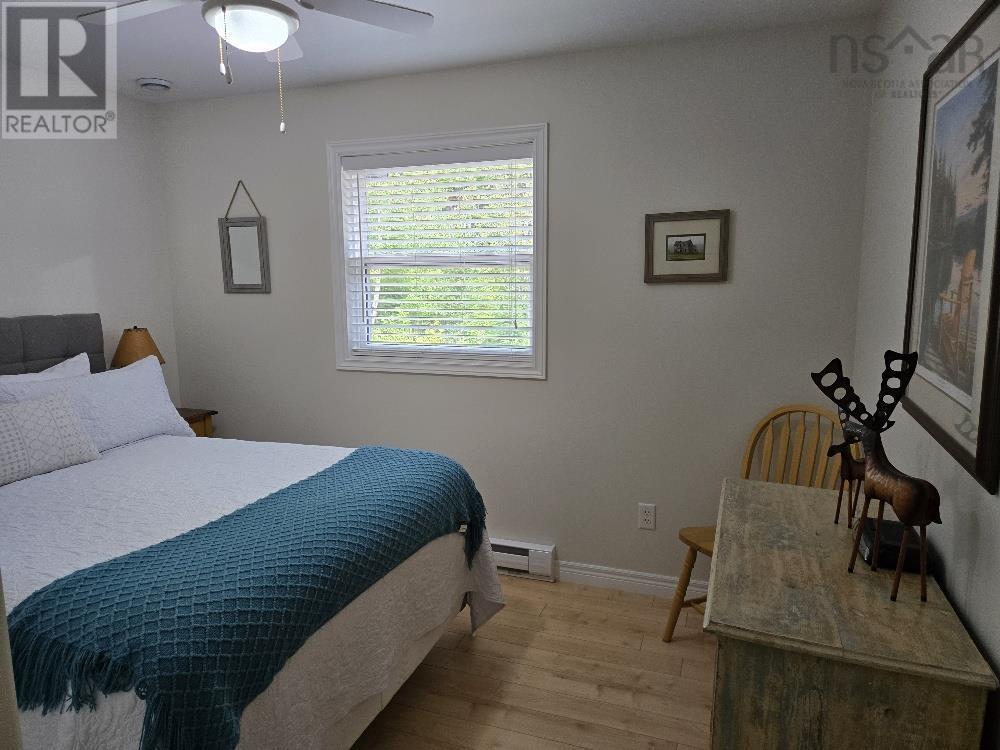
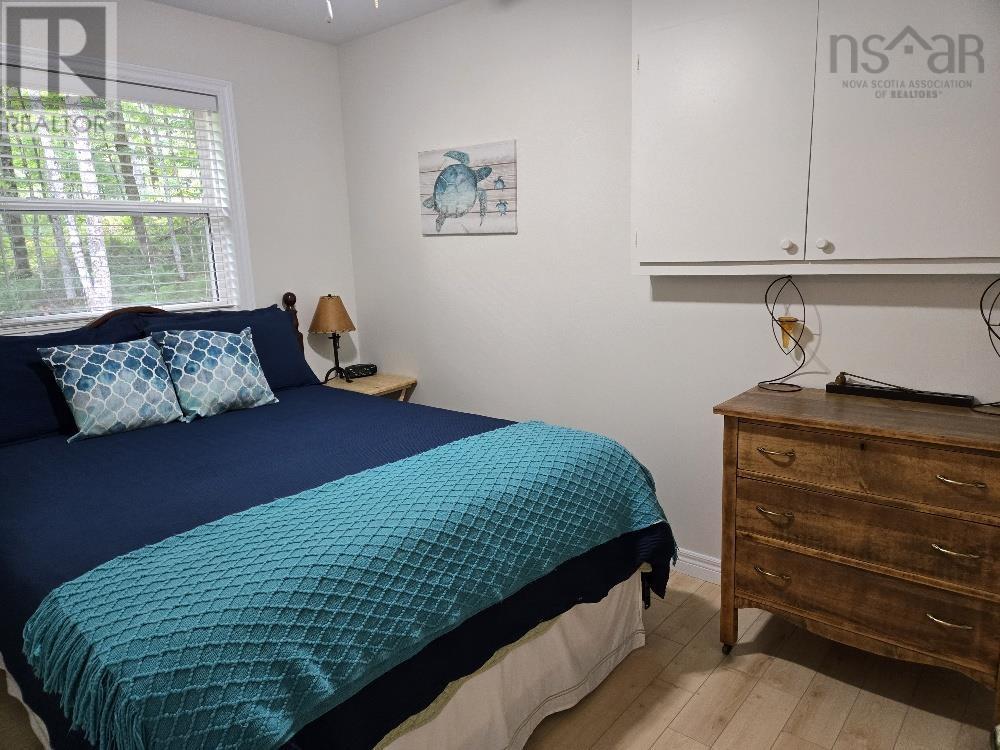
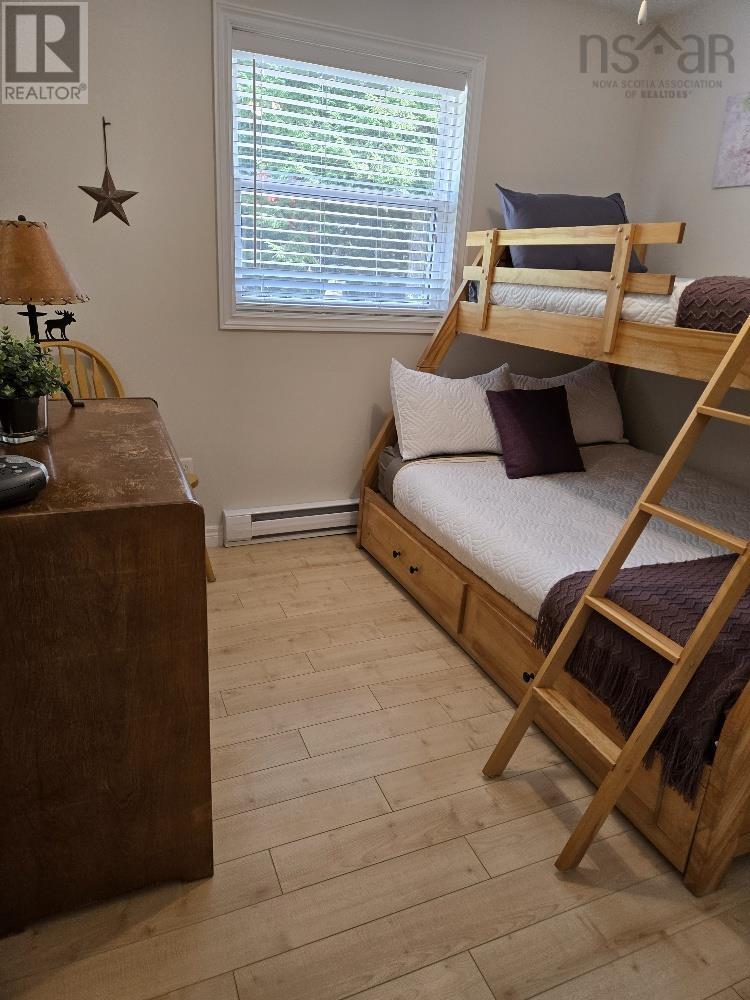
| Bedrooms Above Ground | 3 |
| Bedrooms Total | 3 |
| Appliances | Stove, Dishwasher, Dryer, Washer, Microwave, Refrigerator, Hot Tub |
| Architectural Style | Bungalow |
| Basement Type | Crawl Space |
| Constructed Date | 2007 |
| Construction Style Attachment | Detached |
| Cooling Type | Air Conditioned |
| Exterior Finish | Wood Siding |
| Flooring Type | Laminate |
| Foundation Type | Poured Concrete |
| Heating Fuel | Electric, Wood |
| Heating Type | Baseboard Heaters, Heat Pump, Ductless, Stove |
| Stories Total | 1 |
| Size Interior | 1,176 Sqft |
| Total Finished Area | 1176 Sqft |
| Type | House |
| Utility Water | Drilled Well |
Parking
| Gravel |
Land
| Acreage | Yes |
| Landscape Features | Partially Landscaped |
| Sewer | Septic System |
| Size Irregular | 2.02 |
| Size Total | 2.02 Ac |
| Size Total Text | 2.02 Ac |
Rooms
| Level | Type | Length | Width | Dimensions |
|---|---|---|---|---|
| Main Level | Kitchen | 11.4x17.4 | ||
| Main Level | Living Room | 12x17 | ||
| Main Level | Primary Bedroom | 11.6x8.10 | ||
| Main Level | Bedroom | 1.4x8.6 | ||
| Main Level | Bedroom | 11.4x8.4 | ||
| Main Level | Bath (# Pieces 1-6) | 4.10x7.10 | ||
| Main Level | Sunroom | 23x7 |

The trademarks REALTOR®, REALTORS®, and the REALTOR® logo are controlled by The Canadian Real Estate Association (CREA) and identify real estate professionals who are members of CREA. The trademarks MLS®, Multiple Listing Service® and the associated logos are owned by The Canadian Real Estate Association (CREA) and identify the quality of services provided by real estate professionals who are members of CREA. The trademark DDF® is owned by The Canadian Real Estate Association (CREA) and identifies CREA's Data Distribution Facility (DDF®)
July 08 2026 01:02:36
Nova Scotia Association of REALTORS®
Royal LePage Truro Real Estate
