R&L Real Estate
Home
Property Listings
Buying & Selling
Location
About
Contact
902.759.3913
Home
Property Listings
Buying & Selling
Location
About
Contact
902.759.3913
|
rgarby@royallepage.ca
Let's Chat
321 Beeches Rd, Pictou Pictou, Nova Scotia B0K 1H0
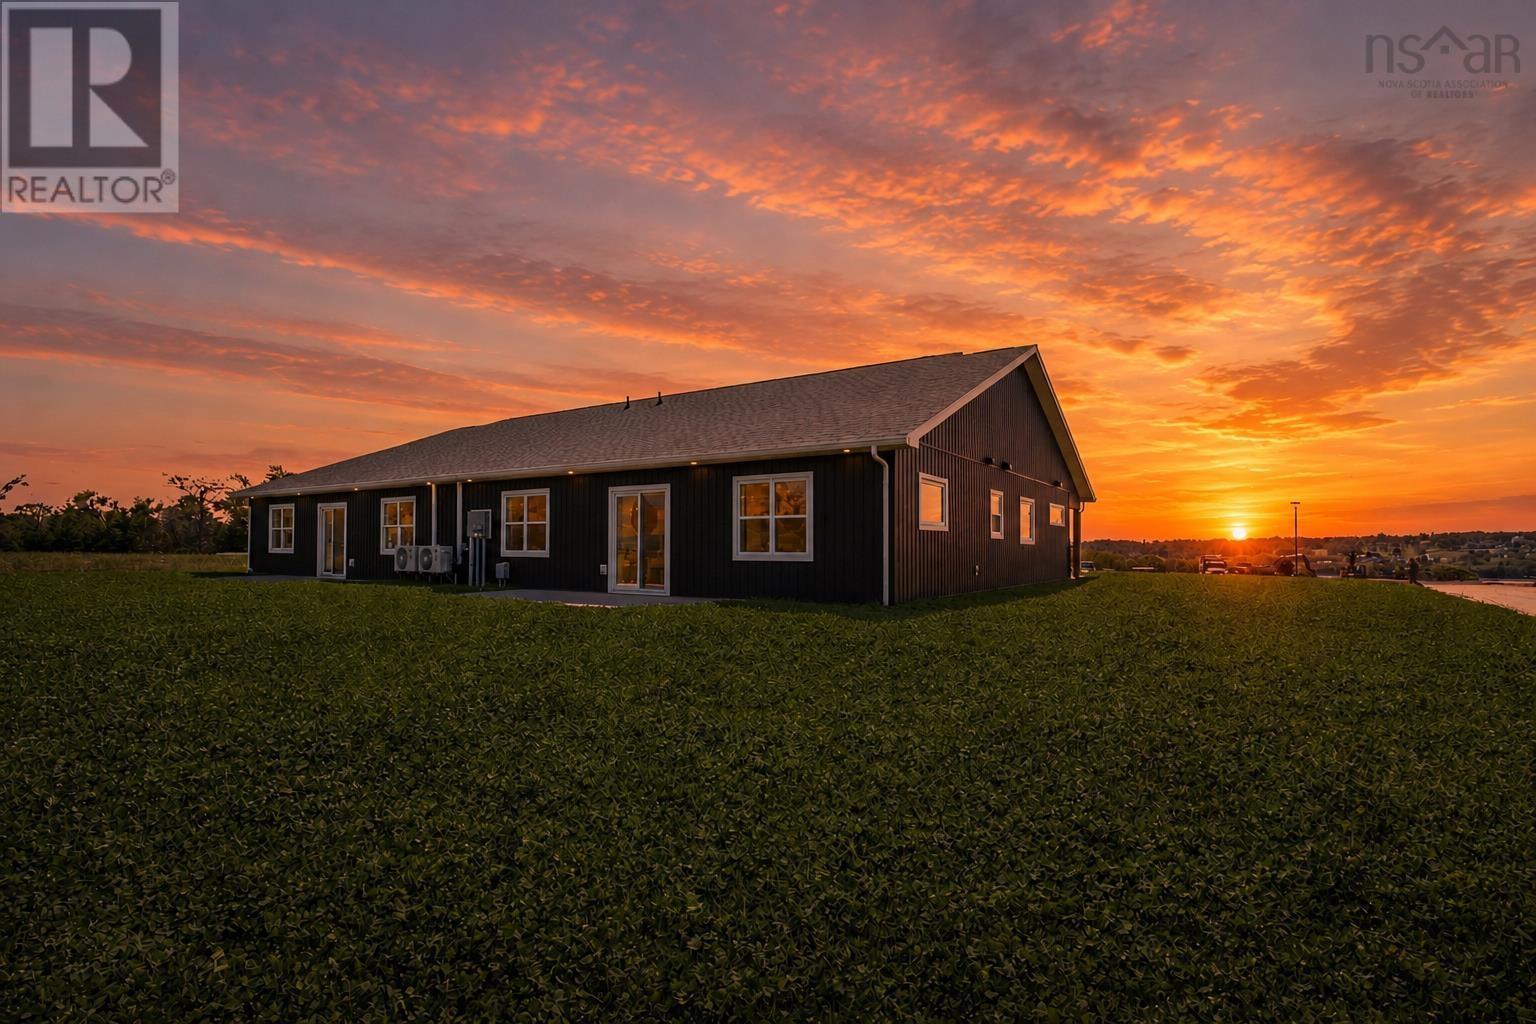

$549,500Maintenance, Common Area Maintenance
$325 Monthly
Maintenance, Common Area Maintenance
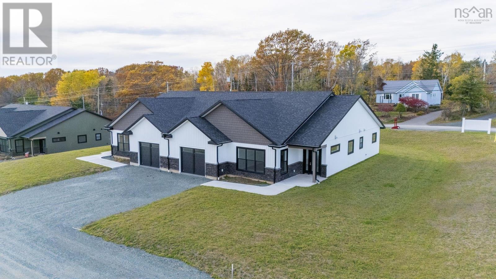
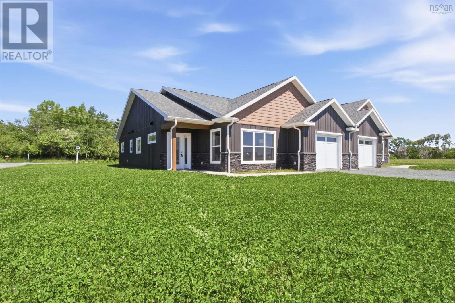
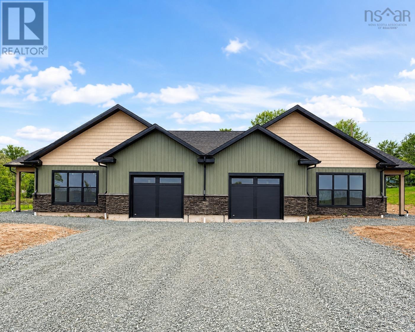
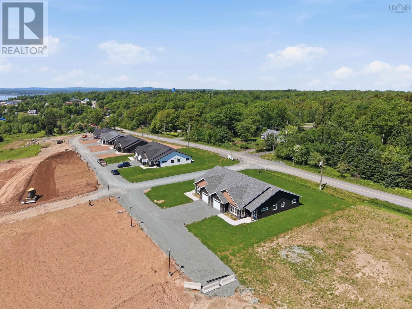
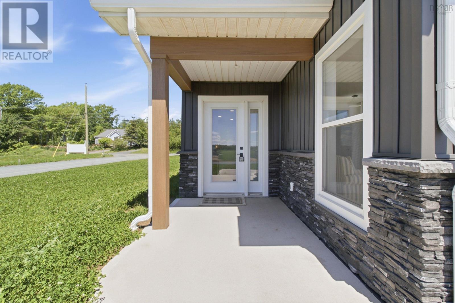
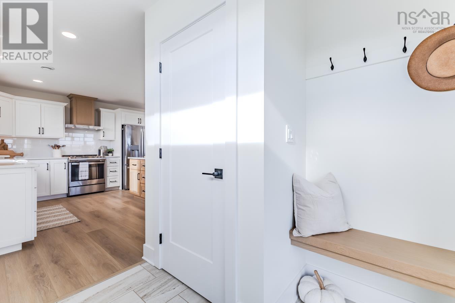
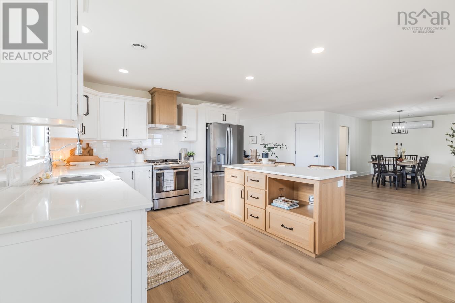
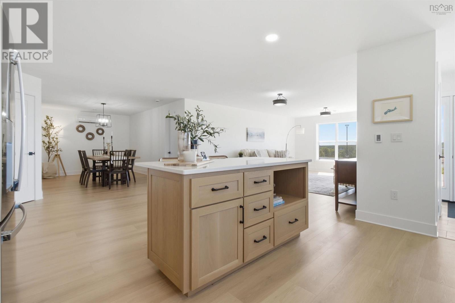
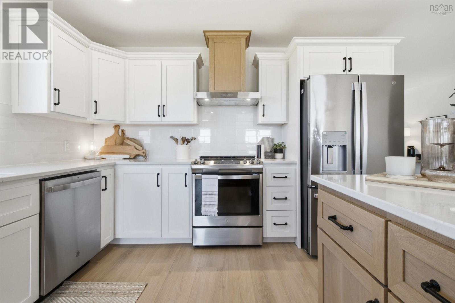
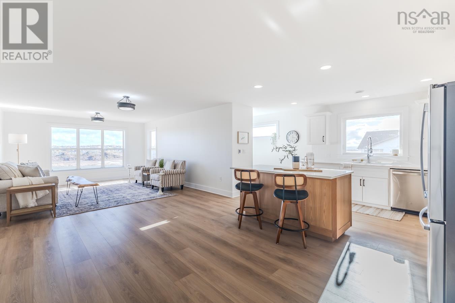
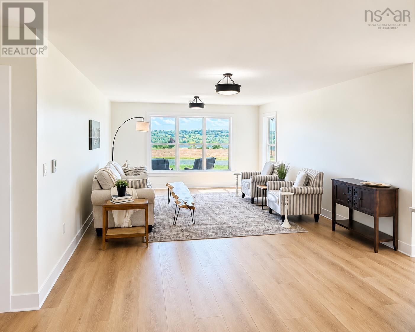
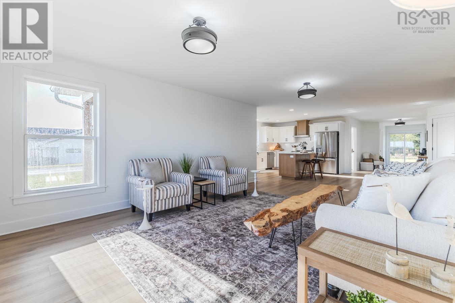
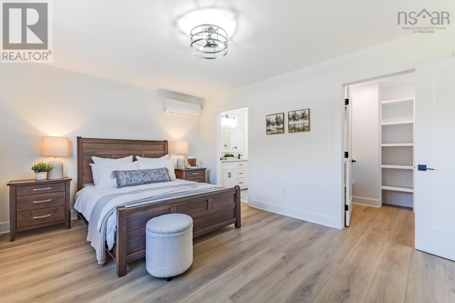
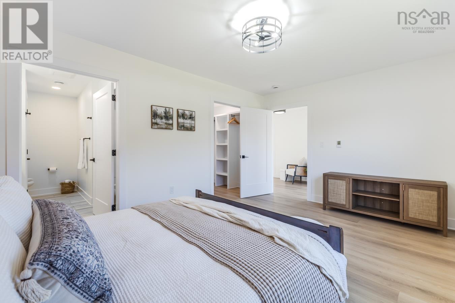
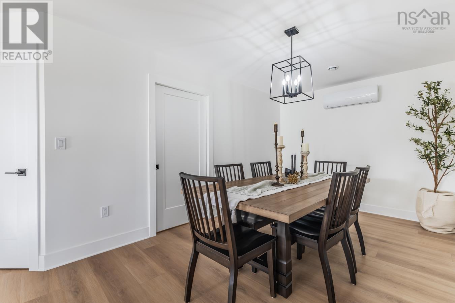
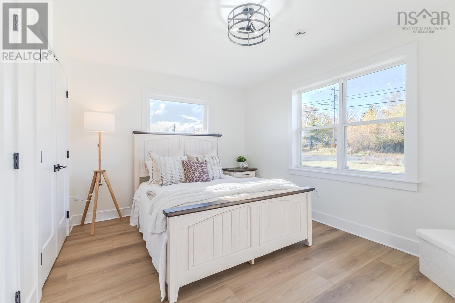
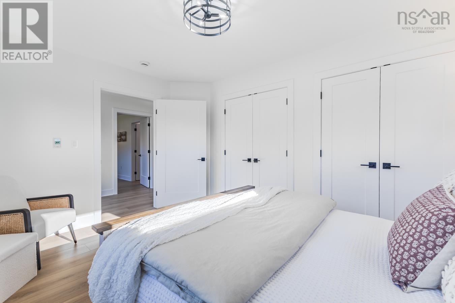
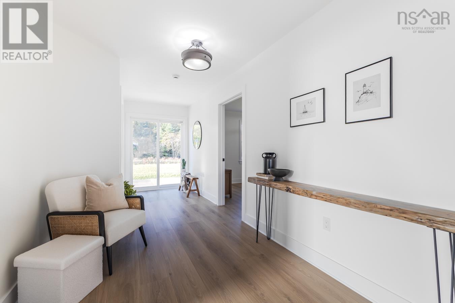
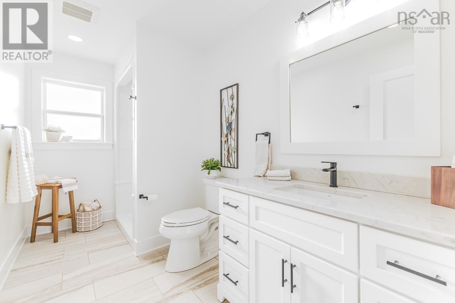
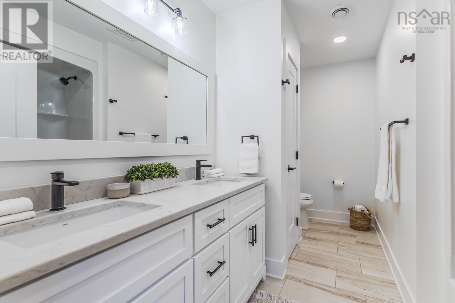
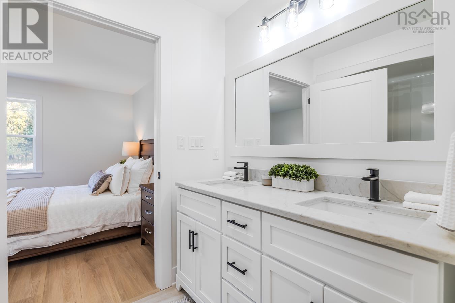
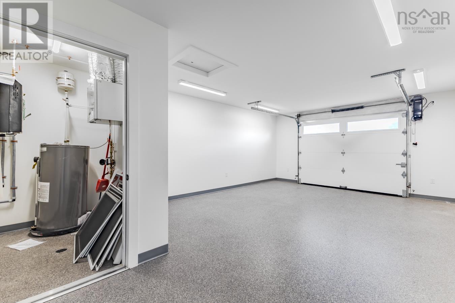
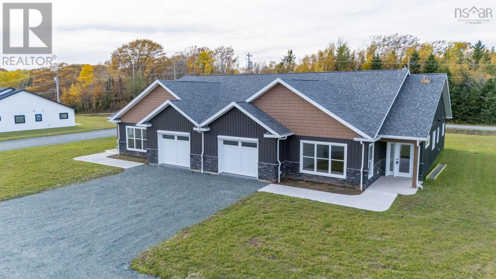
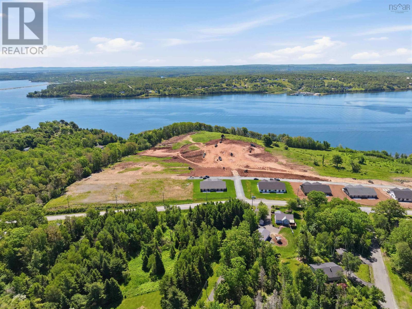
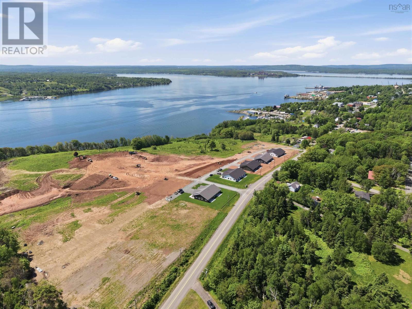
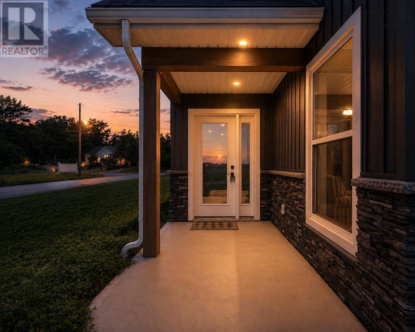
$325 MonthlyDiscover the Newest Waterfront Development in Historic Pictou, Nova Scotia. Introducing the Bellville Condos *Can now be Purchased or Rented! * A modern waterfront community built by a respected local builder known for quality craftsmanship. Each newly constructed unit offers two bedrooms, two full bathrooms, and a thoughtful layout featuring premium finishes. The kitchens are designed for both style and function, with quartz countertops, a walk-in pantry, and an open-concept flow perfect for everyday living. Enjoy the comfort of in-floor heating and energy-efficient heat pumps, along with the convenience of an attached garage complete with a durable epoxy floor. Condo fees include lawn care and snow removal, allowing residents to enjoy low-maintenance living and more time to take in the waterfront views. The planned clubhouse will provide a welcoming space to gather and connect with neighbours. ** Now offering construction-phase pricing. This is your opportunity to be part of Pictous most exciting new development. ** Developer is Now Open to rental options on select units. Contact your REALTOR for details. ** (id:66205)
Property Details
| MLS® Number | 202607995 |
| Property Type | Single Family |
| Community Name | Pictou |
| View Type | Harbour |
Building
| Bathroom Total | 2 |
| Bedrooms Above Ground | 2 |
| Bedrooms Total | 2 |
| Architectural Style | Bungalow |
| Basement Type | None |
| Construction Style Attachment | Semi-detached |
| Cooling Type | Air Conditioned, Wall Unit |
| Flooring Type | Ceramic Tile, Vinyl Plank |
| Foundation Type | Concrete Slab |
| Heating Fuel | Electric |
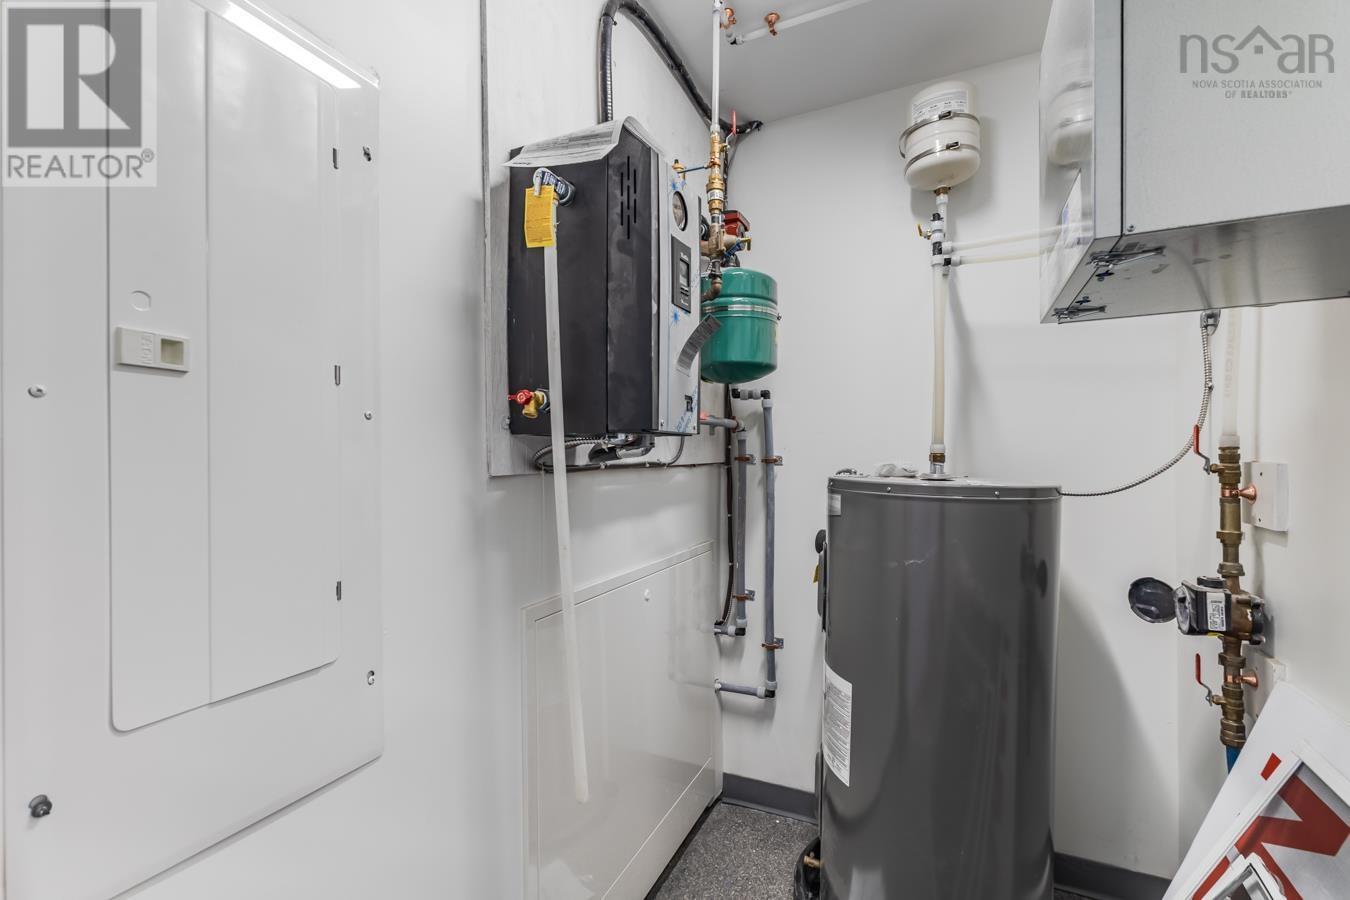
| Heating Type | Heat Pump, Ductless, In Floor Heating |
| Stories Total | 1 |
| Size Interior | 1,642 Sqft |
| Total Finished Area | 1642 Sqft |
| Utility Water | Municipal Water |
Parking
| Garage | |
| Attached Garage | |
| Heated Garage |
Land
| Acreage | No |
| Landscape Features | Partially Landscaped |
| Sewer | Municipal Sewage System |
| Size Total Text | Under 1/2 Acre |
Rooms
| Level | Type | Length | Width | Dimensions |
|---|---|---|---|---|
| Main Level | Kitchen | 15x13 | ||
| Main Level | Dining Room | 14.4x10 | ||
| Main Level | Living Room | 14.4. x 20.2 | ||
| Main Level | Primary Bedroom | 16.5. x 11.6 | ||
| Main Level | 4pc Ensuite Bath | 11.4x5.8 | ||
| Main Level | Bedroom | 14.3. x 10.4 | ||
| Main Level | 3pc Bathroom | 8.8. x 6.6 | ||
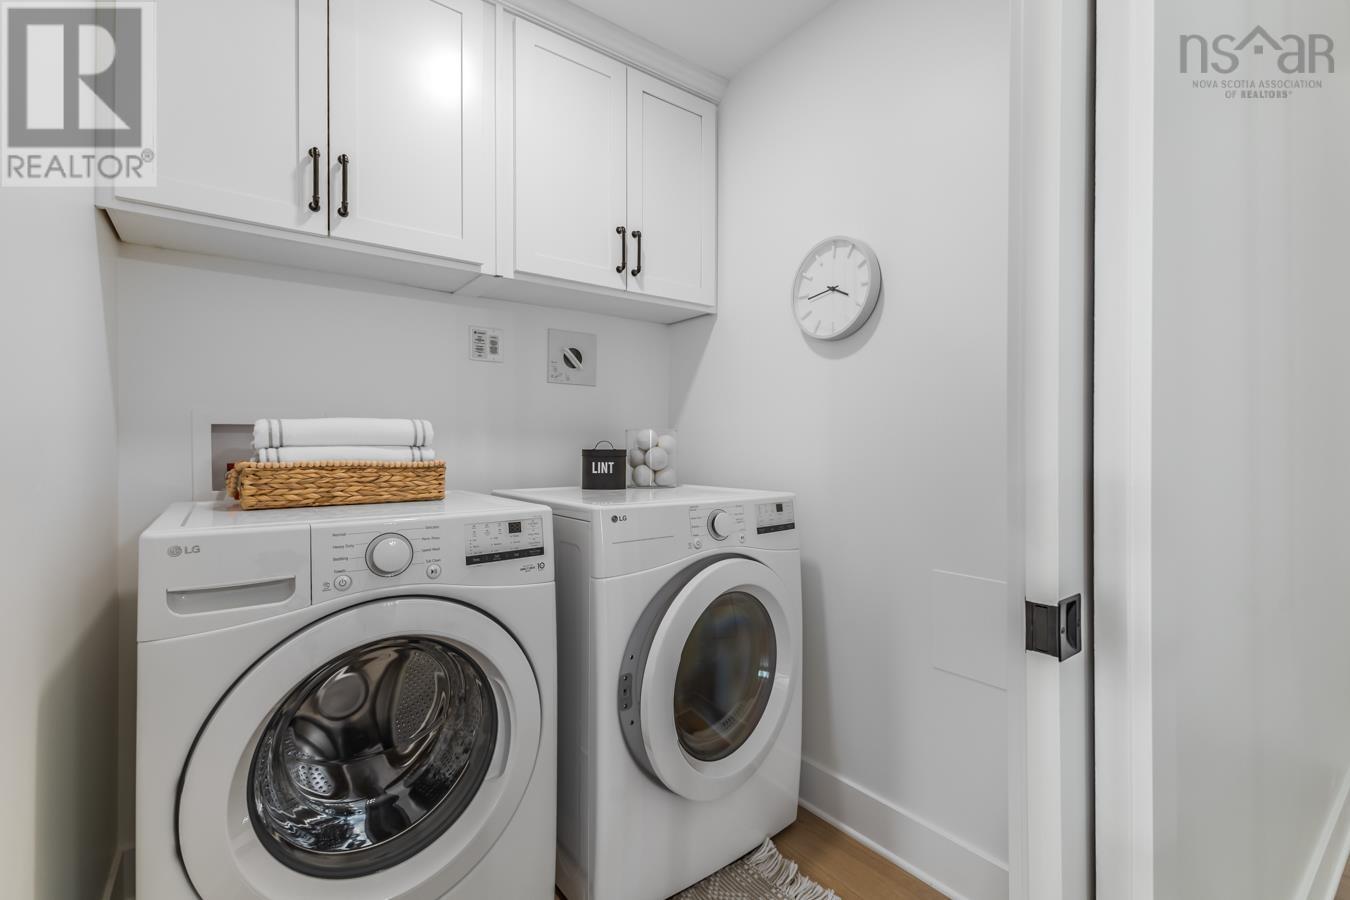
| Main Level | Laundry Room | 5.1. x 6 |

The trademarks REALTOR®, REALTORS®, and the REALTOR® logo are controlled by The Canadian Real Estate Association (CREA) and identify real estate professionals who are members of CREA. The trademarks MLS®, Multiple Listing Service® and the associated logos are owned by The Canadian Real Estate Association (CREA) and identify the quality of services provided by real estate professionals who are members of CREA. The trademark DDF® is owned by The Canadian Real Estate Association (CREA) and identifies CREA's Data Distribution Facility (DDF®)
September 04 2026 12:23:13
Nova Scotia Association of REALTORS®
Exp Realty Of Canada Inc.
