R&L Real Estate
Property Listings
Buying & Selling
Location
About
Contact
902.759.3913
Property Listings
Buying & Selling
Location
About
Contact
902.759.3913
|
rgarby@royallepage.ca
Let's Chat
26 South Hill Drive Abercrombie, Nova Scotia B2H 5C6
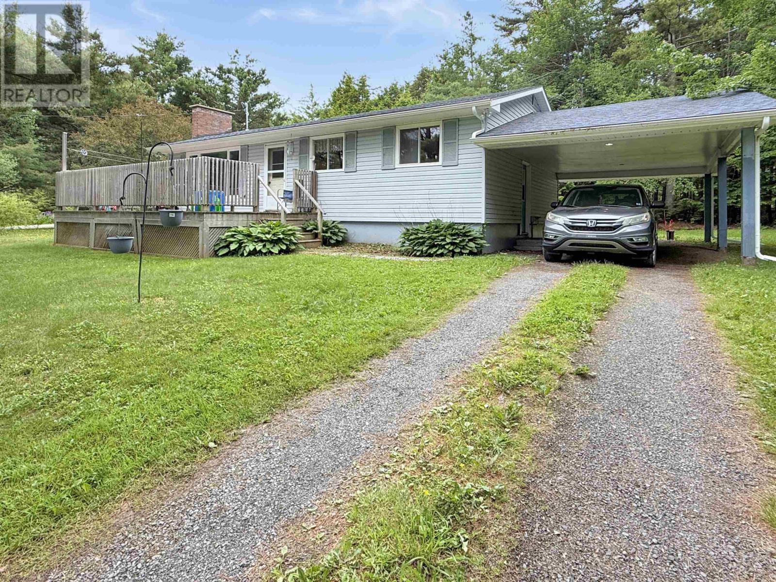
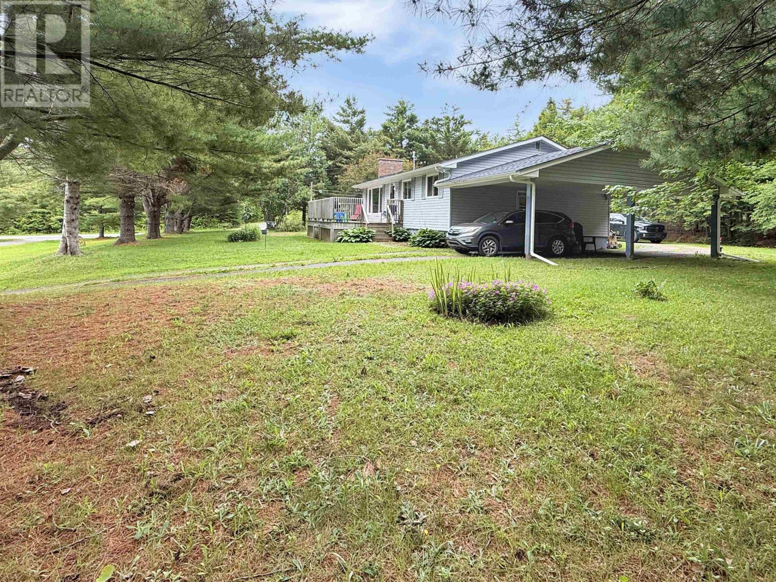
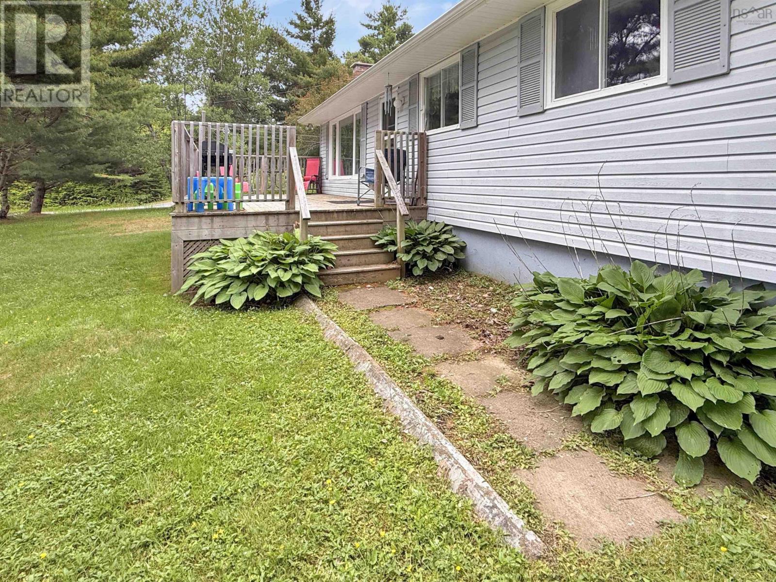
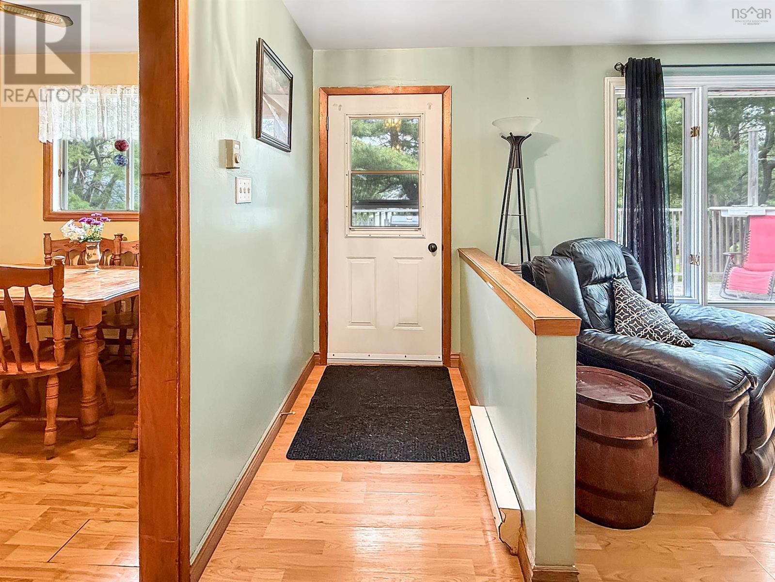
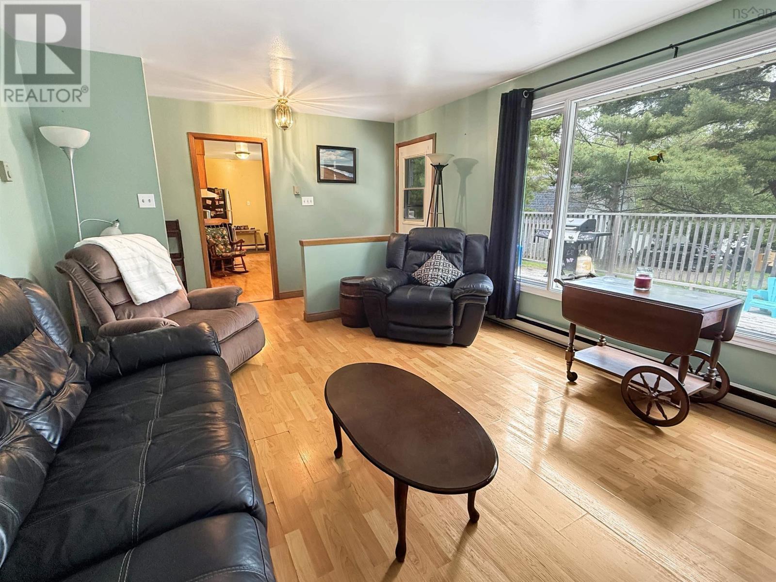
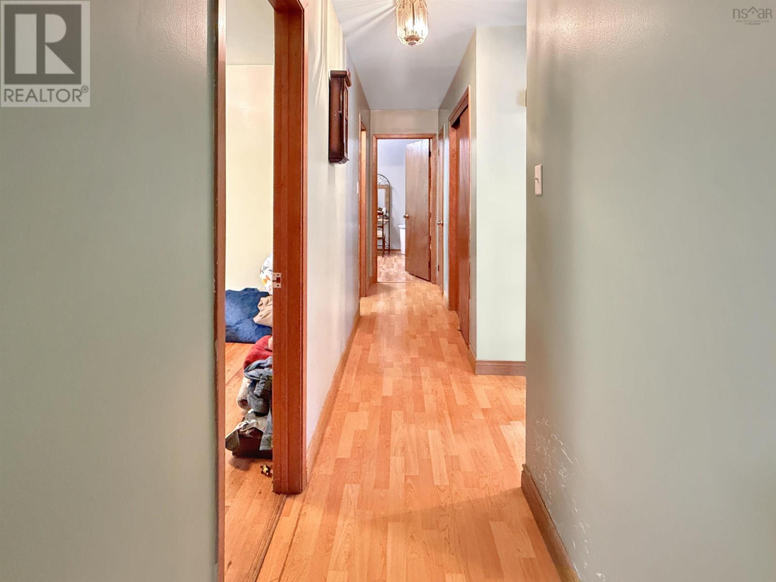
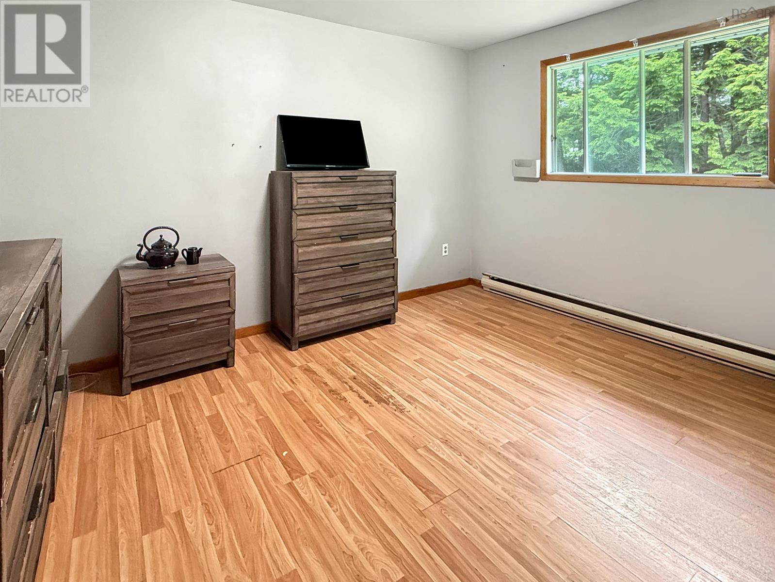
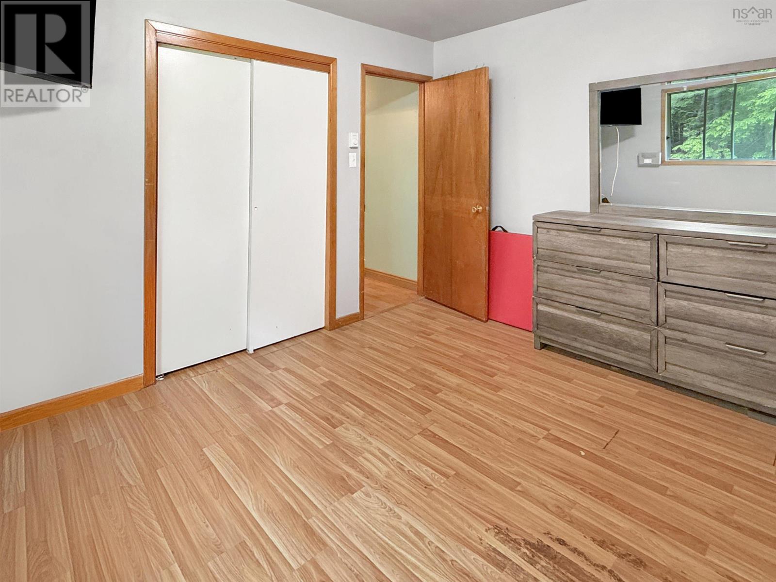

$308,000
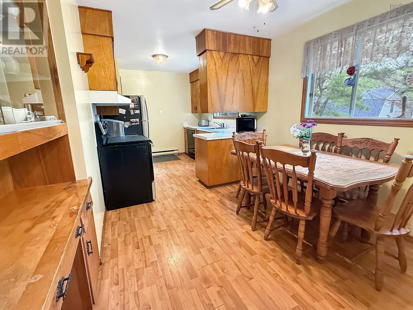
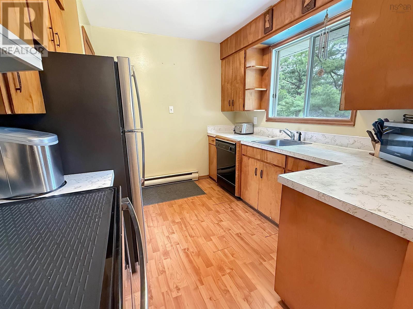
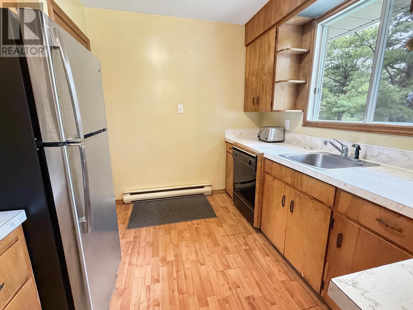
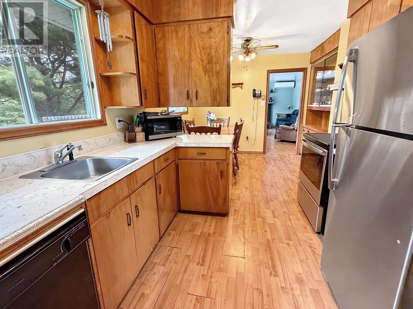
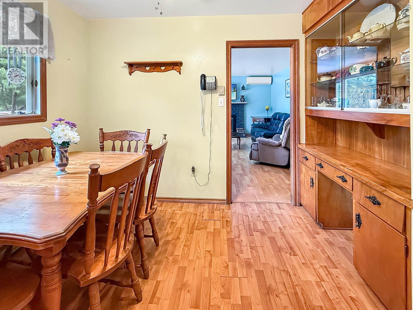
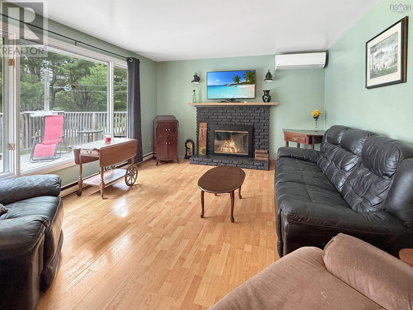
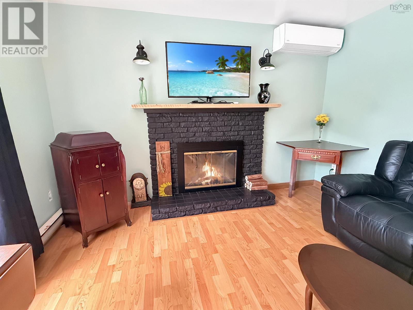
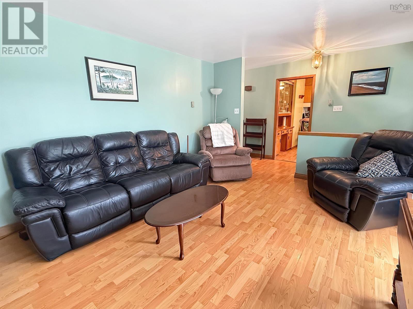
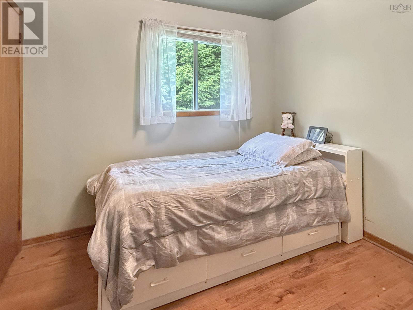
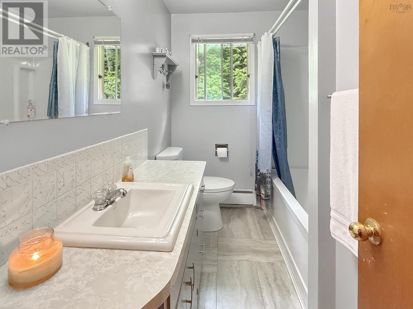
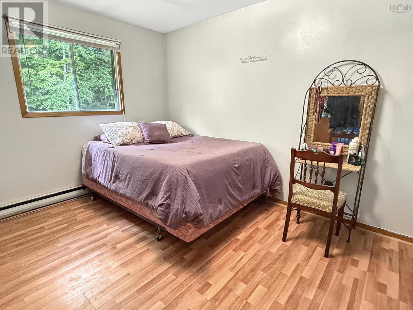
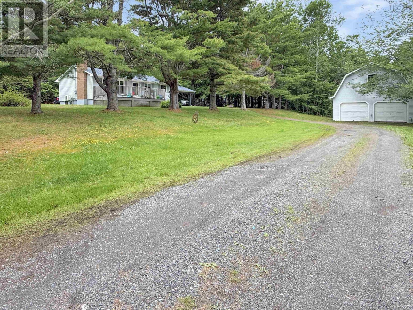
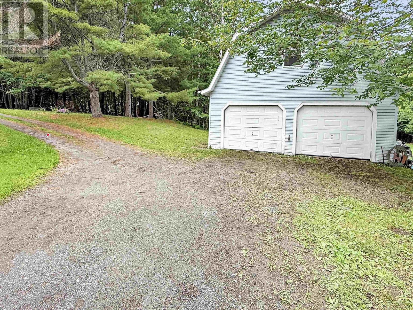
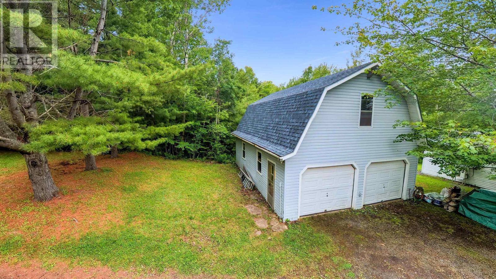
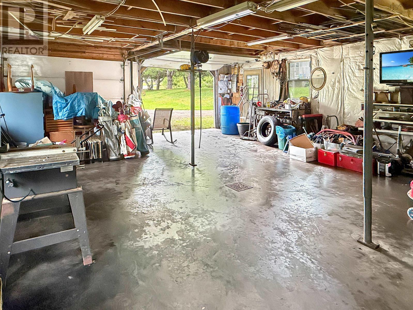
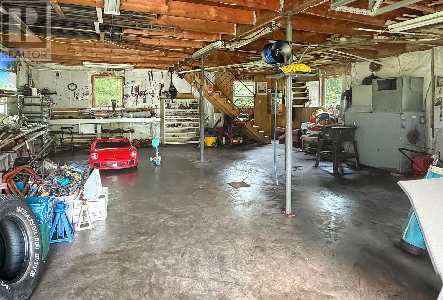
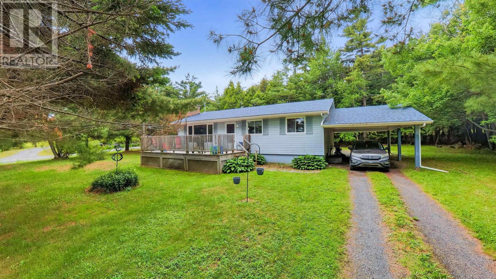
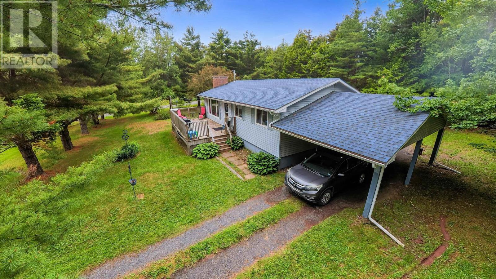
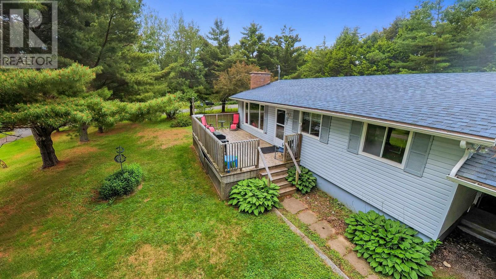
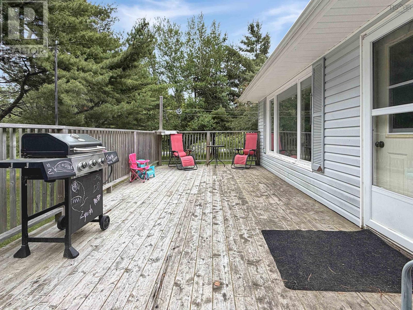
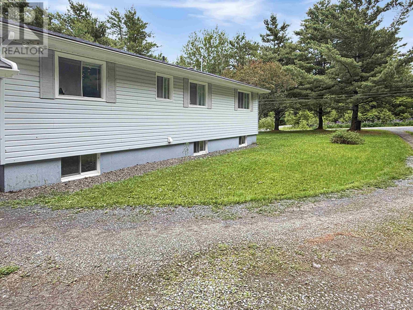
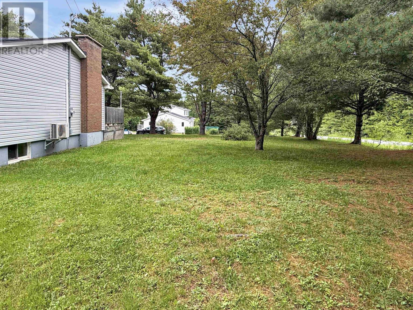
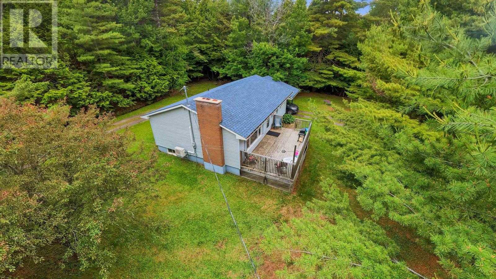
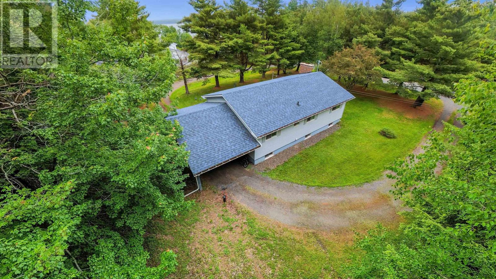
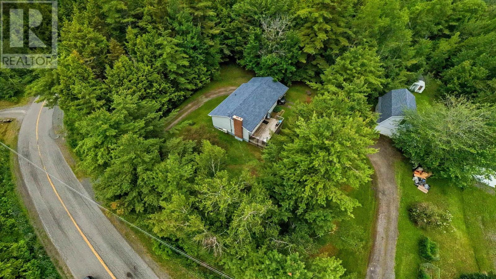
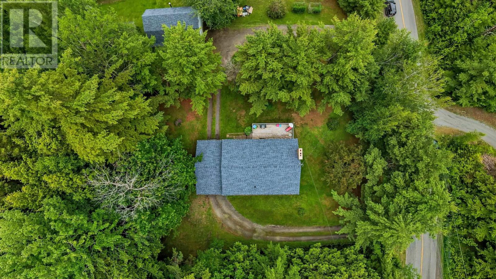
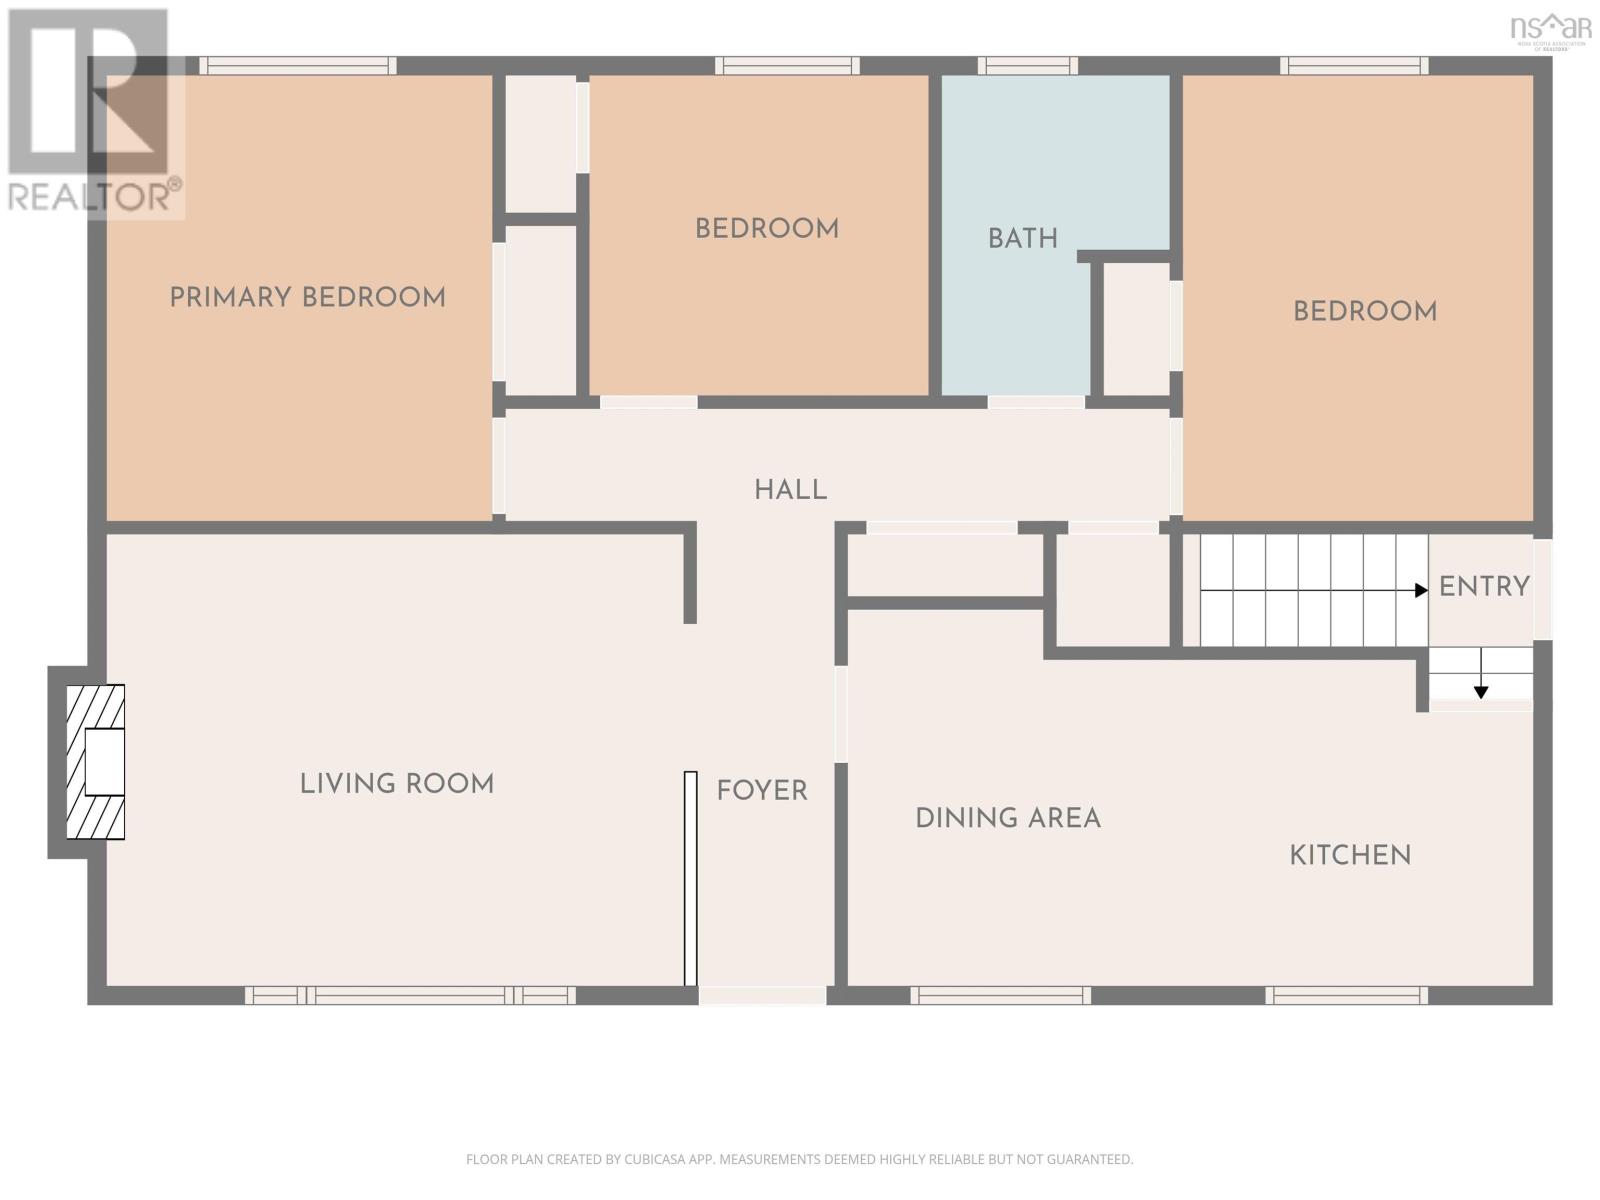
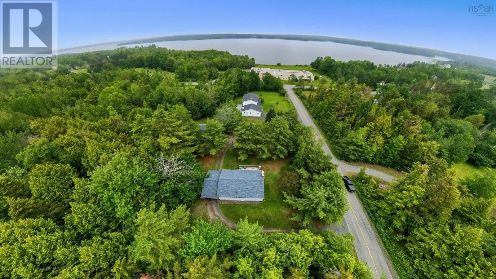
Located on desirable South Hill Drive in Abercrombie, this well-maintained 3 bedroom bungalow offers the perfect combination of privacy, space and convenience, all just minutes from New Glasgow. Situated on a private 26,820 sq. ft. lot, the property features a wired 32' x 24' detached garage with loft, perfect for a workshop, hobbies, storage or recreational gear, along with a covered carport and plenty of yard for kids and pets to enjoy. Inside, you'll find a bright living room with a wood-burning fireplace, a spacious eat-in kitchen, three bedrooms and a full bath. The full basement offers plenty of space for storage, a workshop or future finishing. Recent updates include a new roof (2022), drilled well (2025) and electrical panel (2025), while a heat pump and electric baseboard heating provide year-round comfort. Appliances are included, and with Abercrombie Golf & Country Club just minutes away, this is a fantastic opportunity to enjoy one of Pictou County's most desirable locations. (id:66205)
Property Details
| MLS® Number | 202616323 |
| Property Type | Single Family |
| Community Name | Abercrombie |
| Amenities Near By | Golf Course |
| Community Features | School Bus |
| Features | Sump Pump |
Building
| Bathroom Total | 1 |
| Bedrooms Above Ground | 3 |
| Bedrooms Total | 3 |
| Appliances | Range, Dishwasher, Dryer, Washer, Refrigerator |
| Architectural Style | Bungalow |
| Basement Development | Unfinished |
| Basement Type | Full (unfinished) |
| Constructed Date | 1974 |
| Construction Style Attachment | Detached |
| Cooling Type | Air Conditioned |
| Exterior Finish | Vinyl |
| Flooring Type | Laminate, Linoleum |
| Foundation Type | Poured Concrete |
| Heating Fuel | Electric |
| Heating Type | Baseboard Heaters, Heat Pump, Ductless |
| Stories Total | 1 |
| Size Interior | 1,040 Sqft |
| Total Finished Area | 1040 Sqft |
| Type | House |
| Utility Water | Drilled Well |
Parking
| Garage | |
| Detached Garage | |
| Gravel |
Land
| Acreage | No |
| Land Amenities | Golf Course |
| Landscape Features | Landscaped |
| Sewer | Municipal Sewage System |
| Size Irregular | 0.6157 |
| Size Total | 0.6157 Ac |
| Size Total Text | 0.6157 Ac |
Rooms
| Level | Type | Length | Width | Dimensions |
|---|---|---|---|---|
| Main Level | Kitchen | 18.5x9 | ||
| Main Level | Living Room | 16x12.5 | ||
| Main Level | Bedroom | 9.5x12.5 | ||
| Main Level | Bedroom | 9x9 | ||
| Main Level | Bath (# Pieces 1-6) | 9x4+Jog | ||
| Main Level | Primary Bedroom | 10.5x12.5 |

The trademarks REALTOR®, REALTORS®, and the REALTOR® logo are controlled by The Canadian Real Estate Association (CREA) and identify real estate professionals who are members of CREA. The trademarks MLS®, Multiple Listing Service® and the associated logos are owned by The Canadian Real Estate Association (CREA) and identify the quality of services provided by real estate professionals who are members of CREA. The trademark DDF® is owned by The Canadian Real Estate Association (CREA) and identifies CREA's Data Distribution Facility (DDF®)
July 08 2026 01:09:19
Nova Scotia Association of REALTORS®
Blinkhorn Real Estate Ltd.
