R&L Real Estate
Home
Property Listings
Buying & Selling
Location
About
Contact
902.759.3913
Home
Property Listings
Buying & Selling
Location
About
Contact
902.759.3913
|
rgarby@royallepage.ca
Let's Chat
24 Generation Lane NE Marshville, Nova Scotia B0K 1H0
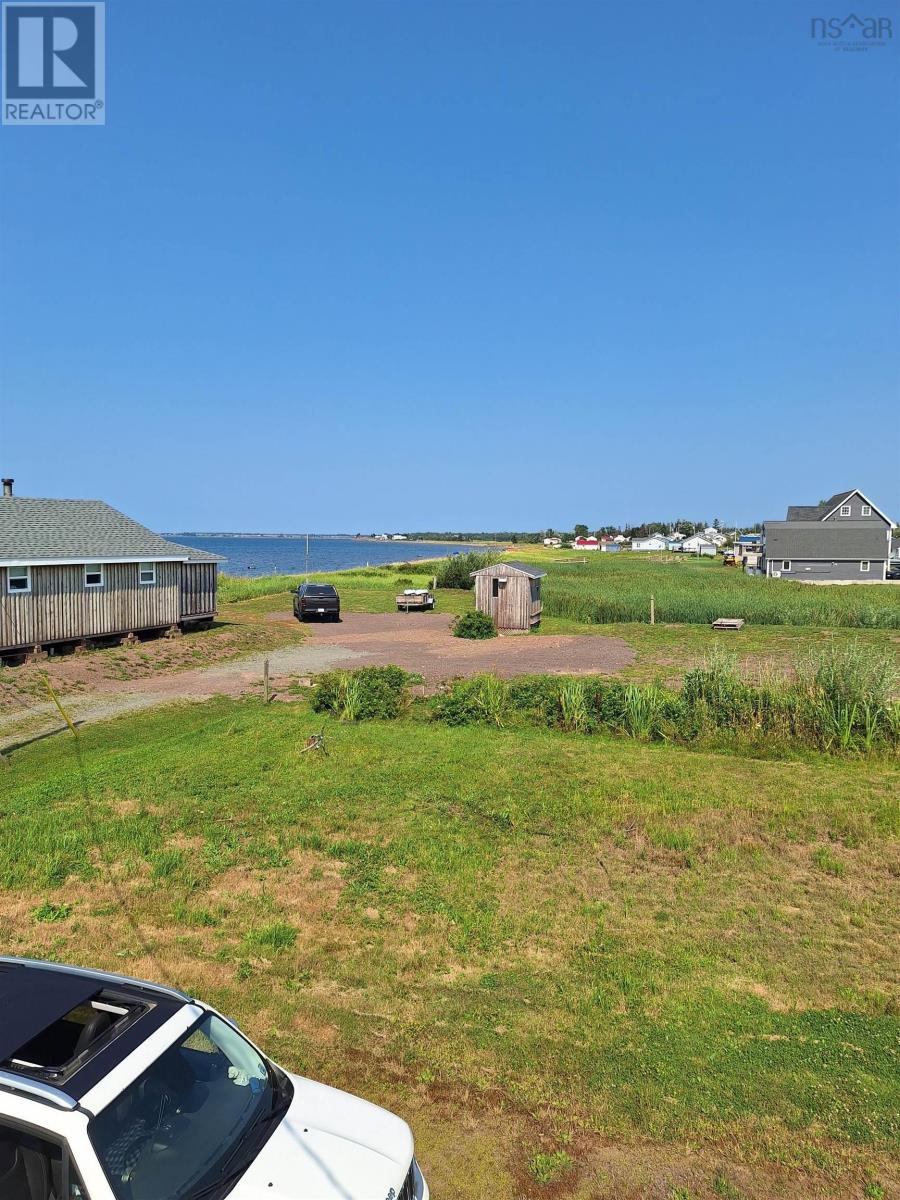

$215,000
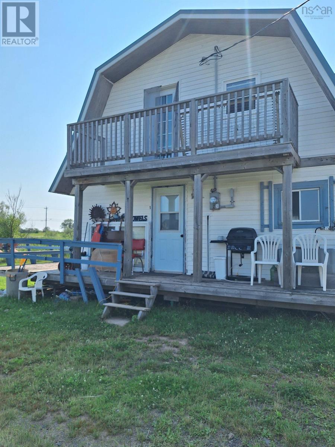
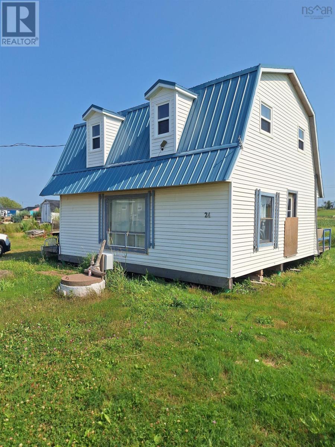
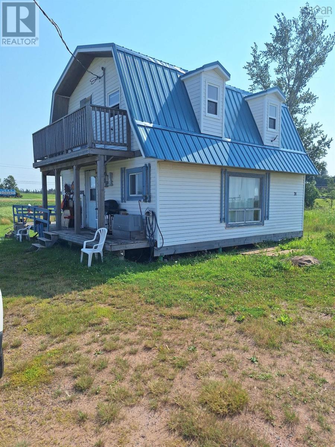
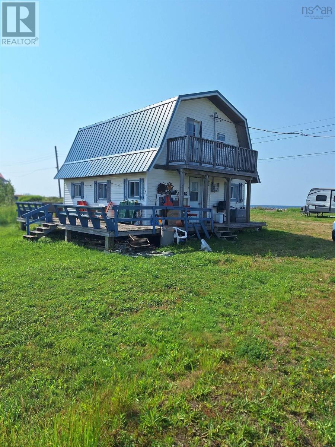
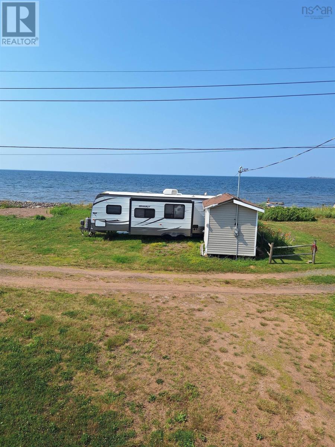
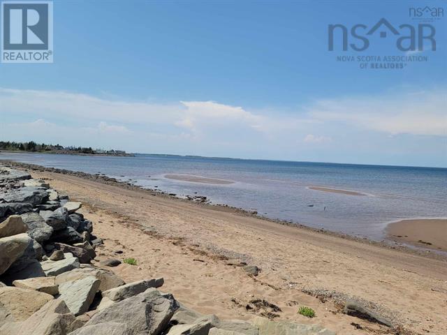
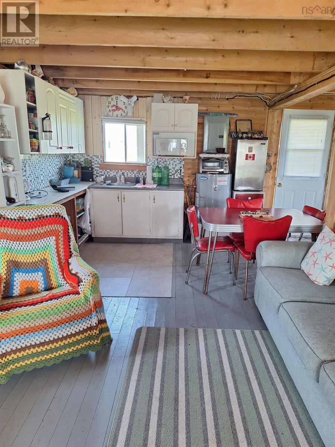
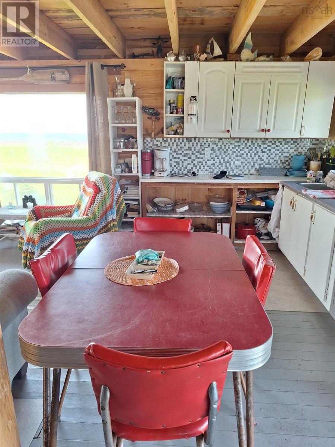
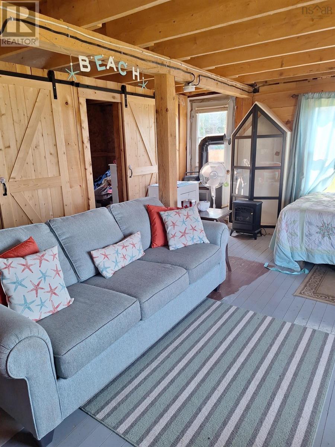
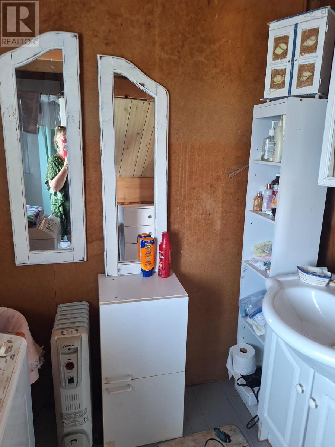
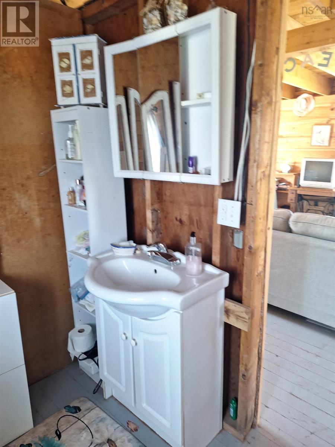
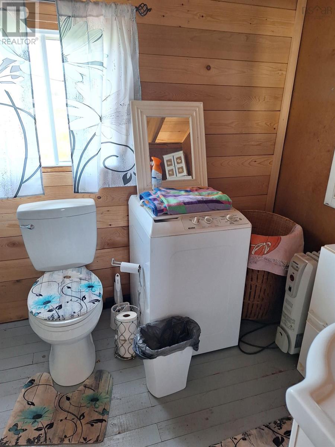
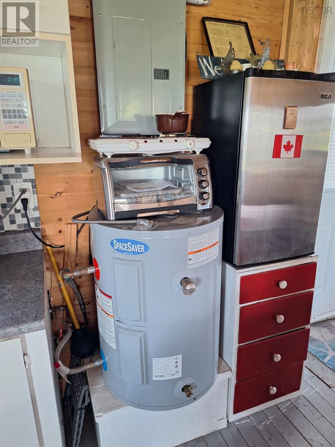
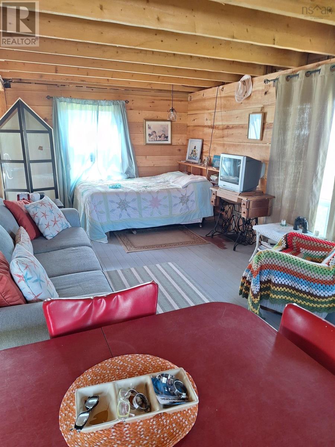
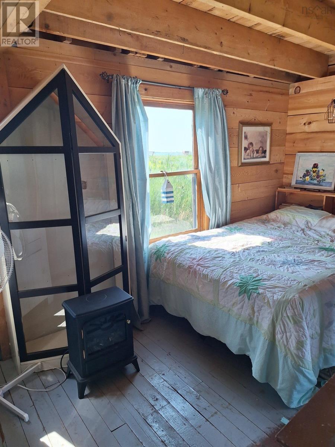
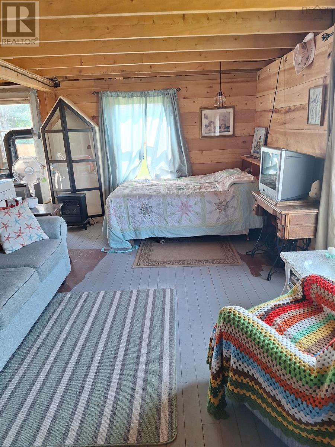
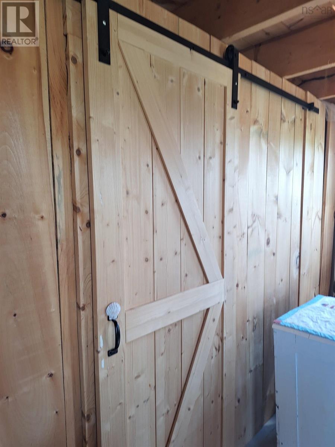
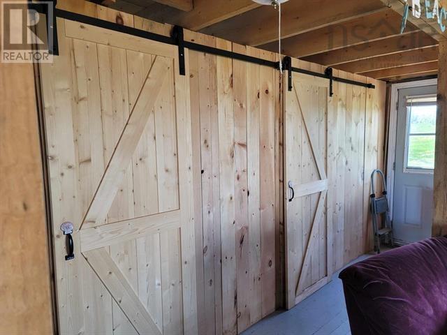
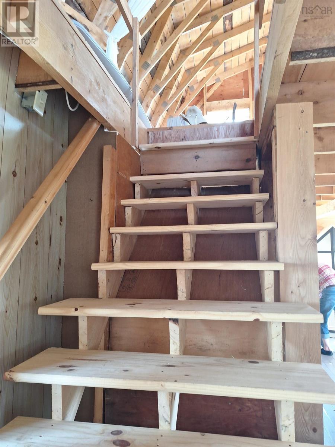
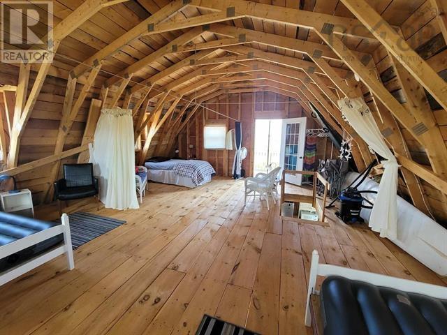
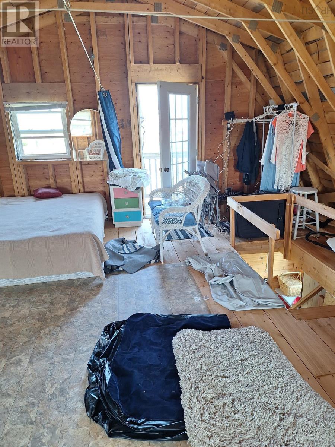
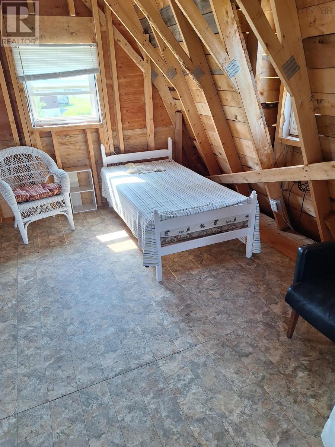
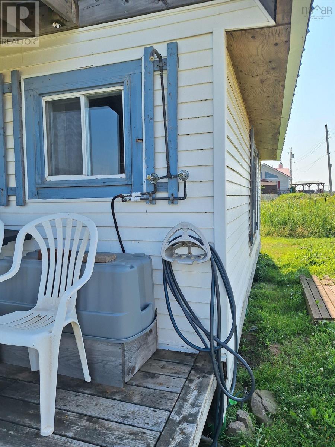
Looking for the perfect get away from it all on the North Shore. This is it. Only a few steps from the warm salt water sandy beach. The warmest waters north of the Carolina's. Enjoy BBQ's on your wrap around deck, Inside you'll find open living space with rustic charm, a half bath, an eat in Kitchen, bedroom with bunk beds &the 2nd level can be 1. large Primary bedroom or divided into smaller rooms. there is a 2nd floor balcony, where you can enjoy sunrise with your morning coffee or stargaze at night. This cottage comes with most furnishings & some toys.This Large space cottage can sleep 10 people & would make a great vacation rental with a potential for $1,500 per week in the summer Come check it out before it is gone. (id:66205)
Property Details
| MLS® Number | 202622102 |
| Property Type | Single Family |
| Community Name | Marshville |
| Equipment Type | Water Heater, Rental Water Softener |
| Features | Balcony, Recreational |
| Rental Equipment Type | Water Heater, Rental Water Softener |
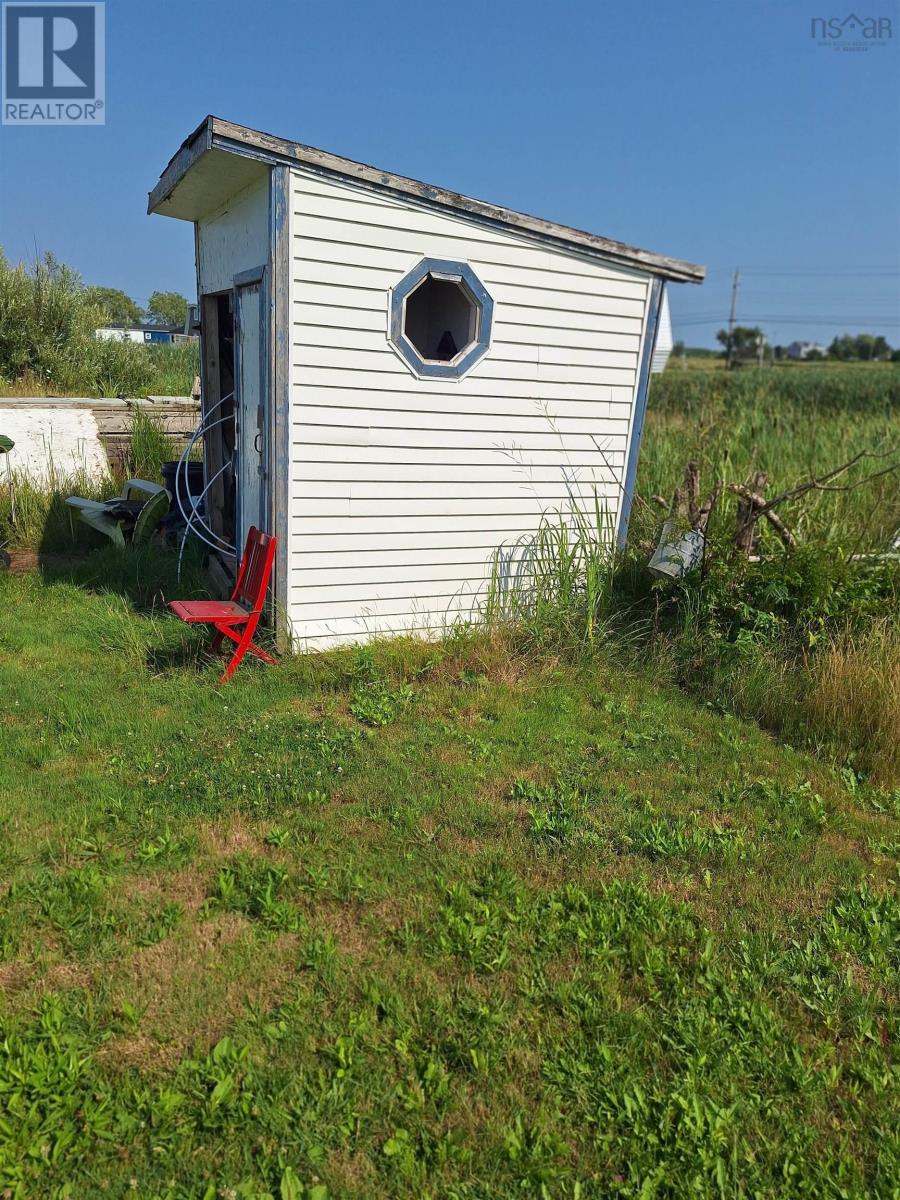
| Structure | Shed |
| View Type | Ocean View |
Building
| Bathroom Total | 1 |
| Bedrooms Above Ground | 3 |
| Bedrooms Total | 3 |
| Basement Type | Crawl Space, Unknown |
| Construction Style Attachment | Detached |
| Exterior Finish | Vinyl |
| Flooring Type | Hardwood, Linoleum, Wood |
| Heating Fuel | Electric |
| Heating Type | Space Heater |
| Stories Total | 2 |
| Size Interior | 1,810 Sqft |
| Total Finished Area | 1810 Sqft |
| Type | Recreational |
| Utility Water | Drilled Well, Shared Well |
Parking
| Exposed Aggregate | |
| Gravel | |
| Parking Space(s) |
Land
| Acreage | No |
| Size Irregular | 0.1148 |
| Size Total | 0.1148 Ac |
| Size Total Text | 0.1148 Ac |
Rooms
| Level | Type | Length | Width | Dimensions |
|---|---|---|---|---|
| Second Level | Bedroom | 23.3x18 | ||
| Main Level | Great Room | 23.3x14.5 | ||
| Main Level | Eat In Kitchen | 7x7.4 | ||
| Main Level | 3pc Ensuite Bath | 6.8 x7 .10 | ||
| Main Level | Bedroom | 7.11x6.4 | ||
| Main Level | Laundry Room | 6.8x7.10 |

The trademarks REALTOR®, REALTORS®, and the REALTOR® logo are controlled by The Canadian Real Estate Association (CREA) and identify real estate professionals who are members of CREA. The trademarks MLS®, Multiple Listing Service® and the associated logos are owned by The Canadian Real Estate Association (CREA) and identify the quality of services provided by real estate professionals who are members of CREA. The trademark DDF® is owned by The Canadian Real Estate Association (CREA) and identifies CREA's Data Distribution Facility (DDF®)
September 02 2026 08:09:56
Nova Scotia Association of REALTORS®
Mystic Coast Realty Ltd.
