R&L Real Estate
Home
Property Listings
Buying & Selling
Location
About
Contact
902.759.3913
Home
Property Listings
Buying & Selling
Location
About
Contact
902.759.3913
|
rgarby@royallepage.ca
Let's Chat
2088 Malagash Road Upper Malagash, Nova Scotia B0K 1E0
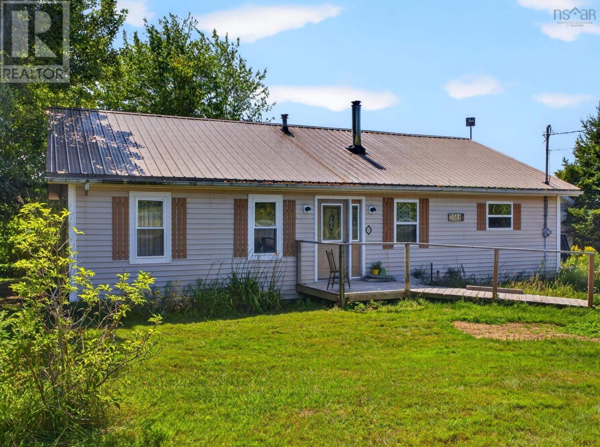
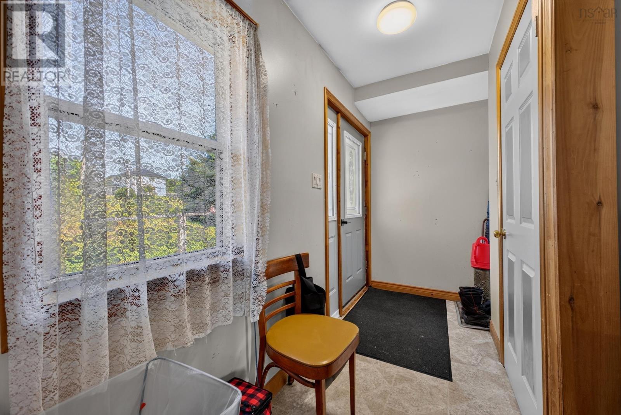
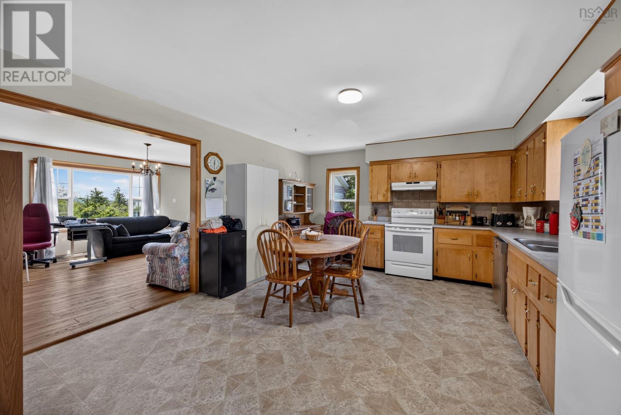
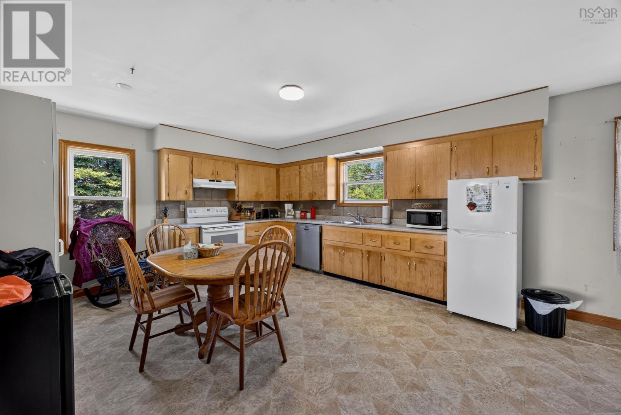
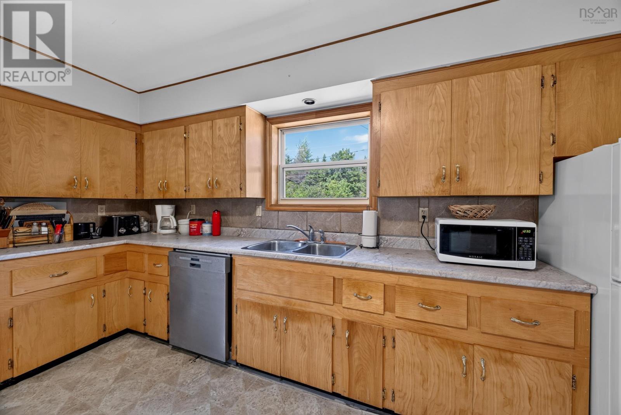
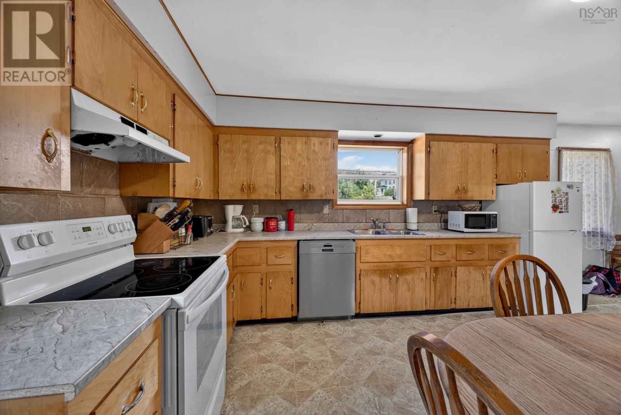
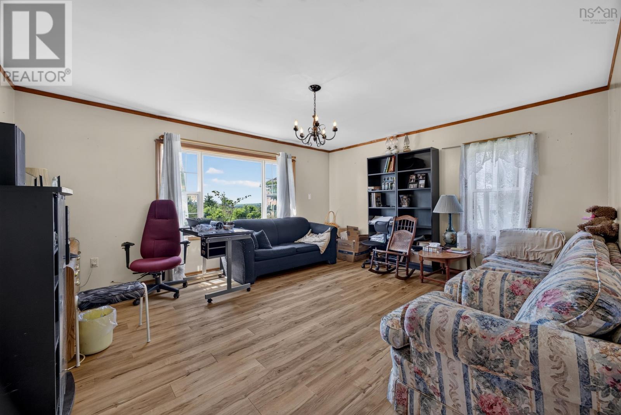
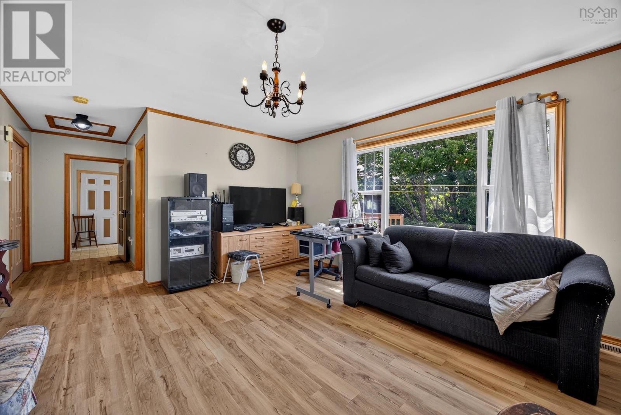
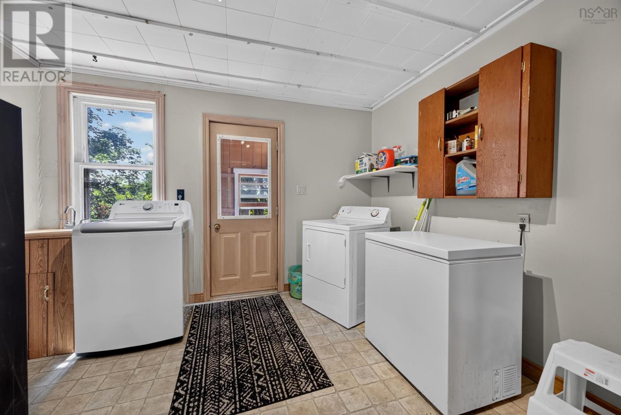
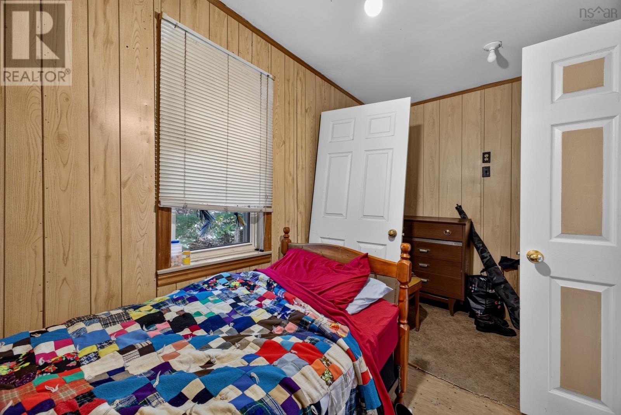
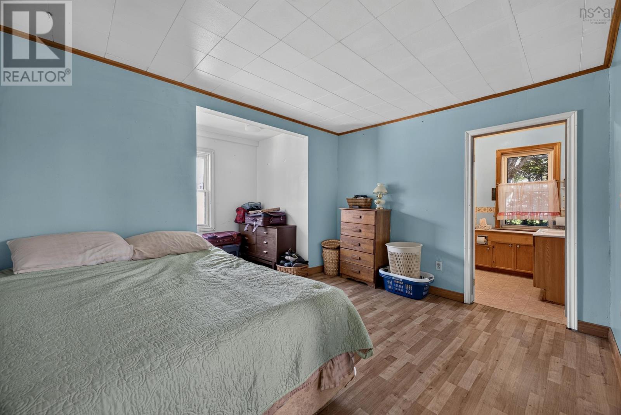
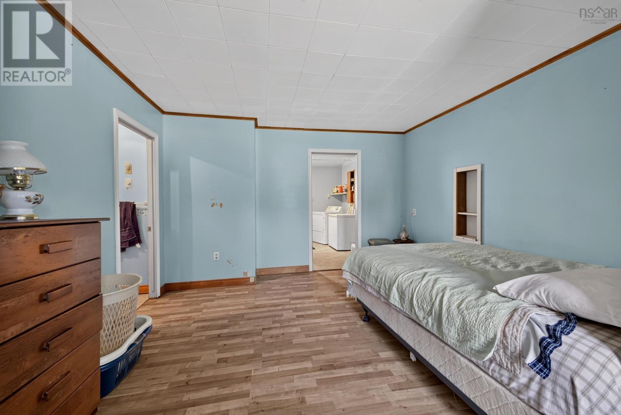
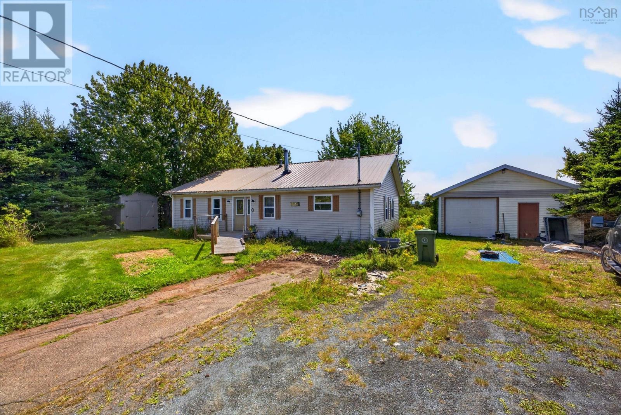
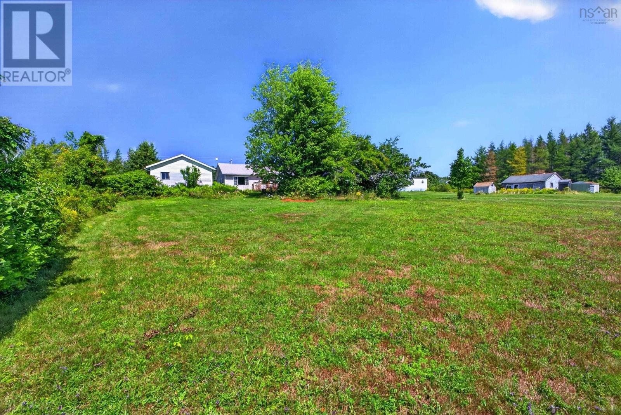

$249,900
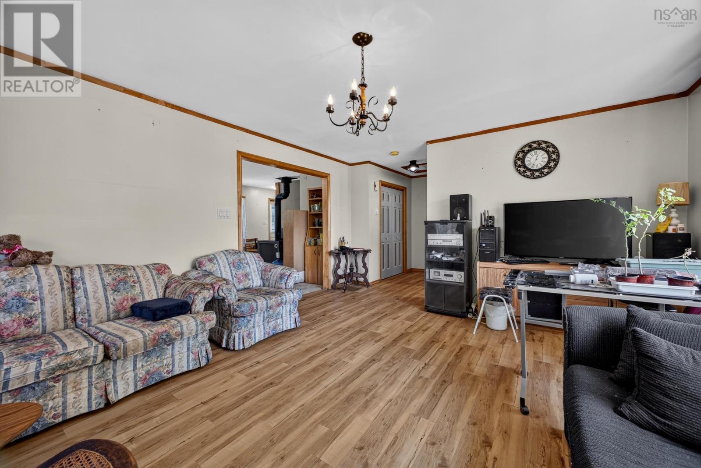
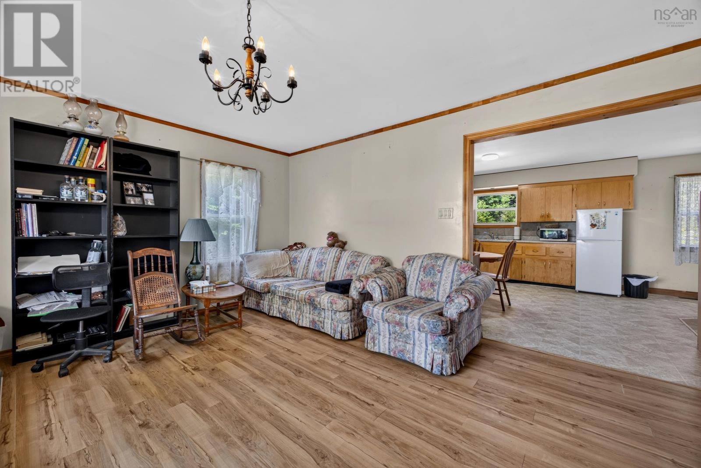
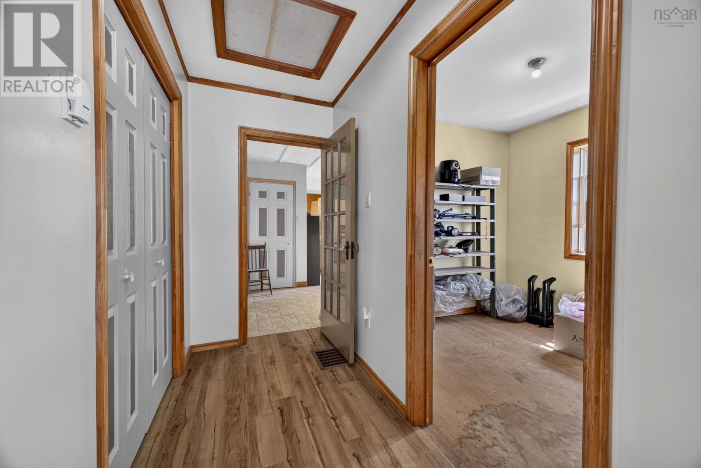
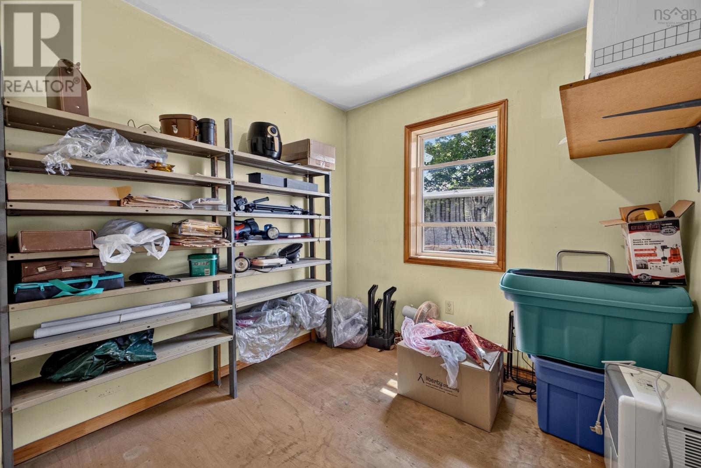
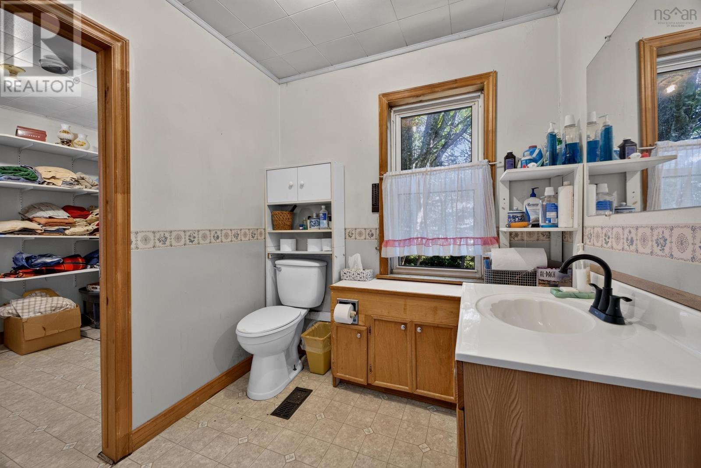
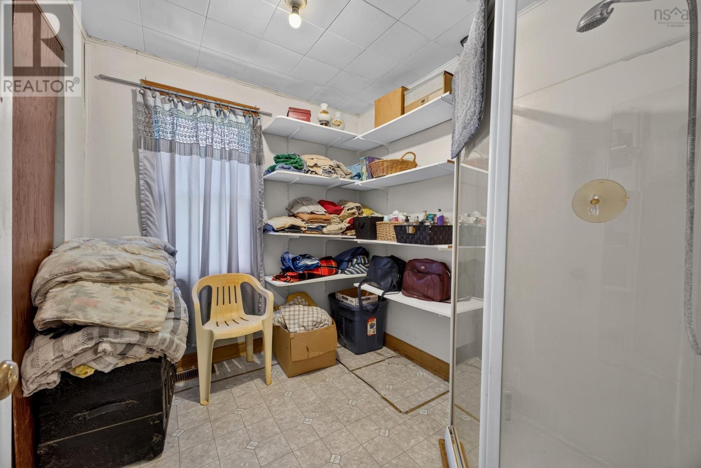
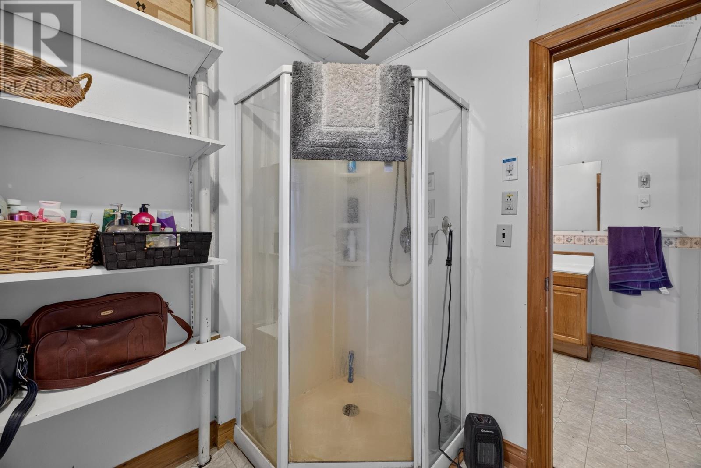
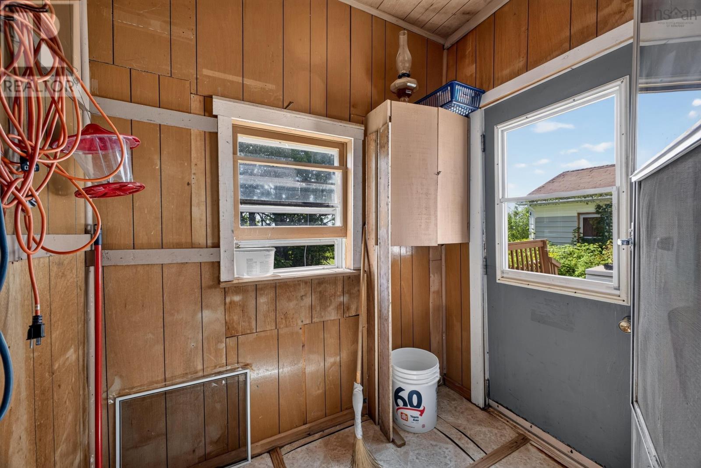
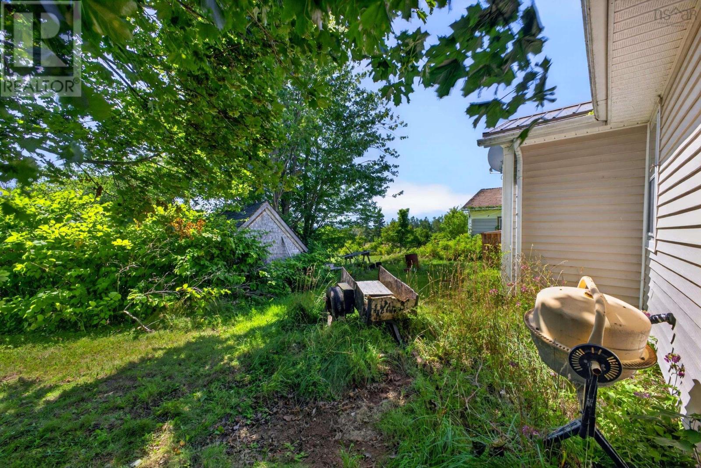
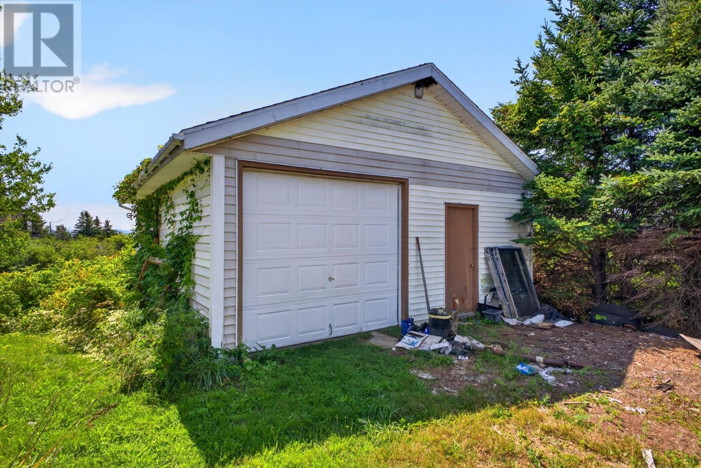
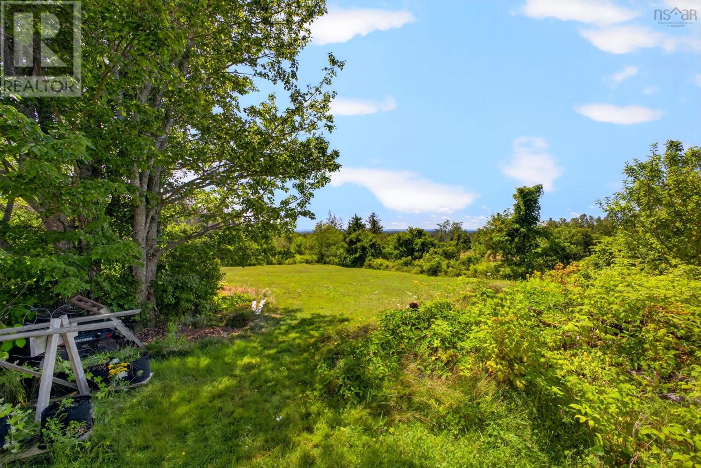
This one owner Bungalow property features 2 bedrooms and 1 bathroom, an open-concept living room filled with good natural light, and a privately treed lot offering both beauty and privacy. The home includes a garage and boasts an unfinished basement with impressive headroom, presenting exciting potential for customization. While the property does require some work, it offers a wonderful opportunity to create your dream space in a serene and inviting setting. Excellent opportunity for the first time buyers that consider themselves handy! Come see today! (id:66205)
Property Details
| MLS® Number | 202621334 |
| Property Type | Single Family |
| Community Name | Upper Malagash |
| Features | Treed |
Building
| Bathroom Total | 1 |
| Bedrooms Above Ground | 2 |
| Bedrooms Total | 2 |
| Appliances | Stove, Dishwasher, Dryer, Washer, Refrigerator |
| Architectural Style | Bungalow |
| Basement Development | Unfinished |
| Basement Type | Full (unfinished) |
| Constructed Date | 1929 |
| Construction Style Attachment | Detached |
| Exterior Finish | Vinyl |
| Flooring Type | Laminate, Tile, Vinyl Plank |
| Foundation Type | Poured Concrete |
| Heating Fuel | Oil, Wood |
| Heating Type | Forced Air, Furnace, Stove |
| Stories Total | 1 |
| Size Interior | 1,155 Sqft |
| Total Finished Area | 1155 Sqft |
| Type | House |
| Utility Water | Drilled Well |
Parking
| Garage | |
| Detached Garage | |
| Gravel | |
| Paved Yard |
Land
| Acreage | No |
| Sewer | Septic System |
| Size Irregular | 0.85 |
| Size Total | 0.85 Ac |
| Size Total Text | 0.85 Ac |
Rooms
| Level | Type | Length | Width | Dimensions |
|---|---|---|---|---|
| Basement | Utility Room | 28.0 x 24.0 | ||
| Main Level | Foyer | 12.6 x 4.3 | ||
| Main Level | Kitchen | 20.2 x 13.8 | ||
| Main Level | Living Room | 14.4 x 16.3 | ||
| Main Level | Bedroom | 8.0 x 8.0 | ||
| Main Level | Laundry Room | 11.2 x 11.3 | ||
| Main Level | Primary Bedroom | 13.0 x 7.6 | ||
| Main Level | 4pc Bathroom | 15.0 x 6.3 | ||
| Main Level | Family Room | 15.4 x 12.3 |

The trademarks REALTOR®, REALTORS®, and the REALTOR® logo are controlled by The Canadian Real Estate Association (CREA) and identify real estate professionals who are members of CREA. The trademarks MLS®, Multiple Listing Service® and the associated logos are owned by The Canadian Real Estate Association (CREA) and identify the quality of services provided by real estate professionals who are members of CREA. The trademark DDF® is owned by The Canadian Real Estate Association (CREA) and identifies CREA's Data Distribution Facility (DDF®)
September 02 2026 08:09:54
Nova Scotia Association of REALTORS®
RE/MAX Fairlane Realty
