R&L Real Estate
Home
Property Listings
Buying & Selling
Location
About
Contact
902.759.3913
Home
Property Listings
Buying & Selling
Location
About
Contact
902.759.3913
|
rgarby@royallepage.ca
Let's Chat
199 Mcinnis Road Malagash Malagash, Nova Scotia B0K 1E0


$699,000
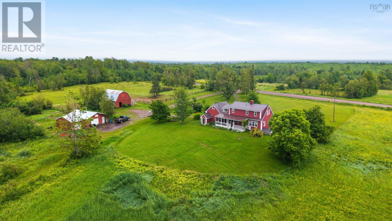
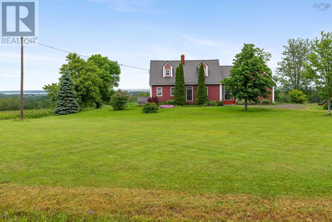
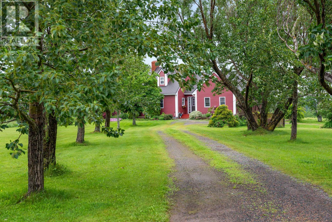
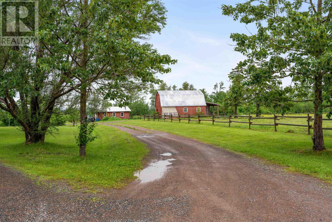
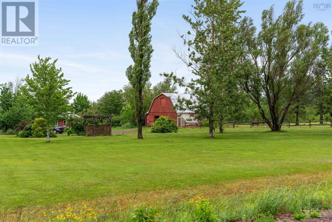
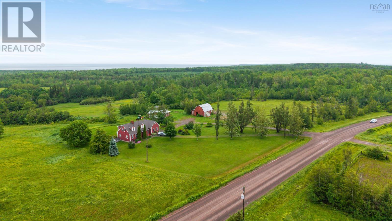
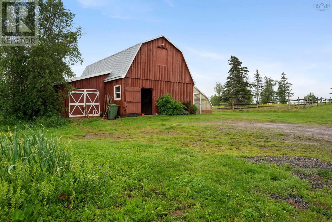
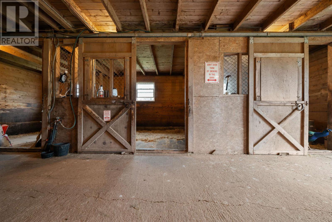
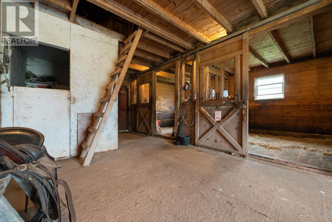
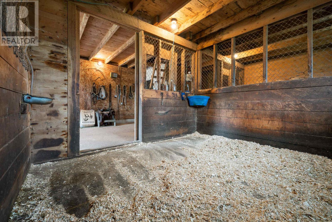
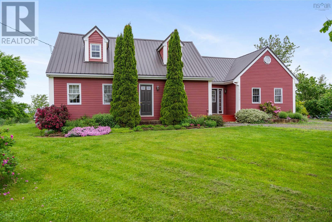
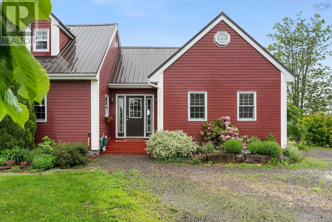
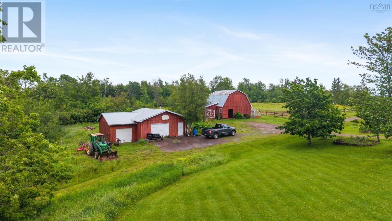
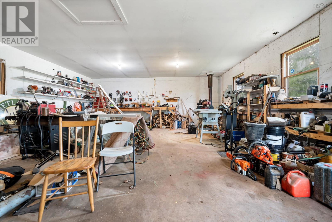
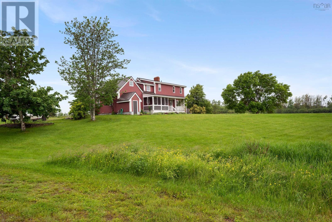
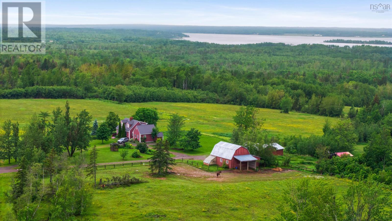
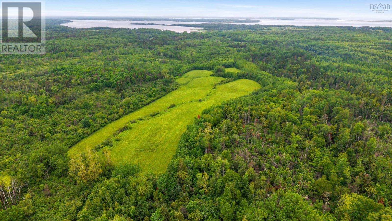
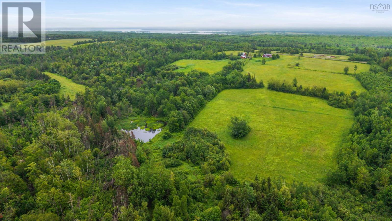
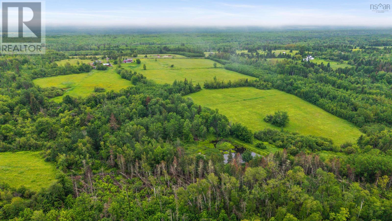
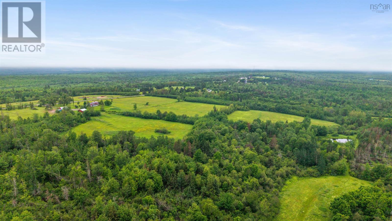
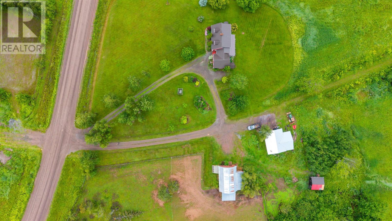
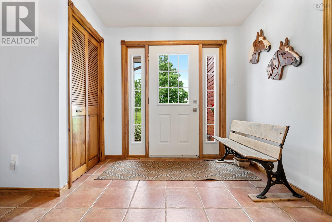
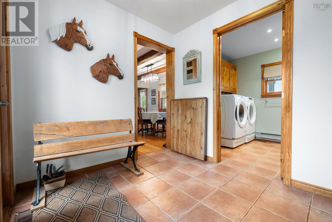
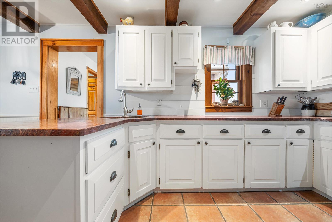
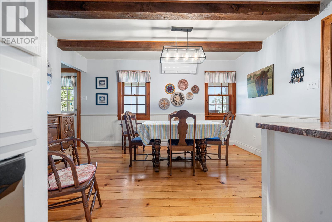
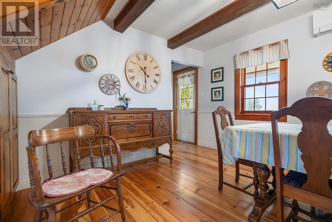
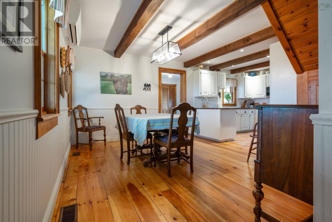
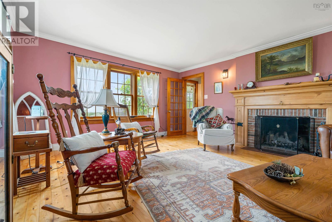
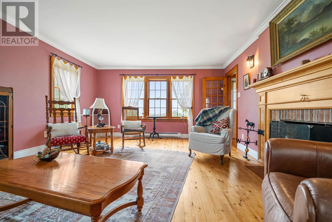
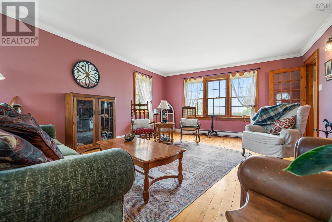
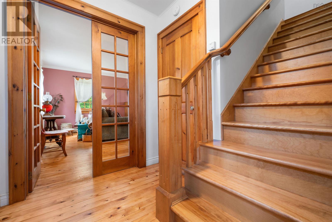
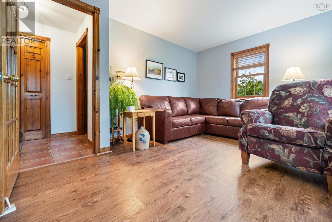
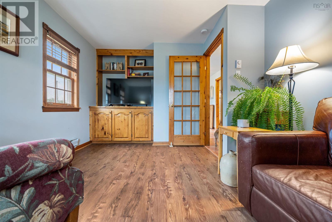
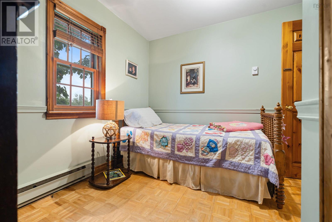
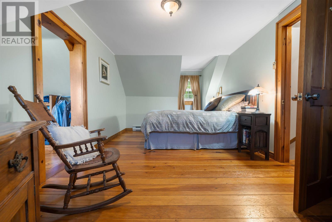
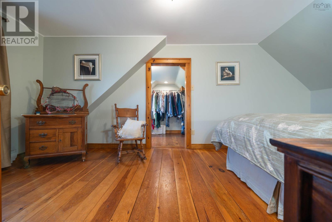
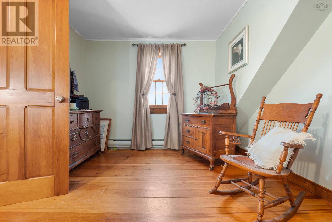
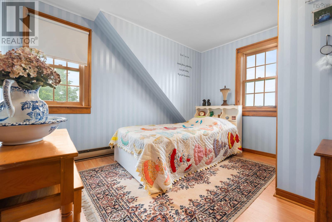
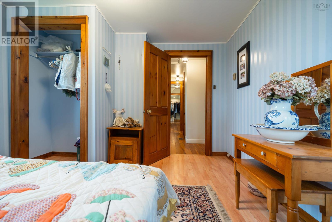
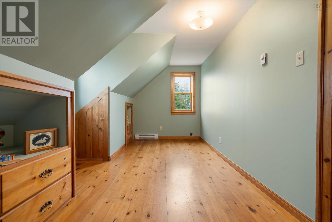
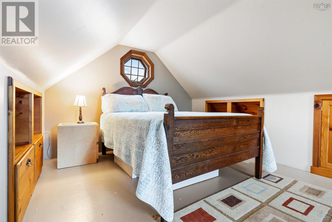
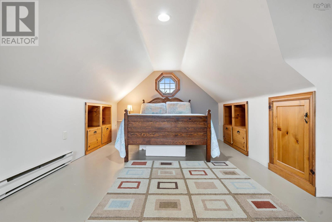
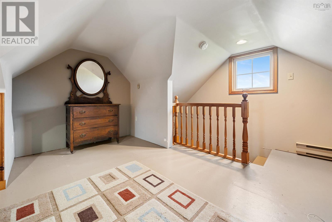
Imagine a place where a family once raised their children, filling every room with laughter, love, and the quiet rhythm of country life. ??? For years this charming Cape Cod home has been their sanctuarywitness to first steps, family dinners, and the kind of memories that shape who we become. Now the sellers are ready to pass the torch to the next family looking to write their own story here. Set on just under 70 acres of peaceful rural land in Malagash, this property offers a true private escape with breathtaking sunsets over Wallace Bay. Every evening the sky turns into a stunning canvas of gold, pink, and deep indigoa daily reminder to slow down and savour what matters most. Inside youll find four bedrooms ready for family life, but the real magic is outside: an impressive 2-storey horse barn (already wired and plumbed) with a secure fenced paddock perfect for horses, ponies, chickens, or goats. Imagine your kids learning to ride, doing morning chores, or running free across the land with the wind in their hair. Location perks: Perfectly positioned directly between Halifax and Moncton airports. Just 1520 minutes from urgent care facilities, 25 minutes to Ski Wentworth, close to three major golf courses, and minutes from shopping, restaurants, beaches, hiking trails in Tatamagouche, and Jost Winery. This isnt just a house for sale. Its a legacy propertya forever home where new traditions will be born and roots will grow deep. (id:66205)
Property Details
| MLS® Number | 202615957 |
| Property Type | Single Family |
| Community Name | Malagash |
| Amenities Near By | Golf Course, Shopping, Beach |
| Community Features | School Bus |
| Features | Treed, Level |
Building
| Bathroom Total | 2 |
| Bedrooms Above Ground | 4 |
| Bedrooms Total | 4 |
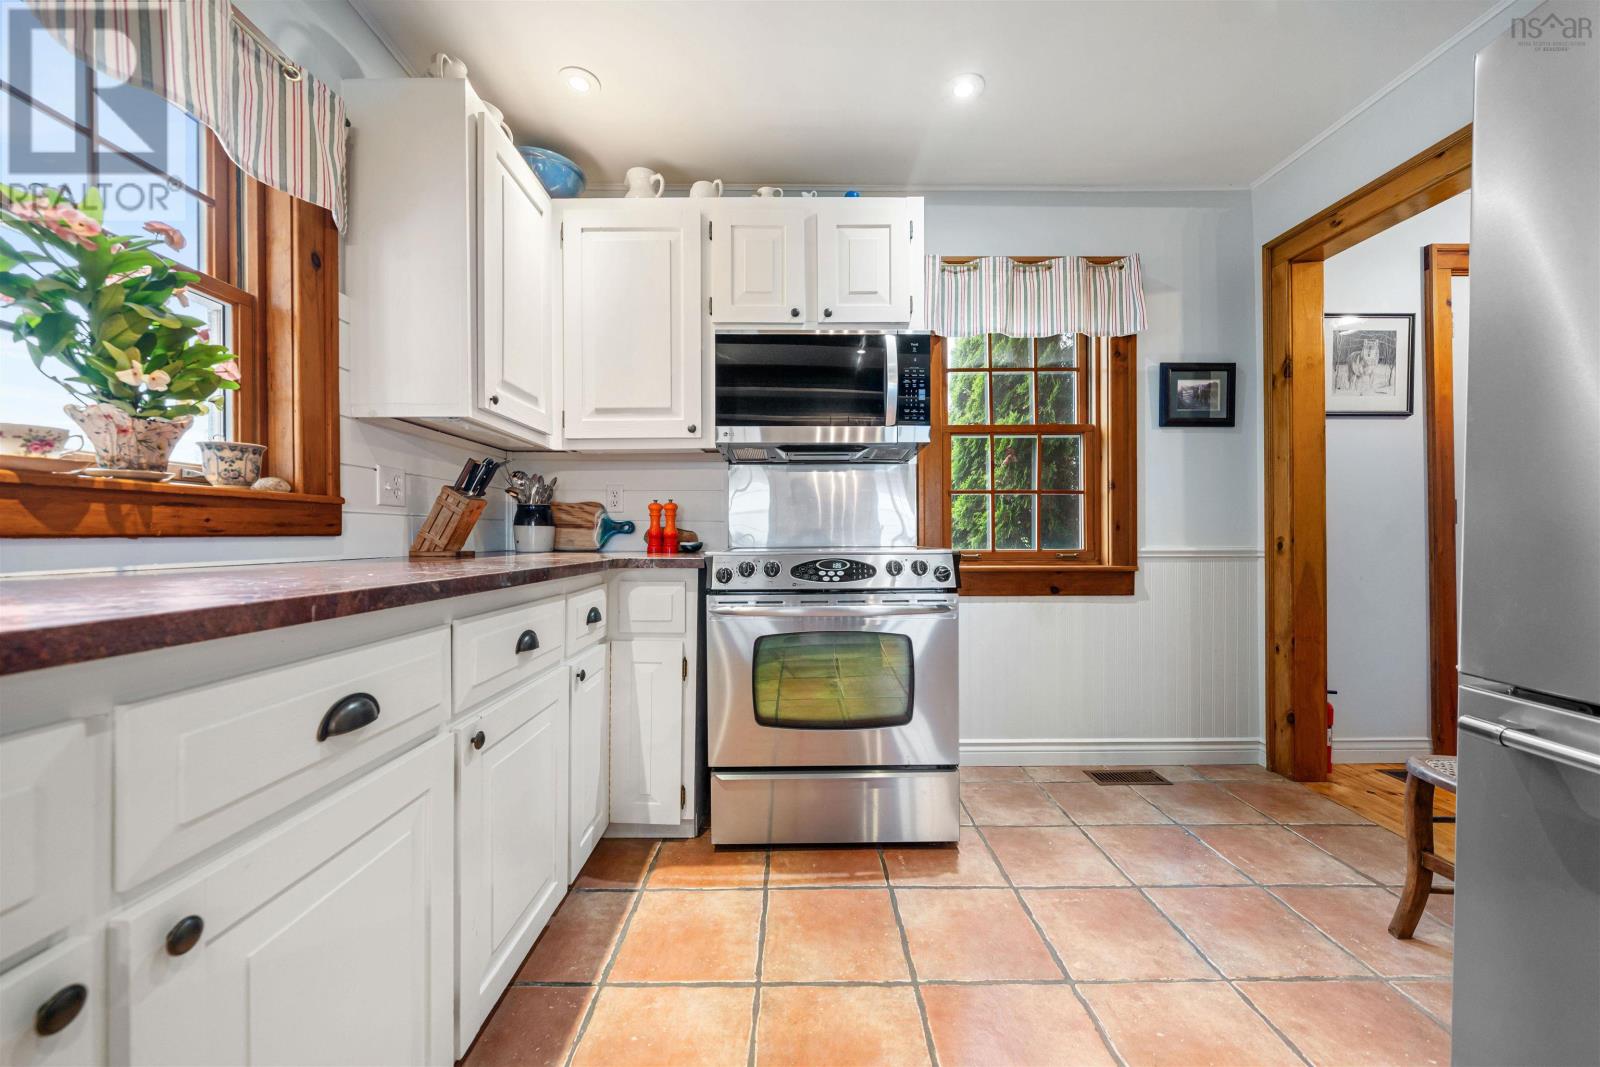
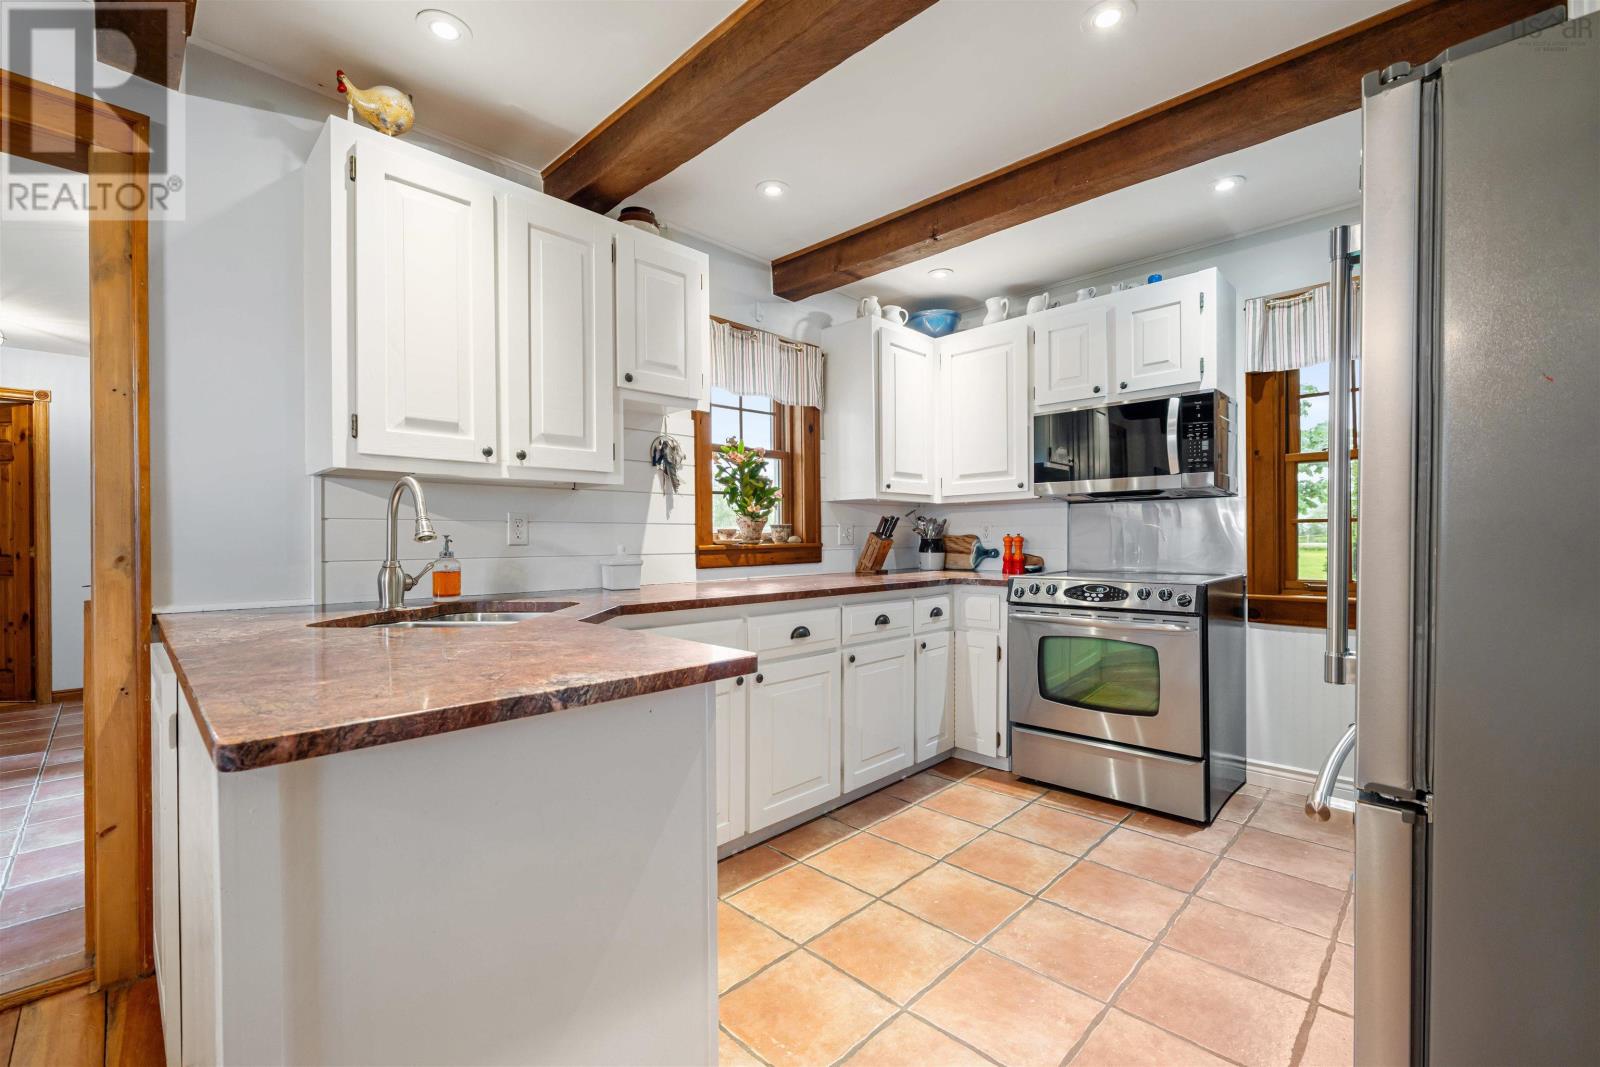
| Appliances | Stove, Dishwasher, Dryer, Washer, Refrigerator |
| Architectural Style | Cape Cod |
| Basement Type | Full |
| Constructed Date | 1985 |
| Construction Style Attachment | Detached |
| Cooling Type | Heat Pump |
| Exterior Finish | Concrete Siding |
| Fireplace Present | Yes |
| Flooring Type | Ceramic Tile, Laminate, Wood, Other |
| Foundation Type | Poured Concrete |
| Heating Fuel | Electric, Wood |
| Heating Type | Baseboard Heaters, Heat Pump |
| Stories Total | 2 |
| Size Interior | 2,158 Sqft |
| Total Finished Area | 2158 Sqft |
| Type | House |
| Utility Water | Drilled Well |
Parking
| Garage | |
| Detached Garage | |
| Gravel |
Land
| Acreage | Yes |
| Land Amenities | Golf Course, Shopping, Beach |
| Landscape Features | Landscaped |
| Sewer | Septic System |
| Size Irregular | 69.89 |
| Size Total | 69.89 Ac |
| Size Total Text | 69.89 Ac |
Rooms
| Level | Type | Length | Width | Dimensions |
|---|---|---|---|---|
| Second Level | Primary Bedroom | 10.3 x 18.2 | ||
| Second Level | Other | 8 x 11.3 walk | ||
| Second Level | Bedroom | 11 x 10.8 | ||
| Second Level | Bedroom | 7 x 14.11 | ||
| Second Level | Other | 20.11 x 9.6 loft | ||
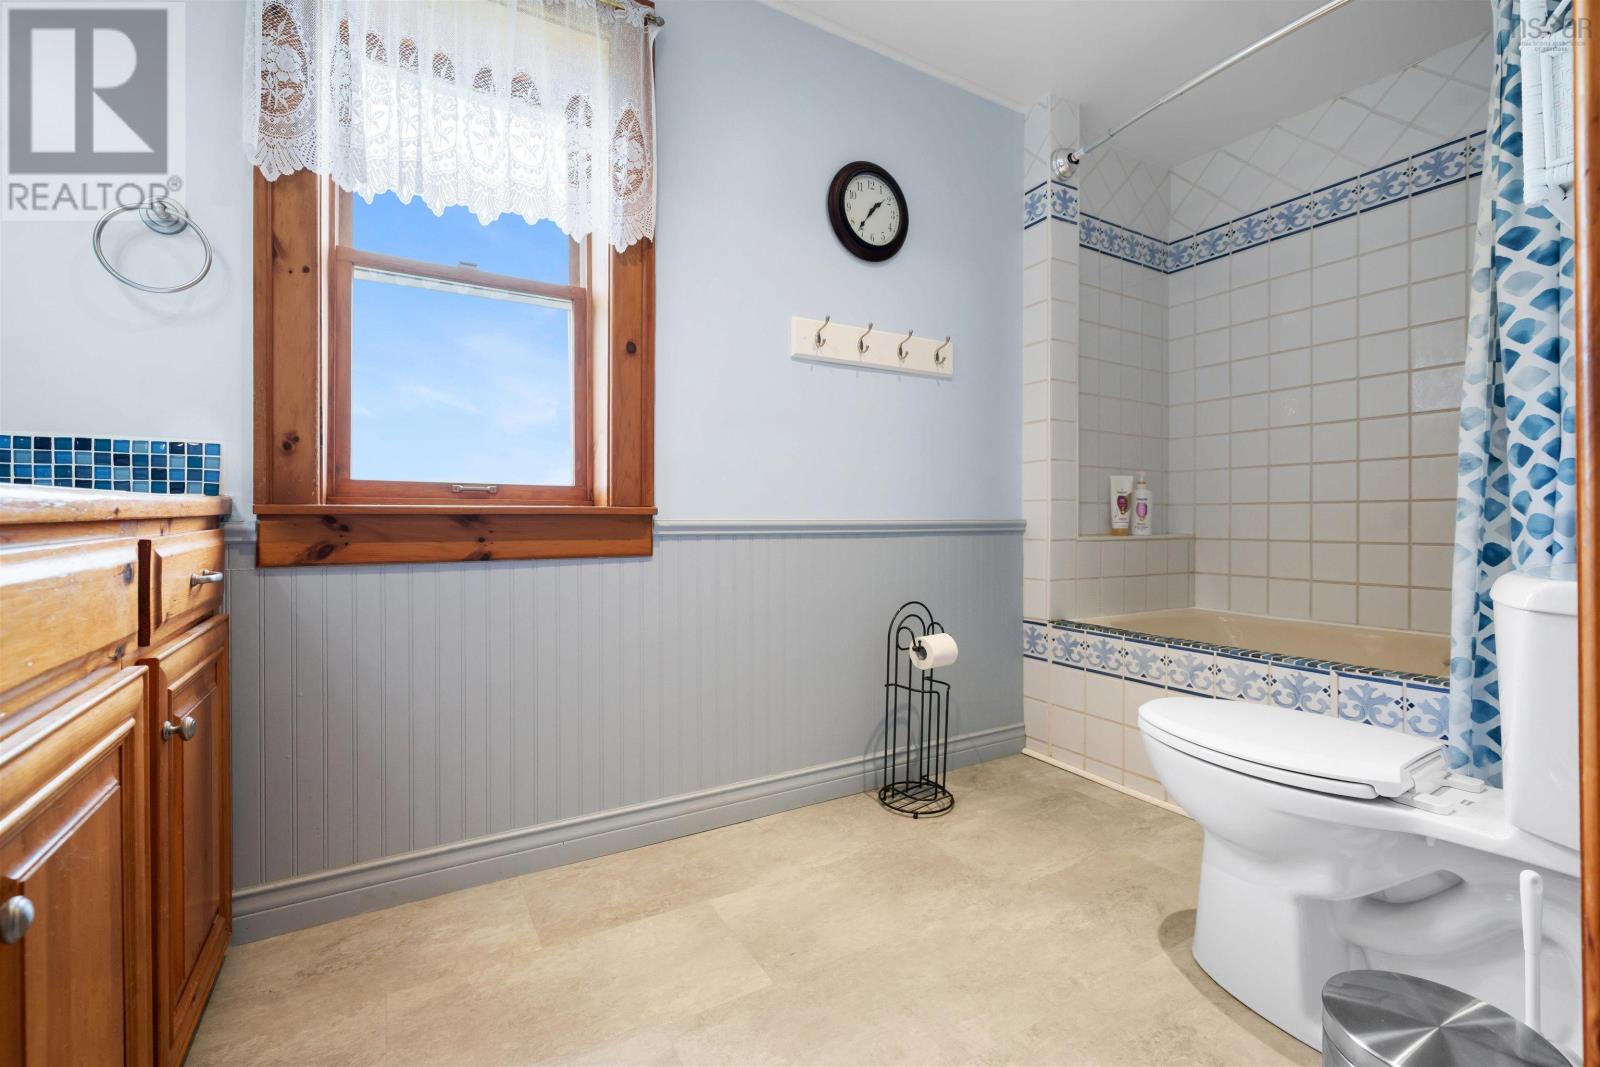
| Second Level | 4pc Bathroom | 5.3 x 11.10 | ||
| Main Level | Mud Room | 7.7 x8 | ||
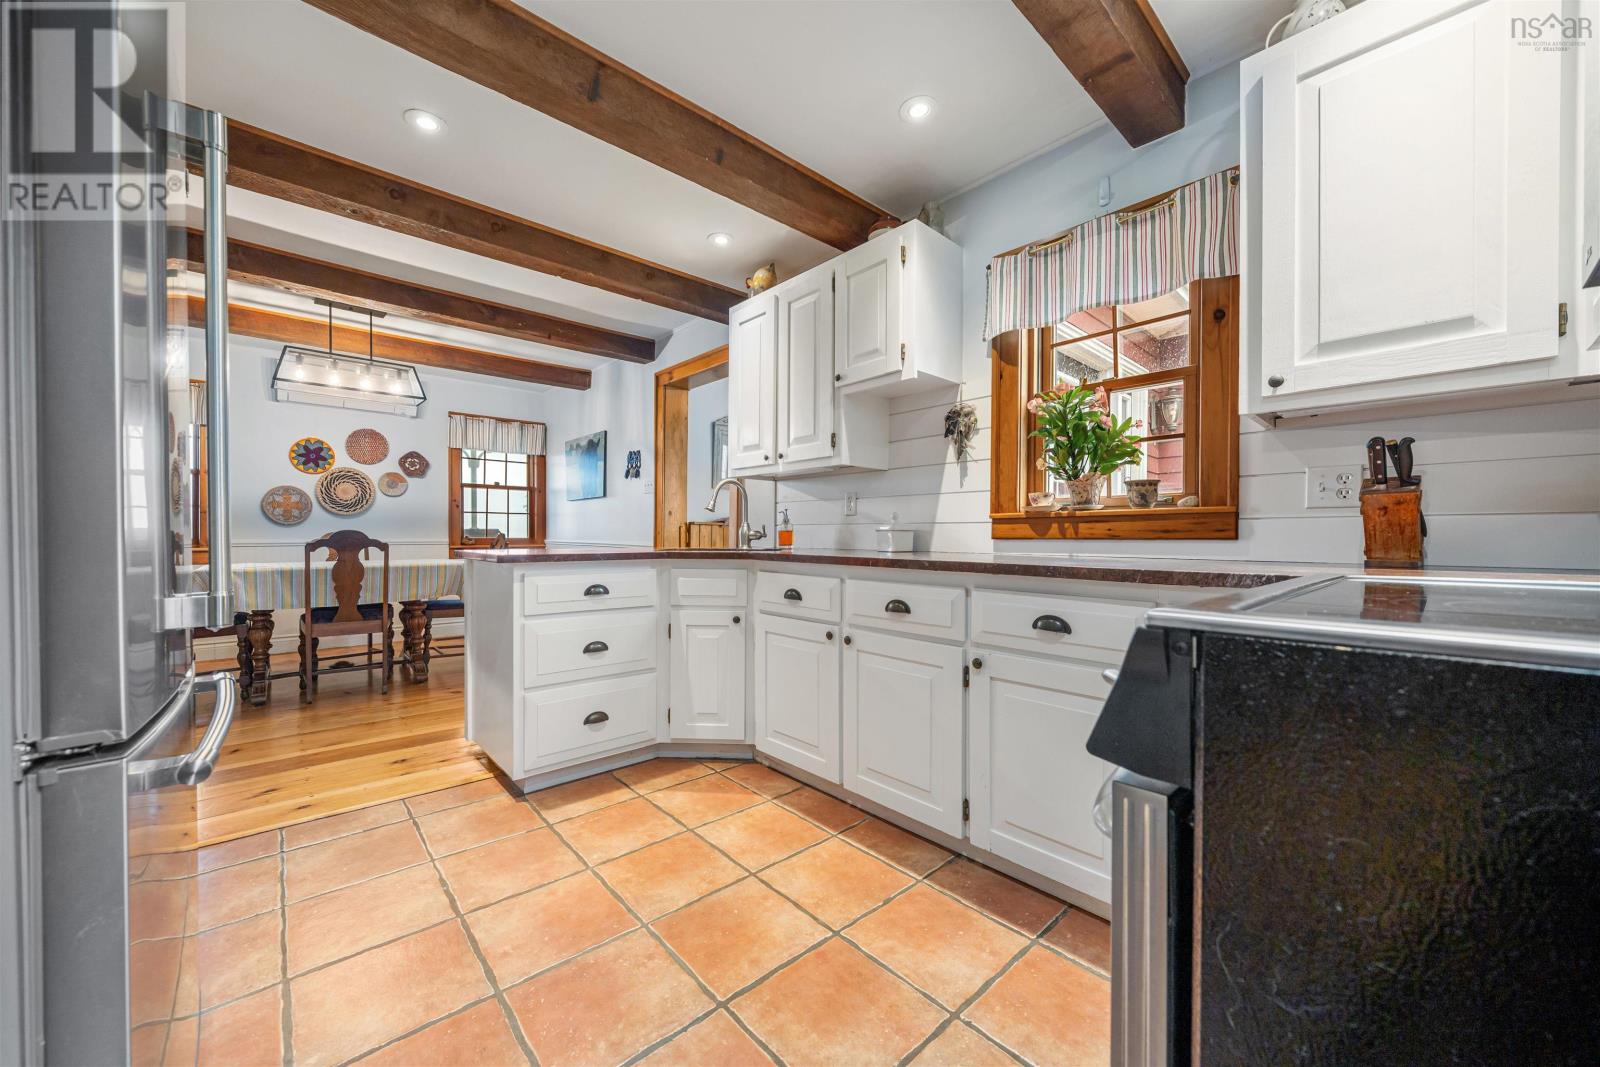
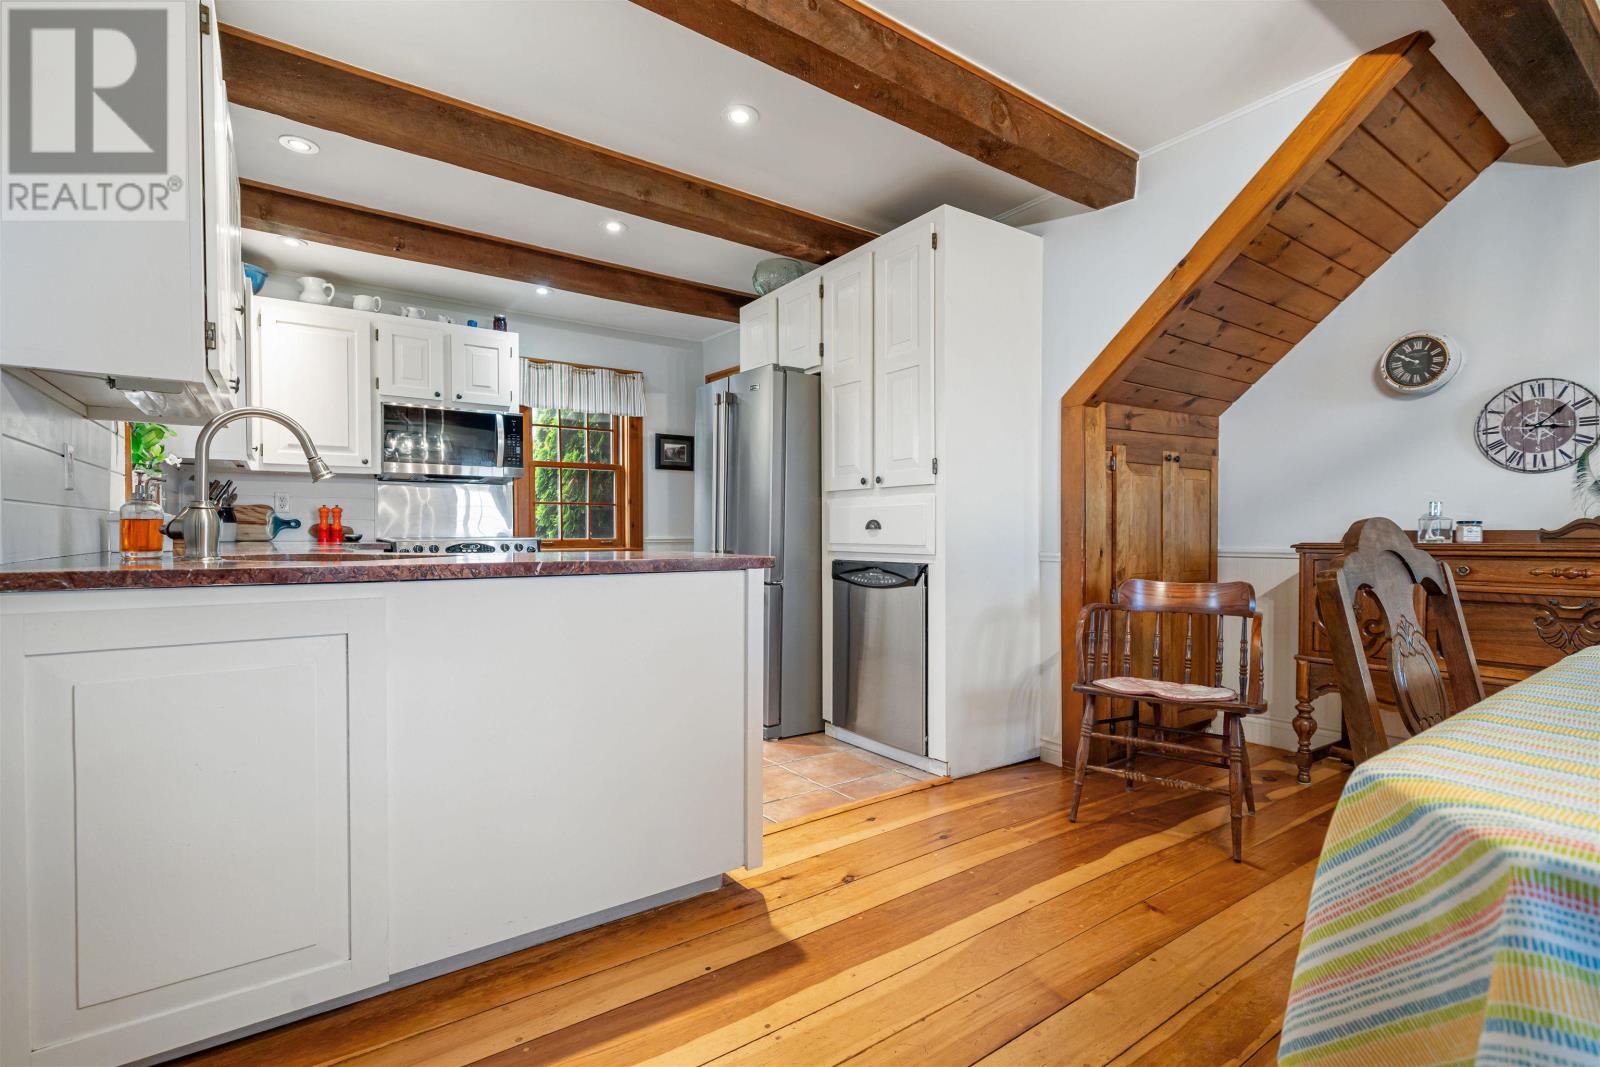
| Main Level | Kitchen | 10.2 x 11.5 | ||
| Main Level | Dining Room | 10.11 x 13.9 | ||
| Main Level | Living Room | 10 x 8.5 | ||
| Main Level | Family Room | 14.5 x 22.3 | ||
| Main Level | Bedroom | 10 x8.9 | ||
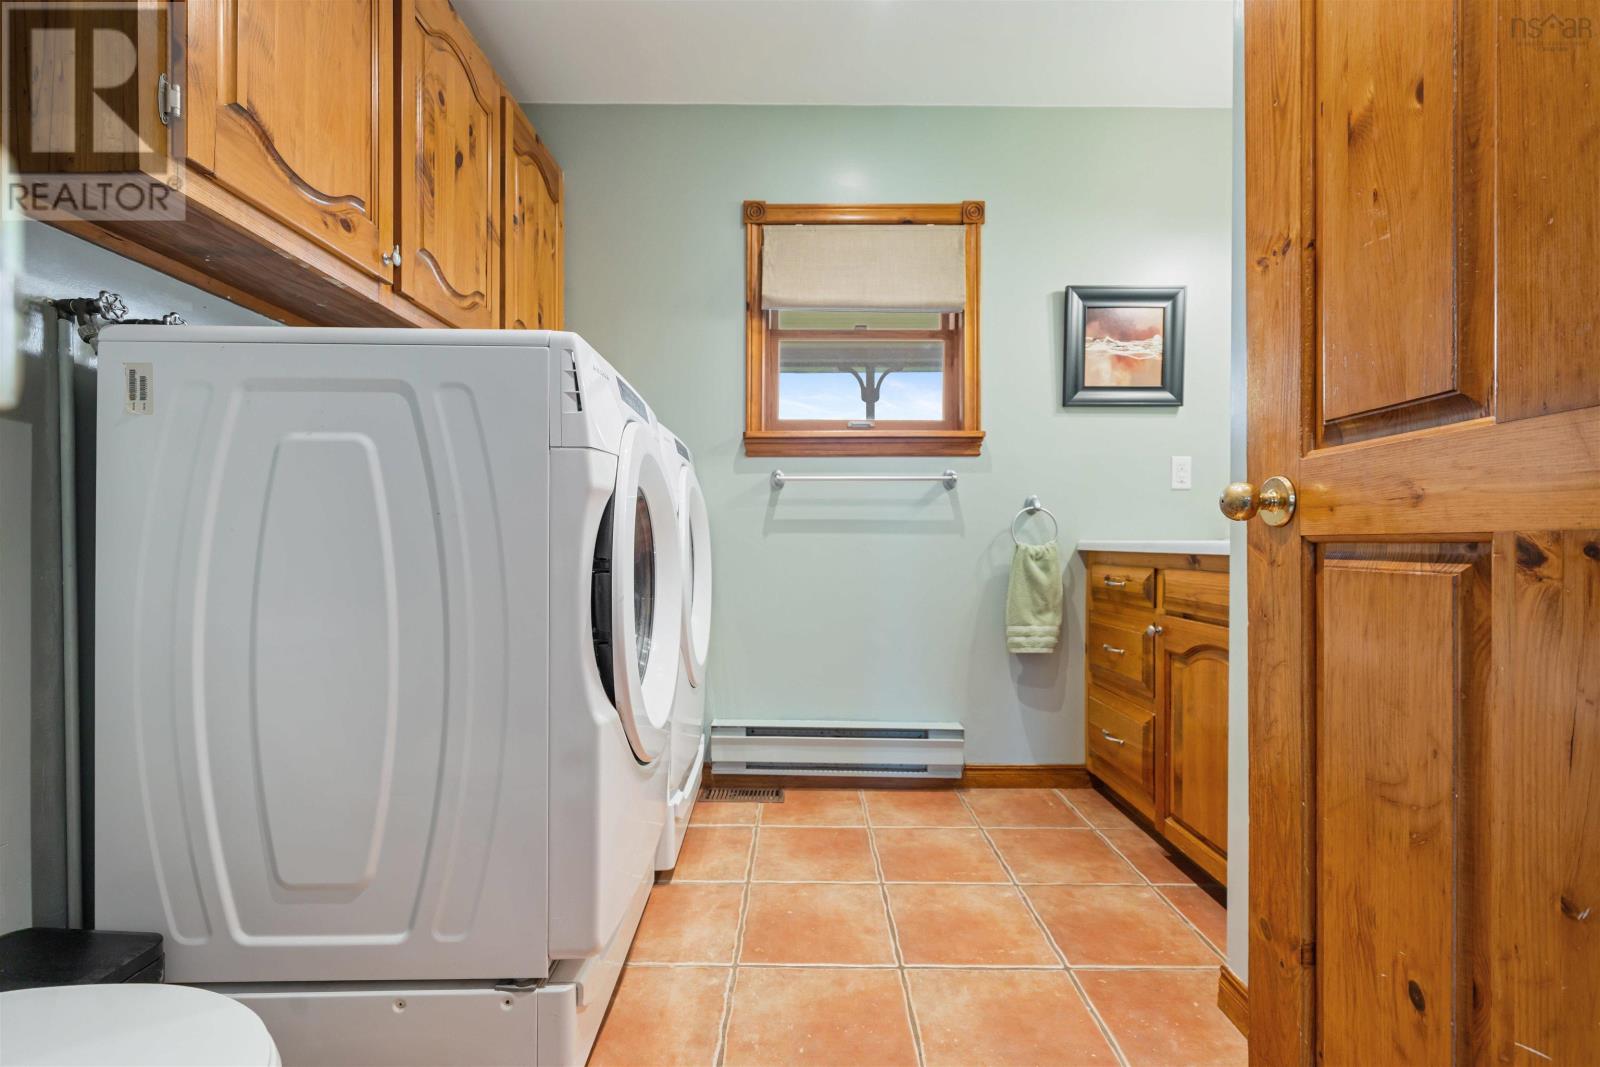
| Main Level | Laundry / Bath | 6.5 x 7.5 |

The trademarks REALTOR®, REALTORS®, and the REALTOR® logo are controlled by The Canadian Real Estate Association (CREA) and identify real estate professionals who are members of CREA. The trademarks MLS®, Multiple Listing Service® and the associated logos are owned by The Canadian Real Estate Association (CREA) and identify the quality of services provided by real estate professionals who are members of CREA. The trademark DDF® is owned by The Canadian Real Estate Association (CREA) and identifies CREA's Data Distribution Facility (DDF®)
July 31 2026 03:46:31
Nova Scotia Association of REALTORS®
Keller Williams Select Realty (Truro)
