R&L Real Estate
Home
Property Listings
Buying & Selling
Location
About
Contact
902.759.3913
Home
Property Listings
Buying & Selling
Location
About
Contact
902.759.3913
|
rgarby@royallepage.ca
Let's Chat
1902 Hardwood Hill Road Hardwood Hill, Nova Scotia B0K 1R0
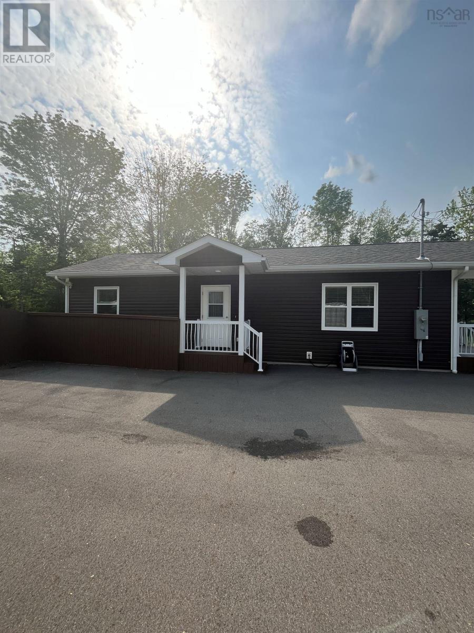
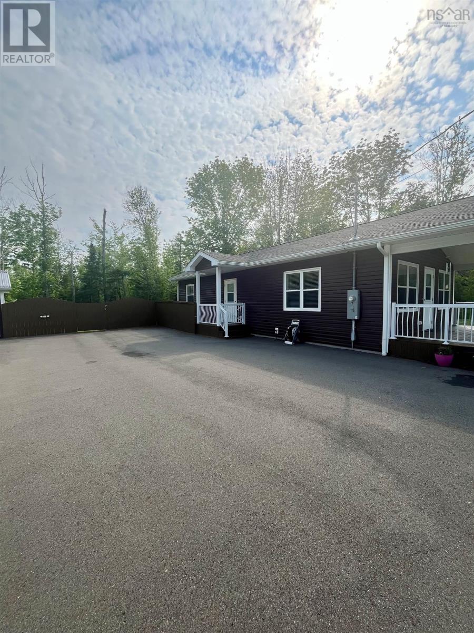
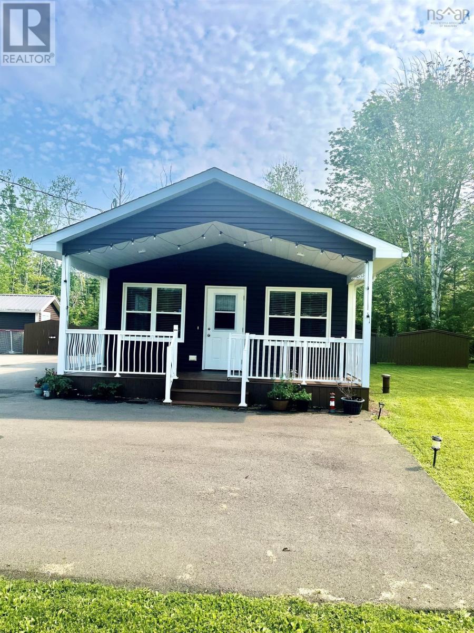
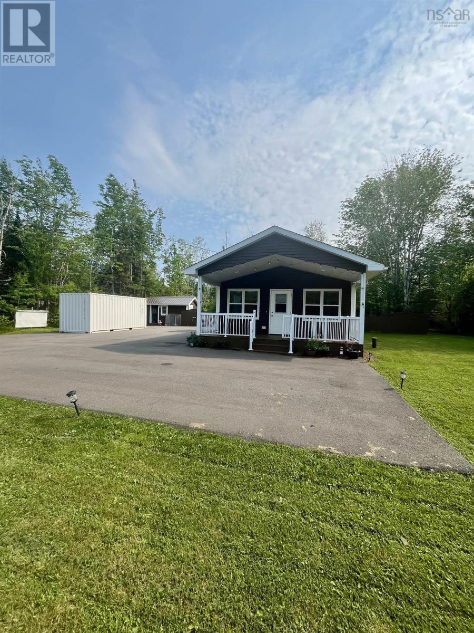
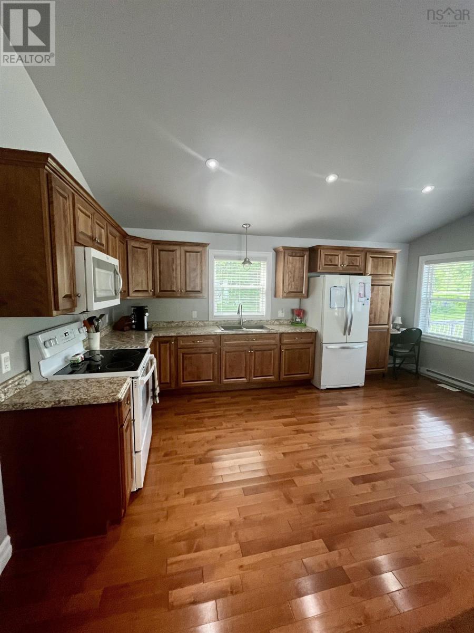
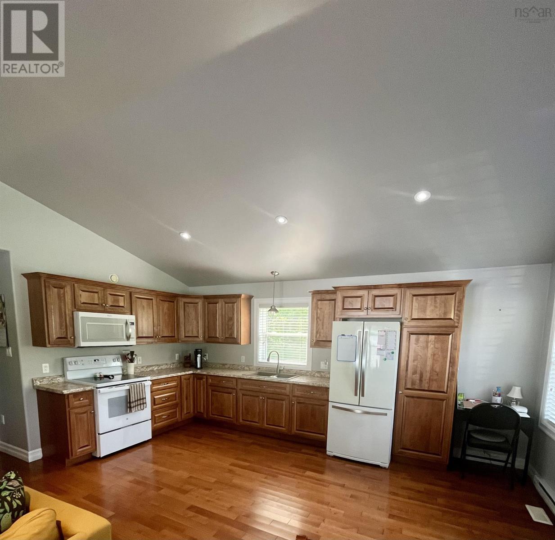
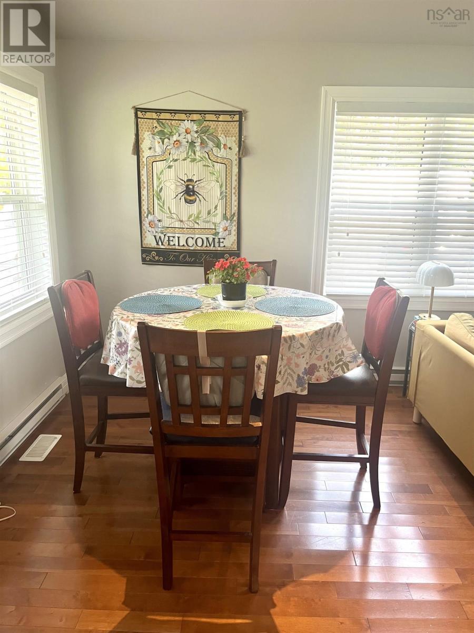
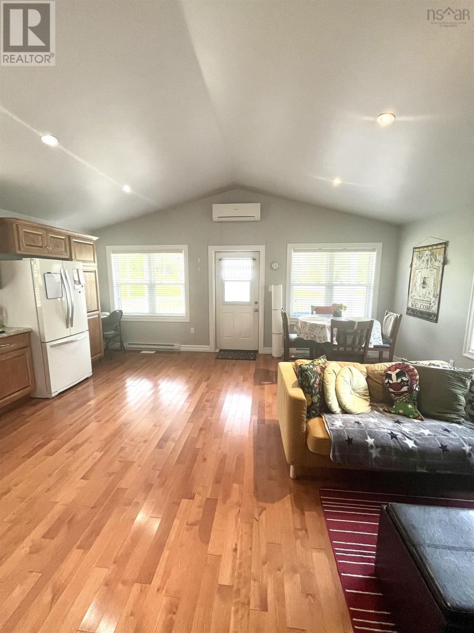
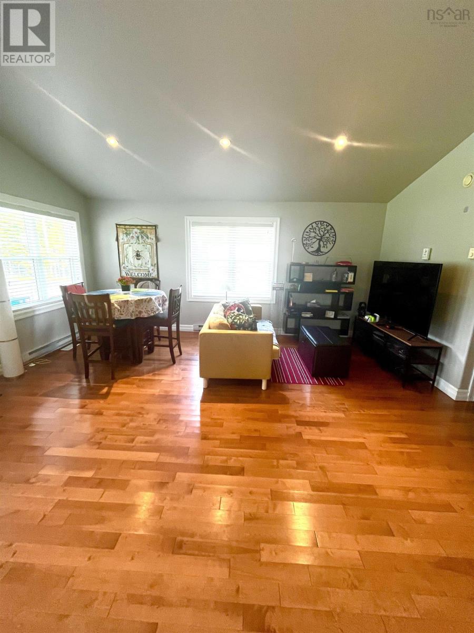
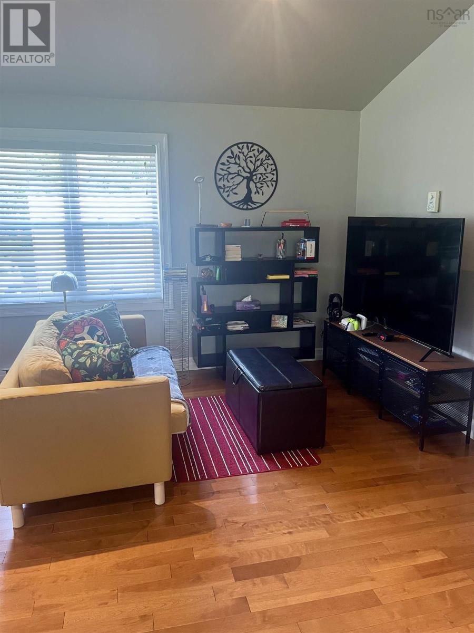
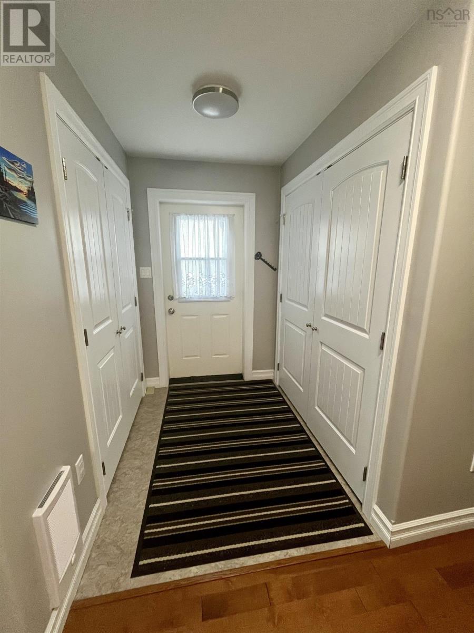
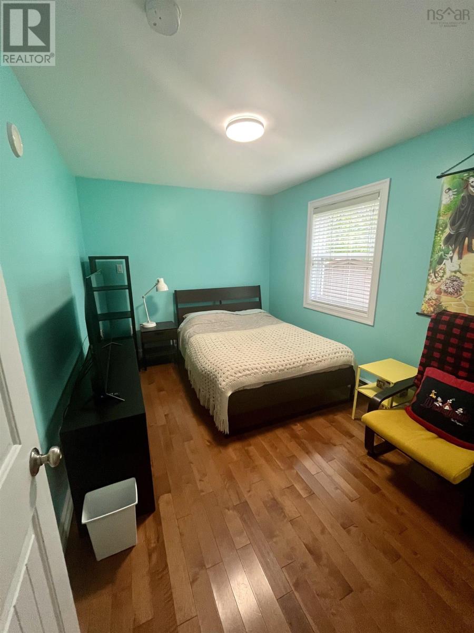

$299,900
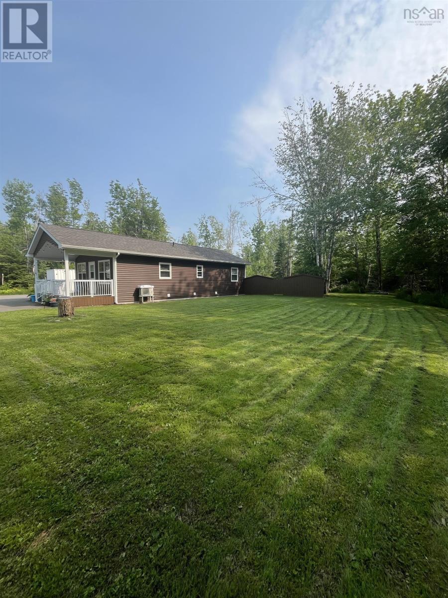
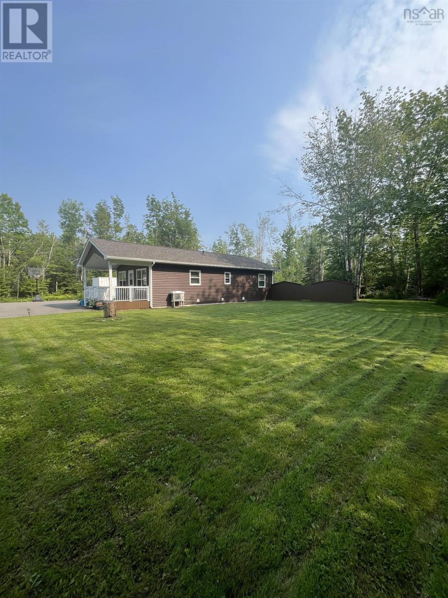
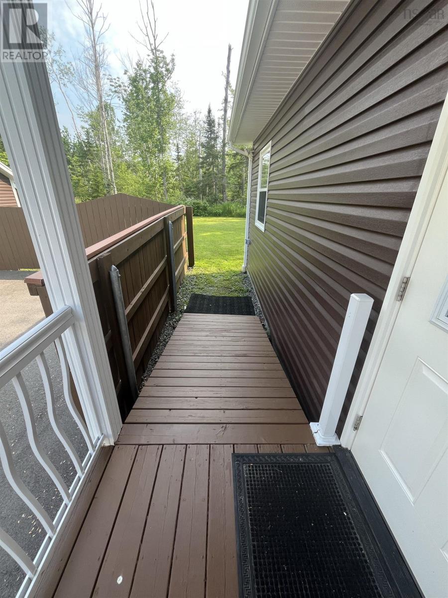
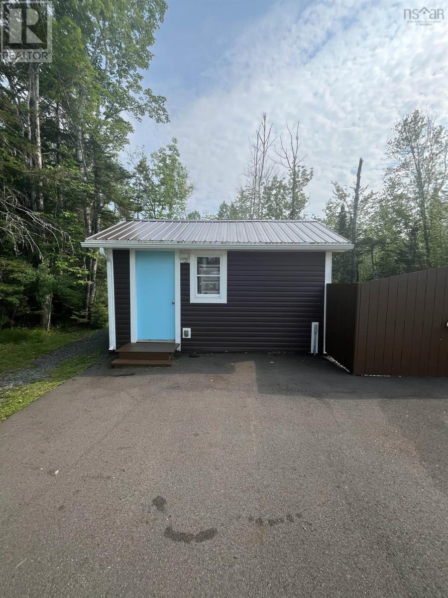
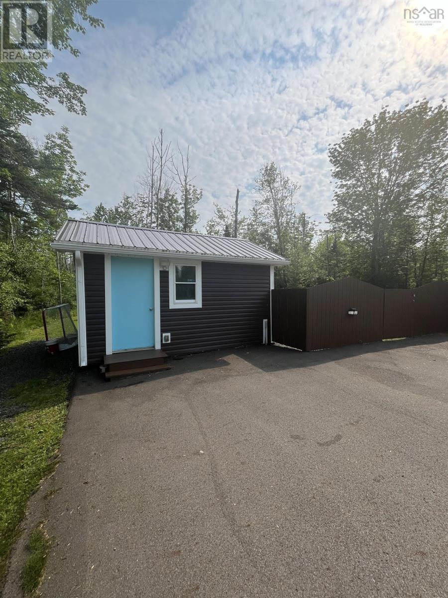
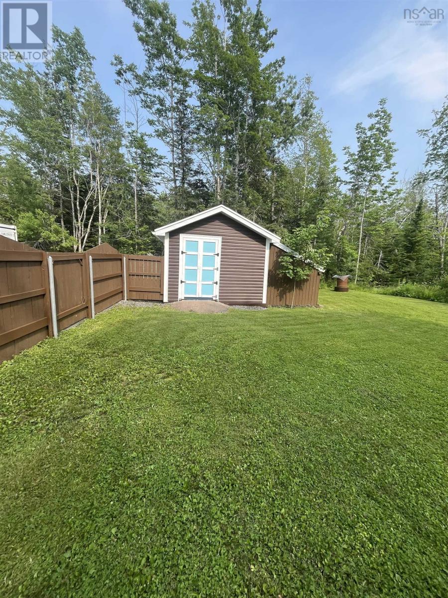
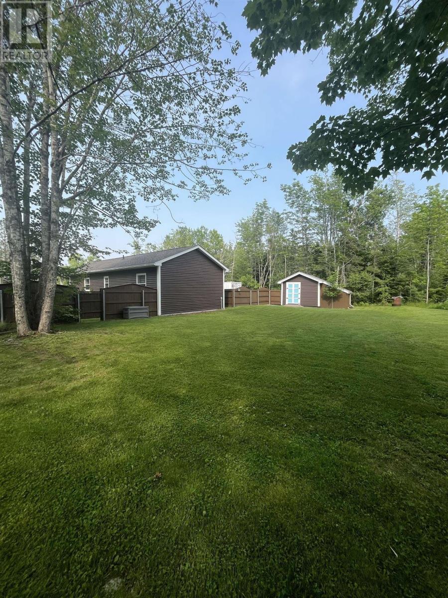
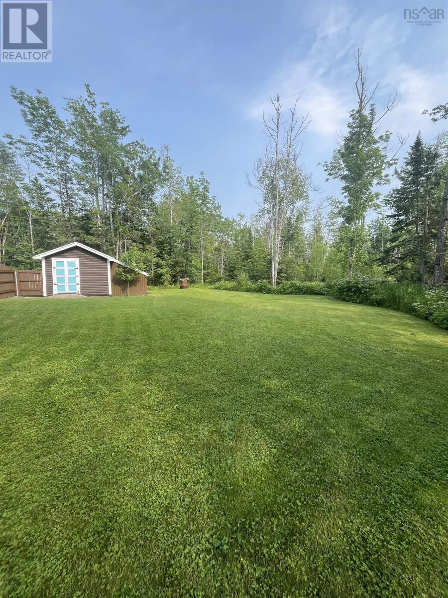
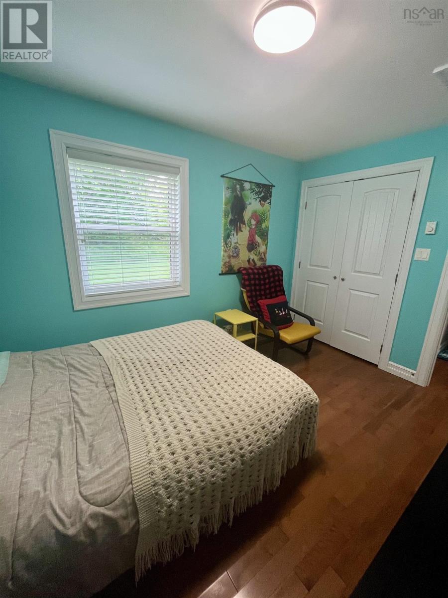
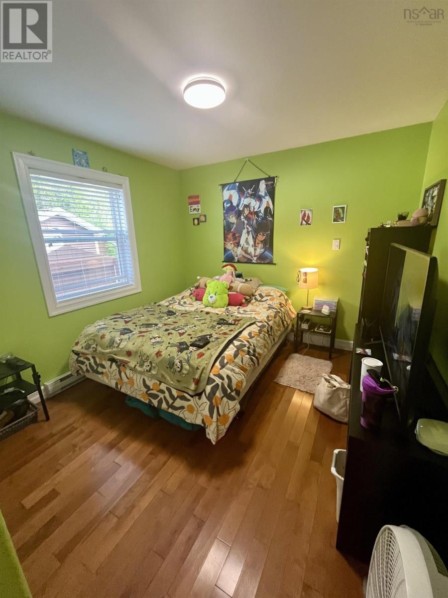
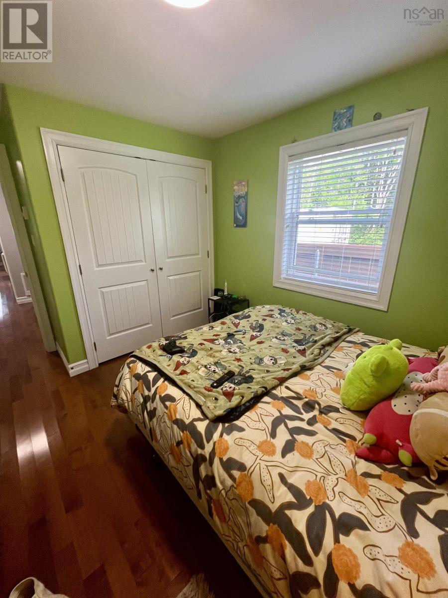
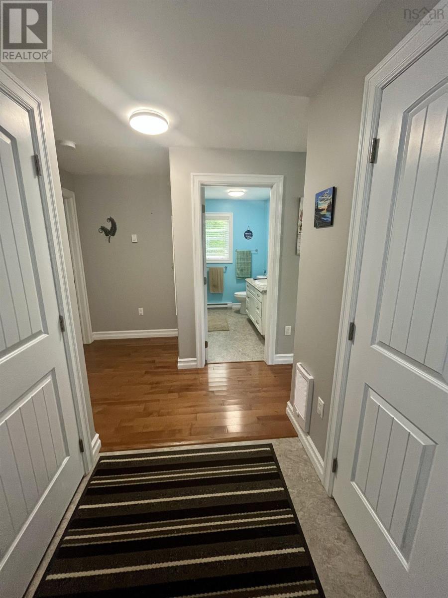
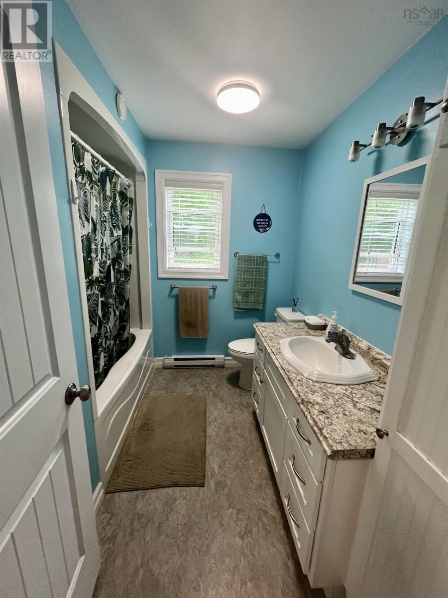
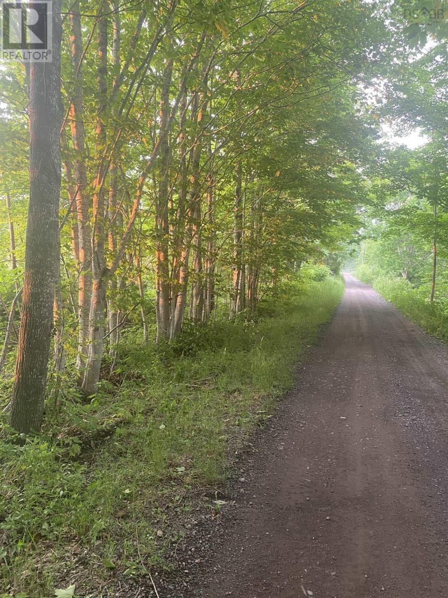
Welcome to 1902 Hardwood Hill Road! This well-maintained 10-year-old, energy-efficient 2-bedroom, 1-bathroom home offers comfortable, low-maintenance living in a fabulous community close to all amenities. The bright open-concept layout is perfect for everyday living and entertaining. Enjoy year-round comfort with a heat pump and air exchanger. Relax on the covered front deck, and take advantage of the paved driveway with ample parking. A heated 4-foot crawl space provides excellent storage, along with a large backyard shed. The spacious backyard is ideal for outdoor enjoyment, and you'll love being just minutes from popular ATV and hiking trails. Move-in ready and offering the perfect blend of comfort, convenience, and lifestyledon't miss your chance to make this wonderful property your own! (id:66205)
Property Details
| MLS® Number | 202616337 |
| Property Type | Single Family |
| Community Name | Hardwood Hill |
| Community Features | School Bus |
| Features | Level |
| Structure | Shed |
Building
| Bathroom Total | 1 |
| Bedrooms Above Ground | 2 |
| Bedrooms Total | 2 |
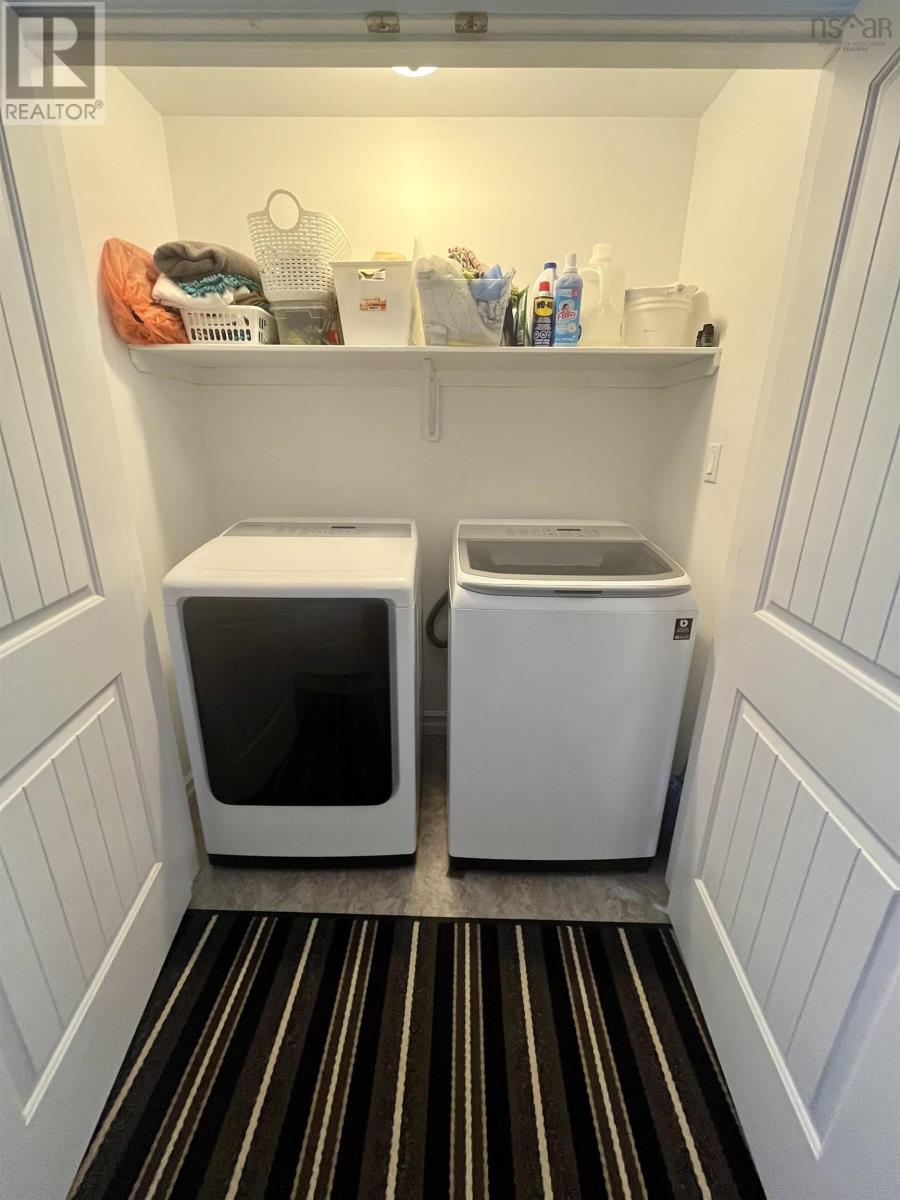
| Appliances | Stove, Dishwasher, Dryer - Electric, Washer, Microwave Range Hood Combo, Refrigerator |
| Basement Type | Crawl Space |
| Constructed Date | 2016 |
| Construction Style Attachment | Detached |
| Cooling Type | Air Conditioned |
| Exterior Finish | Vinyl |
| Flooring Type | Hardwood, Vinyl |
| Heating Fuel | Electric |
| Heating Type | Baseboard Heaters, Heat Pump, Ductless |
| Stories Total | 1 |
| Size Interior | 840 Sqft |
| Total Finished Area | 840 Sqft |
| Type | House |
| Utility Water | Drilled Well |
Parking
| Parking Space(s) | |
| Paved Yard |
Land
| Acreage | No |
| Landscape Features | Landscaped |
| Sewer | Municipal Sewage System |
| Size Irregular | 0.7633 |
| Size Total | 0.7633 Ac |
| Size Total Text | 0.7633 Ac |
Rooms
| Level | Type | Length | Width | Dimensions |
|---|---|---|---|---|
| Main Level | Living Room | 17x9.5 | ||
| Main Level | Kitchen | 17x9.5 | ||
| Main Level | Bedroom | 12.5x9 | ||
| Main Level | Bedroom | 10x9.5 | ||
| Main Level | 4pc Bathroom | 4 |

The trademarks REALTOR®, REALTORS®, and the REALTOR® logo are controlled by The Canadian Real Estate Association (CREA) and identify real estate professionals who are members of CREA. The trademarks MLS®, Multiple Listing Service® and the associated logos are owned by The Canadian Real Estate Association (CREA) and identify the quality of services provided by real estate professionals who are members of CREA. The trademark DDF® is owned by The Canadian Real Estate Association (CREA) and identifies CREA's Data Distribution Facility (DDF®)
September 04 2026 07:53:29
Nova Scotia Association of REALTORS®
Royal LePage Atlantic(Stellarton)
