R&L Real Estate
Property Listings
Buying & Selling
Location
About
Contact
902.759.3913
Property Listings
Buying & Selling
Location
About
Contact
902.759.3913
|
rgarby@royallepage.ca
Let's Chat
1691 Office Street Westville, Nova Scotia B0K 2A0
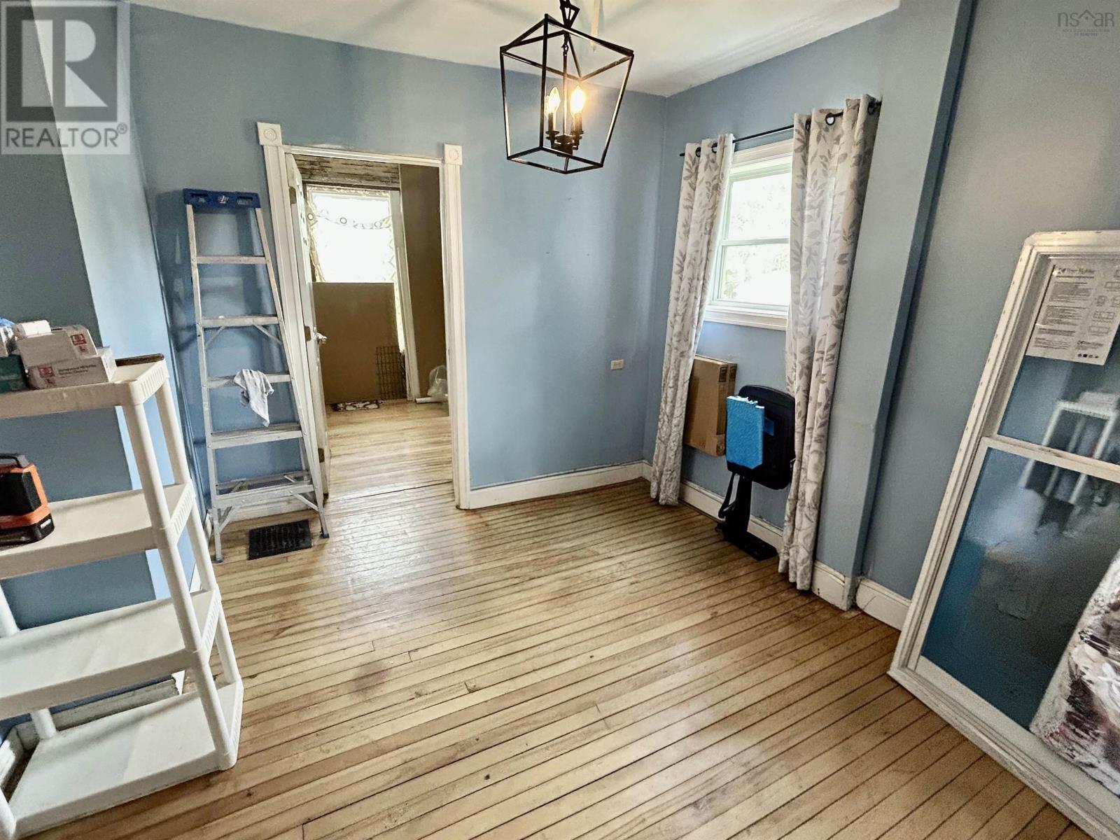
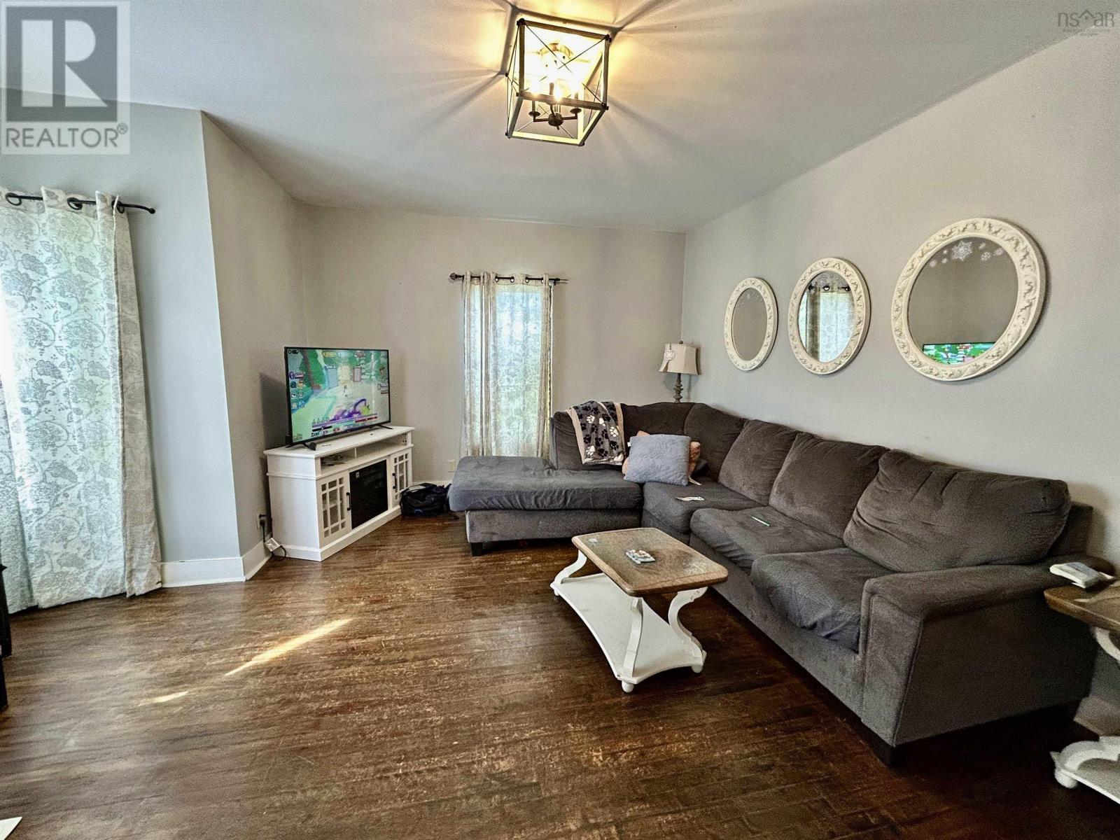
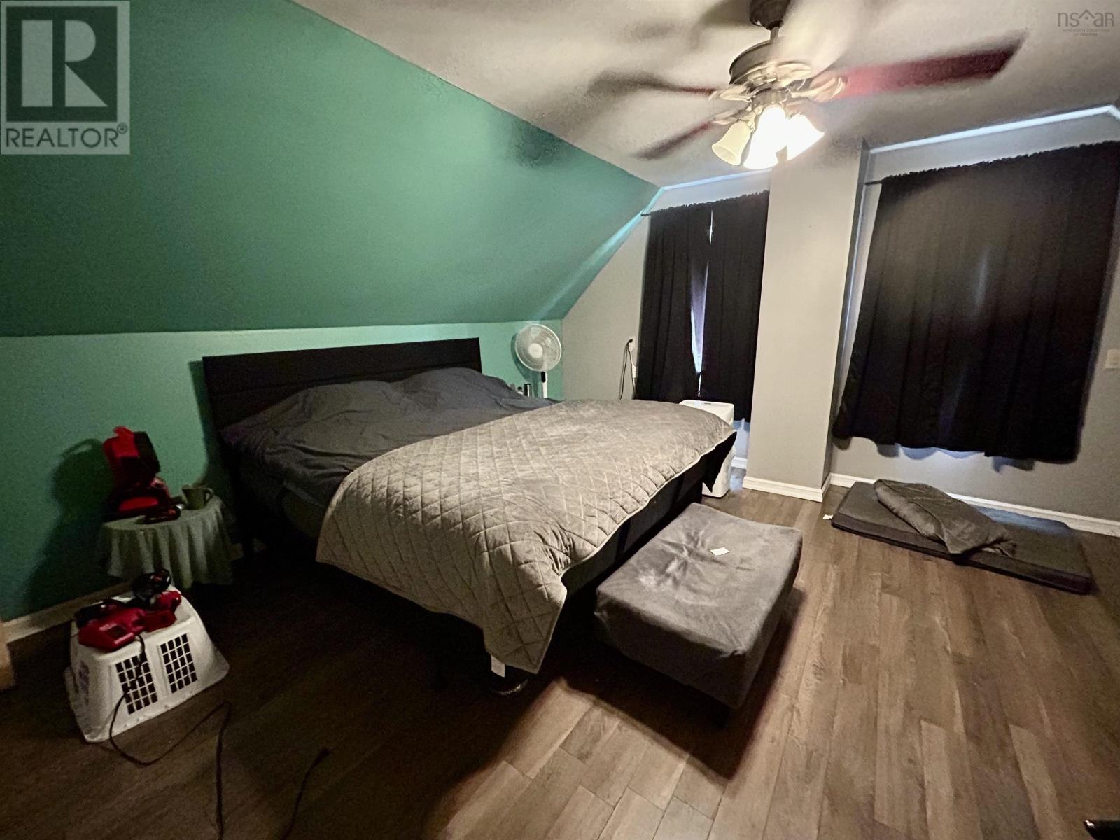
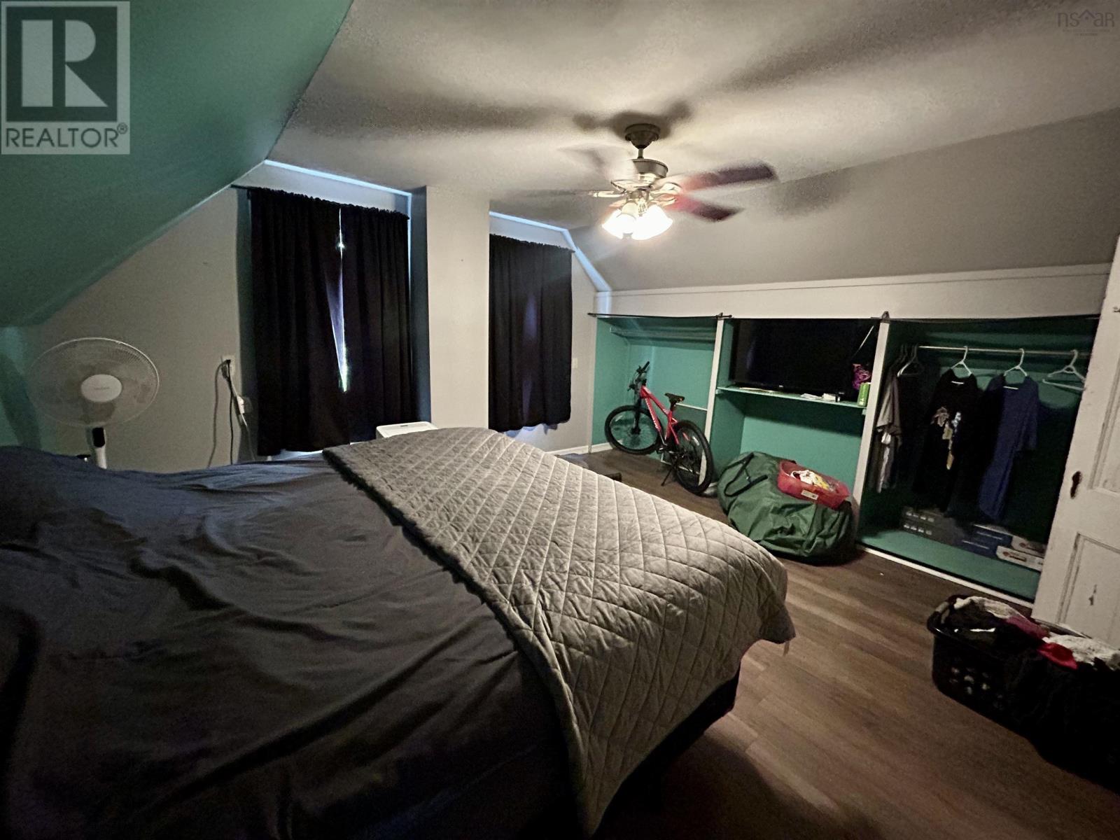

$179,000
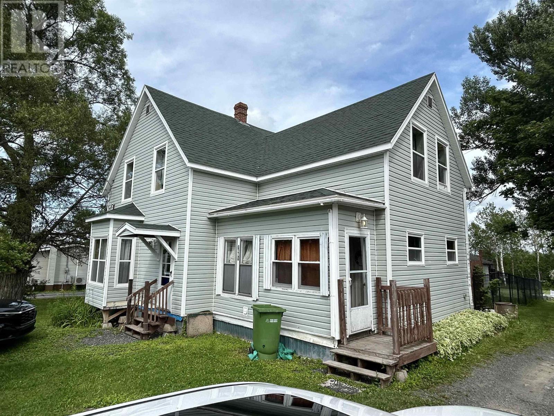
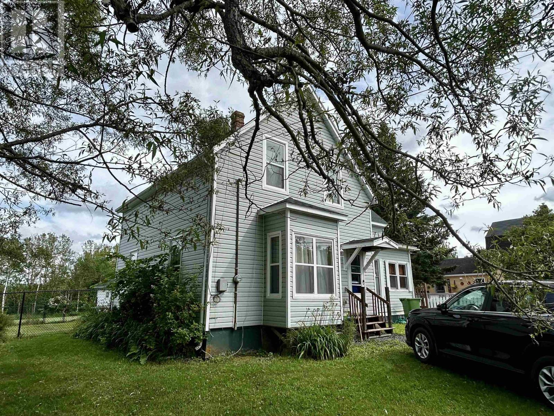
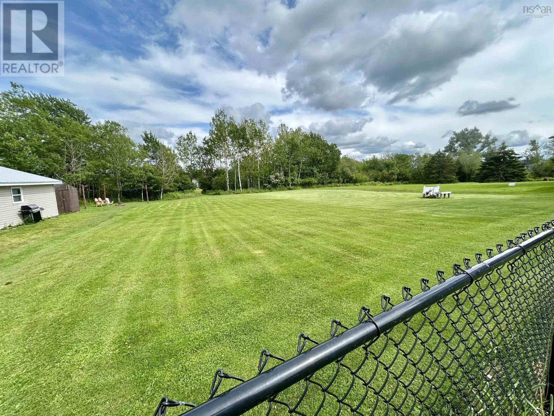
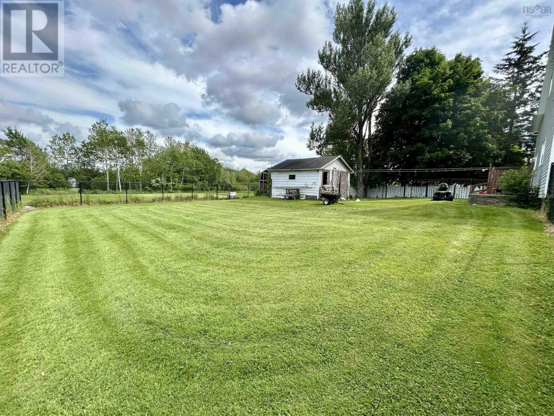
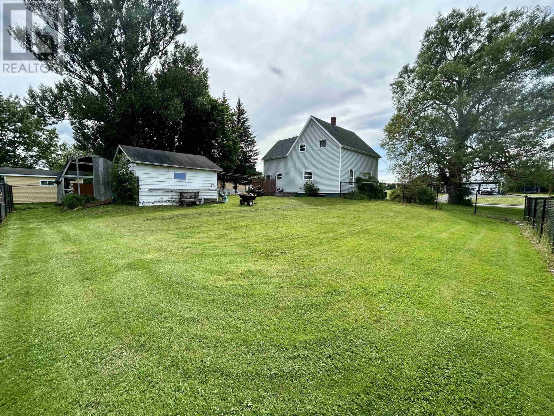
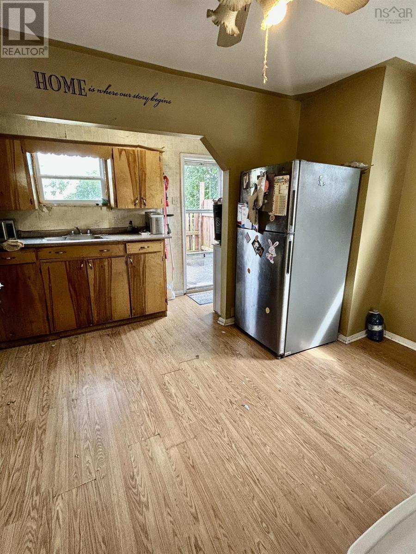
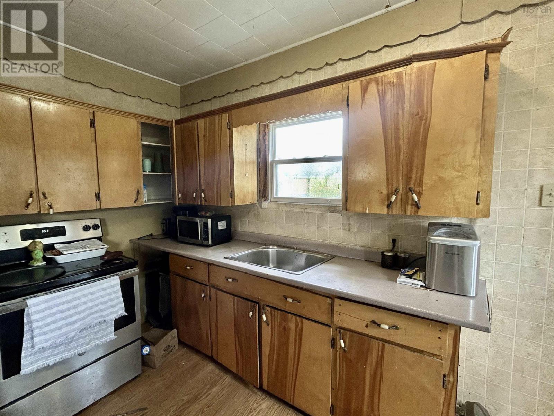
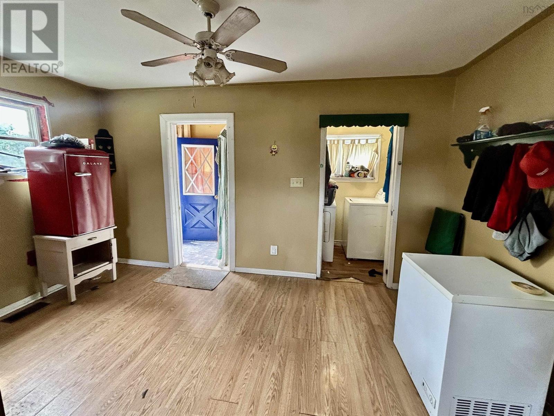
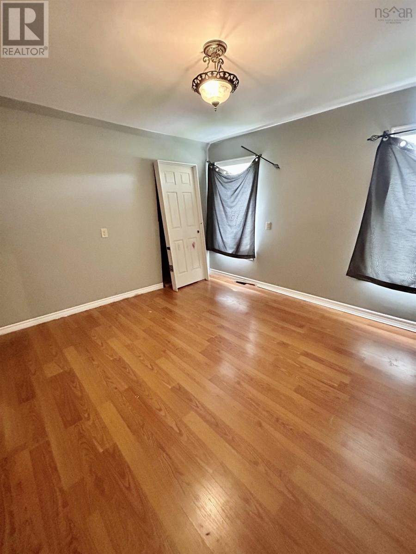
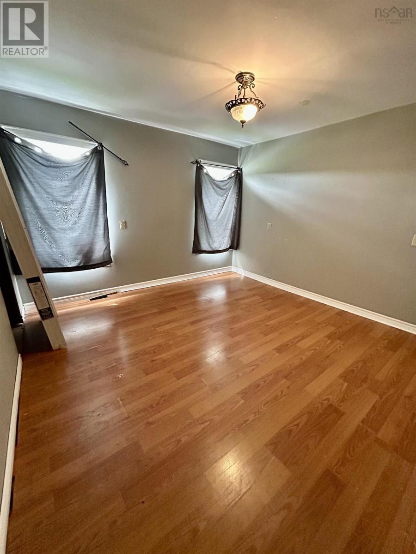
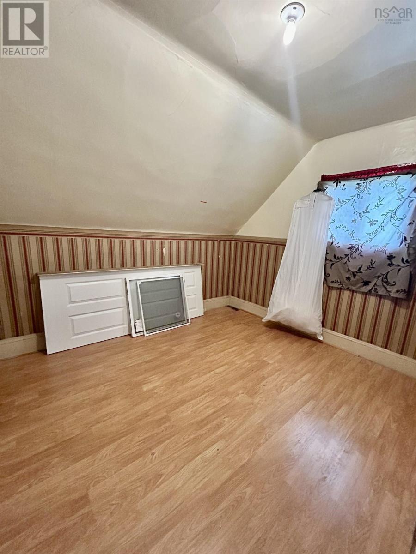
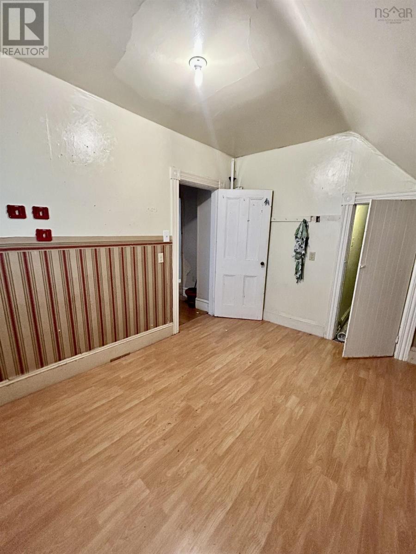
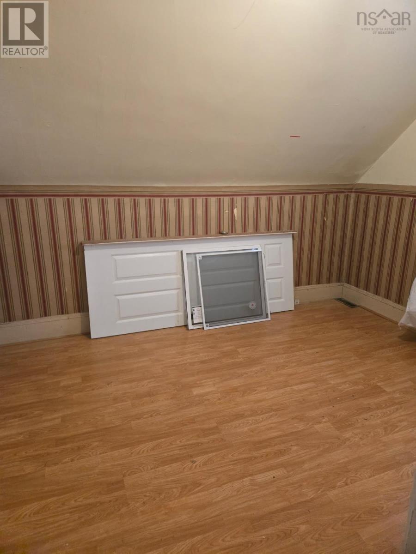
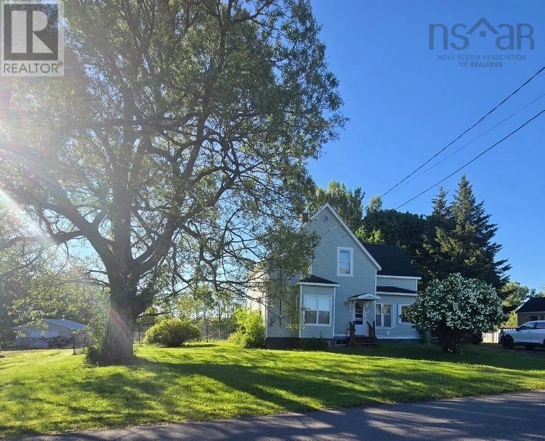
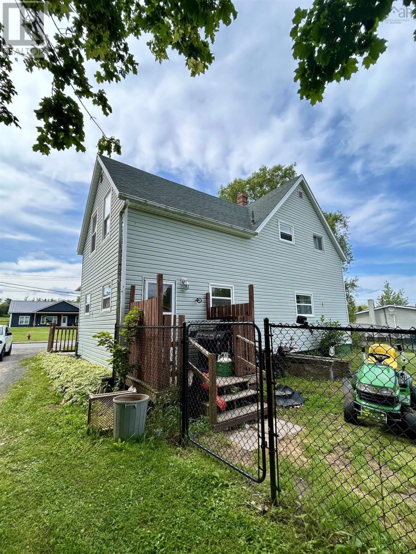
Welcome to this charming 1.5-storey home in the heart of Westville, offering an incredible opportunity for first-time home buyers, growing families, or savvy investors looking to add value. Featuring three bedrooms and one and a half bathrooms, this home is full of character and untapped potential, just waiting for a new owner's vision and personal touch to transform it into something truly special. Many of the major updates have already been completed, giving you peace of mind while you focus on making the home your own. Recent improvements include newer windows, an updated roof, upgraded wiring, a newer oil tank, a chain-link fenced yard, and many additional updates that make this property an excellent investment for the future. Situated on an impressive 30,000-square-foot lot, the outdoor space offers endless possibilities. Whether you dream of creating beautiful gardens, adding a garage or workshop, building a play area for the kids, or simply enjoying the privacy and space, this oversized lot provides the perfect canvas. Conveniently located close to shopping, schools, parks, and everyday amenities, this property offers the ideal balance of comfort and convenience. Families will appreciate the nearby recreational spaces and excellent location, while commuters will enjoy easy access to surrounding communities. If you've been searching for a home with solid bones, important updates already completed, and unlimited potential to make it your own, this Westville property is one you won't want to miss. Bring your ideas, add your personal charm, and unlock the full potential of this wonderful family home. (id:66205)
Property Details
| MLS® Number | 202617020 |
| Property Type | Single Family |
| Community Name | Westville |
| Amenities Near By | Park, Playground, Public Transit, Shopping, Place Of Worship |
| Community Features | School Bus |
| Features | Level |
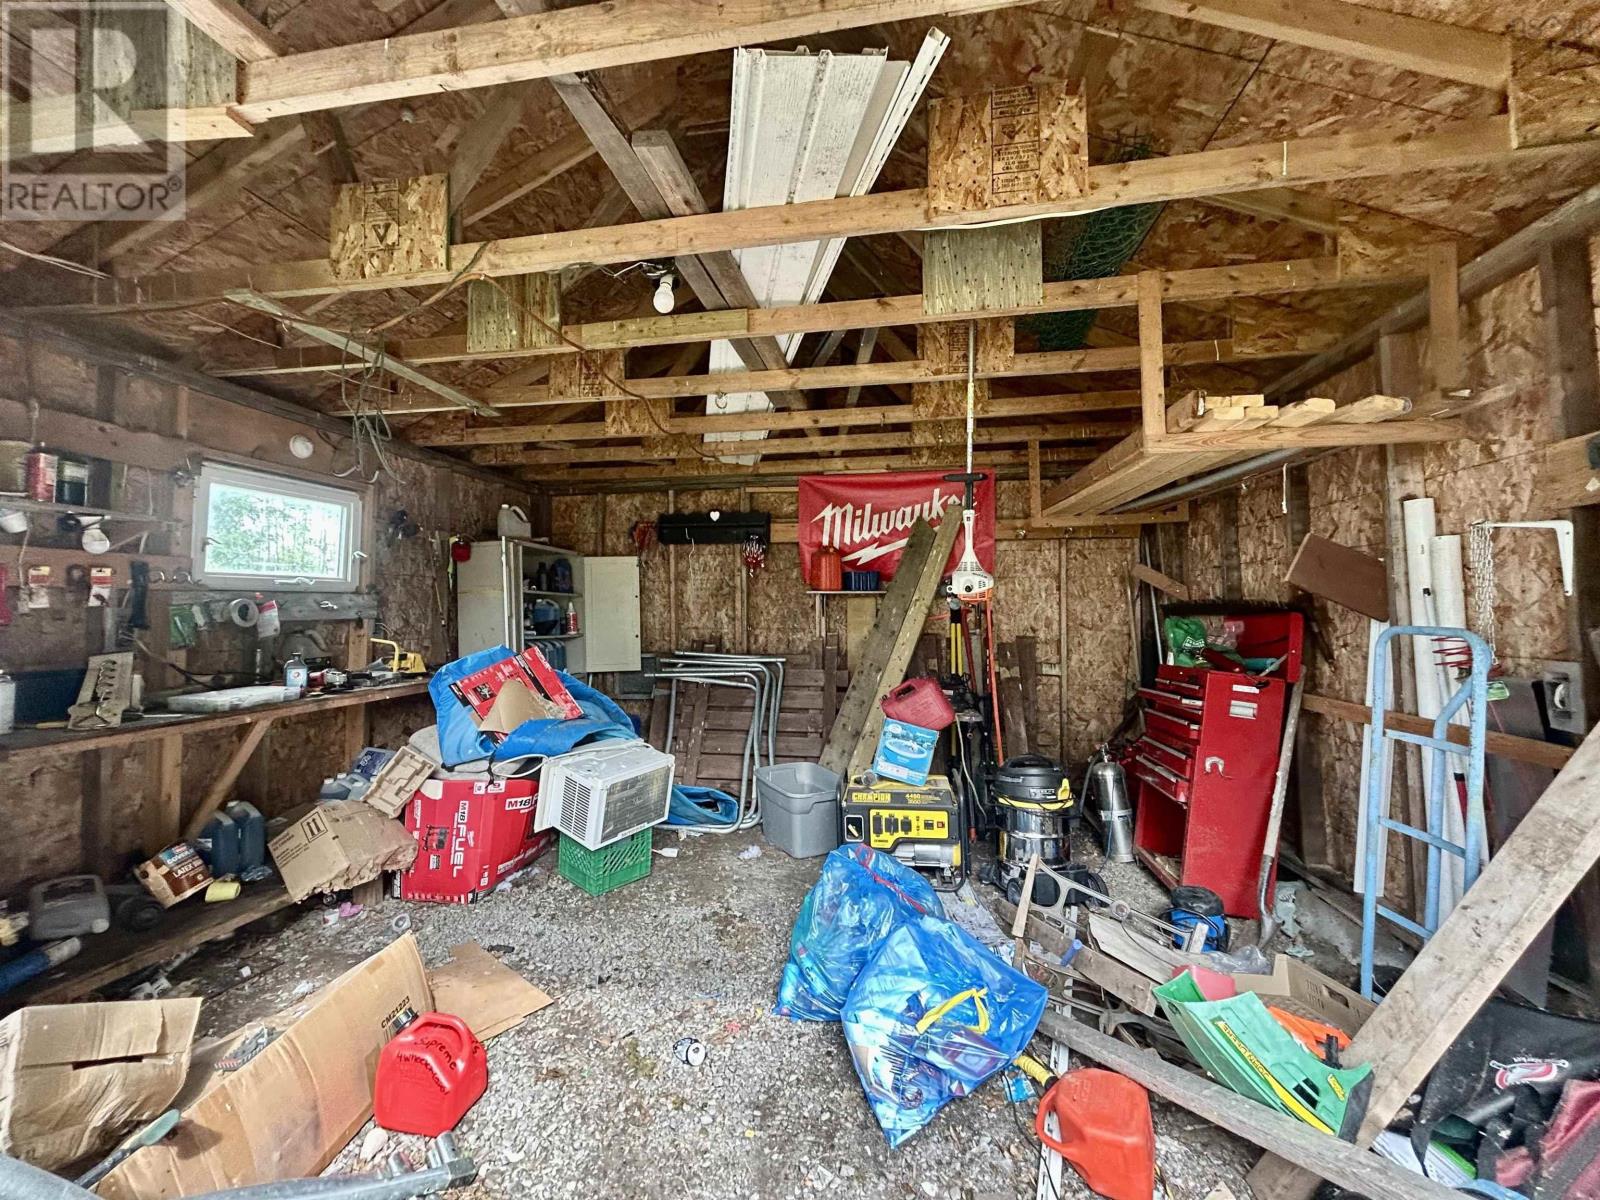
| Structure | Shed |
Building
| Bathroom Total | 2 |
| Bedrooms Above Ground | 3 |
| Bedrooms Total | 3 |
| Appliances | Stove, Dryer, Washer, Refrigerator |
| Basement Development | Unfinished |
| Basement Features | Walk Out |
| Basement Type | Full (unfinished) |
| Construction Style Attachment | Detached |
| Exterior Finish | Vinyl |
| Flooring Type | Hardwood, Laminate |
| Foundation Type | Poured Concrete |
| Half Bath Total | 1 |
| Heating Fuel | Oil |
| Heating Type | Forced Air, Furnace |
| Stories Total | 2 |
| Size Interior | 1,678 Sqft |
| Total Finished Area | 1678 Sqft |
| Type | House |
| Utility Water | Municipal Water |
Parking
| Garage | |
| Detached Garage | |
| Gravel |
Land
| Acreage | No |
| Land Amenities | Park, Playground, Public Transit, Shopping, Place Of Worship |
| Landscape Features | Landscaped |
| Sewer | Municipal Sewage System |
| Size Irregular | 0.6887 |
| Size Total | 0.6887 Ac |
| Size Total Text | 0.6887 Ac |
Rooms
| Level | Type | Length | Width | Dimensions |
|---|---|---|---|---|
| Second Level | Primary Bedroom | 12.8x14.4 | ||
| Second Level | Bedroom | 12.1x12.1 | ||
| Second Level | Bedroom | 9.3x11.6 | ||
| Second Level | Bath (# Pieces 1-6) | 7.3x7.2 | ||
| Main Level | Kitchen | 16.2x14.5 | ||
| Main Level | Laundry Room | 4.25x6.52 | ||
| Main Level | Dining Room | 12x11.6 | ||
| Main Level | Bath (# Pieces 1-6) | 7.7x9.3 | ||
| Main Level | Living Room | 13.8x12+Jog |

The trademarks REALTOR®, REALTORS®, and the REALTOR® logo are controlled by The Canadian Real Estate Association (CREA) and identify real estate professionals who are members of CREA. The trademarks MLS®, Multiple Listing Service® and the associated logos are owned by The Canadian Real Estate Association (CREA) and identify the quality of services provided by real estate professionals who are members of CREA. The trademark DDF® is owned by The Canadian Real Estate Association (CREA) and identifies CREA's Data Distribution Facility (DDF®)
July 09 2026 04:01:28
Nova Scotia Association of REALTORS®
Blinkhorn Real Estate Ltd.
