R&L Real Estate
Property Listings
Buying & Selling
Location
About
Contact
902.759.3913
Property Listings
Buying & Selling
Location
About
Contact
902.759.3913
|
rgarby@royallepage.ca
Let's Chat
14 Triton Brook Road Fairmont, Nova Scotia B2G 2K9

$539,000
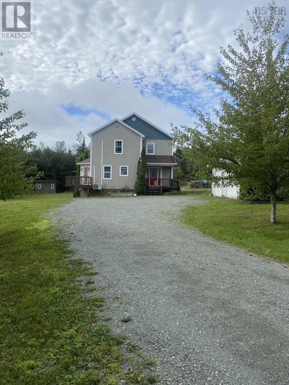
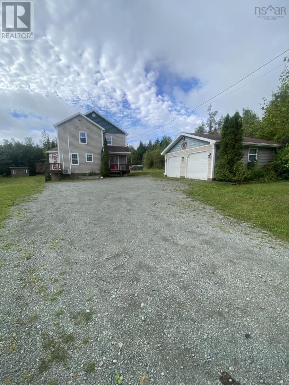
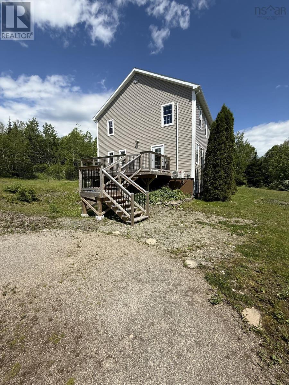
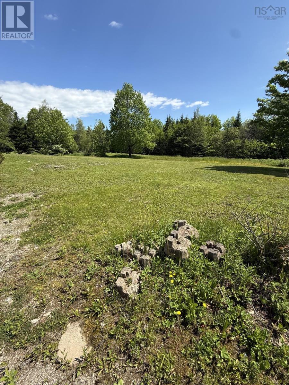
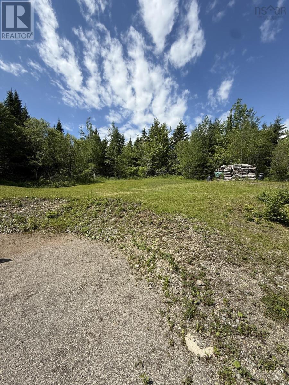
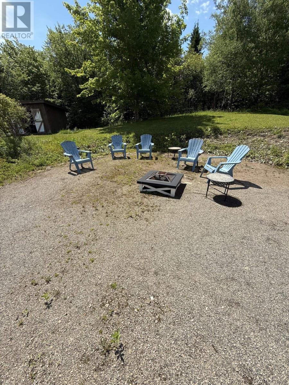
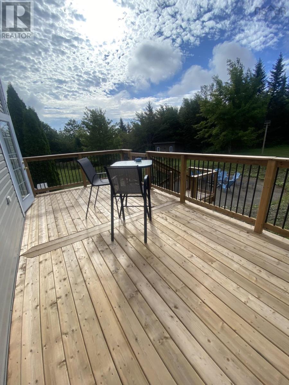
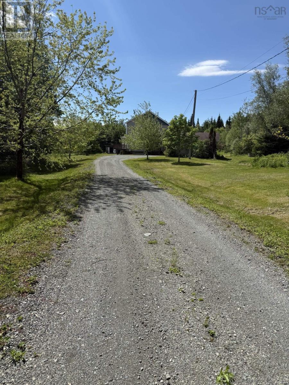
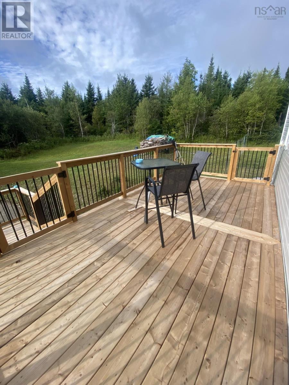
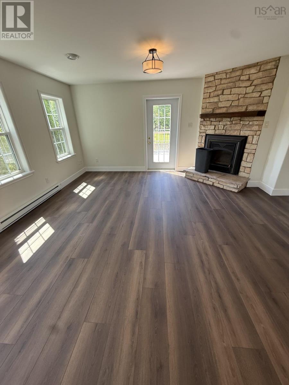
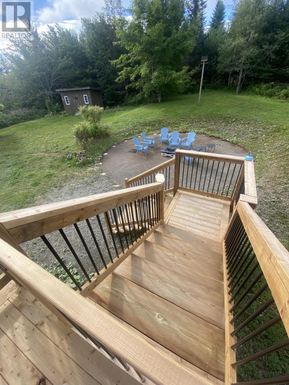
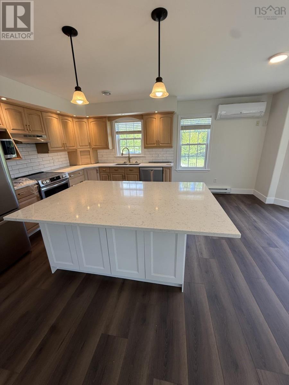
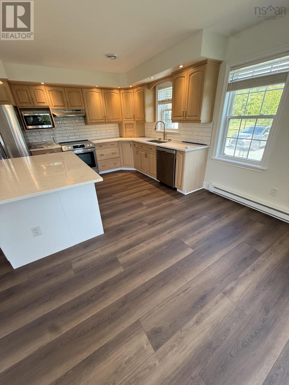
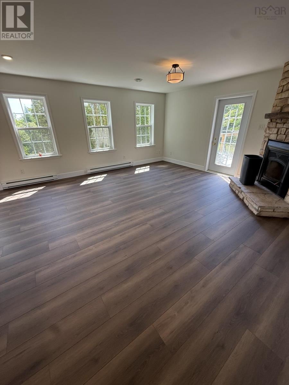
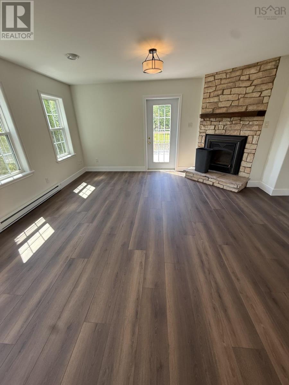
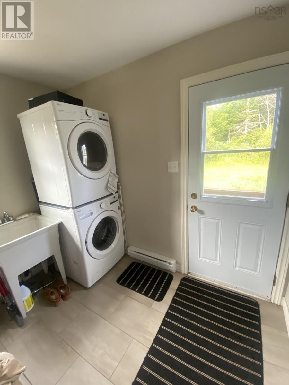
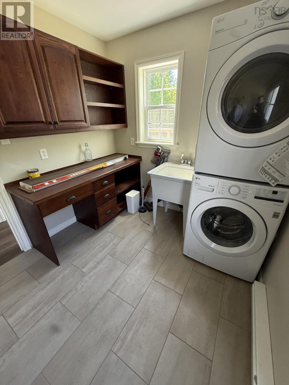
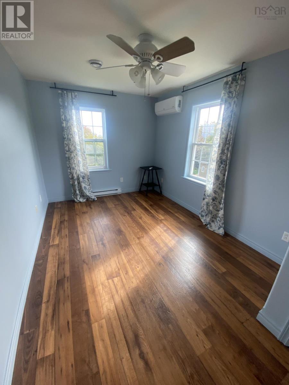
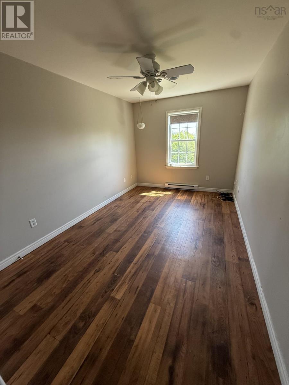
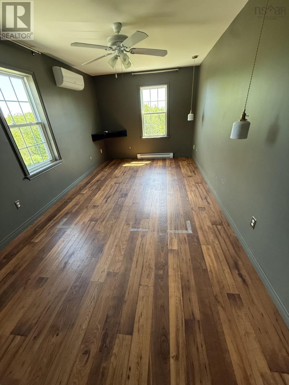
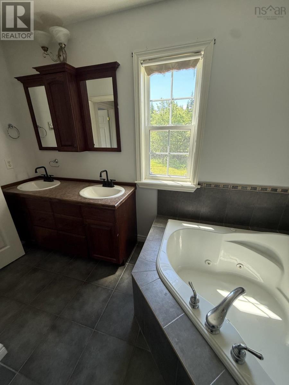
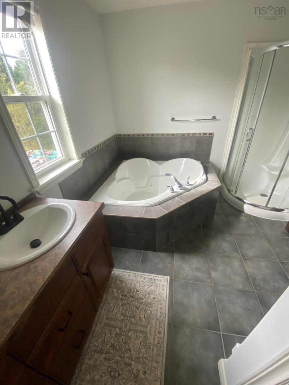
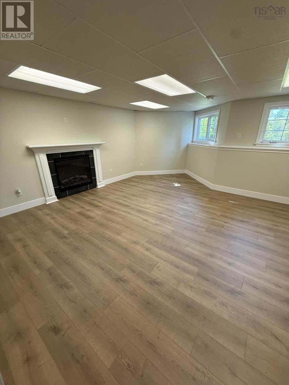
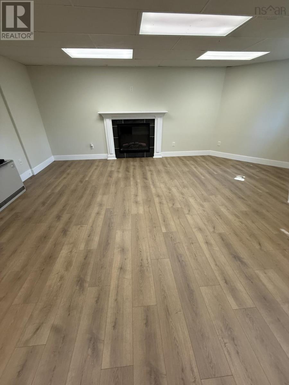
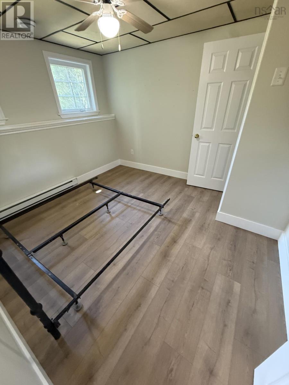
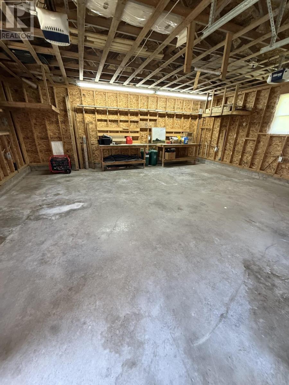
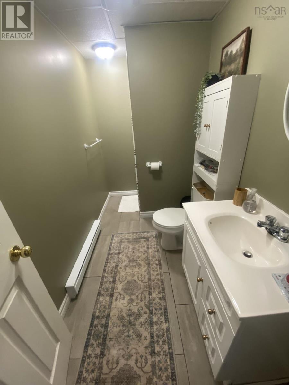
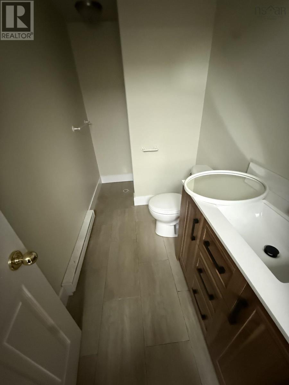
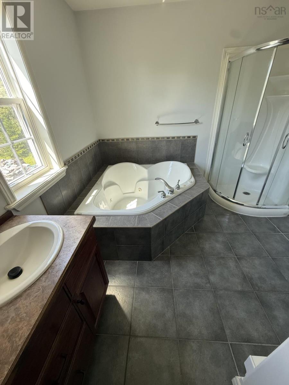
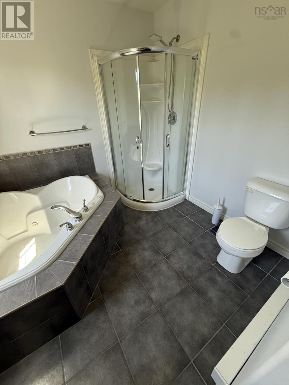
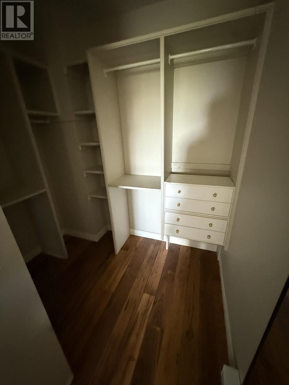
LESS THAN TEN MINUTES DRIVE TO TOWN - TWO STOREY HOME ON 2.3 ACRES IN RURAL SUBDIVISION - DETACHED TWO CAR GARAGE AND GARDEN SHED - MAIN LEVEL HAS OPEN CONCEPT WITH UPGRADED EAT-IN KITCHEN, LIVING ROOM WITH COZY WOOD BURNING FIREPLACE, DINING NOOK, DOOR TO DECK . MAIN FLOOR POWDER ROOM, LAUNDRY ROOM WITH OUTSIDE ENTRY. SECOND LEVEL HAS THREE BEDROOMS, FULL BATHROOM WITH GARDEN TUB, LOTS OF CLOSET SPACE. FULLY FINISHED BASEMENT WITH OUTSIDE ENTRY - SPACIOUS FAMILYROOM, FULL BATH AND ADDITIONAL BEDROOM. READY FOR IMMEDIATE OCCUPANCY! (id:66205)
Property Details
| MLS® Number | 202615445 |
| Property Type | Single Family |
| Community Name | Fairmont |
| Amenities Near By | Public Transit |
| Community Features | School Bus |
| Features | Level |
| Structure | Shed |
Building
| Bathroom Total | 3 |
| Bedrooms Above Ground | 3 |
| Bedrooms Below Ground | 1 |
| Bedrooms Total | 4 |
| Appliances | Stove, Dishwasher, Dryer, Washer, Refrigerator |
| Basement Development | Finished |
| Basement Features | Walk Out |
| Basement Type | Full (finished) |
| Constructed Date | 2008 |
| Construction Style Attachment | Detached |
| Cooling Type | Wall Unit |
| Exterior Finish | Vinyl |
| Fireplace Present | Yes |
| Flooring Type | Engineered Hardwood, Laminate, Tile |
| Foundation Type | Poured Concrete |
| Half Bath Total | 1 |
| Heating Fuel | Electric, Wood |
| Heating Type | Baseboard Heaters |
| Stories Total | 2 |
| Size Interior | 3,755 Sqft |
| Total Finished Area | 3755 Sqft |
| Type | House |
| Utility Water | Dug Well |
Parking
| Garage | |
| Detached Garage | |
| Gravel |
Land
| Acreage | Yes |
| Land Amenities | Public Transit |
| Landscape Features | Landscaped |
| Sewer | Septic System |
| Size Irregular | 2.33 |
| Size Total | 2.33 Ac |
| Size Total Text | 2.33 Ac |
Rooms
| Level | Type | Length | Width | Dimensions |
|---|---|---|---|---|
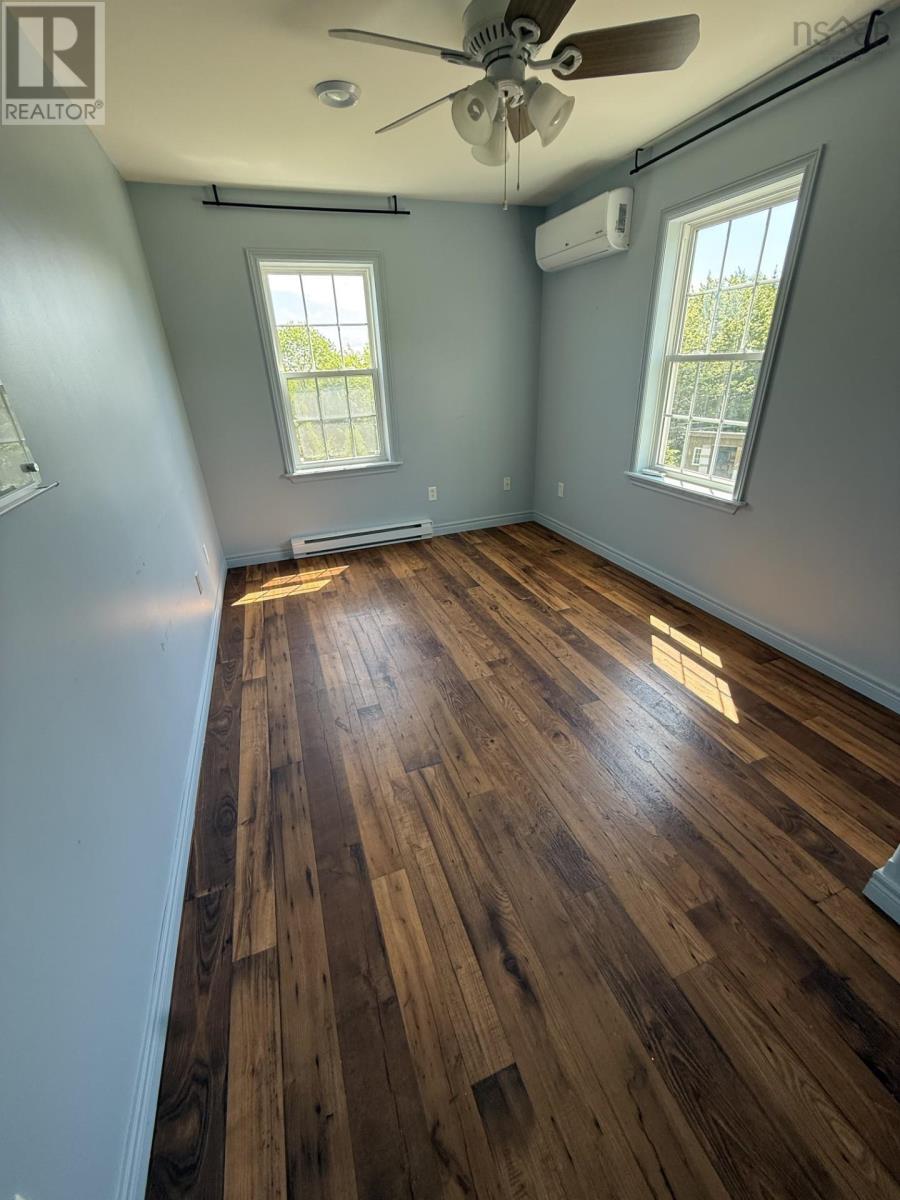
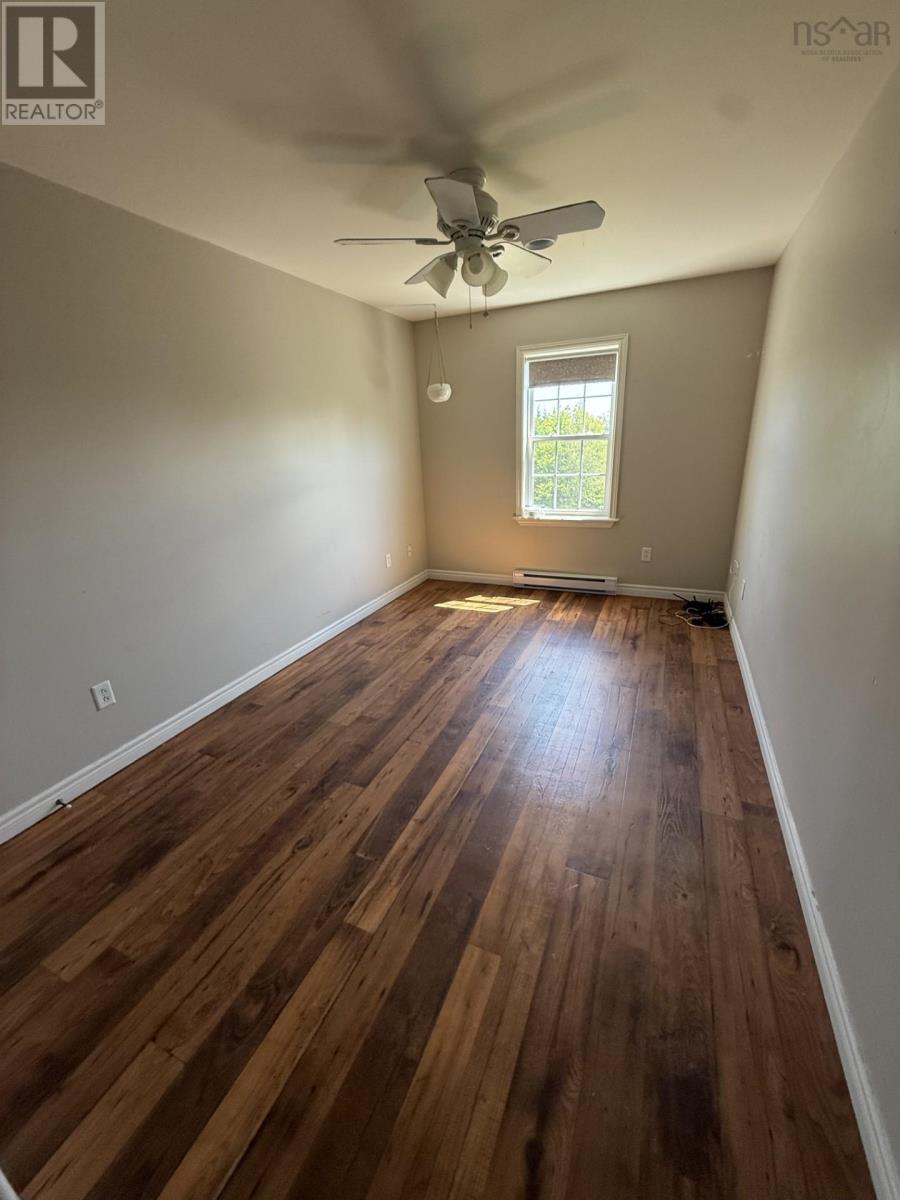
| Second Level | Primary Bedroom | 17 X 9.9 | ||
| Second Level | Bath (# Pieces 1-6) | 7 x 9 | ||
| Second Level | Bedroom | 17 X 9.2 | ||
| Second Level | Bedroom | 17.7 X 9.1 | ||
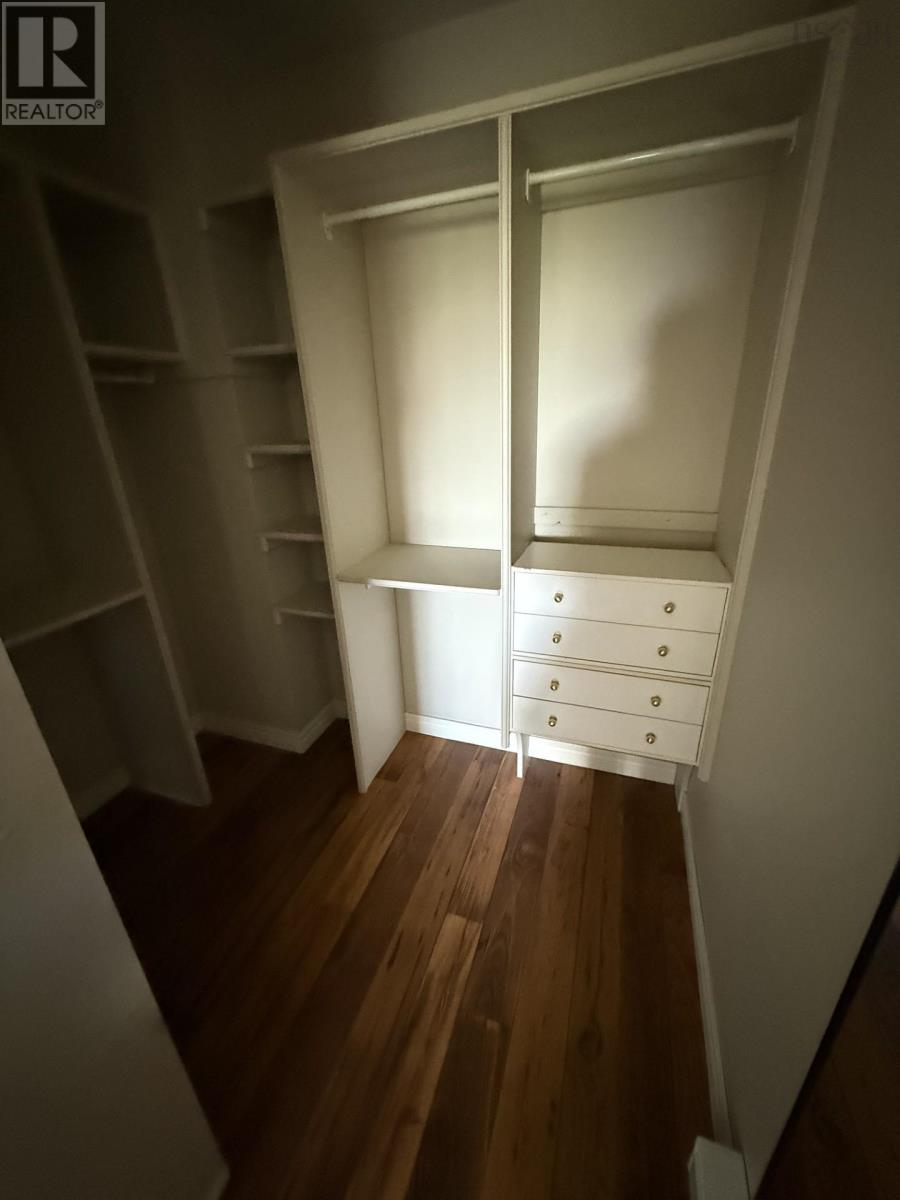
| Second Level | Other | WALK-IN CLOSET 6.7 X 7.6 | ||
| Basement | Family Room | 17.5 X 18.9 | ||
| Basement | Bath (# Pieces 1-6) | 4 x 6 | ||
| Basement | Bedroom | 9.11 X 11 | ||
| Basement | Utility Room | 6.7 X 11 | ||
| Main Level | Living Room | 13.5 X 17 | ||
| Main Level | Eat In Kitchen | 15.6 X 17 | ||
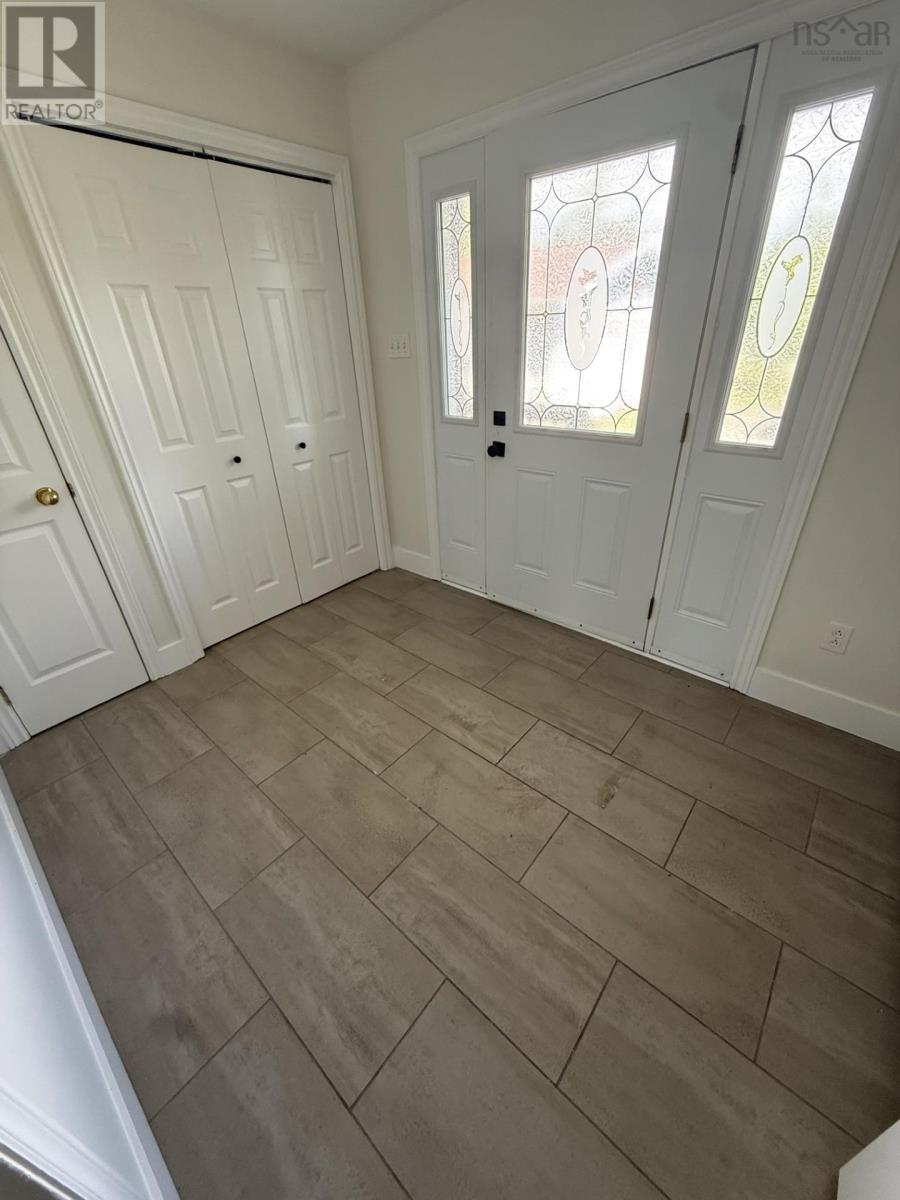
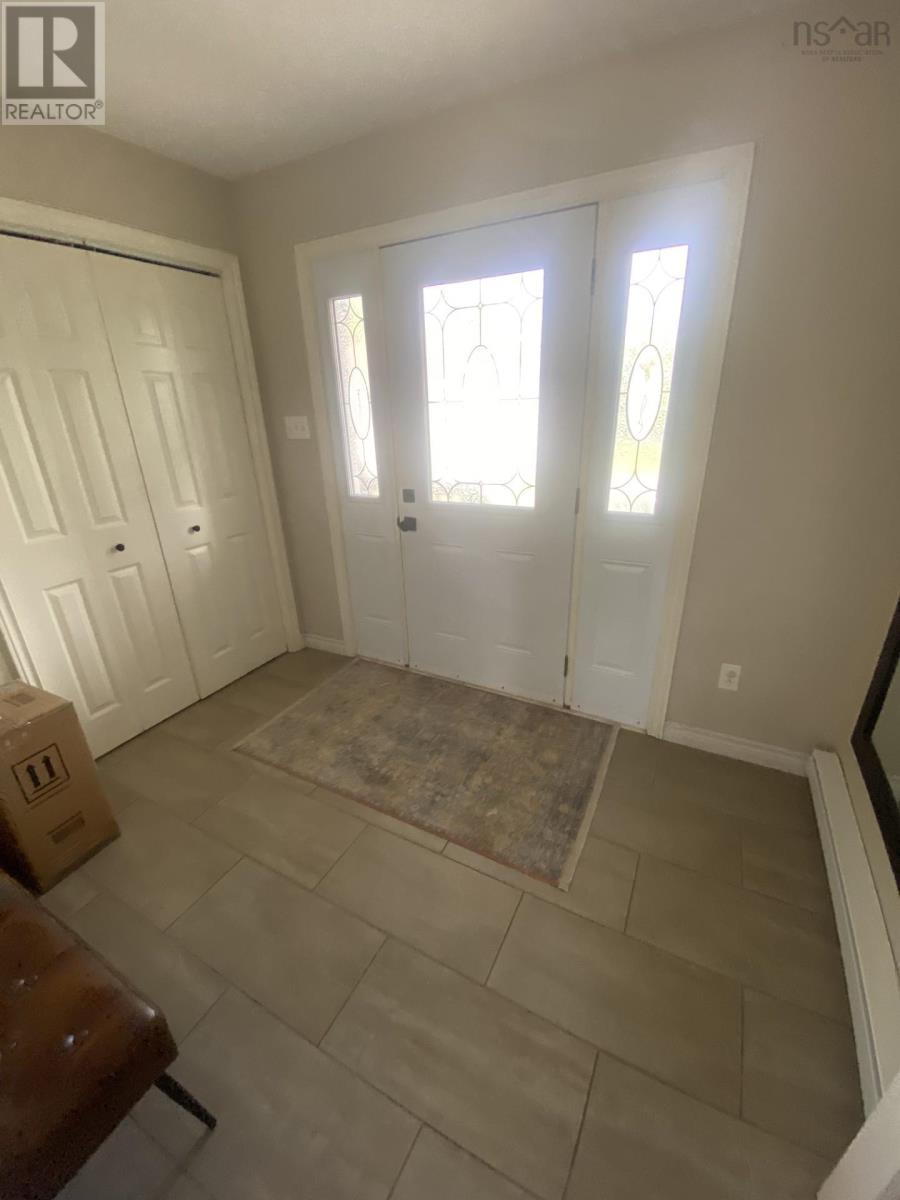
| Main Level | Foyer | 7.2 X 9.1 | ||
| Main Level | Laundry / Bath | 7.9 X 8.1 | ||
| Main Level | Bath (# Pieces 1-6) | 4 x 6 |

The trademarks REALTOR®, REALTORS®, and the REALTOR® logo are controlled by The Canadian Real Estate Association (CREA) and identify real estate professionals who are members of CREA. The trademarks MLS®, Multiple Listing Service® and the associated logos are owned by The Canadian Real Estate Association (CREA) and identify the quality of services provided by real estate professionals who are members of CREA. The trademark DDF® is owned by The Canadian Real Estate Association (CREA) and identifies CREA's Data Distribution Facility (DDF®)
July 08 2026 01:07:45
Nova Scotia Association of REALTORS®
Royal LePage Highland Properties - D100
