R&L Real Estate
Home
Property Listings
Buying & Selling
Location
About
Contact
902.759.3913
Home
Property Listings
Buying & Selling
Location
About
Contact
902.759.3913
|
rgarby@royallepage.ca
Let's Chat
103 Sea Oats Drive
Kings Head, Nova Scotia
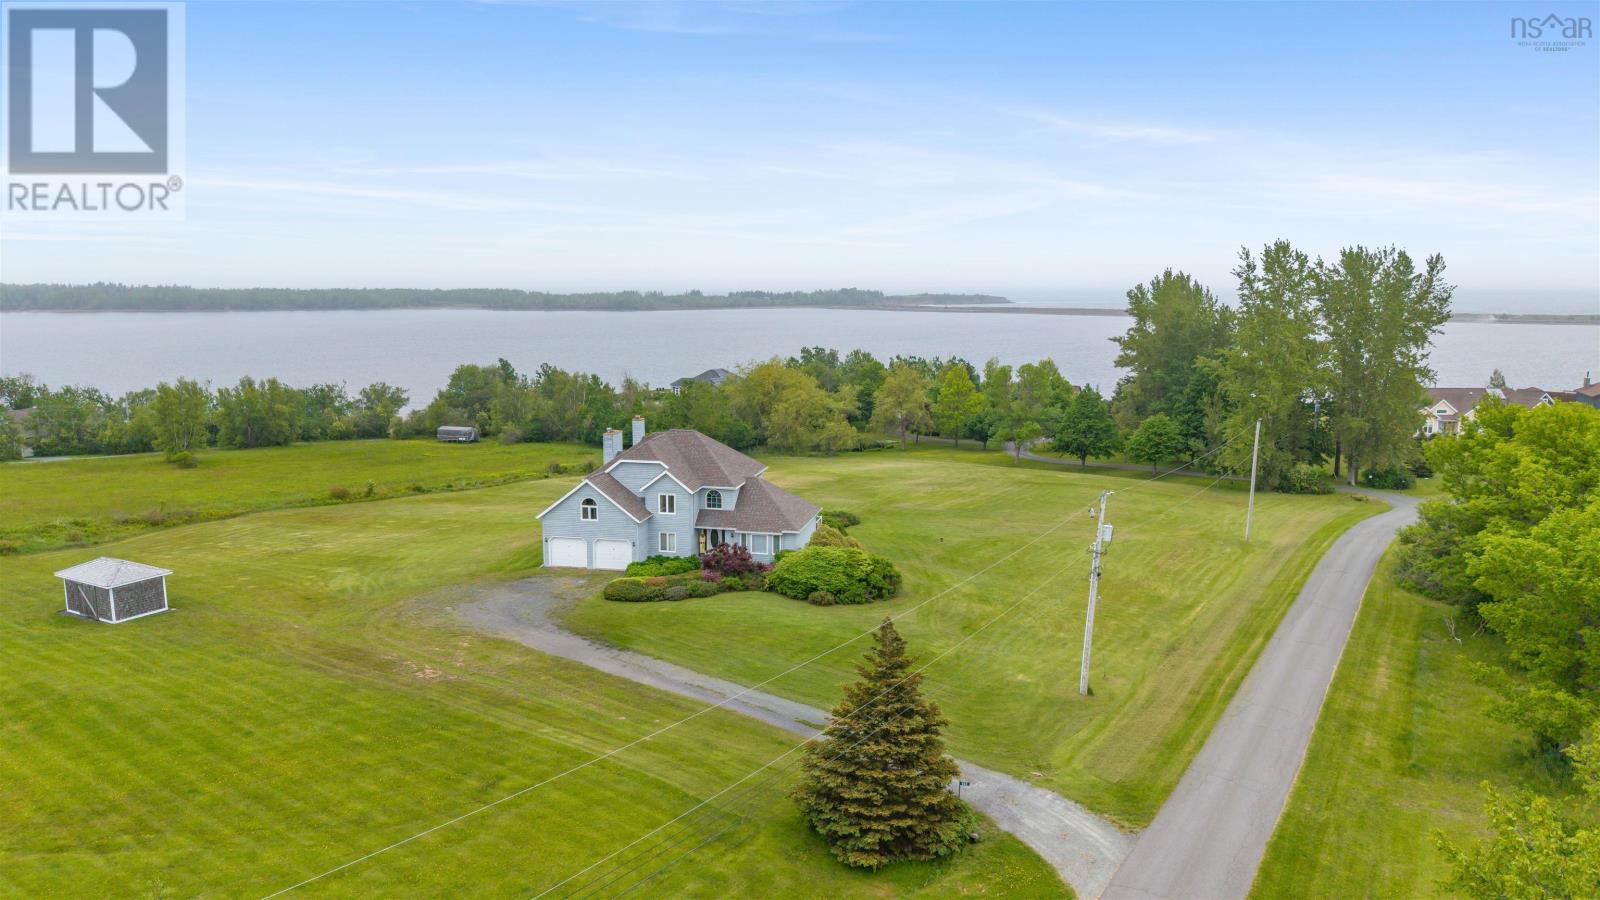
Welcome to Kings Head, one of Pictou County's most sought-after coastal communities. This stunning four-bedroom, three-and-a-half-bath home offers the perfect blend of comfort, space, and seaside living, complete with deeded ocean access, beautiful water views, and just minutes from the world-renowned Melmerby Beach. From the moment you step inside, you'll appreciate the warm and welcoming foyer that sets the tone for the rest of this impressive home. The main level features a spacious eat-in kitchen with a large island, perfect for gathering with family and friends. Bright windows fill the home with natural light, while the living room offers a cozy wood-burning fireplace and picturesque ocean views. A separate dining room provides additional space for entertaining and opens onto a private deck overlooking the water. Completing the main floor are a comfortable family room, den, half bath, and convenient laundry area. Upstairs, the spacious primary suite is a true retreat, featuring a wood-burning fireplace, walk-in closet, second double closet, and a four-piece ensuite complete with a private water closet. Three additional bedrooms and a full bath provide plenty of room for family and guests. The fully finished walkout basement offers exceptional additional living space, including a large recreation room with bar area, pool table, and another wood-burning fireplace. You'll also find a three-piece bath, abundant storage, and a den or office that could serve as a guest bedroom (buyer to verify window size for egress). Outdoor living is equally impressive with a 16' x 10' screened three-season room, a large entertaining deck off the living room, and a second deck off the dining room, both showcasing beautiful ocean views. Additional features include an attached double garage, efficient geothermal heating system, and beautifully landscaped grounds. Numerous updates have been completed in recent years. This home in a must see!!! (id:66205)
15+17 R-24
Cole Harbour, Nova Scotia
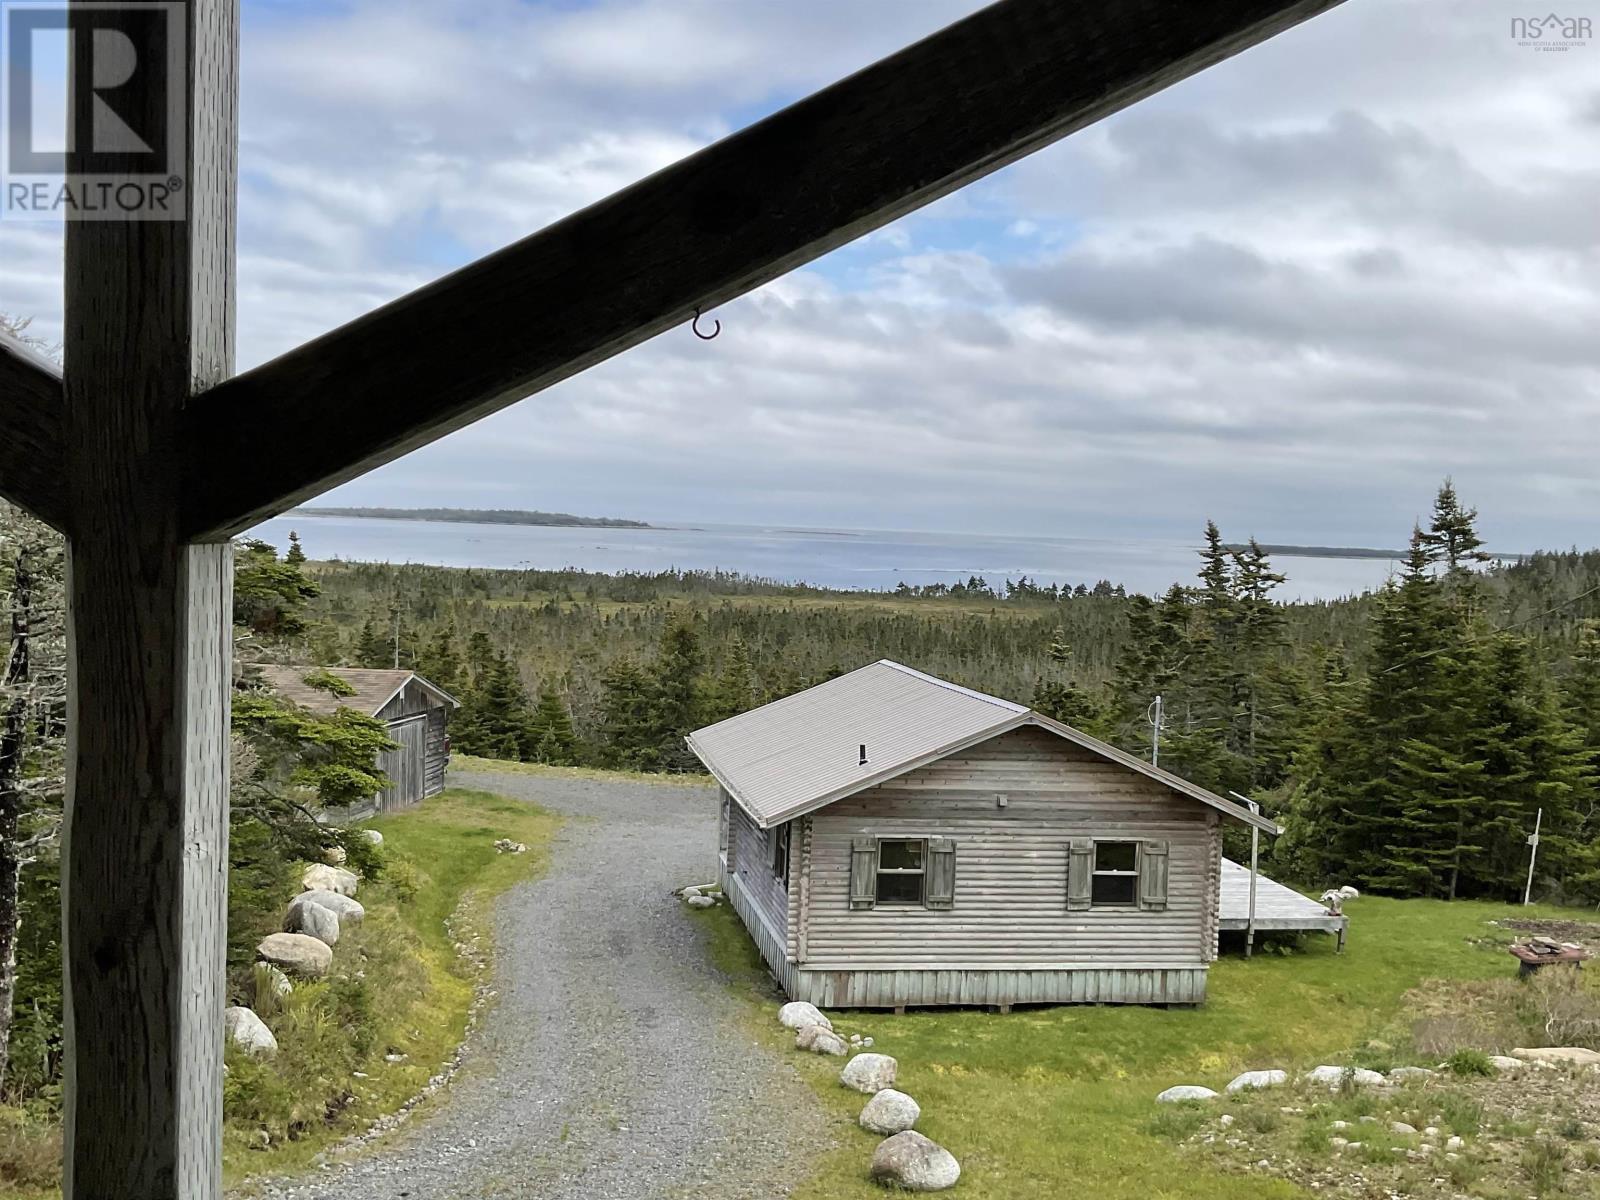
Between Port Felix and Cole Harbour, in beautiful Guysborough County, sit two well maintained cottages ,one is log the other traditional build ,while both have covered porches ,one has a spacious deck attached. Both feature spectacular views of the open ocean and several uninhabited islands. A large garage is rounding up the picture. Both cottages come fully furnished and the garage holds yard maintenance tools and a bbq, all included in the sale. Less than half a kilometre walk will bring you to a stunning cove. Peace and quiet at its finest! (id:66205)
947 Pleasant Valley Rd Road
Pleasant Valley, Nova Scotia
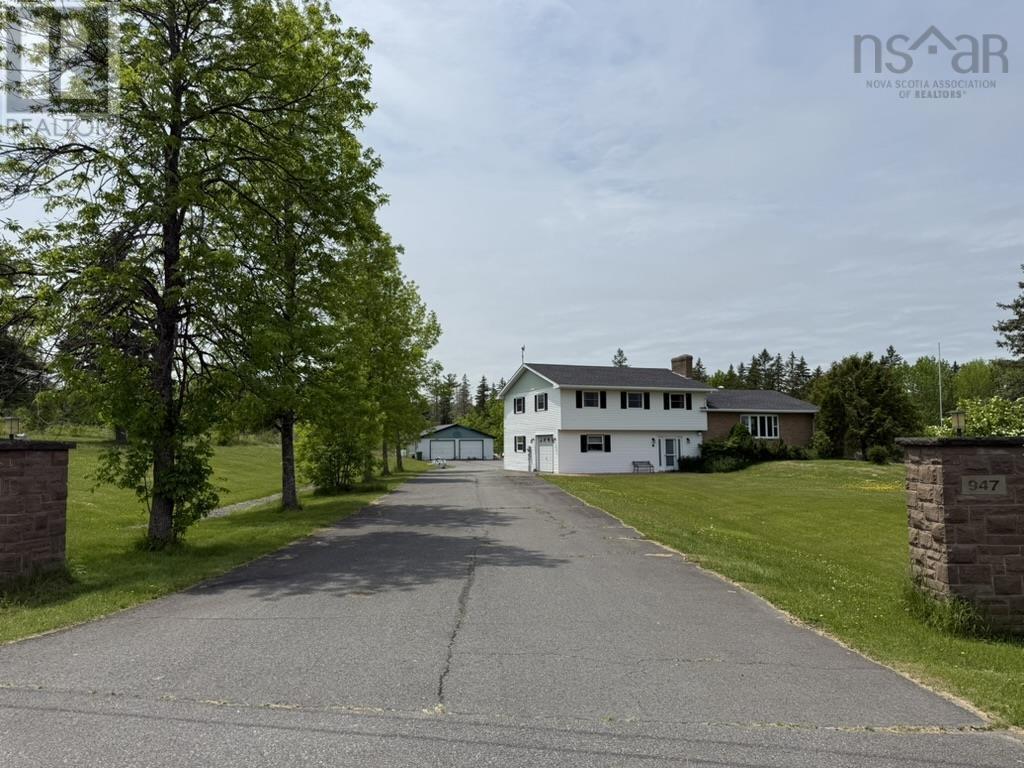
This is the home where friends and family come to gather! Situated on 5.5 acres in Pleasant Valley, just minutes from town and conveniently located off the highway, this spacious side-split offers the perfect blend of rural charm and everyday convenience. This home already includes all those things you didn't realize you wanted...a pond, paved driveway, double garage, and the peace of mind of a generator backup power system. Inside, you'll find a bright, family friendly layout with space for everyone. The lower level features a large family room, half bath, dedicated office/den...ideal for working from home, and a heated utility room with garage door access offering endless possibilities. The main level boasts a spacious eat-in kitchen, a separate dining area, and a sun filled living room with a fireplace serving as a beautiful focal point. Upstairs, you'll find a spacious common area, main bath, four generous bedrooms, including a primary suite large enough for your king size bed and that bedroom set you've been wanting your whole life in addition to your walk-in closet and ensuite. Warm, welcoming, and thoughtfully designed, this is a place you'll be proud to call home. (id:66205)
79 Oak Lane, Loch Broom Loop
Loch Broom Loop, Nova Scotia
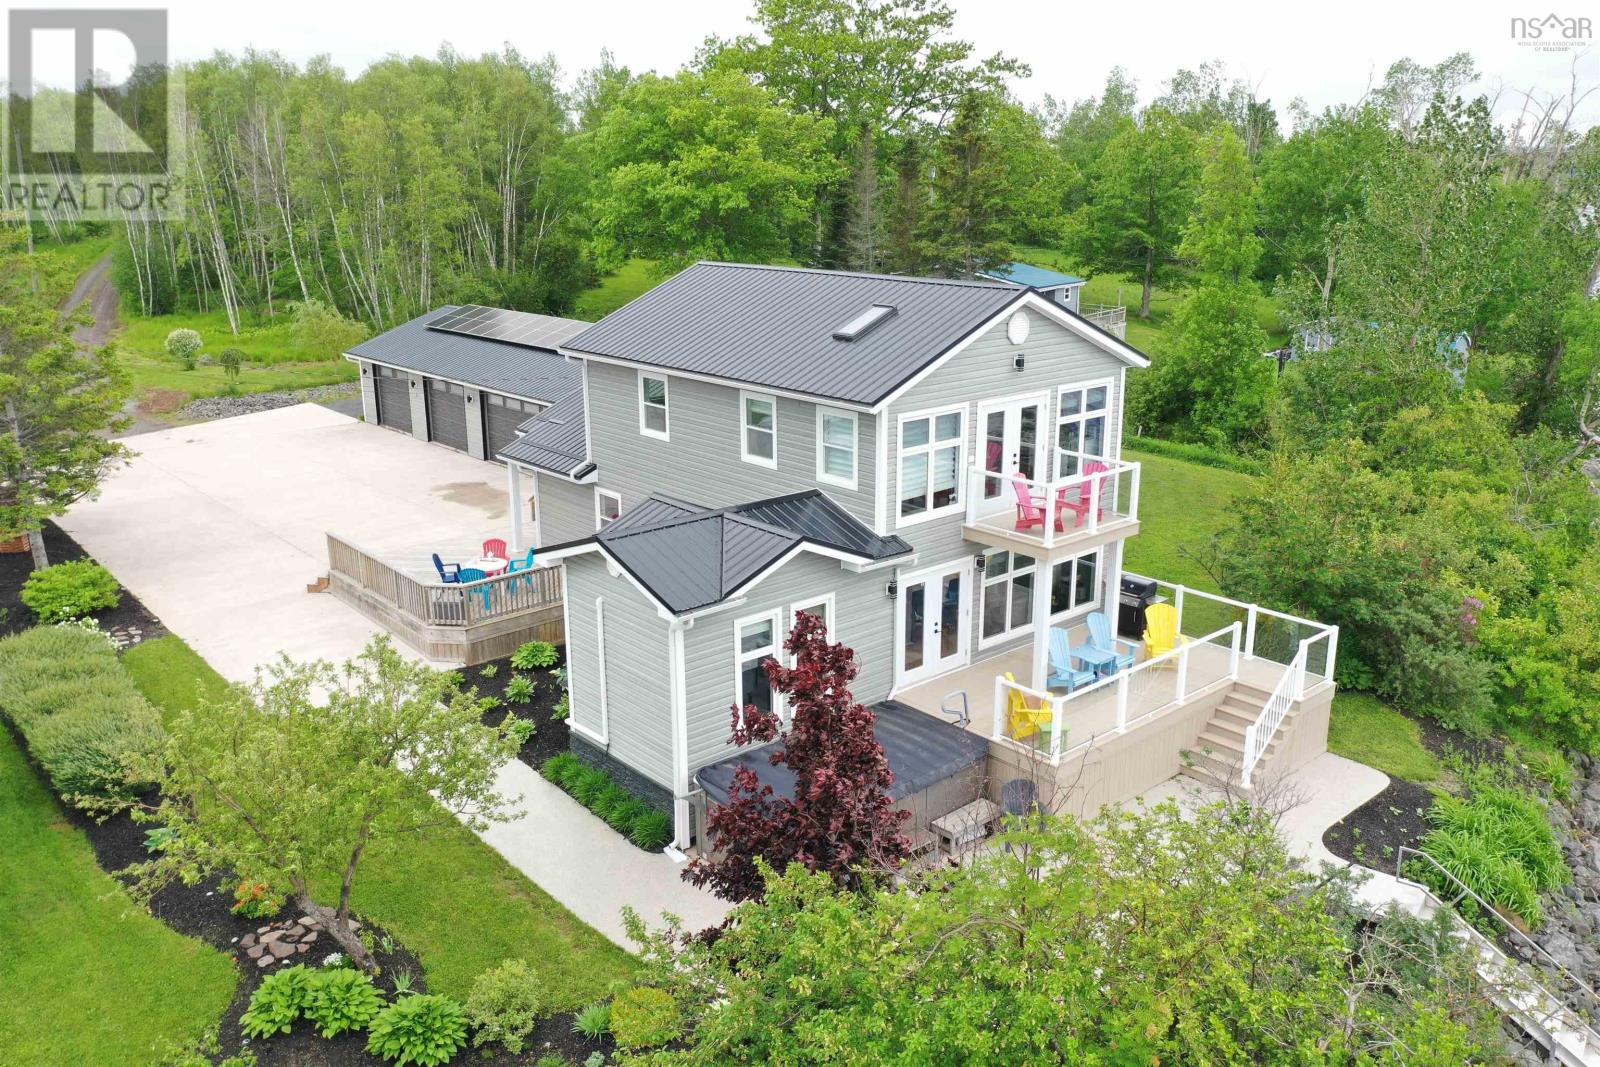
Experience Waterfront Luxury Living! Nestled on the West River where the water flows from Pictou Harbour, the Northumberland Strait. This exceptional waterfront property has 155 feet of salt water frontage offering a picturesque setting for your aquatic adventures. Whether you fancy a leisurely cruise on a pontoon boat, exhilarating rides on sea doos, tranquil kayaking excursions, a fishing retreat, or simply to just enjoy watching the birds and seals, this property caters to your every whim. Two convenient access points to the watera driveway/boat launch and sturdy galvanized stairs. This meticulously modern oasis updated and impeccably maintained, exuding a sense of newness and elegance. Indulge in the luxury of a newer 26X52 heated garage complete with a half bath and an electric vehicle charger. Unwind in the heated 8x14 swim spa infinity pool with hydrotherapy seats, that can transform into a massive hot tub for a truly indulgent experience. Step inside the three level sanctuary featuring 3 bedrooms, 2 1/2 baths, and a robust 22000 KW automatic Generac system for uninterrupted power supply during outages. Stay cozy year-round with a propane fireplace and heat pumps in the house and garage. With a newer custom kitchen, a chef's delight with modern amenities including pots & pan drawers, an appliance garage, two large pantry closets with pull-out drawers, and integrated large recycling bins. Embrace eco-conscious living with a 16.5 KW solar panel system and time-of-day savings meter, for energy efficiency. Entertain in style on the 100% PVC deck with integrated lights in the railings, offering the perfect view of sunsets that are ever-changing pictures. Lounge on the expansive front and back decks, the large front concrete patio with an epoxy finish surrounded by mature landscaping, or enjoy the private balcony off the primary bedroom. This property provides endless opportunities for relaxation. Live the waterfront lifestyle you've always dreamed about! (id:66205)
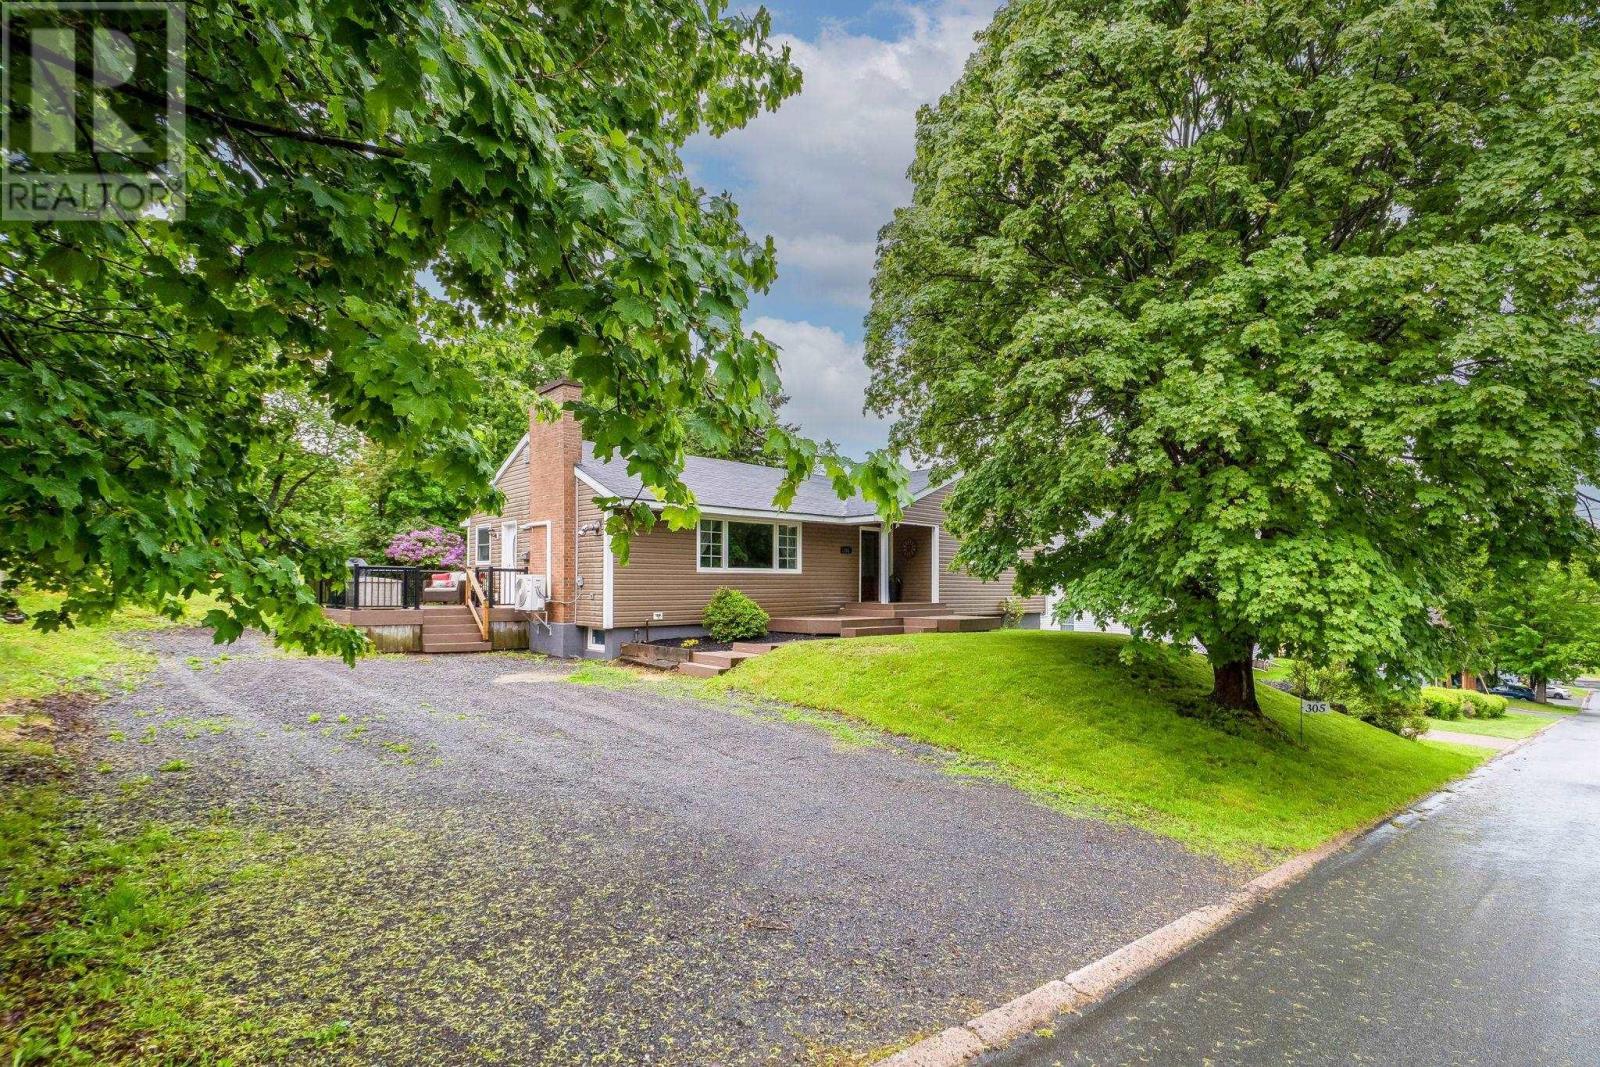
305 Fraser Street
New Glasgow, Nova Scotia
This beautiful home is located on a very private lot on a quiet street in the heart of New Glasgow. Larger than it appears from the outside, it showcases an open design so that you breeze from one area to the next without doorways, perfect for spending time with family and friends. You will find a gorgeous kitchen with plenty of cupboard space, custom cabinetry, and stainless steel appliances.Large windows throughout let in an abundance of natural light, and the beautiful all-season sunroom is a perfect spot to enjoy a cup of tea or coffee and then wander onto the back deck. Newly painted throughout, this 3-bedroom, 2-bath bungalow offers an oversized family room on both levels. The furnace has been upgraded with new water pipes, valves, and gauges to ensure the next owners have peace of mind for staying cozy all winter. Two heat pumps (one on each level) add cooling in the summer months as well. Plenty of storage, kept immaculately clean, and a walk-out basement add more greatness to this stunning bungalow. (id:66205)
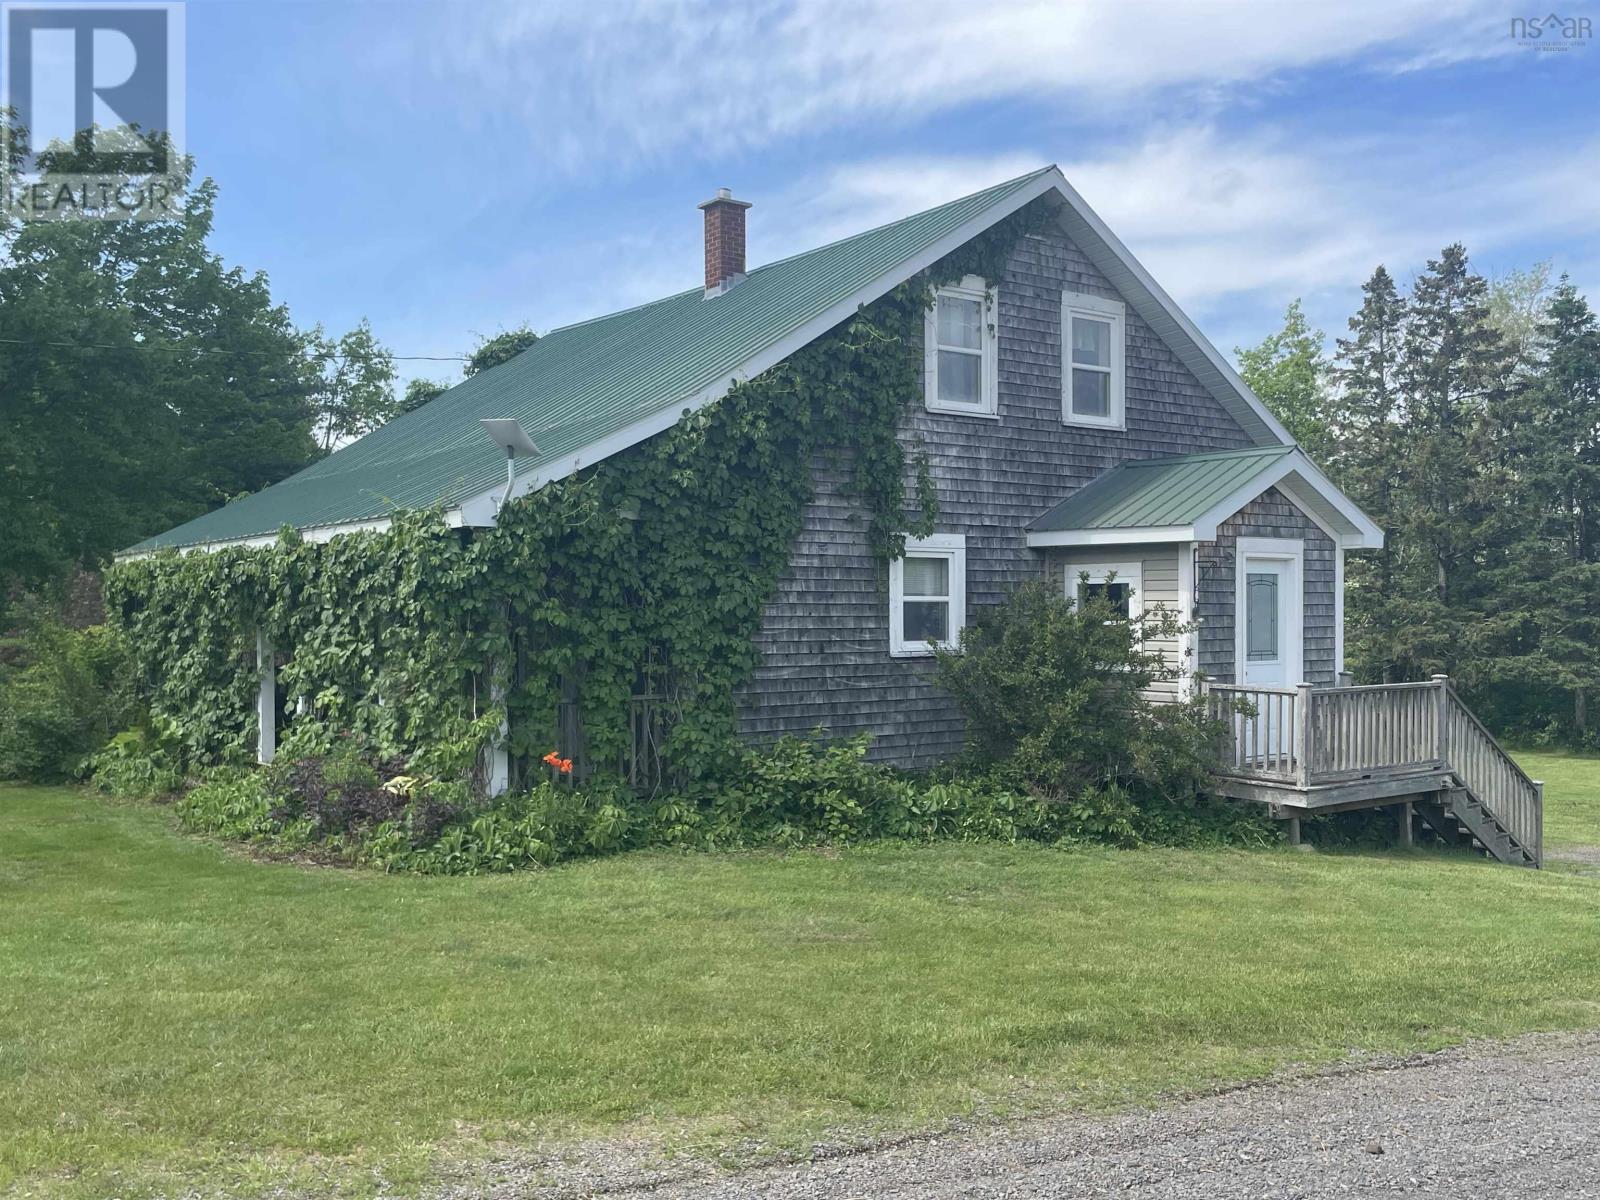
91 Warwick Mountain Road
Tatamagouche, Nova Scotia
Escape to the peace and privacy of country living at 91 Warwick Mountain Road. Nestled on a beautifully landscaped 7-acre property close to Ski Wentworth and Tatamagouche. This charming 1.5-storey home offers the perfect blend of rural lifestyle, hobby farm potential, and potential business opportunity. The 1,326 sq. ft. home is full of country character and features a welcoming layout, a screened-in sunroom, walkout basement, ducted heat pump, large walk in closet and much more. Whether youre enjoying your morning coffee in the sunroom or taking in theviews of the surrounding countryside, youll appreciate the tranquility this property offers.For those dreaming of a hobby farm, the property includes a barn with running water, plenty of open space, and a cleared field ideal for haying, animals, gardening, or future possibilities. A pond tucked away on the property adds potential for anotherpicturesque vantage point. The impressive 54 x 40 garage/workshop opens the door to countless opportunities It features its own separate power meter, a washroom, and lots of storage space making it ideal for a home-based business, tradesperson, or workshop space. An attached greenhouse provides even more versatility for gardening enthusiasts. Private, spacious, and packed with potential, this unique property offers the lifestyle youve been searching forwhether youre looking to hobby farm, operate a business from home, or simply enjoy the beauty and serenity of Nova Scotia's sought after North Shore. (id:66205)
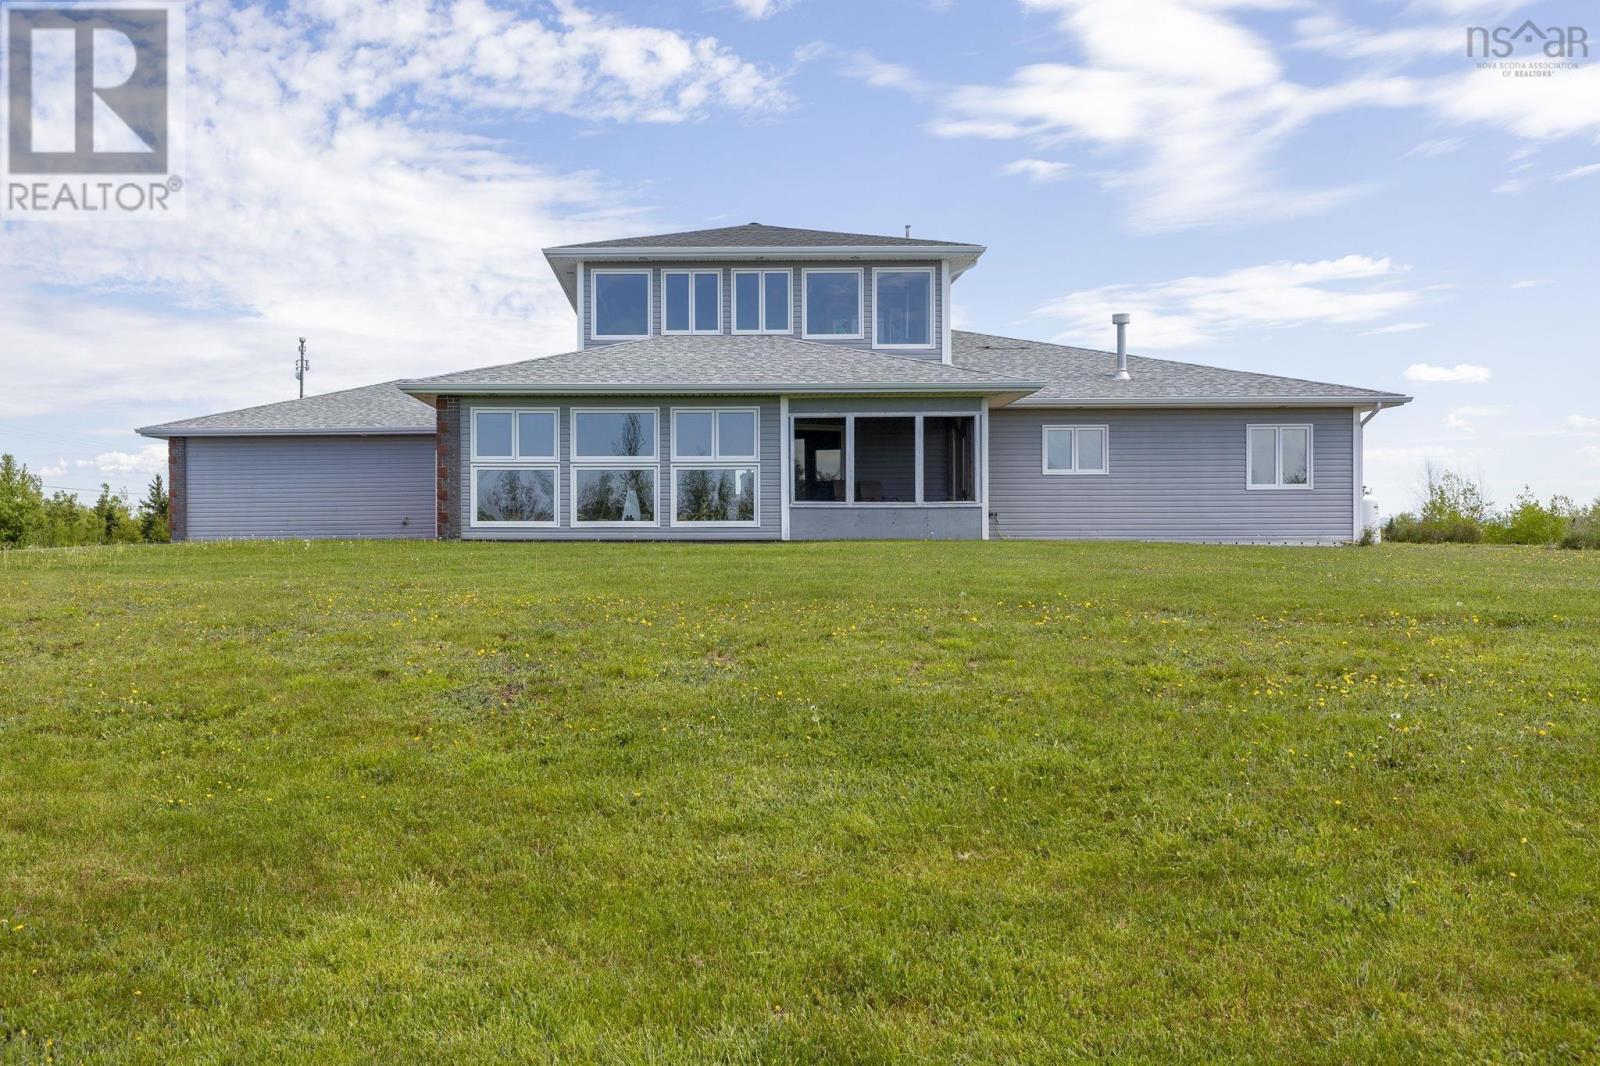
335 Smith Road
Malagash, Nova Scotia
Welcome to a truly exceptional custom-built residence in the heart of Nova Scotia's beautiful North Shore. Set on a private, level lot of nearly one acre, this impressive 4,000+ sq. ft. home combines thoughtful design, quality craftsmanship, and breathtaking views stretching across three counties. Constructed with energy-efficient ICF construction and featuring a geothermal heating and cooling system, this home was built with both comfort and longevity in mind. Designed for accessibility without compromising style, the spacious one-level living area offers wide-open spaces, generous room sizes, and seamless flow throughout. At the heart of the home is an expansive open-concept living and dining area with soaring ceilings, oversized windows, and stunning natural light. The well-appointed kitchen offers abundant cabinetry, a large island, walk-in pantry, and easy access to the sunroom, perfect for morning coffee while taking in the surrounding countryside. The primary suite is a private retreat featuring a walk-in closet and spacious ensuite, while two additional bedrooms, a full bath, and two dedicated office spaces provide flexibility for family, guests, or working from home. A propane fireplace adds warmth and ambiance, while the attached garage offers over 600 sq. ft. of additional space. The showpiece of the home is the spectacular loft level. Complete with its own half bath and surrounded by windows, this versatile space captures panoramic views of the Northumberland Strait and rolling countryside beyond. Whether used as a family room, studio, games room, guest retreat, or additional bedroom, it is a space that is sure to impress. Located just minutes from some of Nova Scotia's most beautiful beaches and within walking distance of the renowned Jost Vineyards, this property offers the perfect balance of privacy, convenience, and coastal living. A rare offering where quality construction, energy efficiency, accessibility, and unforgettable views come togethe (id:66205)
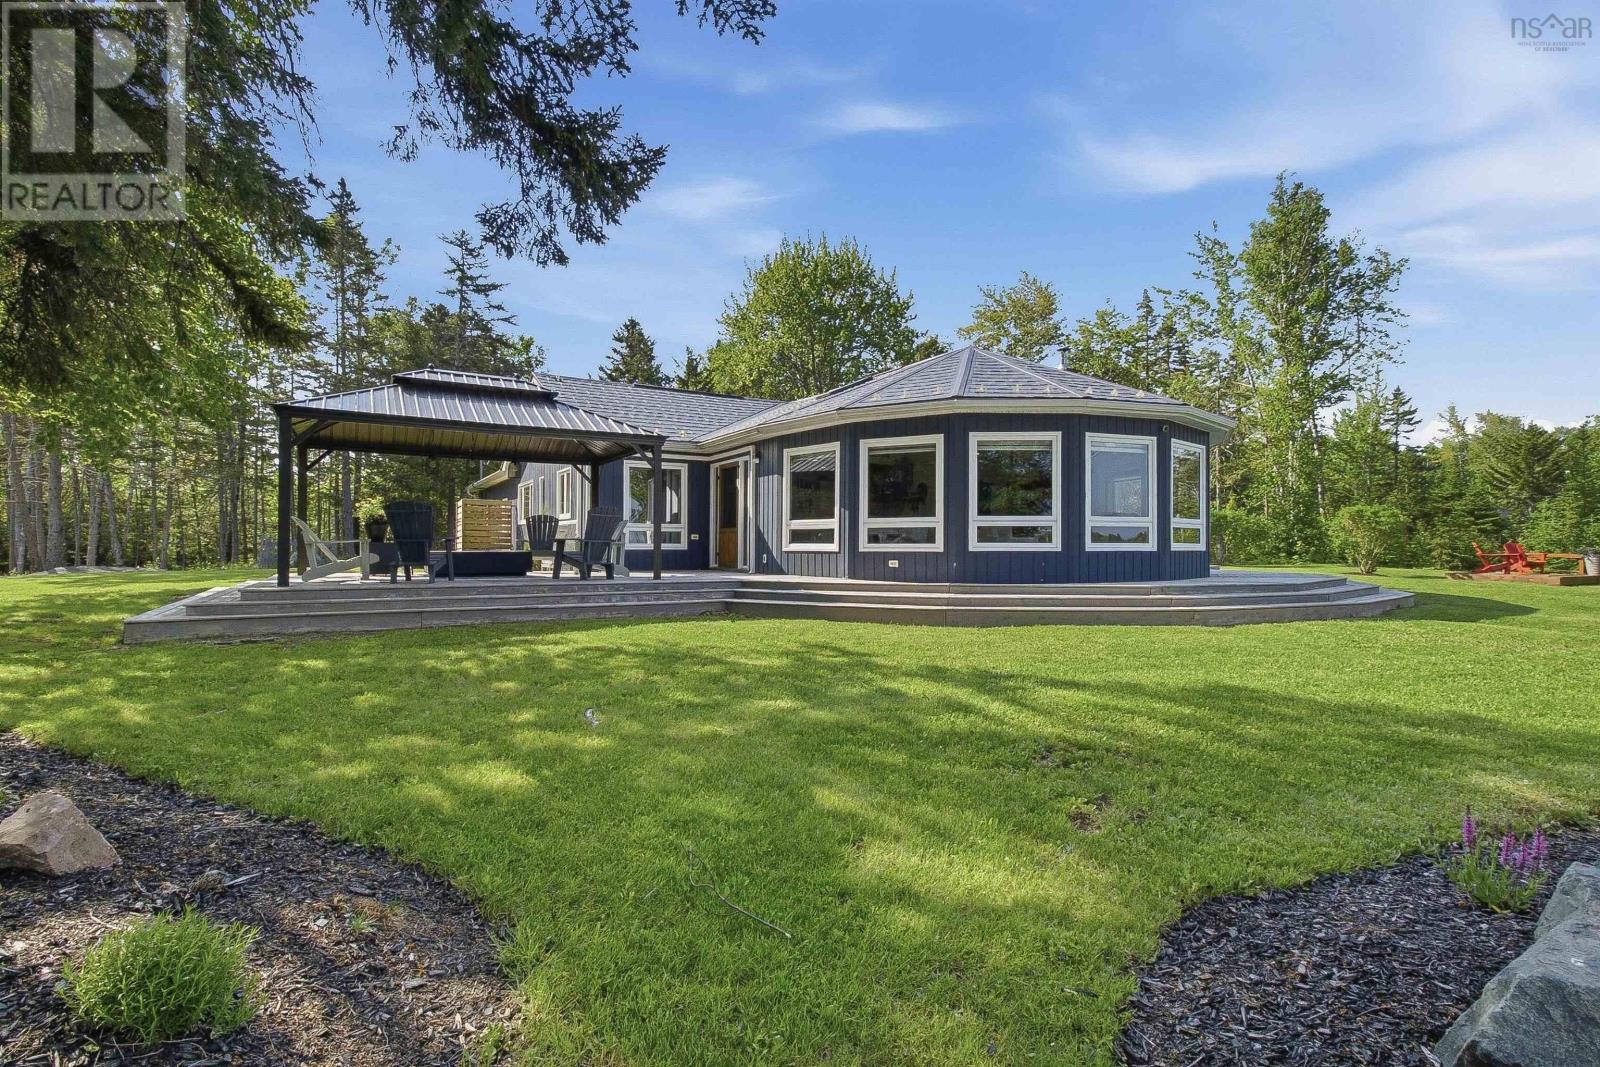
53 Leonard Drive
Mattatall Lake, Nova Scotia
Welcome to 53 Leonard Drive, a standout Mattatall Lake property remodeled from top to bottom with comfort, style, and lake life at the forefront. Set on over 280 feet of lakefront, this thoughtfully redesigned home offers elevated finishes, everyday functionality, and a truly special waterfront setting. Inside, the main home has been fully renovated to maximize flow and livability. The primary suite is a true retreat, complete with a walk-in closet and a stunning ensuite oasis. Two additional bedrooms and another full bathroom provide plenty of space for family or guests, while the attached garage adds everyday convenience. Ductless heat pumps, a wood stove, and beautifully updated finishes throughout bring warmth and comfort, while large windows keep the lake front and centre. At the heart of the home is a custom kitchen that opens seamlessly to the dining and living areas, creating a bright and inviting space for both everyday living and entertaining. Just off the kitchen, a large deck with a gazebo and propane fireplace extends the living space outdoors, offering the perfect place to relax or entertain while taking in the lake views. Outside, the property continues to impress with a metal roof, owned solar panel system, and a floating dock that makes it easy to enjoy everything lakefront living has to offer. Beyond the main house, the 2-bedroom, 1-bathroom bunkie built in 2021 includes a 3-piece bathroom and kitchenette, making it an ideal space for guests or extended family. A heated workshop built in 2019 and a newly finished 3-car detached garage completed in 2025 provide exceptional flexibility for hobbies, storage, and recreational gear. To make this opportunity even more turnkey, all furniture in both the main house and bunkie is included, along with the pontoon boat. Whether you are looking for a year-round home, a family retreat, or a fully equipped lakefront escape, 53 Leonard Drive is a rare and complete package. (id:66205)
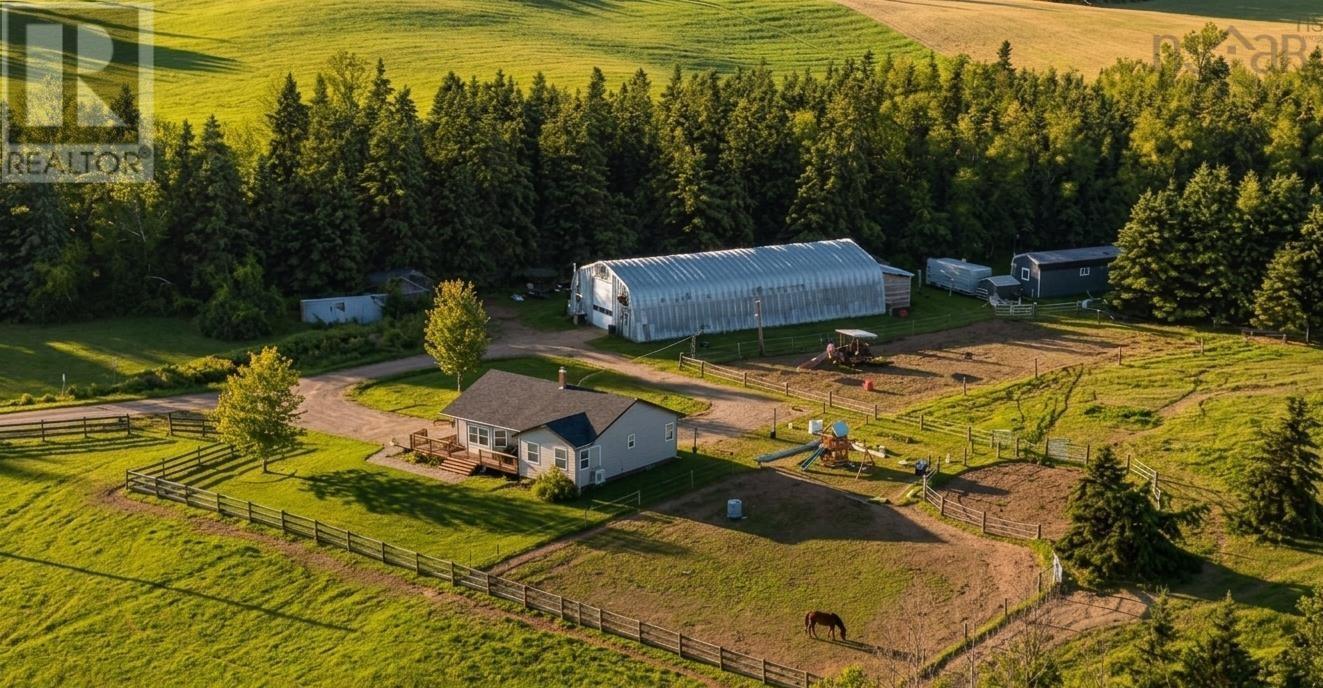
8063 Highway 311
Tatamagouche, Nova Scotia
Hobby enthusiasts & equestrians will appreciate the versatility and comfort of this well-maintained bungalow offering one-level living, with the added potential to finish approximately 560 sq. ft. in the basement. Ideally located just minutes from the amenities of Tatamagouche, and within 30 minutes of Truro and 45 minutes of New Glasgow, this property offers a peaceful rural setting with convenient access to nearby towns. The home features three bedrooms and four bathrooms and has benefited from numerous upgrades over the past decade, including a renovated kitchen, updated flooring, and refreshed bathroom cabinetry, along with upgraded fixtures throughout. A ductless heat pump was installed in 2015 to enhance year-round comfort. The home also features a metal roof, fencing, a 200-amp electrical panel wired for a generator, and in-floor heating powered by an oil boiler. Exterior doors were replaced in 2019, and a front deck added the same year provides a welcoming outdoor space to enjoy the elevated setting. Additional features include central vacuum and a reverse osmosis water filtration system. Set on 6.6 acres of gently rolling pasture, the property is perched on a hill and well-suited for a variety of hobbies or agricultural pursuits. A standout feature is the impressive 40 x 80 detached, propane-heated garage built in 2015, complete with hot water, a three-piece bathroom, and its own septic system. This versatile outbuilding is divided into a 40 x 60 workshop with loft and full bathroom, and a 40 x 20 four-stall barn with rubber mats and a hayloft. Offering space, functionality, and long-term value, this property presents an excellent opportunity. Book your private viewing today! (id:66205)
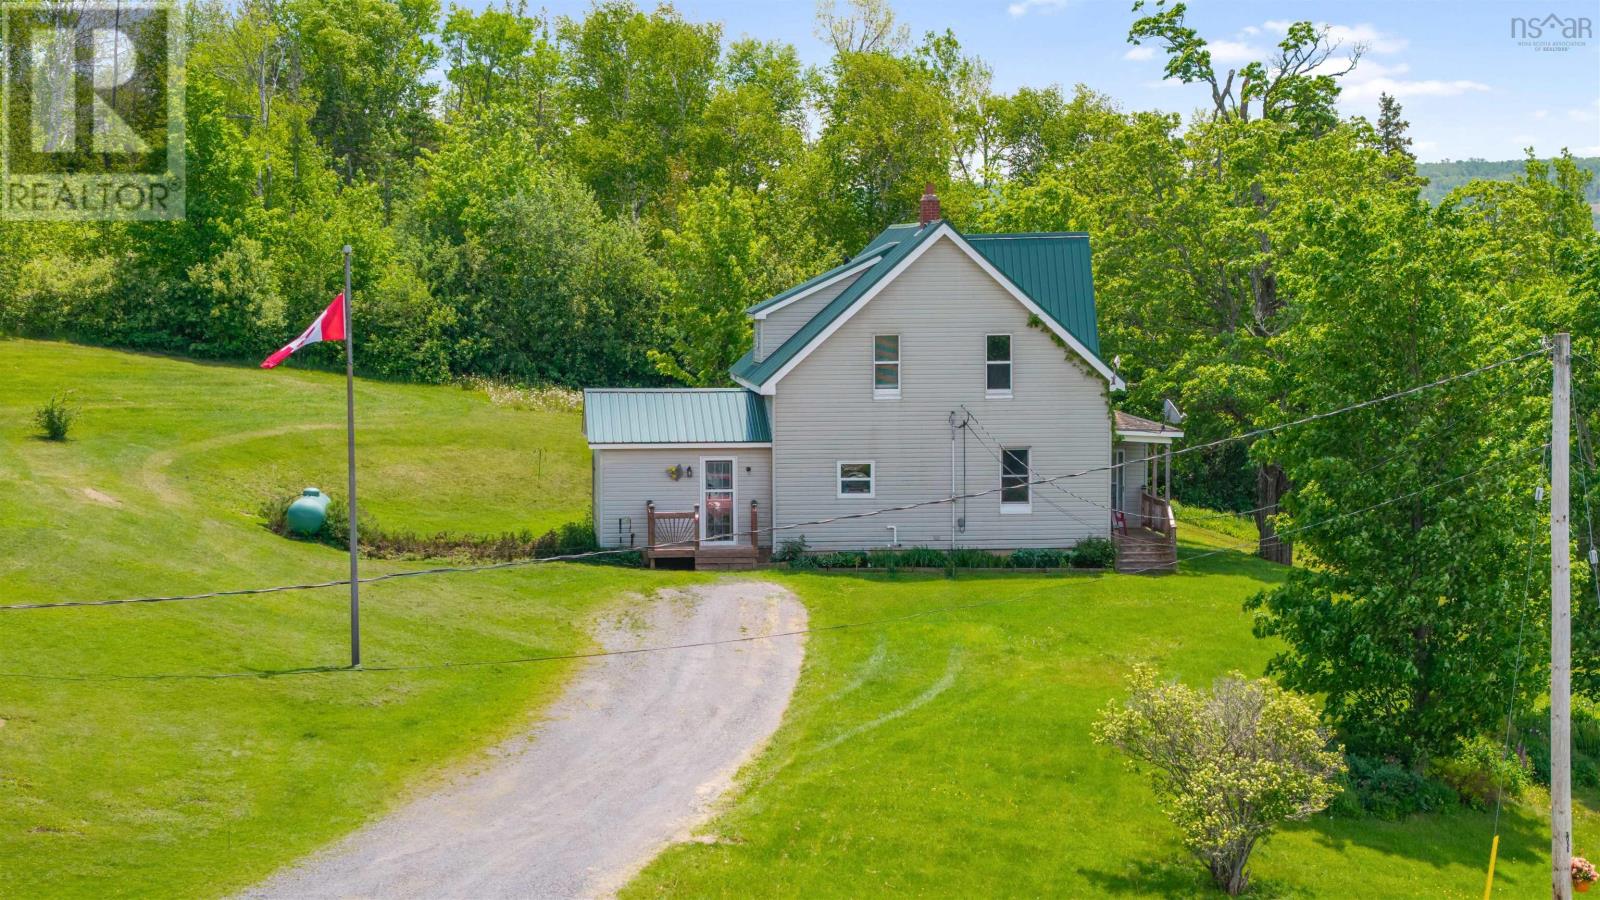
2058 East River East Side Rd Road
Bridgeville, Nova Scotia
Welcome to a offering where timeless country charm meets breathtaking natural beauty. Perched high above the valley on approximately 7 picturesque acres, this exceptional property enjoys sweeping views that are nothing short of spectacular, offering a stunning backdrop in every season. The inviting 4-bedroom home has been lovingly maintained and thoughtfully updated, featuring a durable metal roof, vinyl windows replaced approximately six years ago, and a clean, dry foundation complete with a traditional cold room, perfect for preserving the harvest and embracing a slower, more self-sufficient lifestyle. A cozy pellet stove in the family room creates a warm and welcoming gathering space, while efficient propane service heats the home and supplies the hot water tank, kitchen stove, and dryer. A generator hookup provides added peace of mind. Practical living continues with a main-floor laundry room off the mudroom, offering an ideal opportunity for a future second bathroom with easy access to plumbing below. Step outside and discover a property rich in character and possibility. A charming 12' x 20' outbuilding with a metal roof has been transformed into a unique greenhouse retreat featuring antique doors and rustic finishes. Whether used as a garden sanctuary, shaded summer lounge, or even a hot tub retreat, this one-of-a-kind space invites relaxation. The impressive 30' x 30' detached garage is a dream for mechanics, welders, and hobbyists alike. With 10-foot ceilings, oil heat, and its own dedicated 200-amp electrical service and meter, the building was designed to accommodate a vehicle hoist and offers exceptional versatility. With wooded trails and ample room for horses, goats, chickens, gardens, or simply enjoying the peace and privacy of country life, this remarkable property offers the perfect blend of rural elegance and everyday practicality. Stunning views, exceptional outbuildings, and endless possibilities (id:66205)
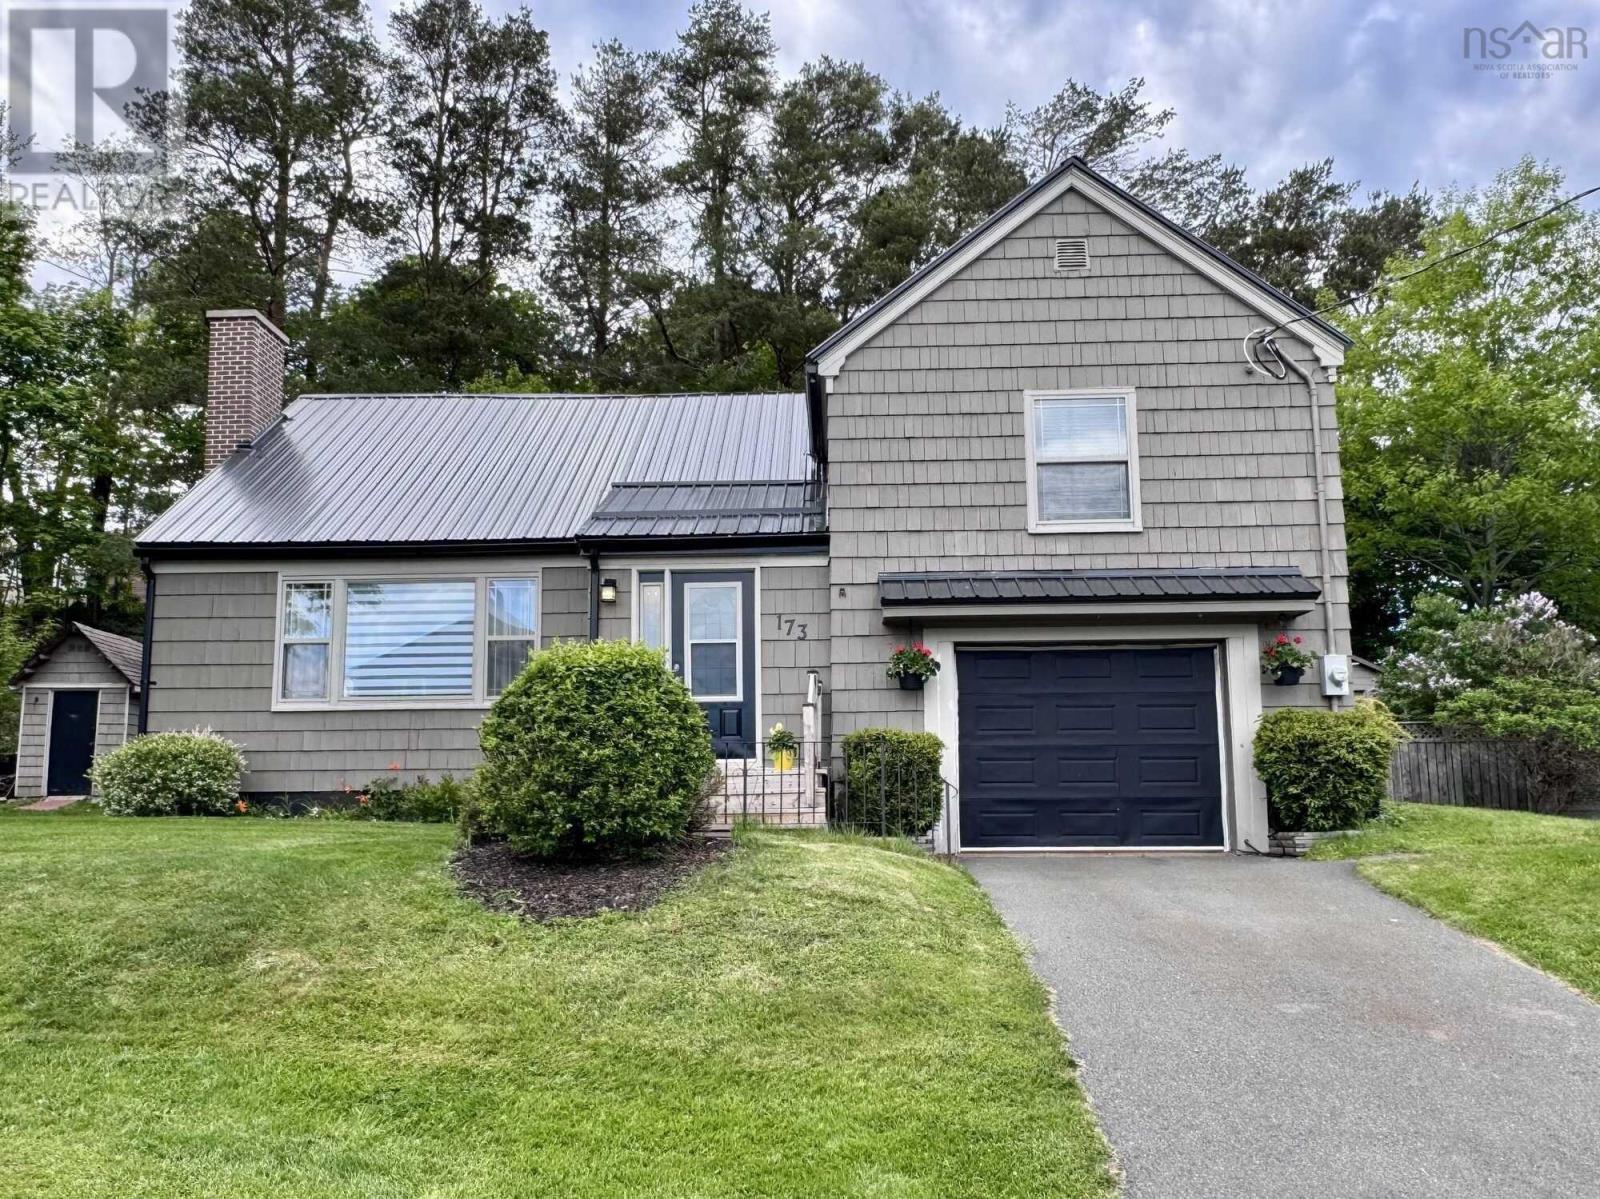
173 Maple Avenue
New Glasgow, Nova Scotia
Visit REALTOR® website for additional information. Charming West Side New Glasgow Home on Oversized Lot Welcome to 173 Maple Avenue in New Glasgow, a beautifully updated 3-bedroom, 2.5- bath home offering spacious, thoughtfully designed living areas in a desirable West Side location. The main floor features a bright living room with hardwood flooring, a classic fireplace, and large windows that fill the space with natural light. The well-appointed kitchen offers warm wood cabinetry, a brick-tile backsplash, stainless steel appliances, and light hardwood floors. A sun-filled dining room overlooks the private backyard, while a den with office space and a convenient half bath complete the main level. Just a few steps down, you'll find a cozy family room with laundry closet. The second floor includes two generously sized bedrooms, each with double closets, and a beautiful 4-piece bathroom with a soaker tub. A few steps above, the spacious primary suite features hardwood floors, a shiplap accent wall, and a private ensuite with shower. Additional features include an attached single garage, a full basement with ample storage, two storage sheds, and a second PID creating an oversized 1.5-sized lot. Outside, enjoy a private backyard with two brick patio areas - perfect for relaxing or entertaining all summer long. Recent updates include a new metal roof (2026), newer oil tank (2018), updated water heater and furnace, and a rebuilt fireplace and chimney. Located on the quiet end of Maple Avenue in one of New Glasgow's most sought-after neighbourhoods, this move-in-ready home offers space, privacy, and charm in equal measure. (id:66205)
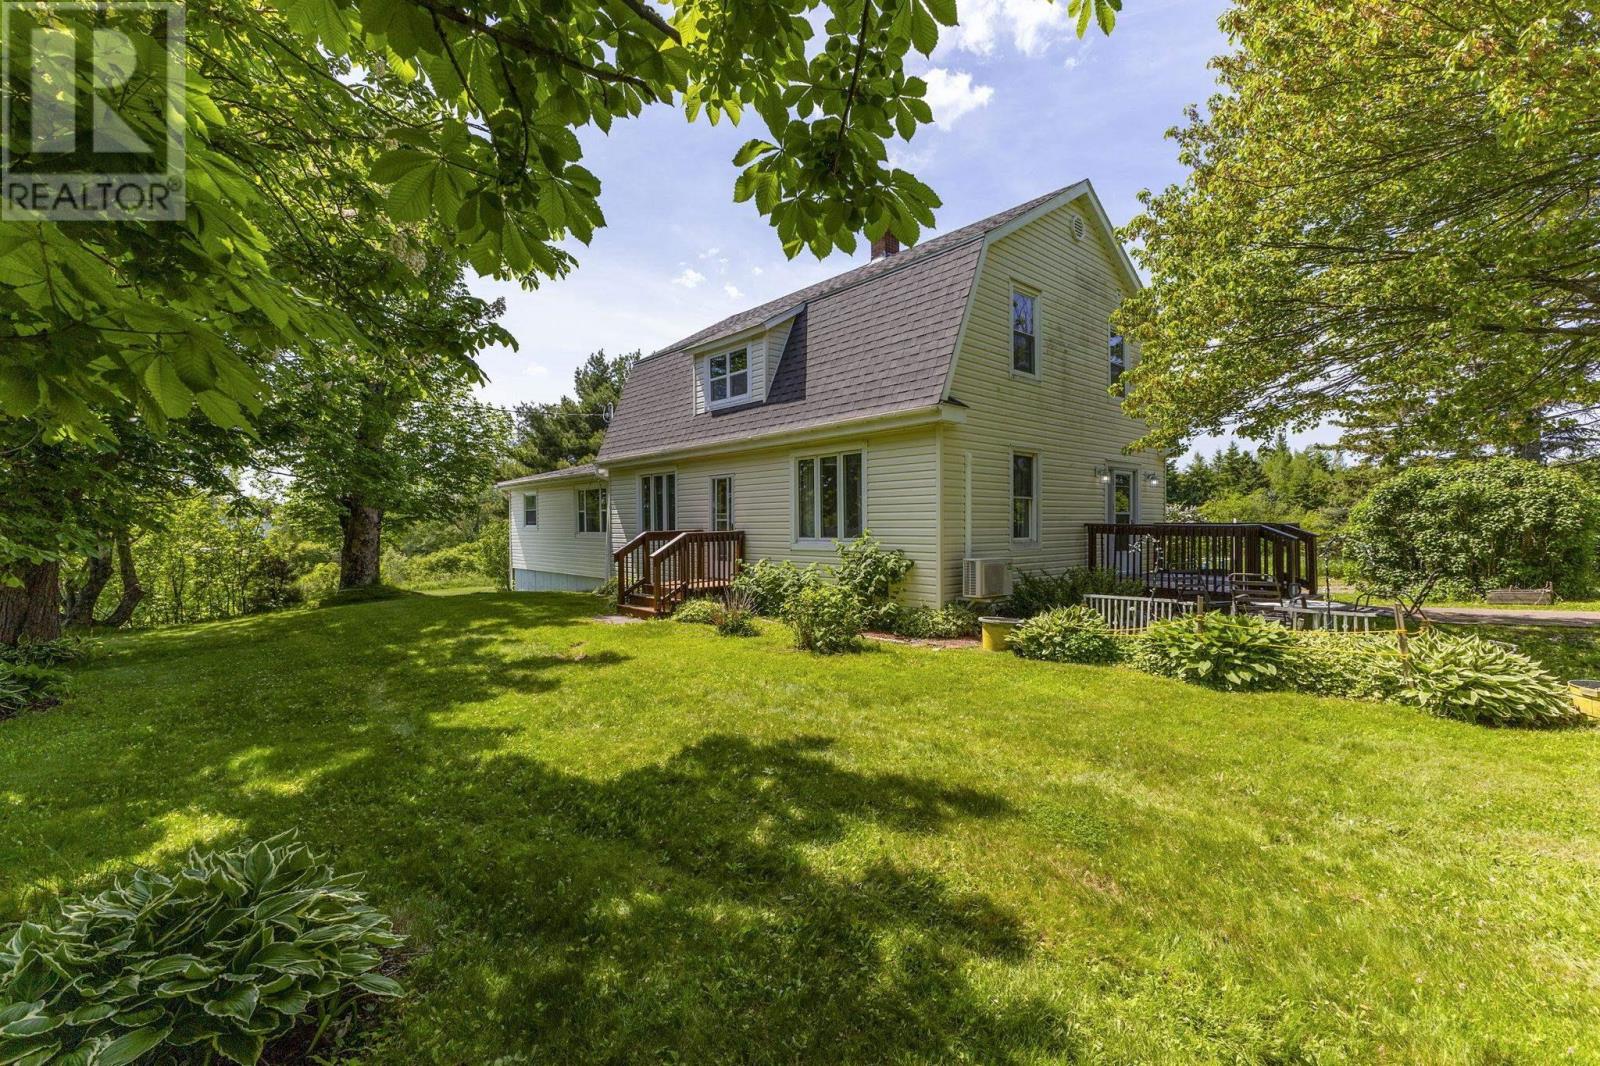
2763 Highway 376
Lyons Brook, Nova Scotia
WITH 45 ACRES AND INCOME POTENTIAL, 2763 Highway 376 offers the perfect blend of rural charm, convenience and opportunity. Discover this exceptional 45 acre property in the desirable rural community of Lyons Brook, just minutes from the historic harbour town of Pictou and all its amenities. Offering a picturesque water view and direct access to the Trans Canada Trail, this unique property presents endless opportunities for families, hobby farmers, outdoor enthusiasts, or those seeking multi-generational living. Loved by the same family for the past 50 years, this home is where generations have gathered, celebrated and built a lifetime of memories. With thoughtful updates, this well-loved home offers you the opportunity to make it your own and create new memories for years to come. The spacious main residence features 4 bedrooms plus a bonus room, 1.5 bathrooms, two living rooms, a formal dining room, and a bright eat-in kitchen designed for comfortable everyday living. Adding incredible flexibility and value is a self-contained secondary suite with 2 private exterior entrances. Complete with 1 bedroom, a 4pc. bathroom, an eat-in kitchen, living room, laundry room, and a full basement ideal for extended family, guests, or potential rental income. The large garage and storage shed add functionality for equipment storage, workshop space or agricultural pursuits. The property also benefits from municipal sewer service combining rural living with the convenience and peace of mind of municipal infrastructure. (id:66205)
