R&L Real Estate
Property Listings
Buying & Selling
Location
About
Contact
902.759.3913
Property Listings
Buying & Selling
Location
About
Contact
902.759.3913
|
rgarby@royallepage.ca
Let's Chat
83 Cottage Country Road Livingstone Cove, Nova Scotia B2G 2L1

$298,500
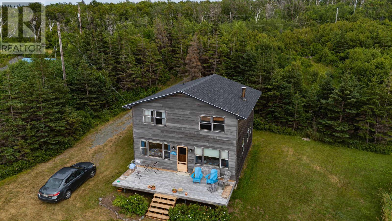
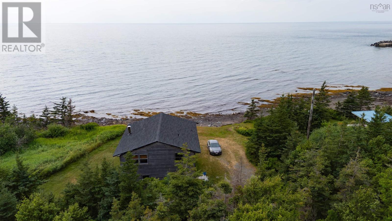
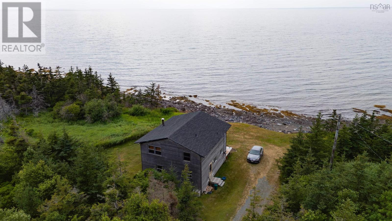
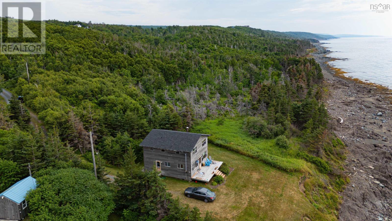
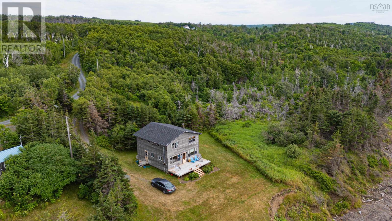
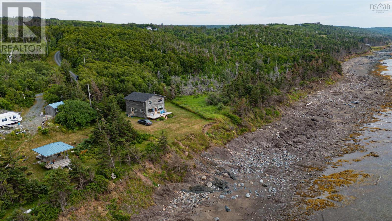
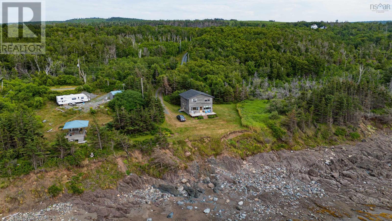
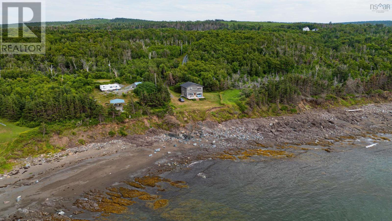
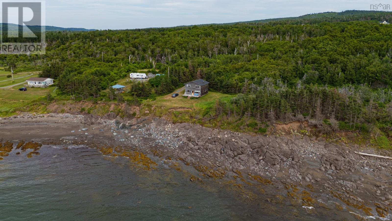
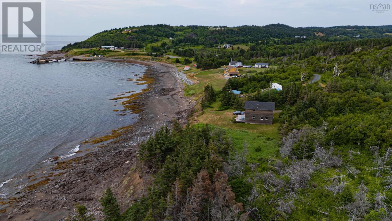
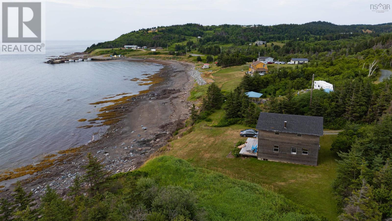
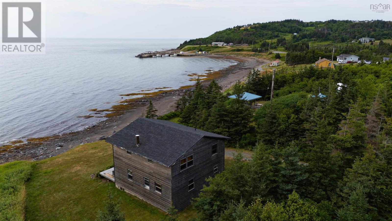
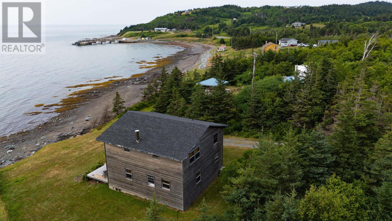
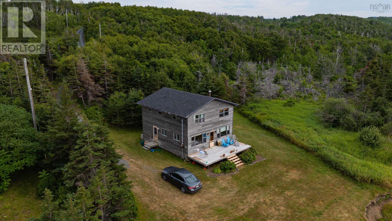
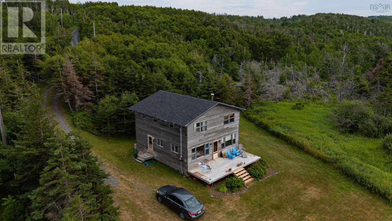
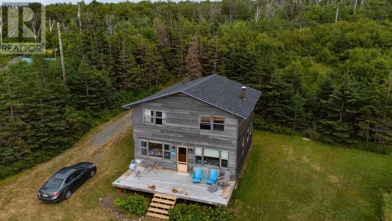
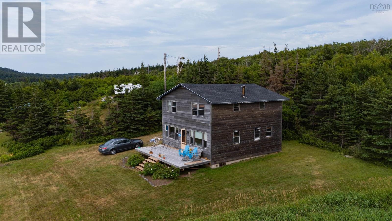
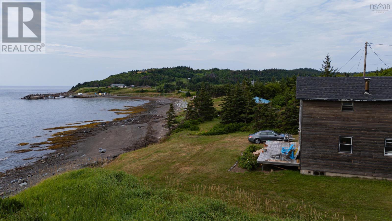
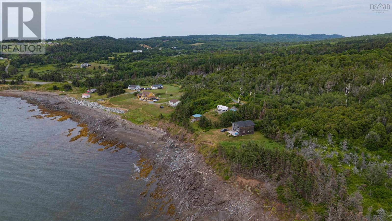
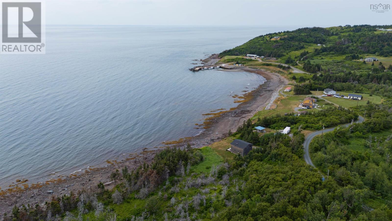
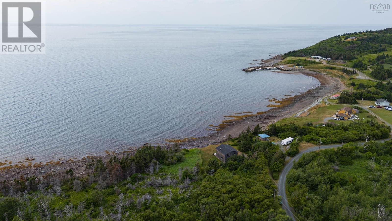
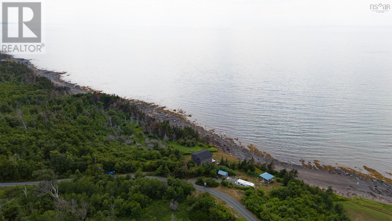
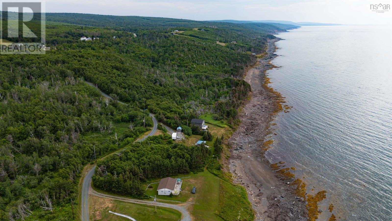
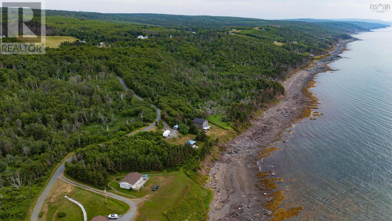
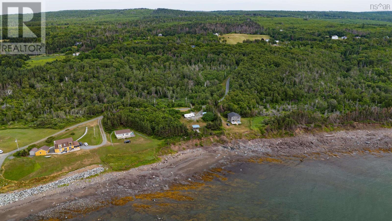
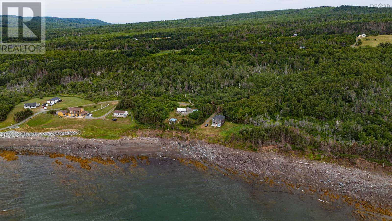
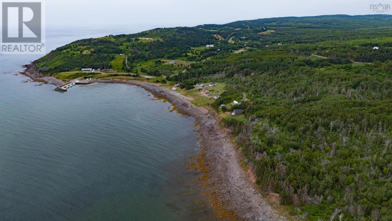
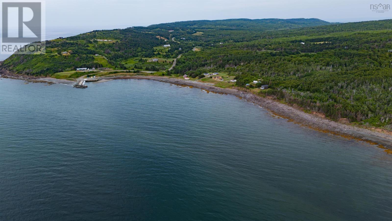
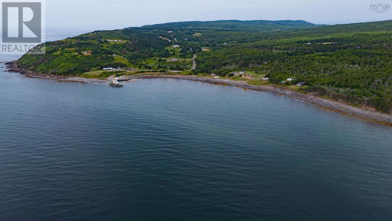
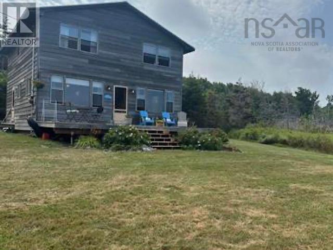
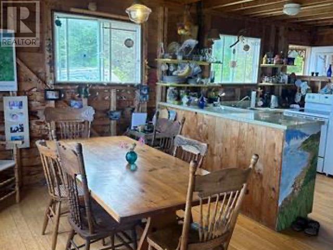
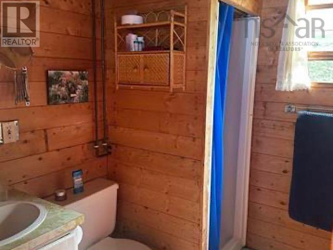
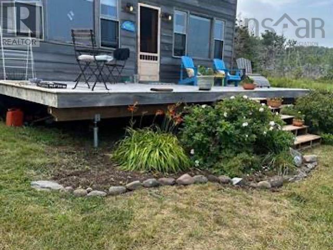
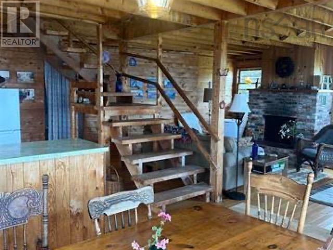
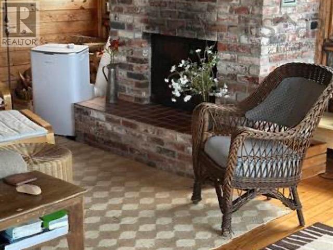
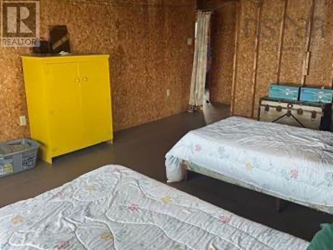
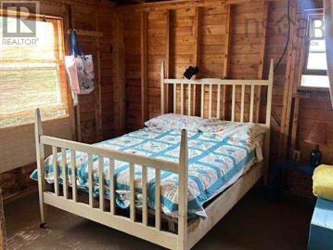
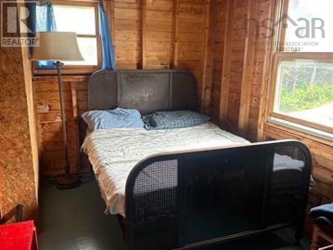
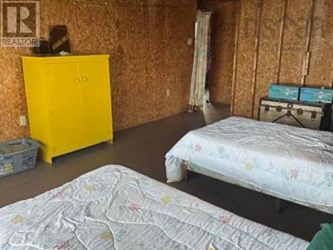
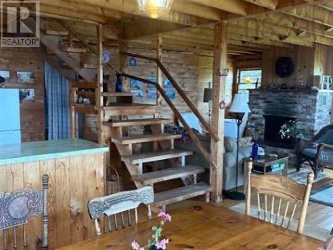
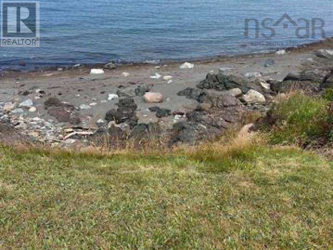
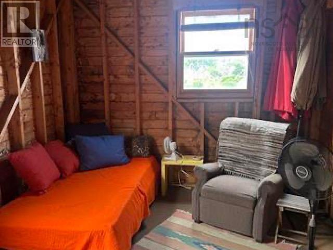
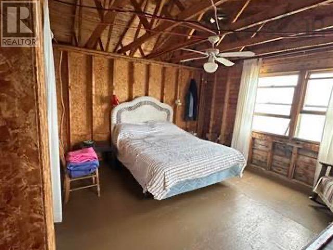
Rustic Oceanfront Cottage Livingstons Cove Welcome to your coastal retreat in picturesque Livingstons Cove, a community known for its sandy beaches and breathtaking sunsets. This charming, rustic four-bedroom, one-and-a-half-bath cottage sits on a private lot with 100 feet of unobstructed ocean frontage. Enjoy front-row seats to marine wildlife, sailboats, and views of the historic Livingstons Cove wharf all from the comfort of your living room. The 48 year-old two-story cottage is perched on a concrete crawlspace and features classic cedar siding, a spacious front deck, and ample parking for up to three vehicles. Inside, the open-concept kitchen, dining, and living areas offer panoramic ocean views. The living room is anchored by a striking brick fireplace the cottages main source of heat creating a cozy gathering space on cooler evenings. This well-loved property is currently enjoyed seasonally from May through September but could be easily upgraded for year-round use. With electricity, water, and septic already in place, the groundwork is set. Surrounded by mature trees on three sides, the setting offers peace, privacy, and a true escape from the everyday. Located just 25 minutes from Antigonish, this fully furnished property is move-in ready be in before June and start making memories by the sea. (id:66205)
Property Details
| MLS® Number | 202610207 |
| Property Type | Single Family |
| Community Name | Livingstone Cove |
| Amenities Near By | Golf Course, Park, Playground, Shopping, Place Of Worship, Beach |
| Community Features | School Bus |
| Features | Sloping, Level, Recreational |
| View Type | Ocean View |
| Water Front Type | Waterfront On Ocean |
Building
| Bathroom Total | 1 |
| Bedrooms Above Ground | 4 |
| Bedrooms Total | 4 |
| Basement Type | Crawl Space |
| Constructed Date | 1976 |
| Construction Style Attachment | Detached |
| Exterior Finish | Wood Siding |
| Fireplace Present | Yes |
| Flooring Type | Wood, Other |
| Foundation Type | Poured Concrete |
| Heating Fuel | Wood |
| Stories Total | 2 |
| Size Interior | 1,677 Sqft |
| Total Finished Area | 1677 Sqft |
| Type | Recreational |
| Utility Water | Municipal Water, Well |
Parking
| Gravel |
Land
| Acreage | No |
| Land Amenities | Golf Course, Park, Playground, Shopping, Place Of Worship, Beach |
| Landscape Features | Landscaped |
| Sewer | Septic System |
| Size Irregular | 0.5326 |
| Size Total | 0.5326 Ac |
| Size Total Text | 0.5326 Ac |
Rooms
| Level | Type | Length | Width | Dimensions |
|---|---|---|---|---|
| Second Level | Primary Bedroom | 13.8 x 14.5 | ||
| Second Level | Bath (# Pieces 1-6) | 3.10 x 4.2 | ||
| Second Level | Foyer | 7 x 3 | ||
| Second Level | Bedroom | 14 x 8.1 | ||
| Second Level | Bedroom | 11.1 x 10.6 | ||
| Second Level | Bedroom | 18.8 x 12.4 | ||
| Main Level | Foyer | 3.1 x 6.6 | ||
| Main Level | Kitchen | 10.4 x 9.8 | ||
| Main Level | Dining Room | 11.10 x 9.1 | ||
| Main Level | Living Room | 21.5 x14 | ||
| Main Level | Bath (# Pieces 1-6) | 6.8 x 7.1 | ||
| Main Level | Den | 7.6 x 16.7 |

The trademarks REALTOR®, REALTORS®, and the REALTOR® logo are controlled by The Canadian Real Estate Association (CREA) and identify real estate professionals who are members of CREA. The trademarks MLS®, Multiple Listing Service® and the associated logos are owned by The Canadian Real Estate Association (CREA) and identify the quality of services provided by real estate professionals who are members of CREA. The trademark DDF® is owned by The Canadian Real Estate Association (CREA) and identifies CREA's Data Distribution Facility (DDF®)
July 08 2026 01:01:31
Nova Scotia Association of REALTORS®
RE/MAX Park Place Inc. (Antigonish)
