R&L Real Estate
Home
Property Listings
Buying & Selling
Location
About
Contact
902.759.3913
Home
Property Listings
Buying & Selling
Location
About
Contact
902.759.3913
|
rgarby@royallepage.ca
Let's Chat
44 Foxbrook Road Hopewell, Nova Scotia B0K 1C0

$239,000
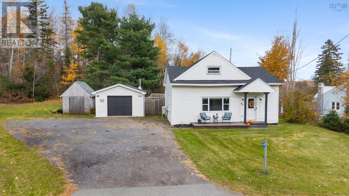
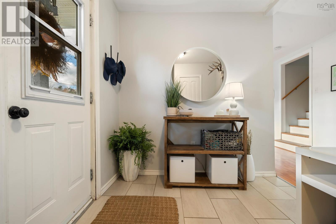
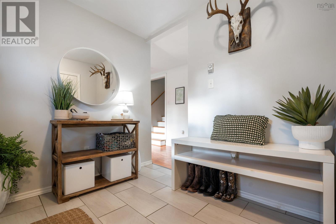
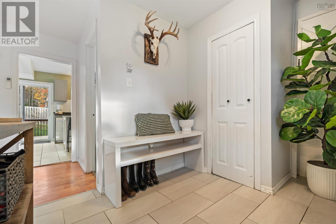
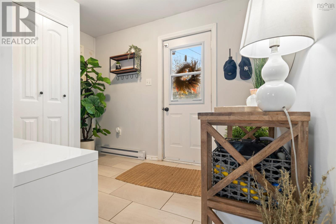
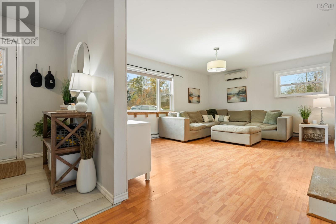
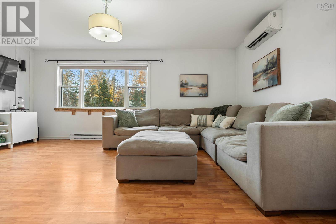
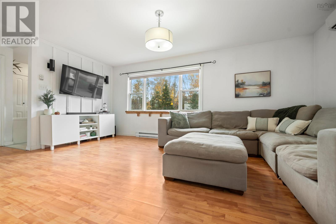
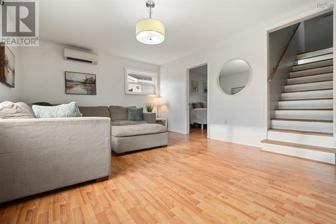
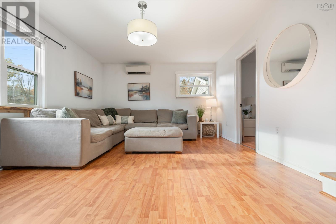
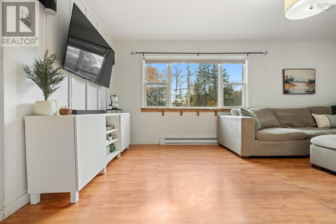
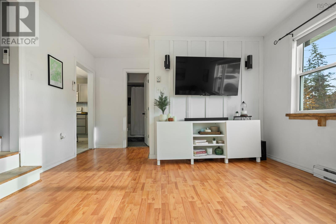
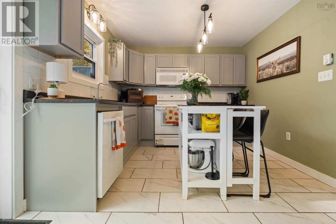
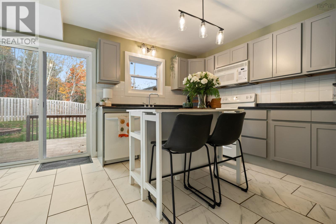
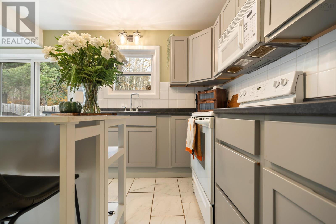
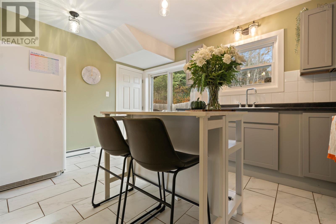
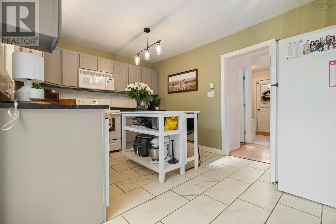
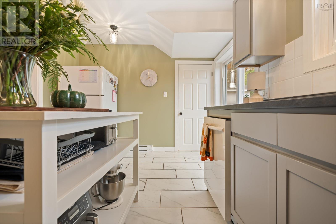
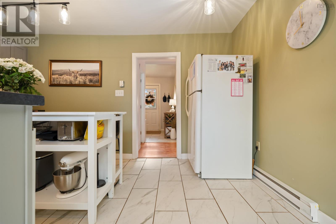
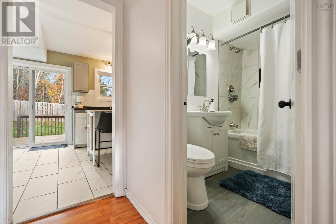
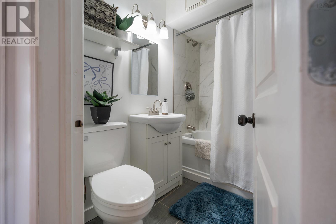
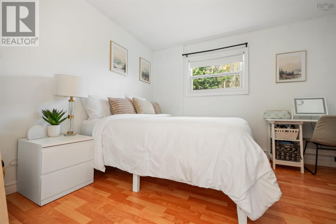
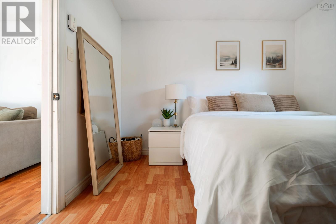
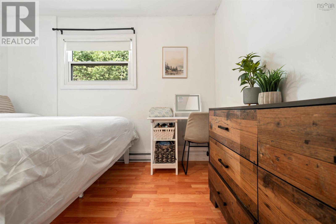
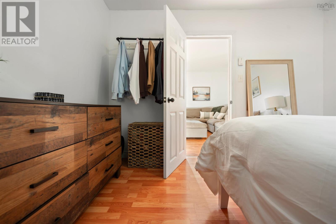
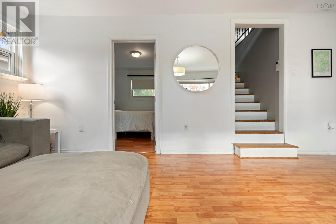
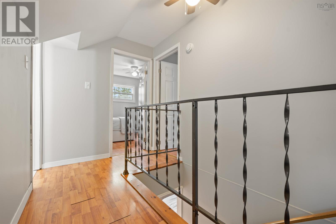
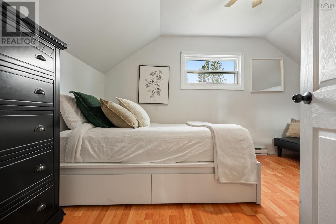
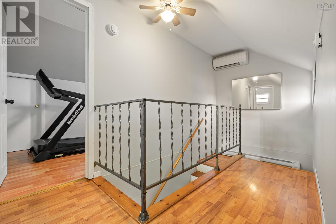
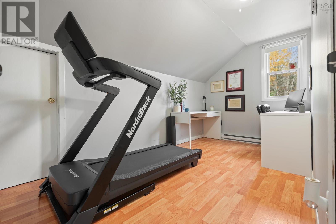
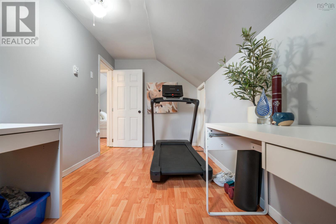
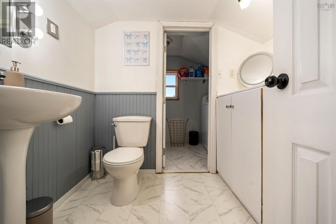
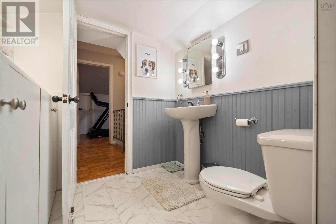
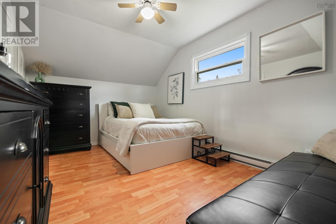
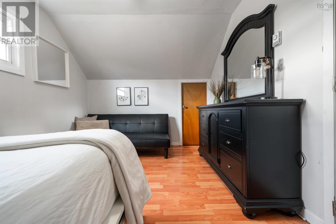
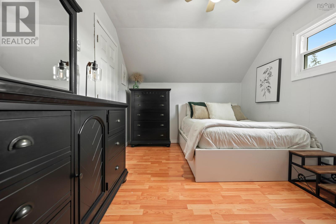
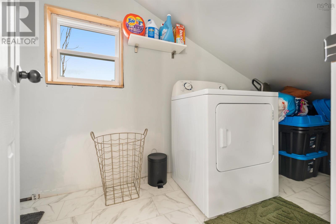
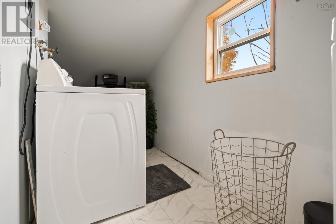
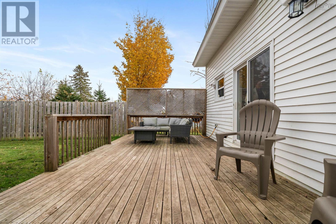
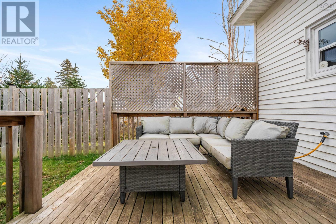
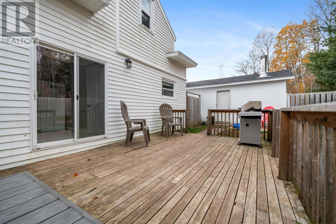
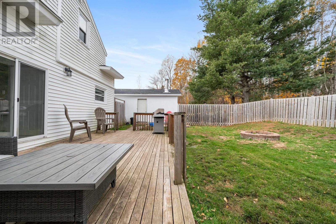
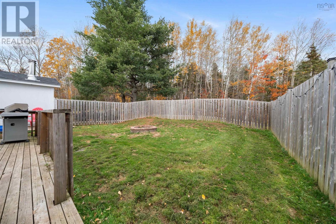
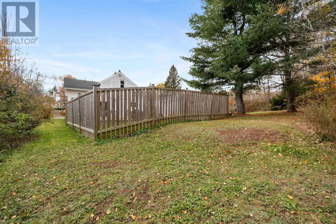
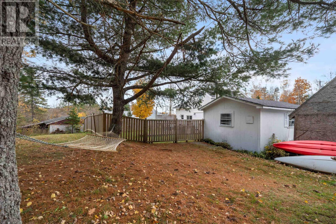
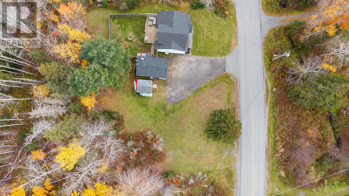
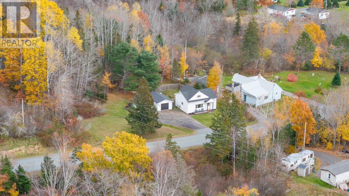
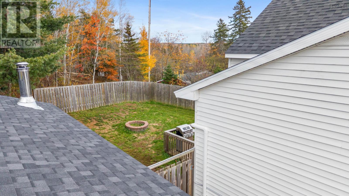
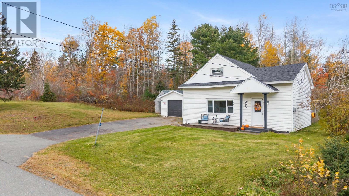
Welcome to Foxbrook Road in Hopewell! Situated on just under half an acre, this well-maintained 3-bedroom, 1.5-bath home offers a great combination of comfort, space and recent updates. Step inside through the spacious entryway, offering plenty of room for coats, shoes and everyday essentials. The main level features a bright and spacious living room, a comfortable kitchen, a convenient main-floor bedroom and a full bathroom. Upstairs, you'll find two additional bedrooms, a half bath and an updated laundry room. Over the past couple of years, the home has seen several improvements, including a new roof on the garage, a new garage door and wood stove, a new pressure tank, updated flooring on the main level and in the upstairs bathroom, all new interior doors and the addition of a heat pump upstairs and down for efficient heating and cooling. Outside, the property offers plenty of room to enjoy, with a private fenced-in backyard area that's perfect for children, pets or simply relaxing outdoors. The heated garage provides additional storage and space for hobbies or projects and also includes a 220 plug for all your heavy duty power tools! With its practical layout, generous lot and many recent improvements, this property is a great option for first-time buyers, growing families or anyone looking for a comfortable place to call home in the welcoming community of Hopewell! (id:66205)
Property Details
| MLS® Number | 202626954 |
| Property Type | Single Family |
| Community Name | Hopewell |
| Amenities Near By | Park, Playground, Shopping, Place Of Worship |
| Community Features | School Bus |
| Features | Level |
| Structure | Shed |
Building
| Bathroom Total | 2 |
| Bedrooms Above Ground | 3 |
| Bedrooms Total | 3 |
| Appliances | Stove, Dishwasher, Dryer, Washer, Microwave Range Hood Combo, Refrigerator |
| Basement Type | None |
| Constructed Date | 1972 |
| Construction Style Attachment | Detached |
| Cooling Type | Air Conditioned, Wall Unit |
| Exterior Finish | Vinyl |
| Flooring Type | Ceramic Tile, Laminate, Tile |
| Foundation Type | Poured Concrete |
| Half Bath Total | 1 |
| Heating Fuel | Electric |
| Heating Type | Baseboard Heaters, Heat Pump, Ductless |
| Stories Total | 2 |
| Size Interior | 1,116 Sqft |
| Total Finished Area | 1116 Sqft |
| Type | House |
| Utility Water | Drilled Well |
Parking
| Garage | |
| Detached Garage | |
| Paved Yard |
Land
| Acreage | No |
| Land Amenities | Park, Playground, Shopping, Place Of Worship |
| Landscape Features | Landscaped |
| Sewer | Municipal Sewage System |
| Size Irregular | 0.4821 |
| Size Total | 0.4821 Ac |
| Size Total Text | 0.4821 Ac |
Rooms
| Level | Type | Length | Width | Dimensions |
|---|---|---|---|---|
| Second Level | Bedroom | 13.8x9.4 | ||
| Second Level | Bedroom | 7.2x13.6 | ||
| Second Level | 2pc Bathroom | 7x6 | ||
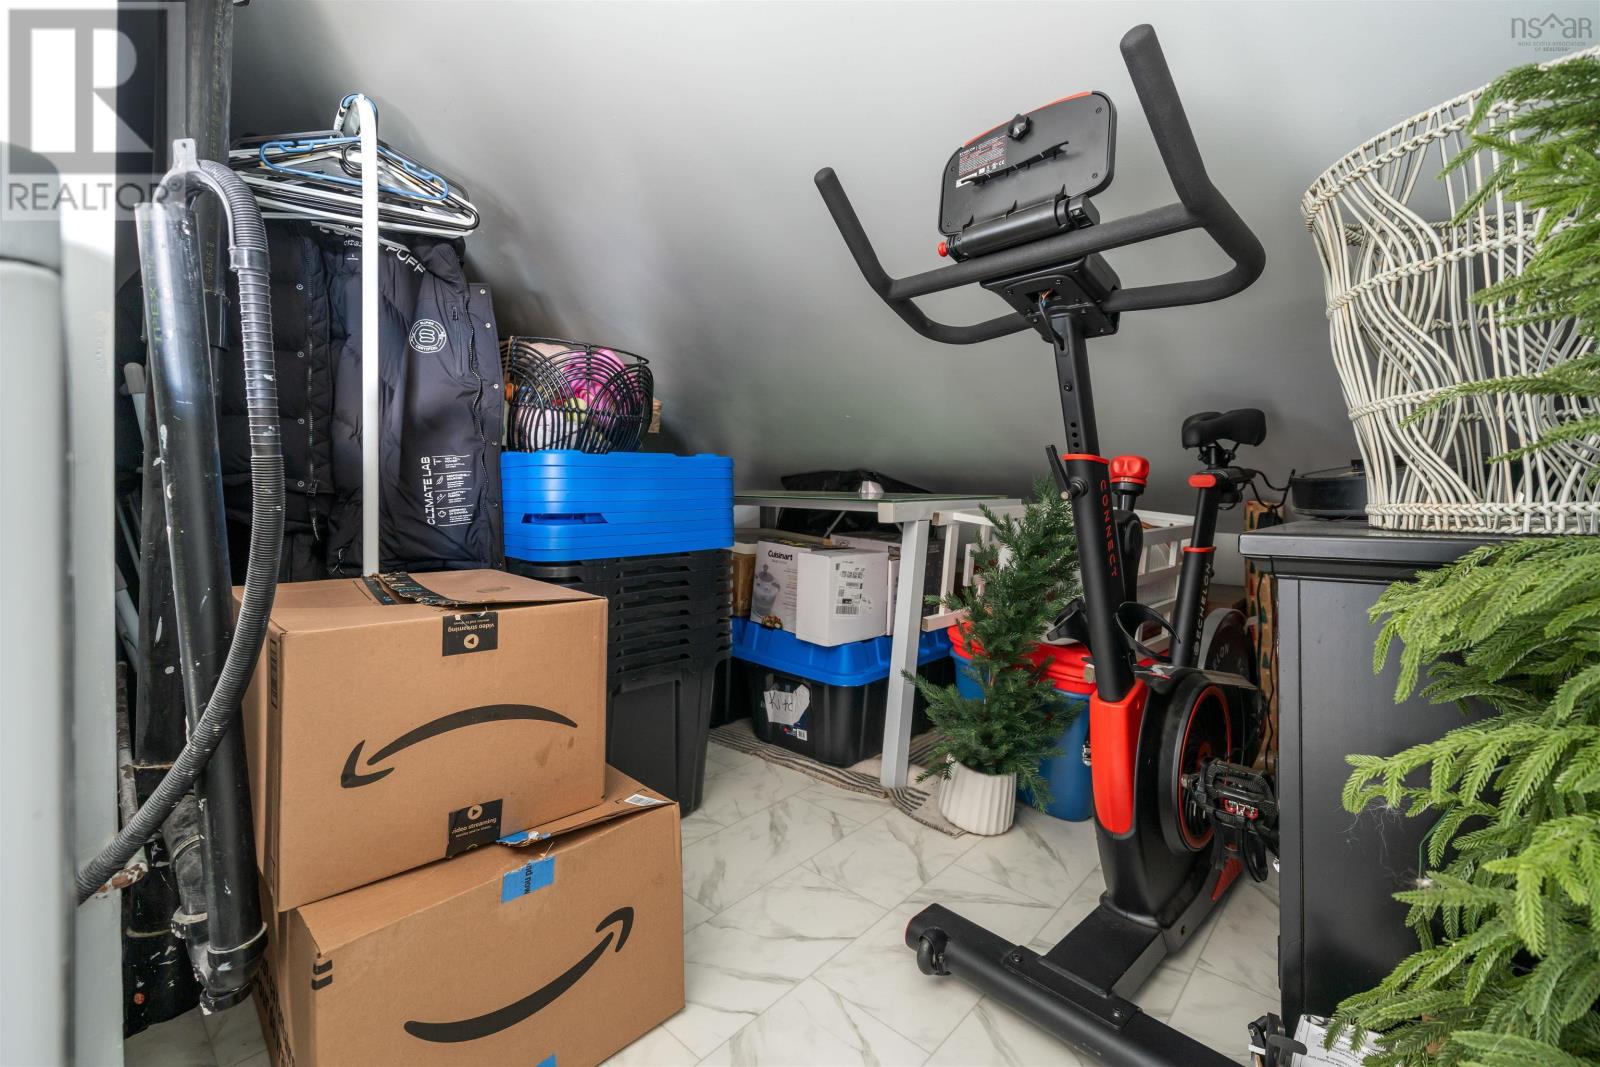
| Second Level | Laundry Room | 18.2x4.7 storage | ||
| Main Level | Mud Room | 7.2x10.4 | ||
| Main Level | Living Room | 12.5x17.8 | ||
| Main Level | Kitchen | 14x10 | ||
| Main Level | 4pc Bathroom | 7.2x5 | ||
| Main Level | Bedroom | 10.3x11.3 |

The trademarks REALTOR®, REALTORS®, and the REALTOR® logo are controlled by The Canadian Real Estate Association (CREA) and identify real estate professionals who are members of CREA. The trademarks MLS®, Multiple Listing Service® and the associated logos are owned by The Canadian Real Estate Association (CREA) and identify the quality of services provided by real estate professionals who are members of CREA. The trademark DDF® is owned by The Canadian Real Estate Association (CREA) and identifies CREA's Data Distribution Facility (DDF®)
November 05 2026 06:14:06
Nova Scotia Association of REALTORS®
Blinkhorn Real Estate Ltd.
