R&L Real Estate
Home
Property Listings
Buying & Selling
Location
About
Contact
902.759.3913
Home
Property Listings
Buying & Selling
Location
About
Contact
902.759.3913
|
rgarby@royallepage.ca
Let's Chat
3732 Highway 7 Ashdale, Nova Scotia B2G 2L3
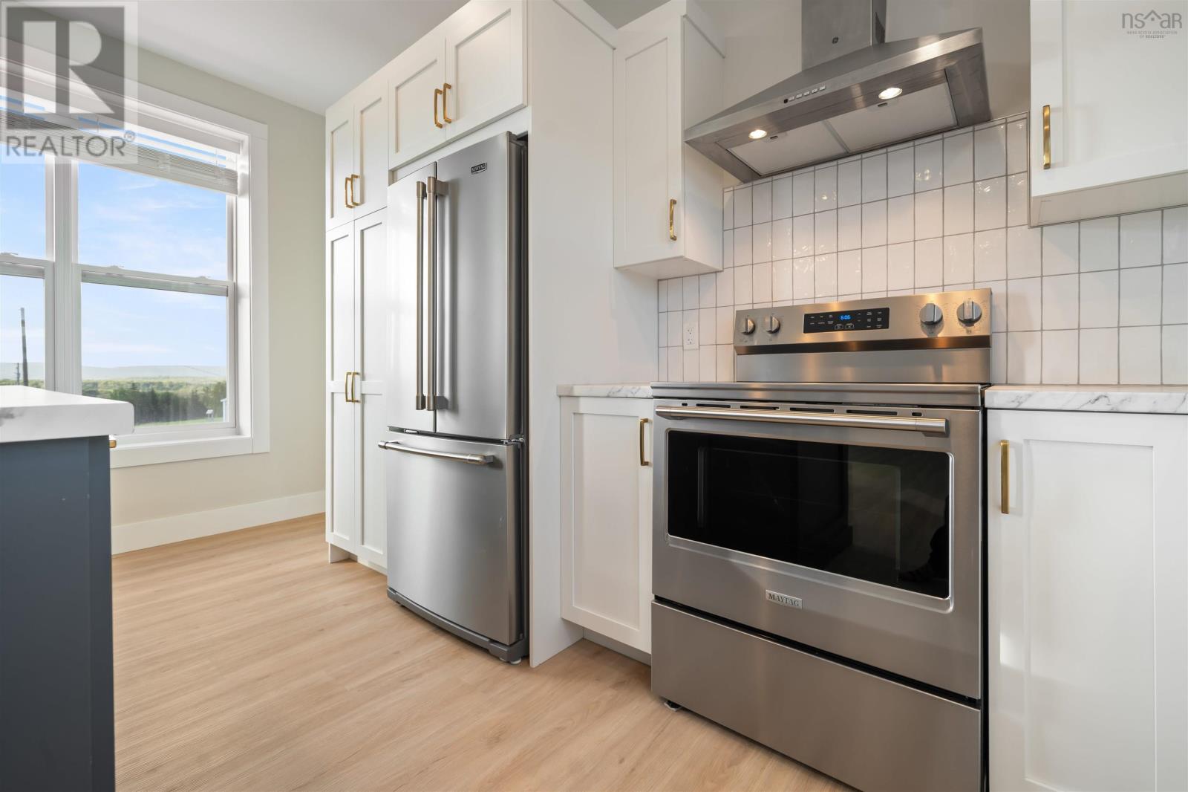
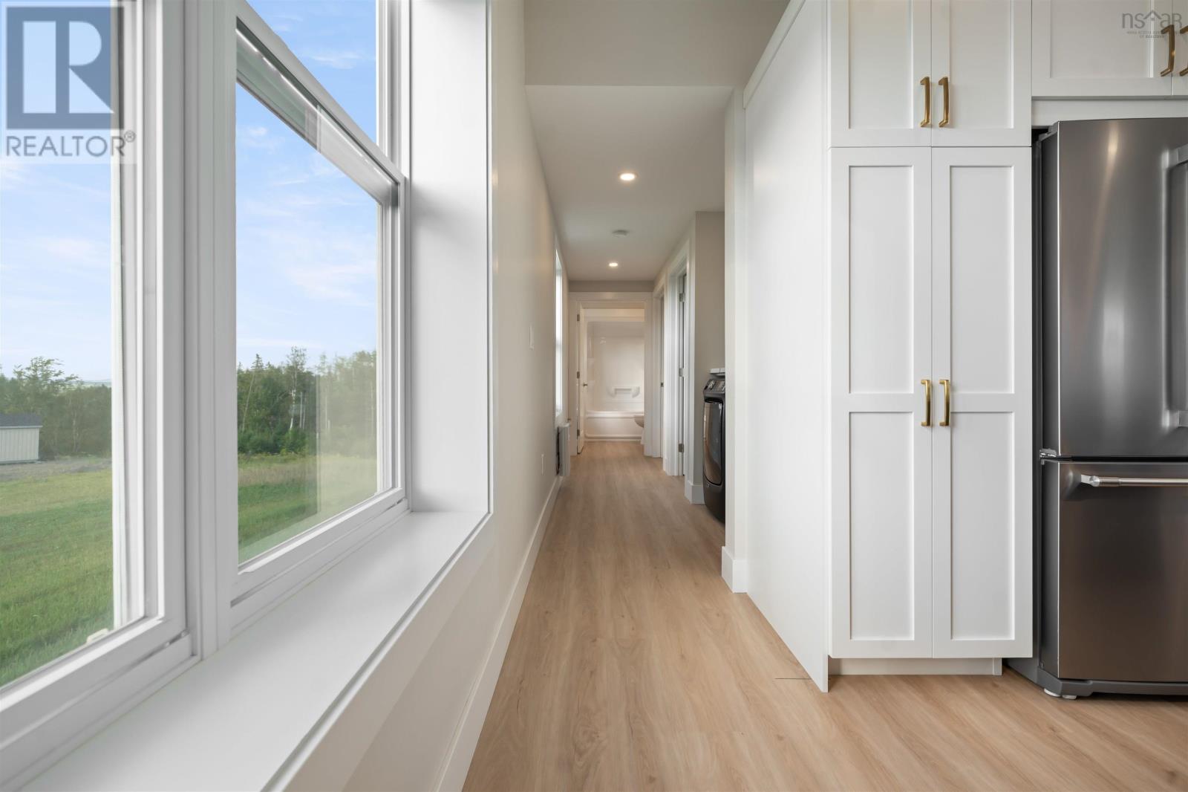
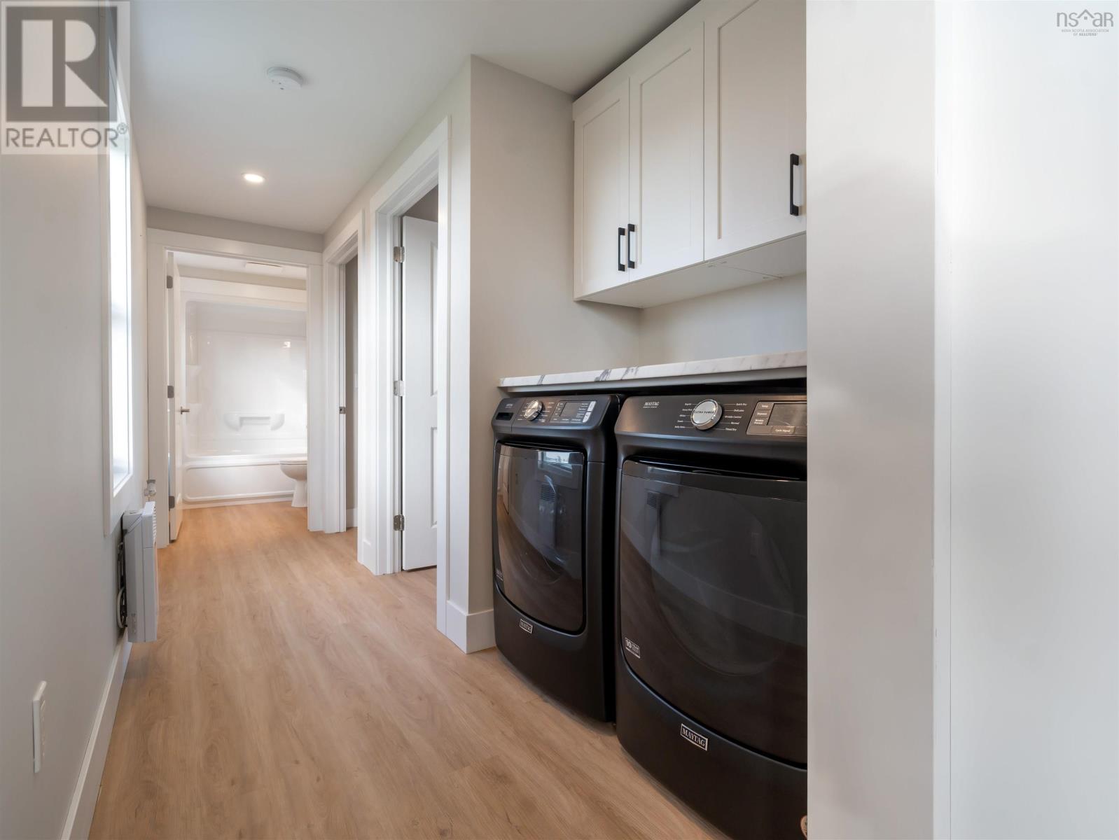
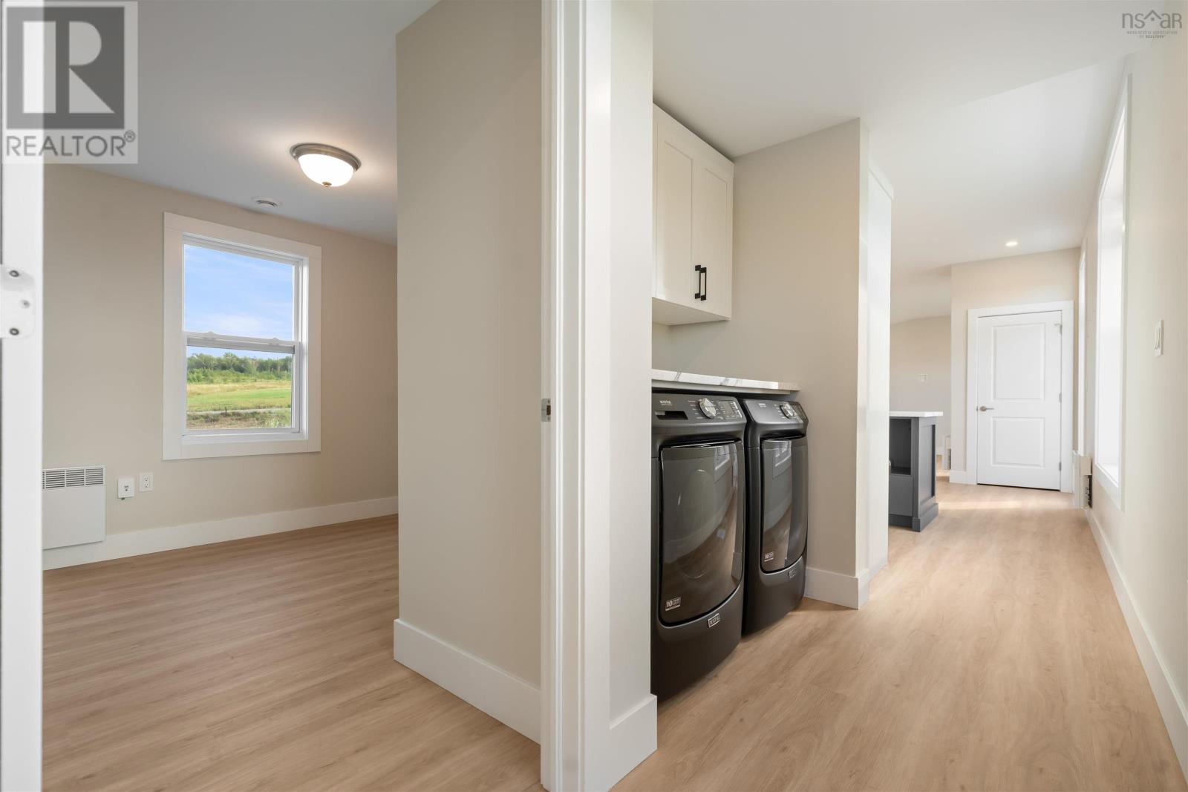

$375,000
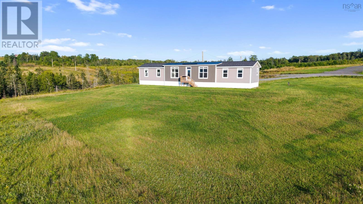
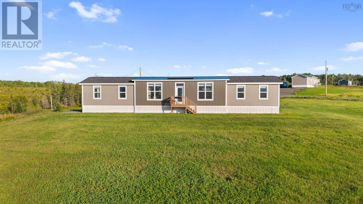
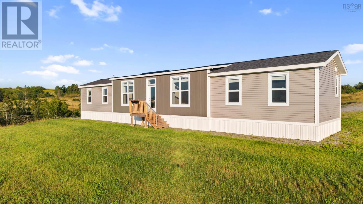
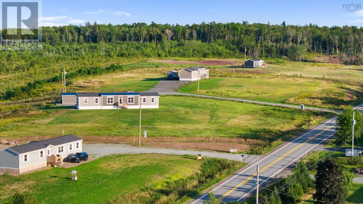
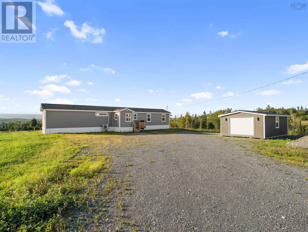
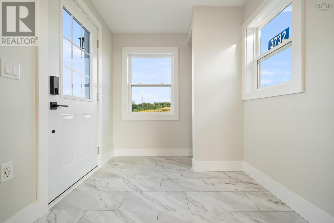
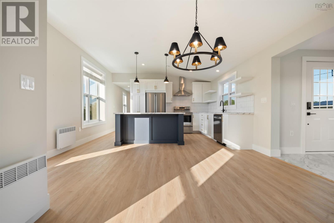
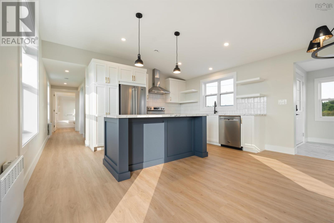
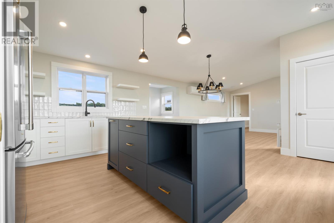
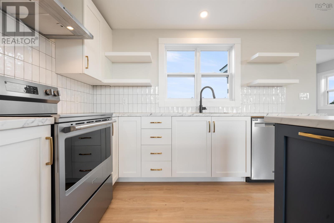
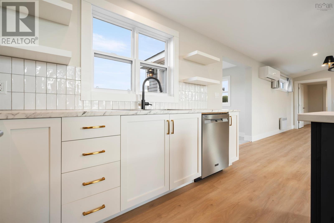
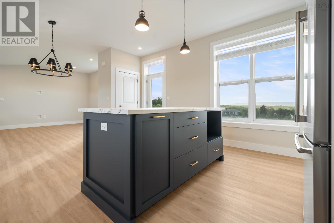
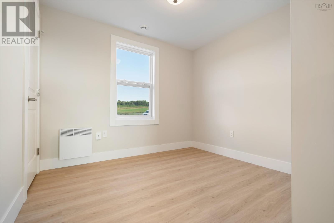
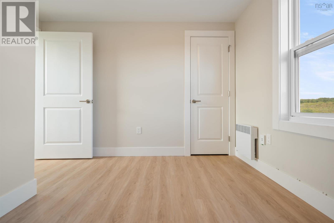
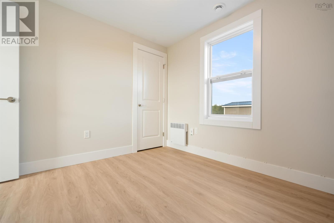
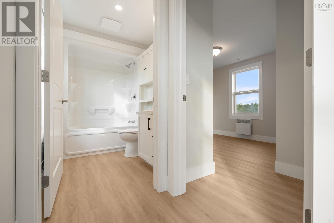
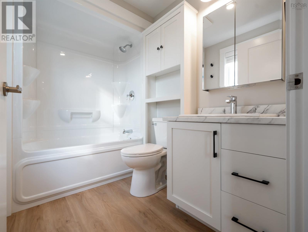
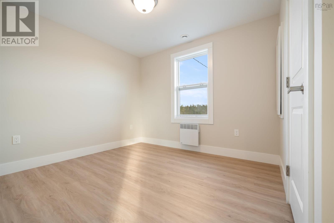
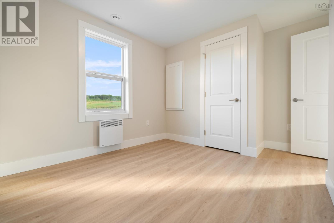
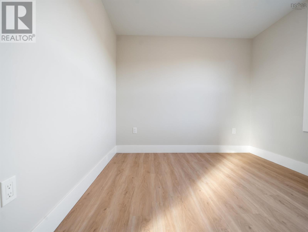
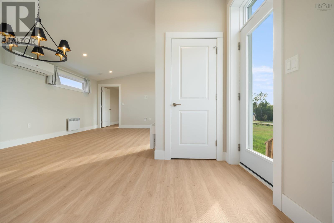
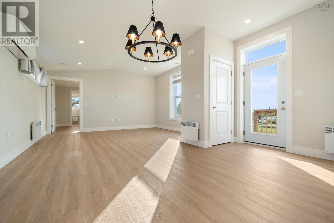
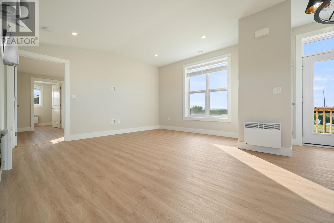
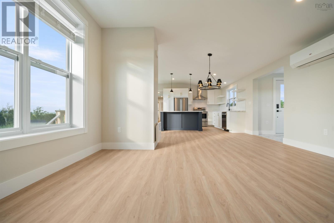
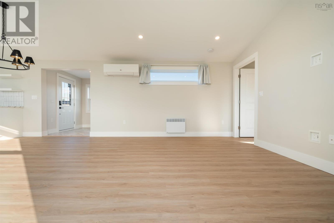
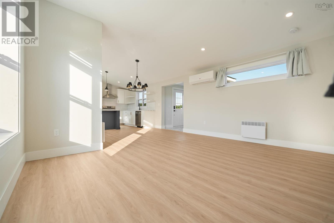
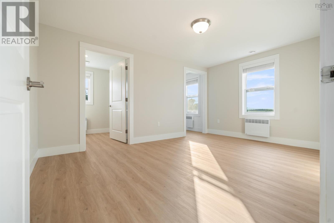
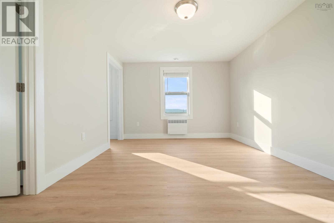
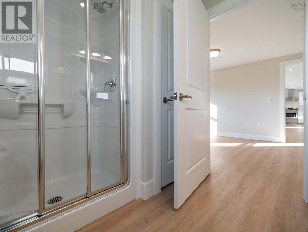
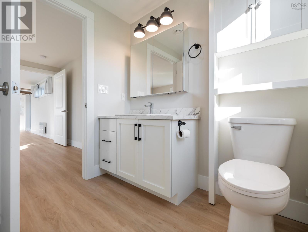
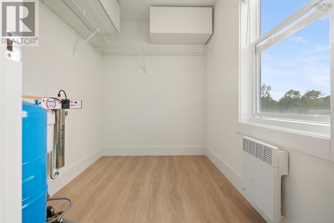
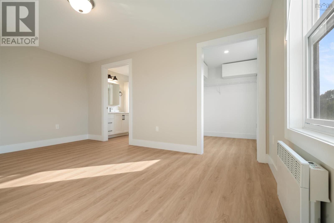
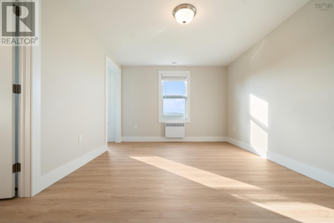
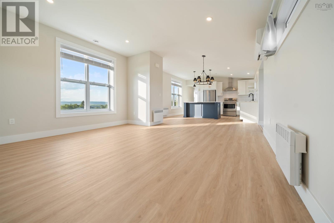
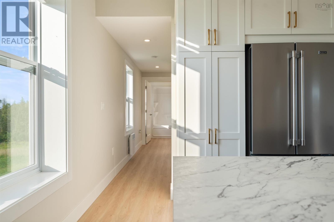
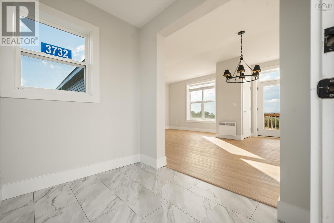
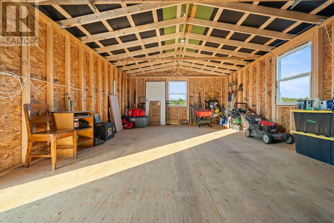
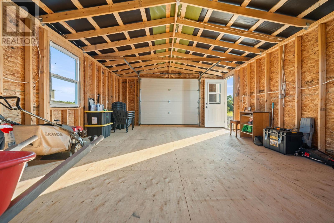
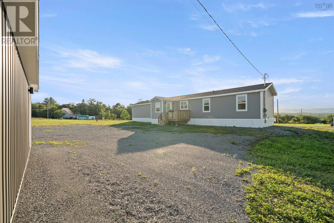
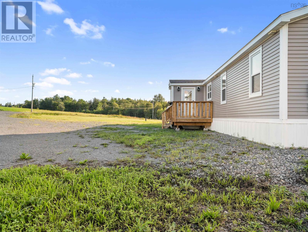
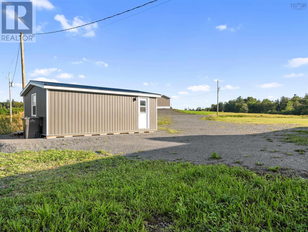
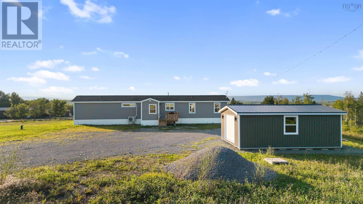
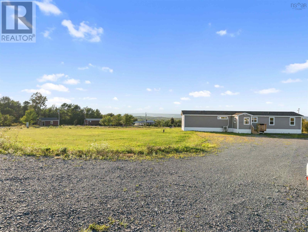
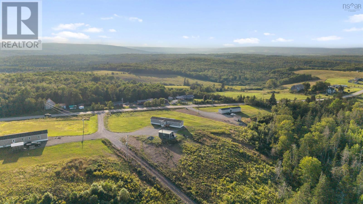
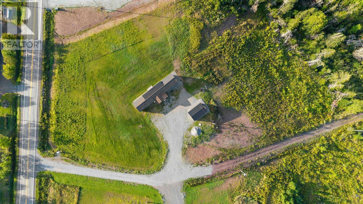
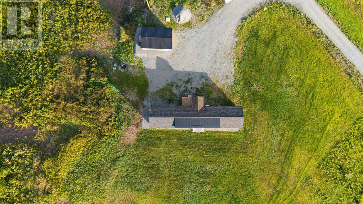
Welcome to this beautifully designed 2 year young 3-bedroom, 2-bathroom mini home.Offering the perfect blend of modern comfort and low-maintenance living on a 3 acre country lot located only 6 minutes to the centre of town. With a bright, functional layout and contemporary finishes throughout, this home is ideal for families, first-time buyers, or those looking for a move-in-ready property.Adding exceptional value is the brand-new 18' x 24' detached garage, providing plenty of space for vehicles, storage, hobbies, or a workshop. The new heat pump and LUX home warrantly complete the package and will ensure comfortable, worry-free living. Move in, unpack, and enjoy! (id:66205)
Property Details
| MLS® Number | 202621736 |
| Property Type | Single Family |
| Community Name | Ashdale |
| Amenities Near By | Golf Course, Park, Playground, Shopping, Place Of Worship, Beach |
| Community Features | School Bus |
Building
| Bathroom Total | 2 |
| Bedrooms Above Ground | 3 |
| Bedrooms Total | 3 |
| Appliances | Stove, Dishwasher, Dryer, Washer, Refrigerator |
| Architectural Style | Mini |
| Basement Type | None |
| Constructed Date | 2024 |
| Cooling Type | Air Conditioned |
| Exterior Finish | Vinyl |
| Flooring Type | Laminate, Vinyl, Other |
| Heating Fuel | Electric |
| Heating Type | Baseboard Heaters, Heat Pump, Ductless |
| Stories Total | 1 |
| Size Interior | 1,248 Sqft |
| Total Finished Area | 1248 Sqft |
| Type | Mobile Home |
| Utility Water | Drilled Well, Well |
Parking
| Garage | |
| Detached Garage | |
| Gravel | |
| Parking Space(s) |
Land
| Acreage | Yes |
| Land Amenities | Golf Course, Park, Playground, Shopping, Place Of Worship, Beach |
| Landscape Features | Partially Landscaped |
| Sewer | Septic System |
| Size Irregular | 2.87 |
| Size Total | 2.87 Ac |
| Size Total Text | 2.87 Ac |
Rooms
| Level | Type | Length | Width | Dimensions |
|---|---|---|---|---|
| Main Level | Porch | 8x8 | ||
| Main Level | Dining Nook | 9.2x11.1 | ||
| Main Level | Kitchen | 10.5x15 | ||
| Main Level | Living Room | 11.10x15 | ||
| Main Level | Primary Bedroom | 10.8x15 + jog | ||
| Main Level | 3pc Ensuite Bath | 7.4x8.9 | ||
| Main Level | Bedroom | 9.10x9. -jog | ||
| Main Level | Bedroom | 9.5x8.1 +/- jog | ||
| Main Level | 4pc Bathroom | 8x5.8 |

The trademarks REALTOR®, REALTORS®, and the REALTOR® logo are controlled by The Canadian Real Estate Association (CREA) and identify real estate professionals who are members of CREA. The trademarks MLS®, Multiple Listing Service® and the associated logos are owned by The Canadian Real Estate Association (CREA) and identify the quality of services provided by real estate professionals who are members of CREA. The trademark DDF® is owned by The Canadian Real Estate Association (CREA) and identifies CREA's Data Distribution Facility (DDF®)
August 28 2026 02:15:26
Nova Scotia Association of REALTORS®
RE/MAX Nova (Halifax)
