R&L Real Estate
Home
Property Listings
Buying & Selling
Location
About
Contact
902.759.3913
Home
Property Listings
Buying & Selling
Location
About
Contact
902.759.3913
|
rgarby@royallepage.ca
Let's Chat
349 Highway 337 Antigonish Landing B2g 2l2 Antigonish County, Nova Scotia B2G 2L2

$319,000
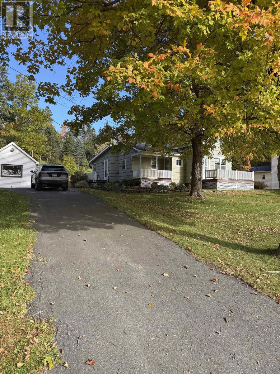
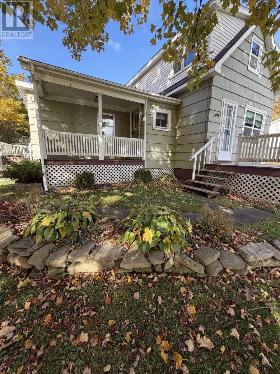
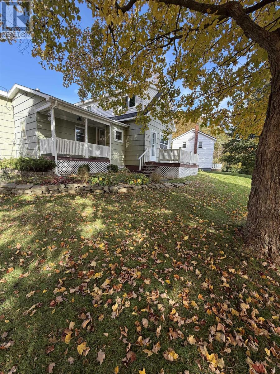
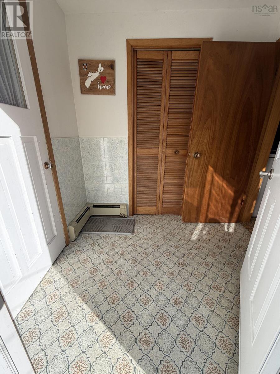
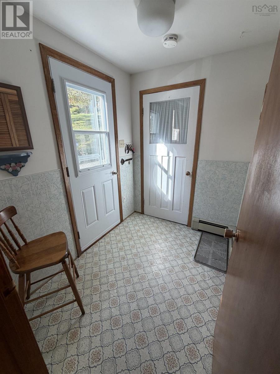
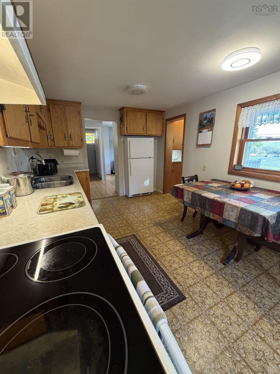
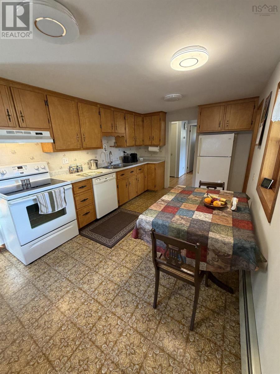
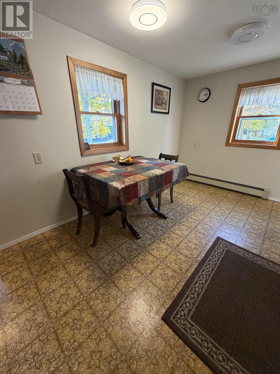
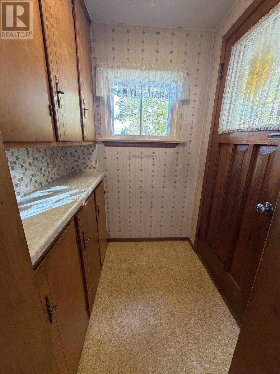
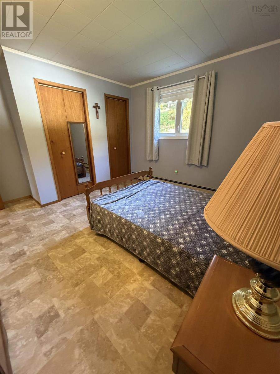
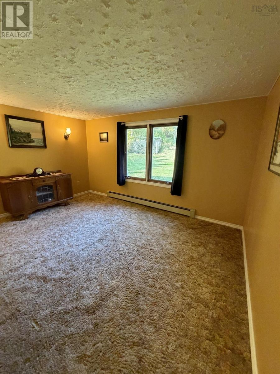
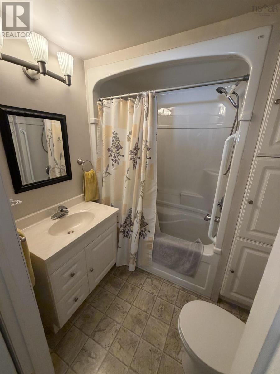
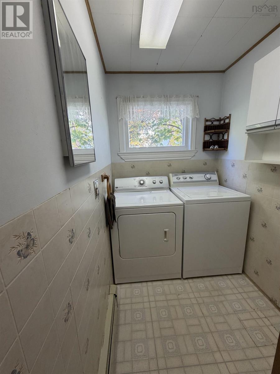
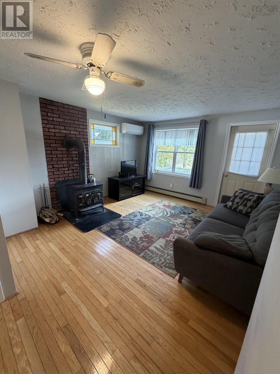
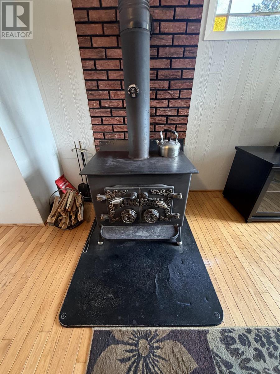
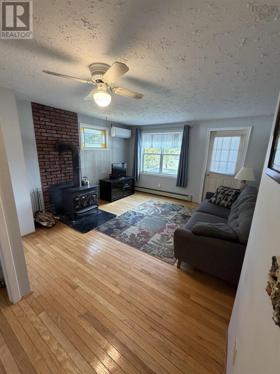
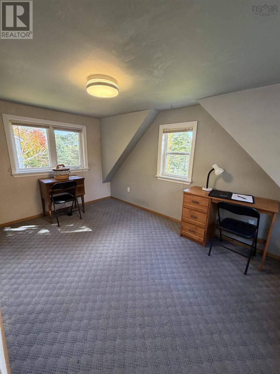
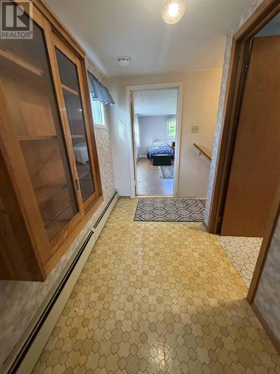
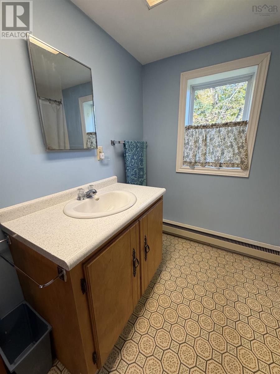
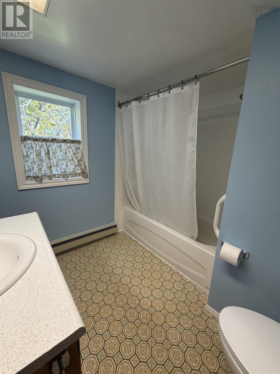
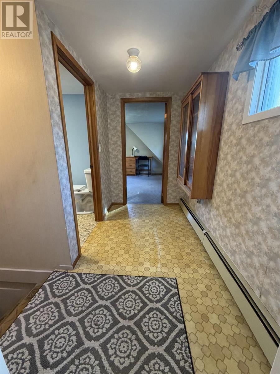
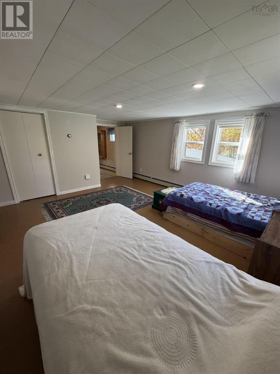
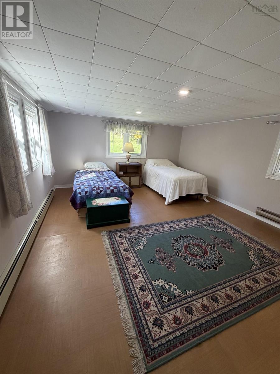
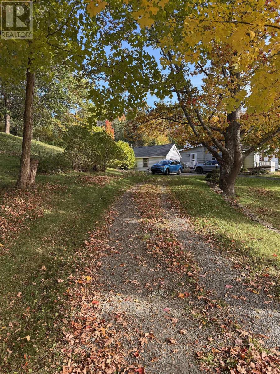
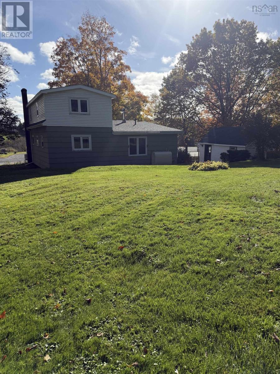
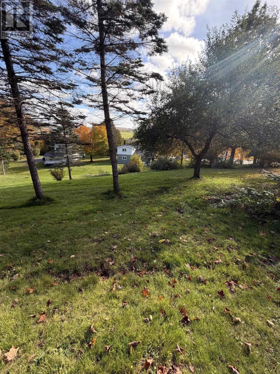
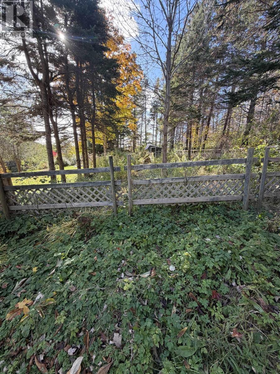
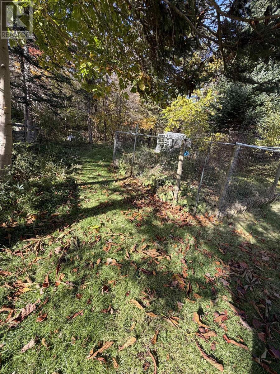
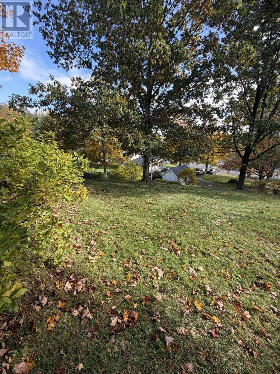
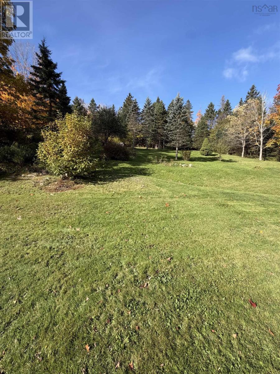
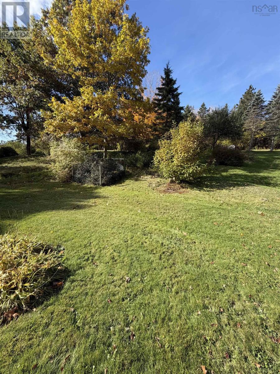
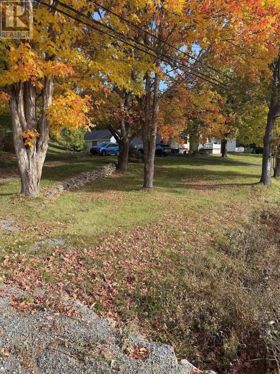
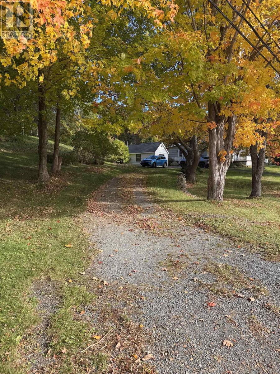
Location, space, and opportunity! Situated just three minutes from the east end of Main Street, this well-maintained 1½-storey home offers convenient access to local amenities and is within walking distance of the hospital, the Antigonish Landing trails, and more. Surrounded by mature trees, the property features a park-like yard with a sloping backyard that offers summer enjoyment and winter tobogganing fun. Garden enthusiasts will appreciate the mature apple trees, raspberry bushes, a level area for planting, and a garden shed perfect for getting your vegetables started in the spring. A partially paved circular driveway provides convenient access, while a 19 x 20 workshop-style shed on a concrete slab offers excellent space for hobbies, woodworking, repairs, or storage. Inside, the main floor features a spacious side foyer leading into the eat-in kitchen, complete with a small front pantry and access to a covered deck an ideal spot to enjoy your morning coffee. The generous living room is warmed by a wood stove and heat pump for seasonal comfort with access to a second deck overlooking the property. Two additional bedrooms, a four-piece bathroom, and a separate main-floor laundry room add to the homes functionality. The second level offers two spacious bedrooms, including a primary bedroom overlooking the private backyard, along with a second four-piece bathroom. Multiple windows throughout the home provide plenty of natural light. The additional upstairs bedroom would also make an ideal space for younger family members. The basement provides a functional utility and storage area, including a cold room, with a separate exterior-access crawl space. The basement offers useful storage options. Whether youre a first-time buyer, a growing family, a gardening enthusiast, or someone looking for a property with room to work on projects, this home offers a wonderful combination of convenience, outdoor enjoyment, and practical living space. (id:66205)
Property Details
| MLS® Number | 202626974 |
| Property Type | Single Family |
| Community Name | Antigonish County |
| Amenities Near By | Golf Course, Park, Playground, Public Transit, Shopping, Place Of Worship, Beach |
| Community Features | Recreational Facilities, School Bus |
| Features | Sloping, Level |
| Structure | Shed |
Building
| Bathroom Total | 2 |
| Bedrooms Above Ground | 4 |
| Bedrooms Total | 4 |
| Basement Type | Crawl Space |
| Construction Style Attachment | Detached |
| Cooling Type | Air Conditioned |
| Exterior Finish | Wood Shingles, Vinyl |
| Flooring Type | Carpeted, Hardwood, Linoleum |
| Foundation Type | Concrete Block, Poured Concrete |
| Heating Fuel | Electric, Oil, Wood |
| Heating Type | Baseboard Heaters, Furnace, Heat Pump, Ductless, Hot Water, Stove |
| Stories Total | 2 |
| Size Interior | 1,406 Sqft |
| Total Finished Area | 1406 Sqft |
| Type | House |
| Utility Water | Well |
Parking
| Gravel | |
| Paved Yard |
Land
| Acreage | Yes |
| Land Amenities | Golf Course, Park, Playground, Public Transit, Shopping, Place Of Worship, Beach |
| Landscape Features | Landscaped |
| Sewer | Septic System |
| Size Irregular | 1.4 |
| Size Total | 1.4 Ac |
| Size Total Text | 1.4 Ac |
Rooms
| Level | Type | Length | Width | Dimensions |
|---|---|---|---|---|
| Second Level | Bedroom | 13 x 10.4 | ||
| Second Level | 4pc Bathroom | 8.2 x 8 | ||
| Second Level | Primary Bedroom | 17.4 x 12.11 | ||
| Main Level | Foyer | 5.6x7(side) | ||
| Main Level | Eat In Kitchen | 9.7 x 15.7 | ||
| Main Level | Foyer | 4.8x4.4(front) | ||
| Main Level | Living Room | 13 x 16.8 | ||
| Main Level | Laundry / Bath | 4.11 x 7.10 | ||
| Main Level | Bedroom | 11.11 x 13.2 | ||
| Main Level | Bedroom | 13.10 x 10.10(no closet) | ||
| Main Level | 4pc Bathroom | 6.4 x 6.1 |

The trademarks REALTOR®, REALTORS®, and the REALTOR® logo are controlled by The Canadian Real Estate Association (CREA) and identify real estate professionals who are members of CREA. The trademarks MLS®, Multiple Listing Service® and the associated logos are owned by The Canadian Real Estate Association (CREA) and identify the quality of services provided by real estate professionals who are members of CREA. The trademark DDF® is owned by The Canadian Real Estate Association (CREA) and identifies CREA's Data Distribution Facility (DDF®)
November 05 2026 01:30:34
Nova Scotia Association of REALTORS®
RE/MAX Park Place Inc. (Antigonish)
