R&L Real Estate
Home
Property Listings
Buying & Selling
Location
About
Contact
902.759.3913
Home
Property Listings
Buying & Selling
Location
About
Contact
902.759.3913
|
rgarby@royallepage.ca
Let's Chat
25 King Street Trenton, Nova Scotia B0K 1X0
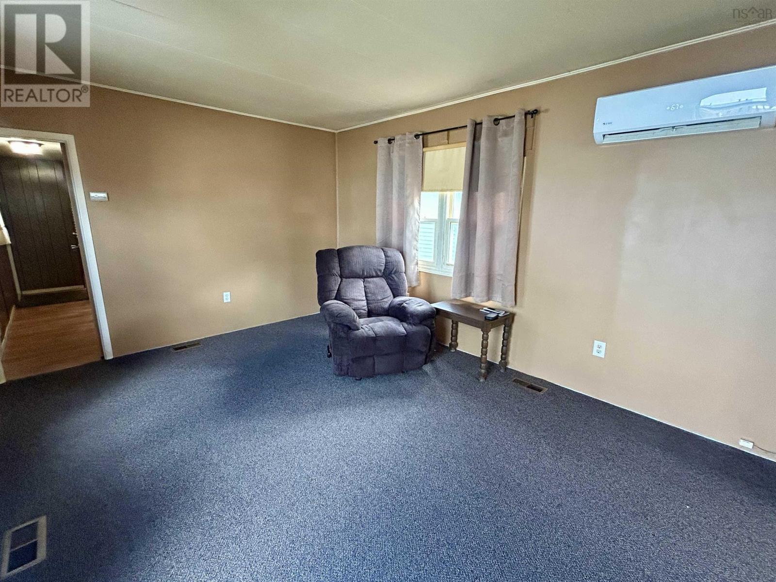
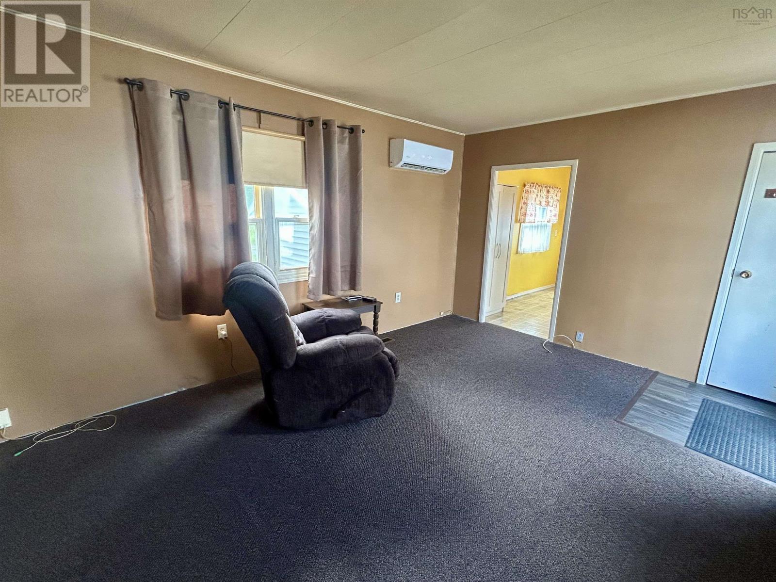
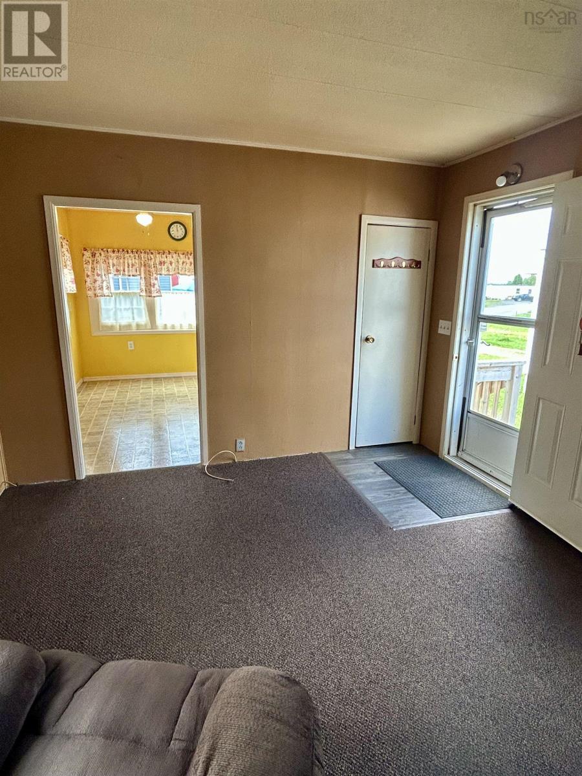
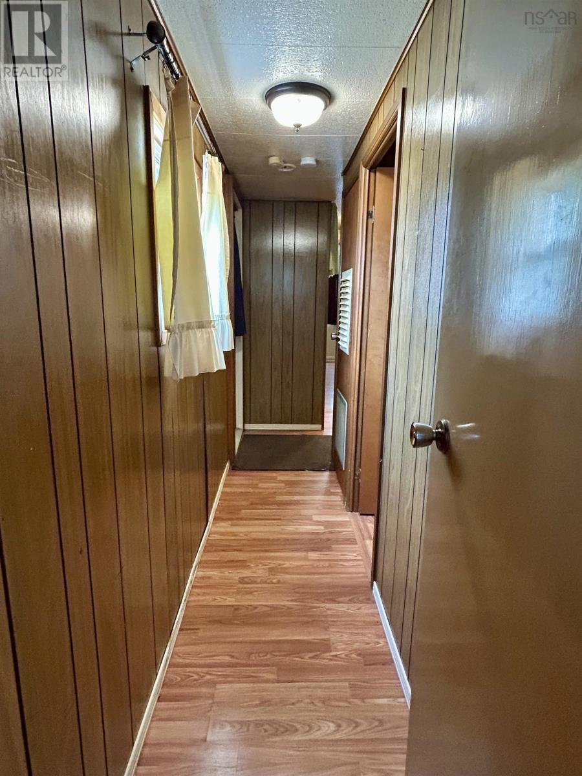
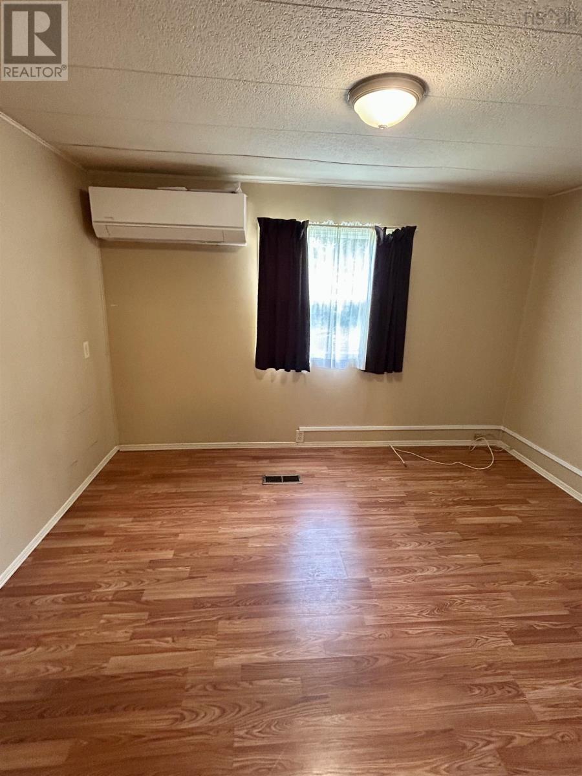
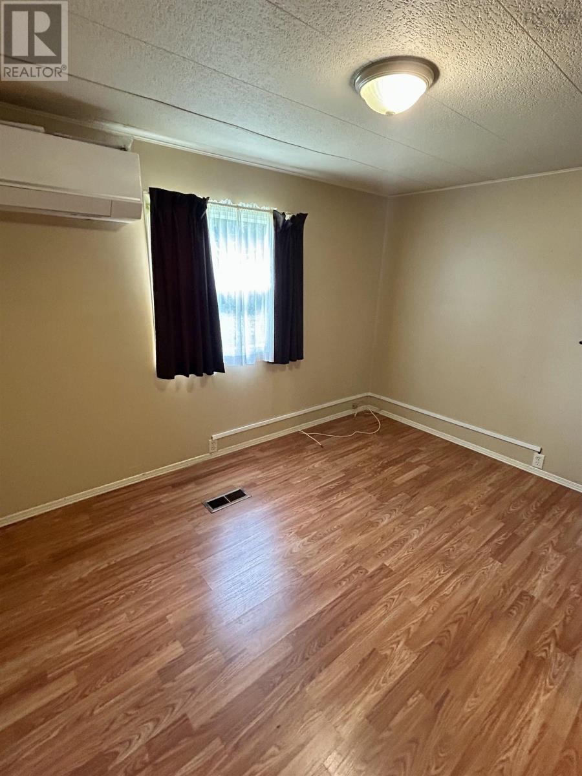
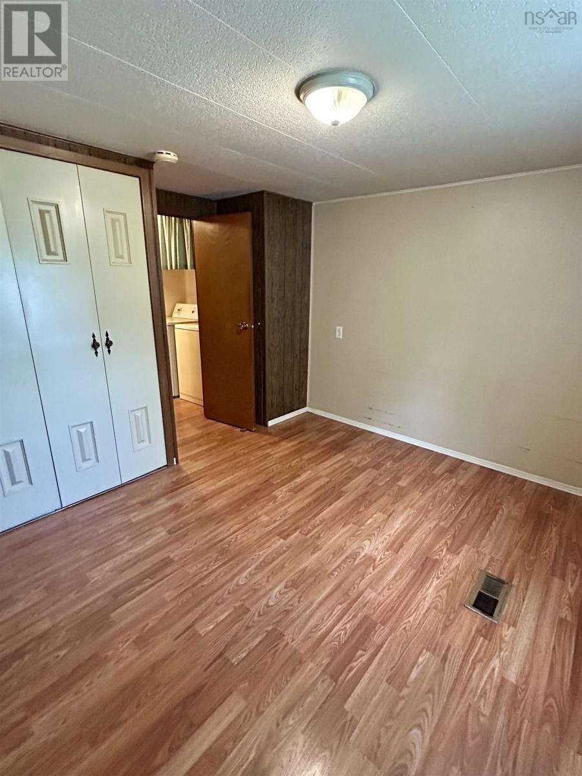
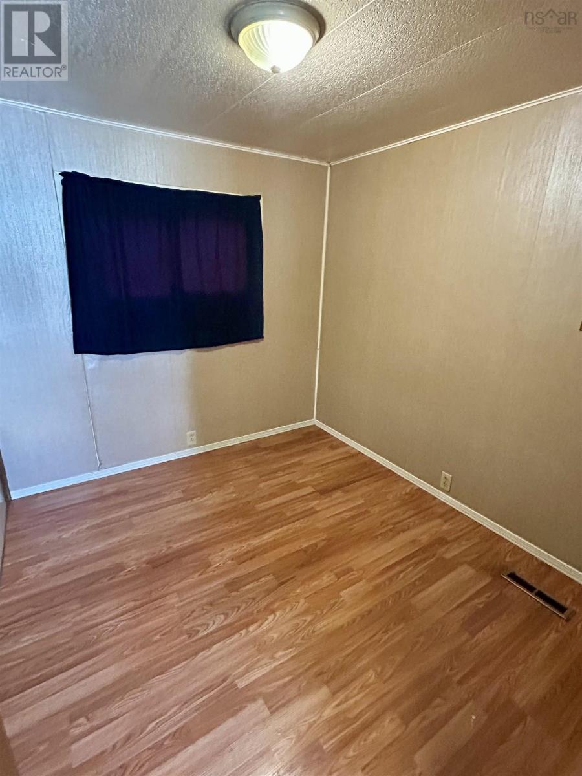

$98,900
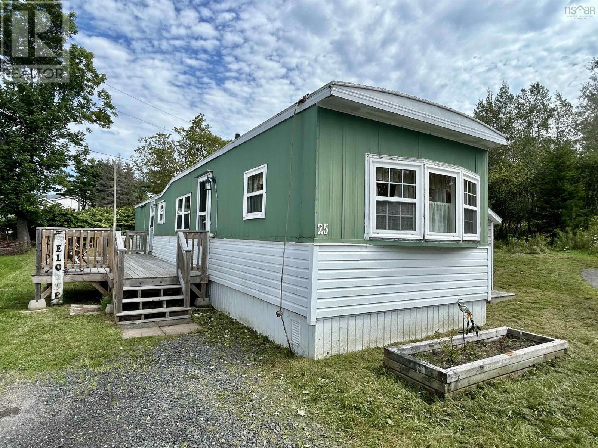
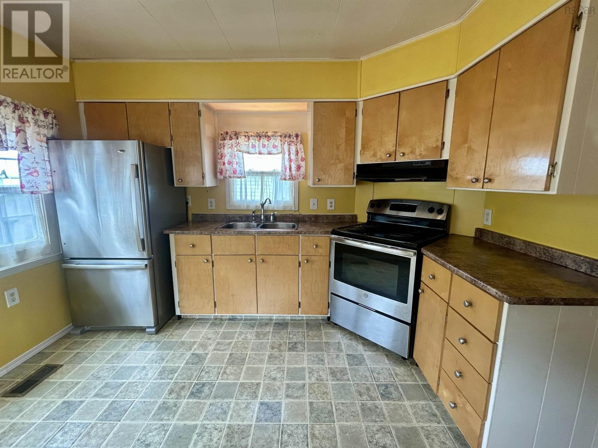
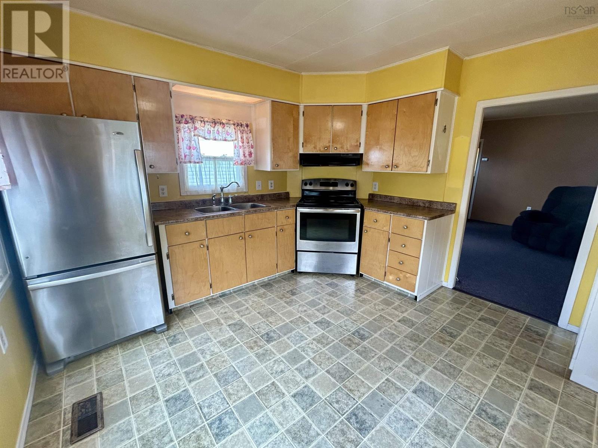
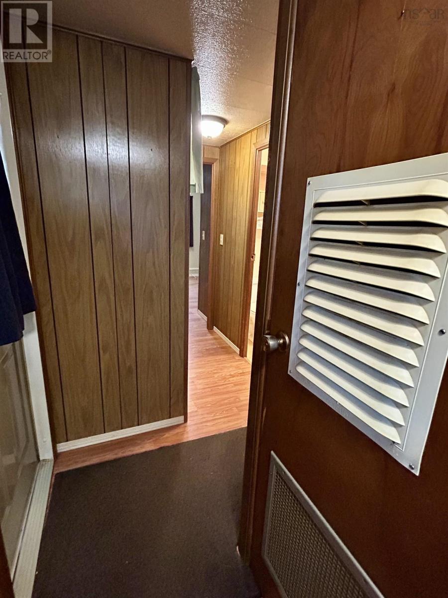
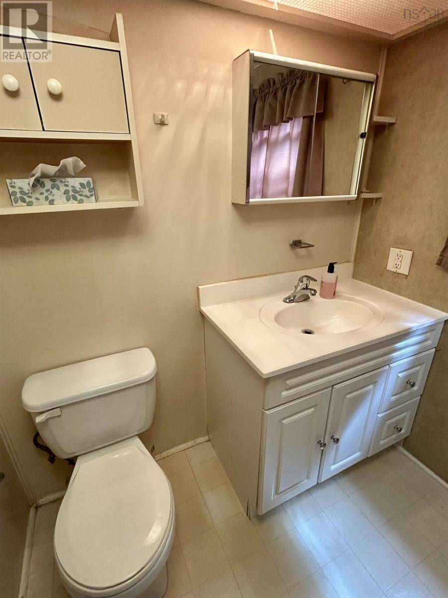
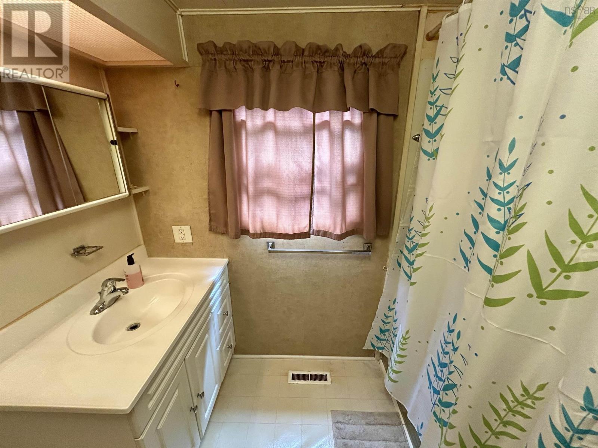
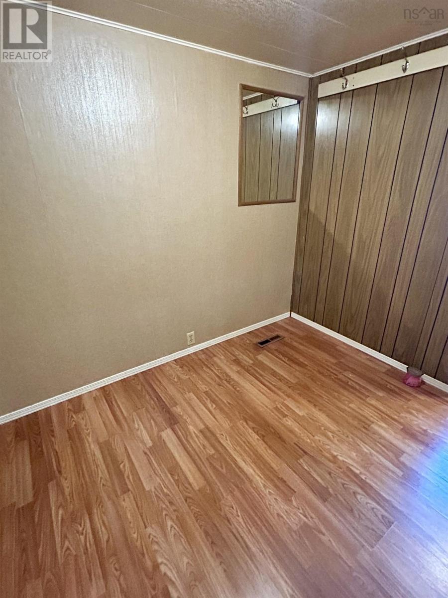
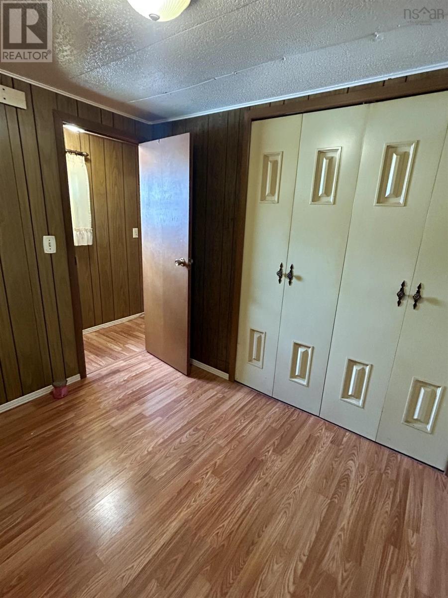
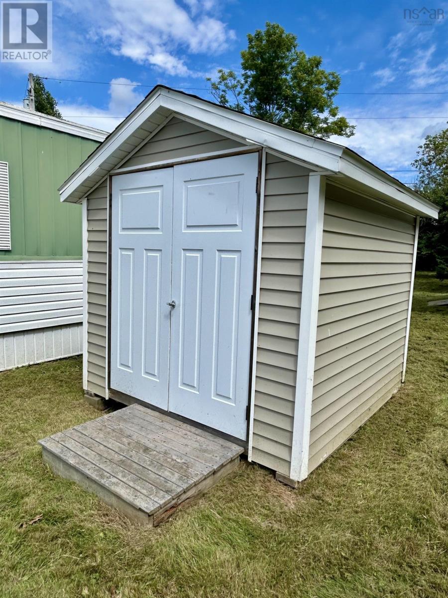
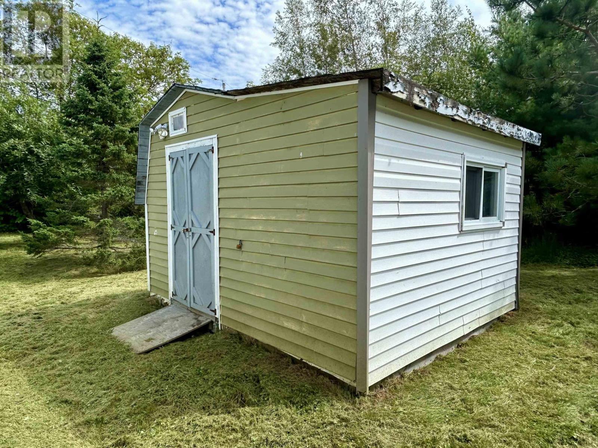
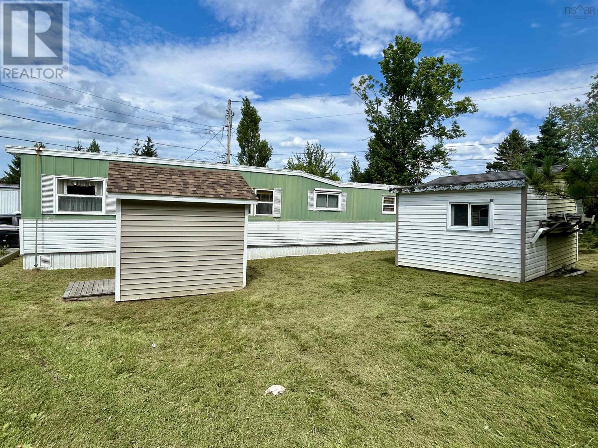
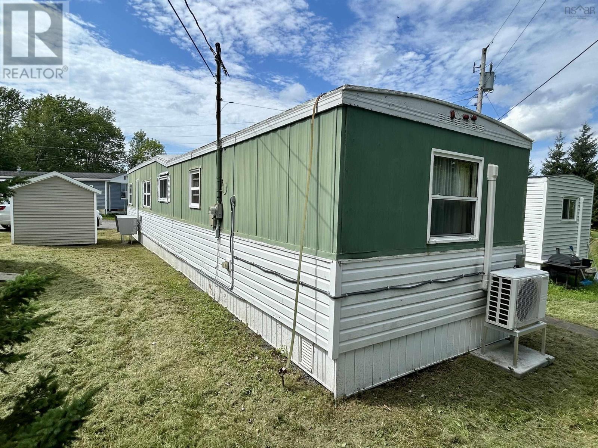
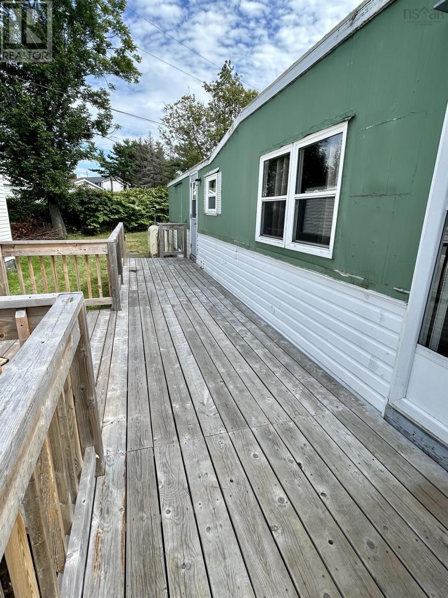
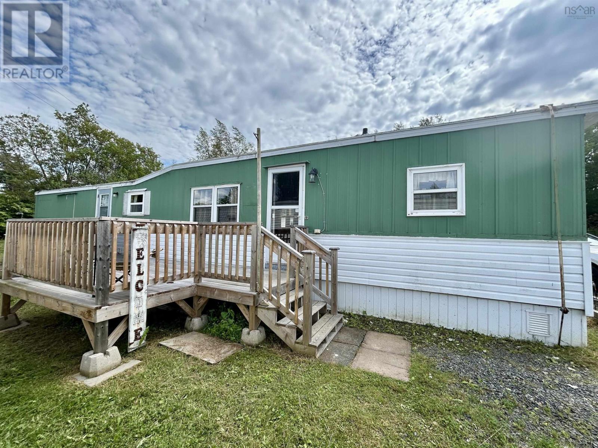
Welcome to this well-kept mini home located in a quiet and desirable area of Trenton! Situated at the end of the street, this property is situated on a nice spacious lot with a peaceful setting and plenty of room to enjoy the outdoors. Inside, youll find a comfortable layout featuring 2 bedrooms and 1 full bathroom, making this home an excellent option for first-time home buyers, those looking for a more manageable home, or anyone ready to downsize. The home is equipped with two separate heat pumps, offering efficient heating and cooling throughout the year. Outside, youll appreciate the two storage sheds, providing plenty of space for tools, lawn equipment, and additional storage. With its convenient location, well-maintained condition, and affordable, easy-to-manage layout, this mini home is a great opportunity to get into the market or simplify your lifestyle. Book your showing today! (id:66205)
Property Details
| MLS® Number | 202622073 |
| Property Type | Single Family |
| Community Name | Trenton |
| Amenities Near By | Park, Playground, Public Transit, Shopping, Place Of Worship |
| Community Features | School Bus |
| Features | Level |
| Structure | Shed |
Building
| Bathroom Total | 1 |
| Bedrooms Above Ground | 2 |
| Bedrooms Total | 2 |
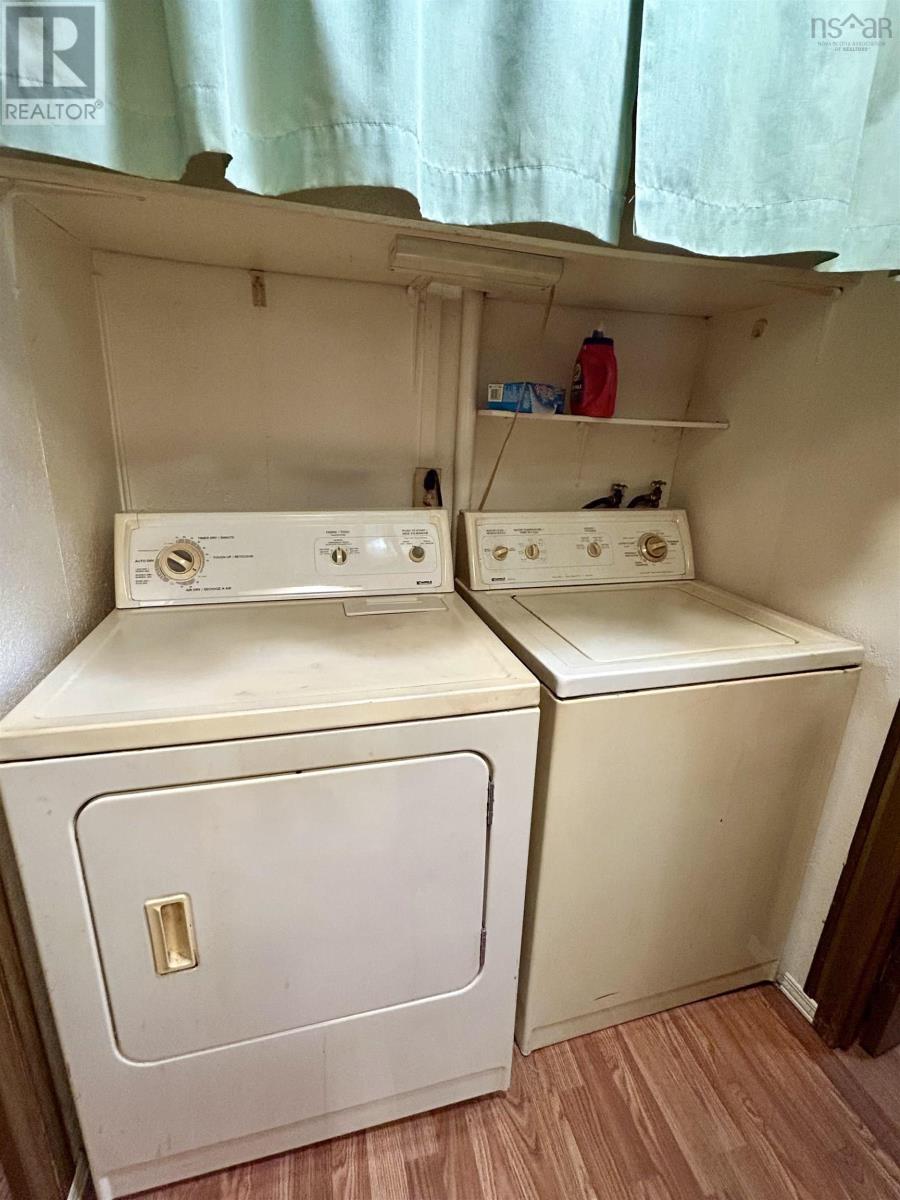
| Appliances | Stove, Dryer, Washer, Refrigerator |
| Architectural Style | Mini |
| Basement Type | None |
| Constructed Date | 1974 |
| Cooling Type | Air Conditioned |
| Exterior Finish | Vinyl, Other |
| Flooring Type | Carpeted, Vinyl |
| Heating Fuel | Electric, Oil |
| Heating Type | Heat Pump, Ductless |
| Stories Total | 1 |
| Size Interior | 720 Sqft |
| Total Finished Area | 720 Sqft |
| Type | Mobile Home |
| Utility Water | Municipal Water |
Parking
| Gravel |
Land
| Acreage | No |
| Land Amenities | Park, Playground, Public Transit, Shopping, Place Of Worship |
| Landscape Features | Landscaped |
| Sewer | Municipal Sewage System |
Rooms
| Level | Type | Length | Width | Dimensions |
|---|---|---|---|---|
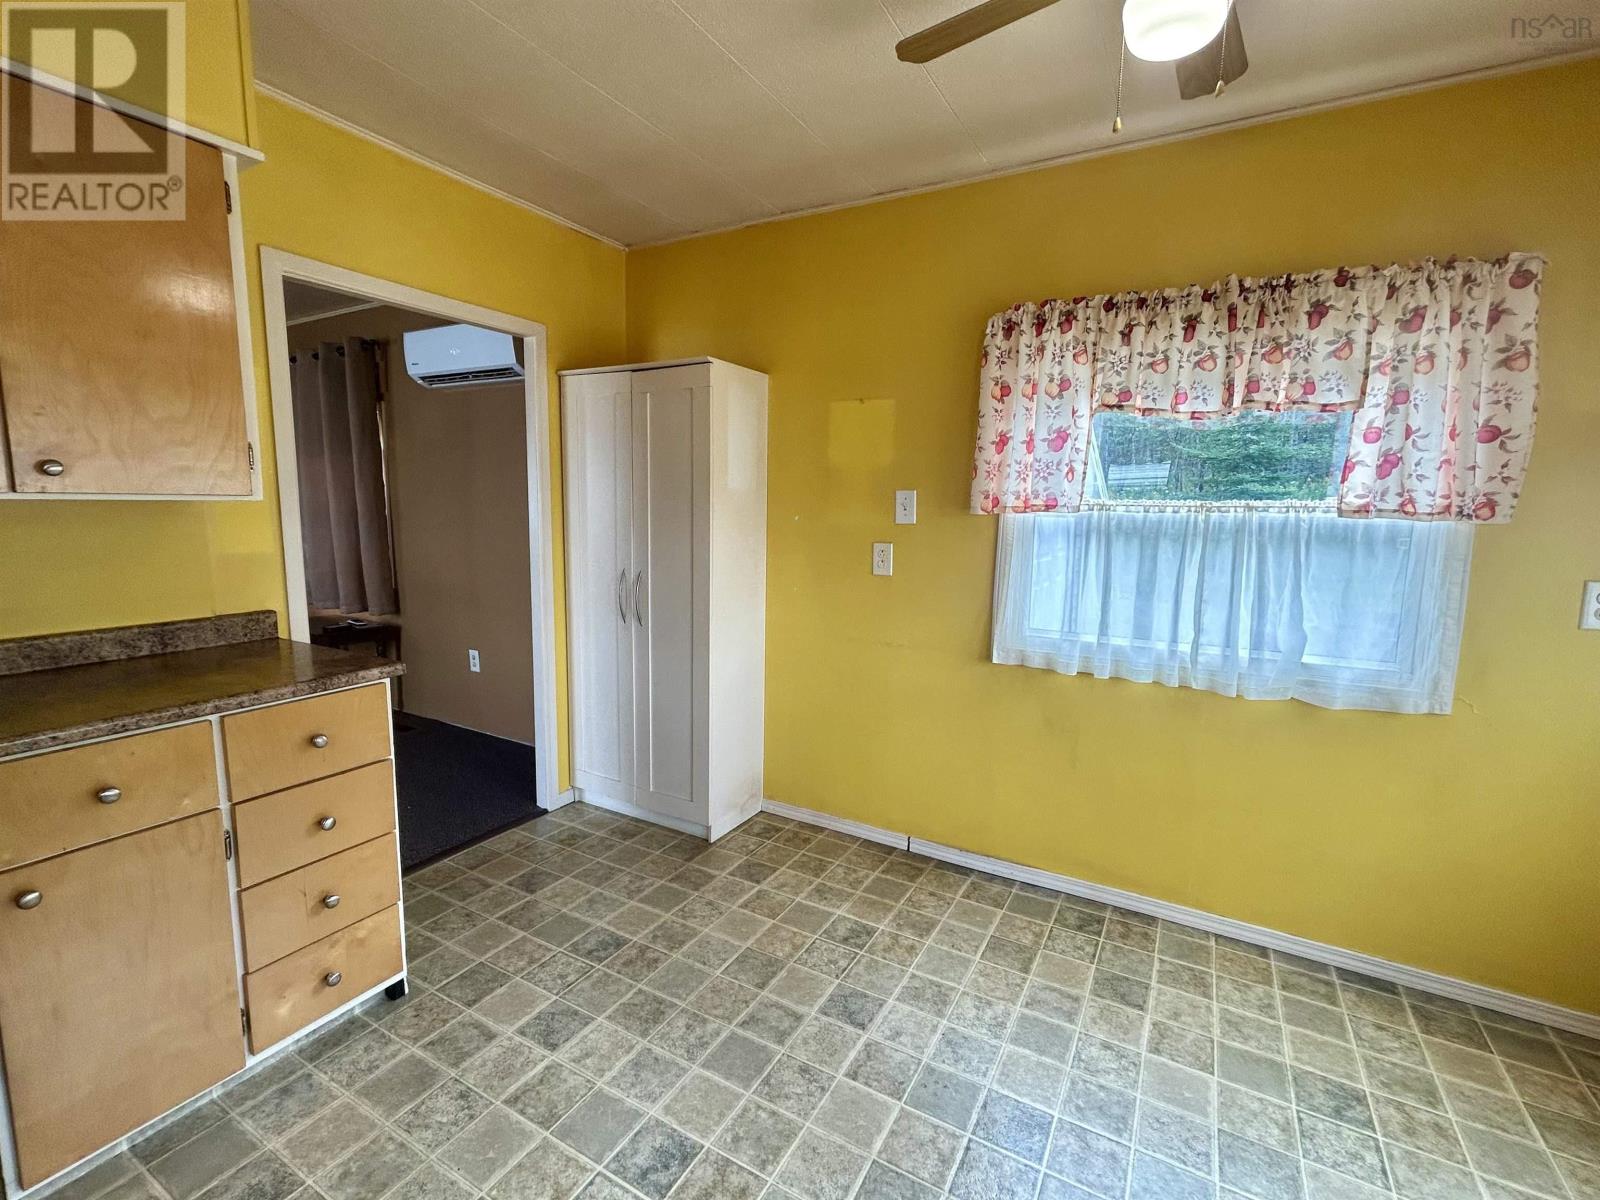
| Main Level | Kitchen | 12.4x11.3 | ||
| Main Level | Living Room | 11.3x14.7 | ||
| Main Level | 3pc Bathroom | 5.9x5.5 | ||
| Main Level | Bedroom | 8.5x7.6 | ||
| Main Level | Bedroom | 9.8x11.4 |

The trademarks REALTOR®, REALTORS®, and the REALTOR® logo are controlled by The Canadian Real Estate Association (CREA) and identify real estate professionals who are members of CREA. The trademarks MLS®, Multiple Listing Service® and the associated logos are owned by The Canadian Real Estate Association (CREA) and identify the quality of services provided by real estate professionals who are members of CREA. The trademark DDF® is owned by The Canadian Real Estate Association (CREA) and identifies CREA's Data Distribution Facility (DDF®)
September 01 2026 06:11:19
Nova Scotia Association of REALTORS®
Blinkhorn Real Estate Ltd.
