R&L Real Estate
Home
Property Listings
Buying & Selling
Location
About
Contact
902.759.3913
Home
Property Listings
Buying & Selling
Location
About
Contact
902.759.3913
|
rgarby@royallepage.ca
Let's Chat
2131 Queen Street Westville, Nova Scotia B0K 2A0
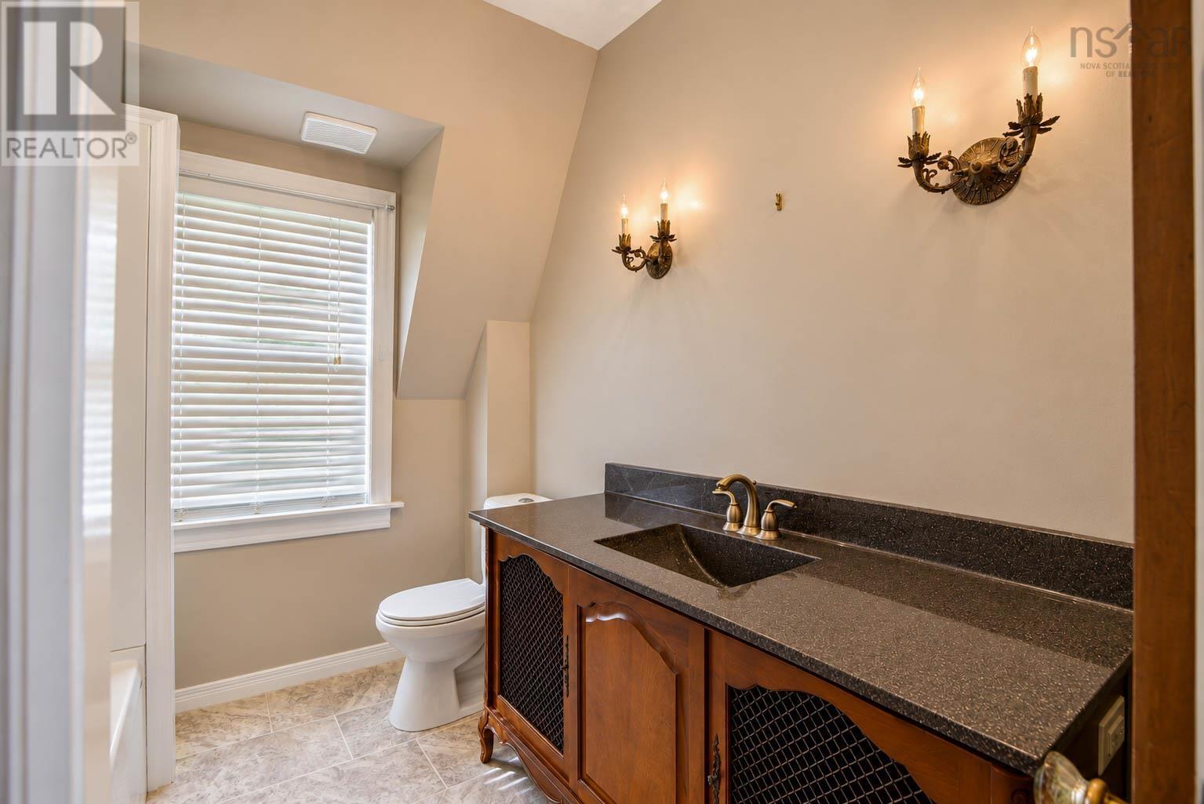
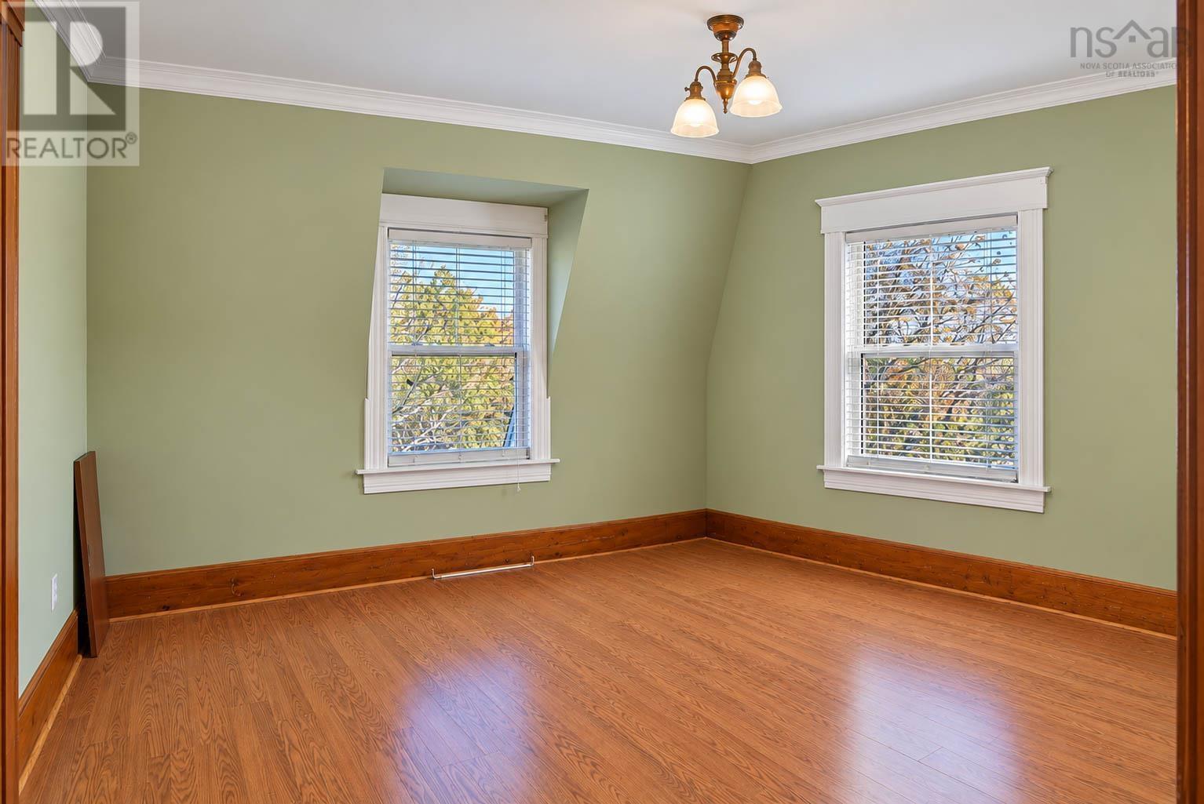
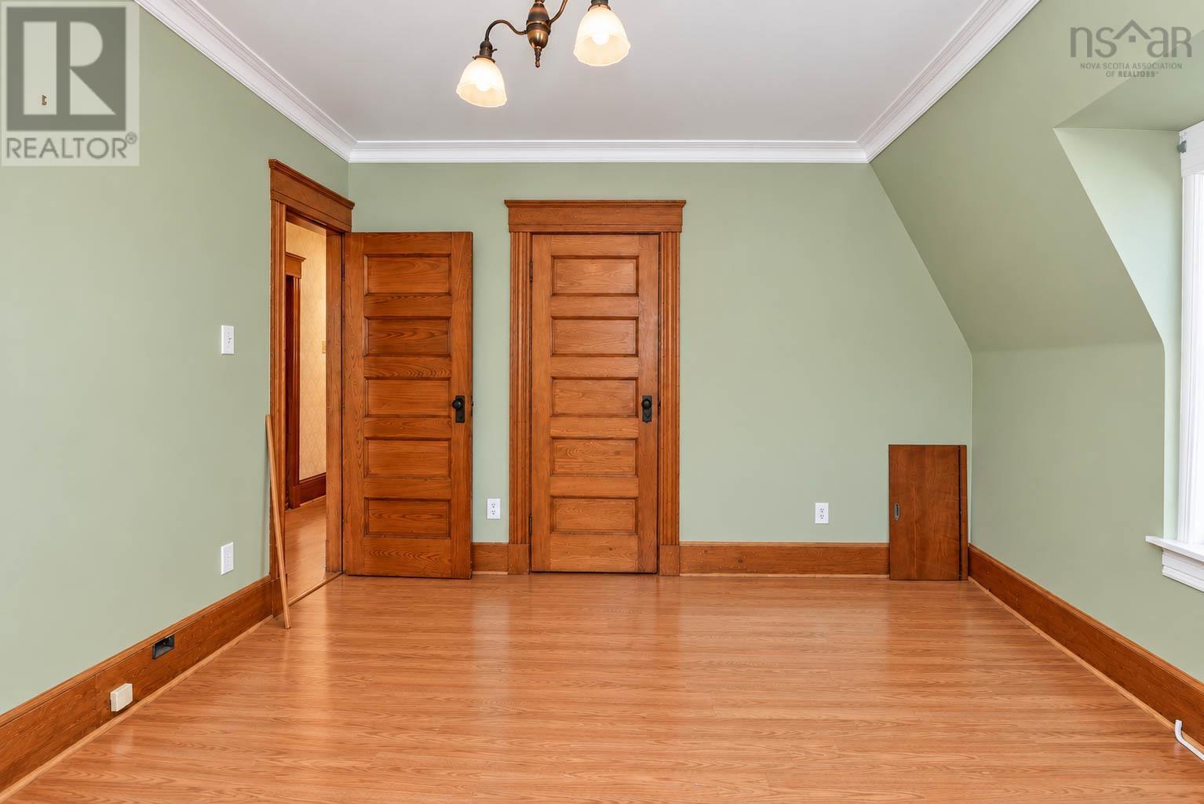
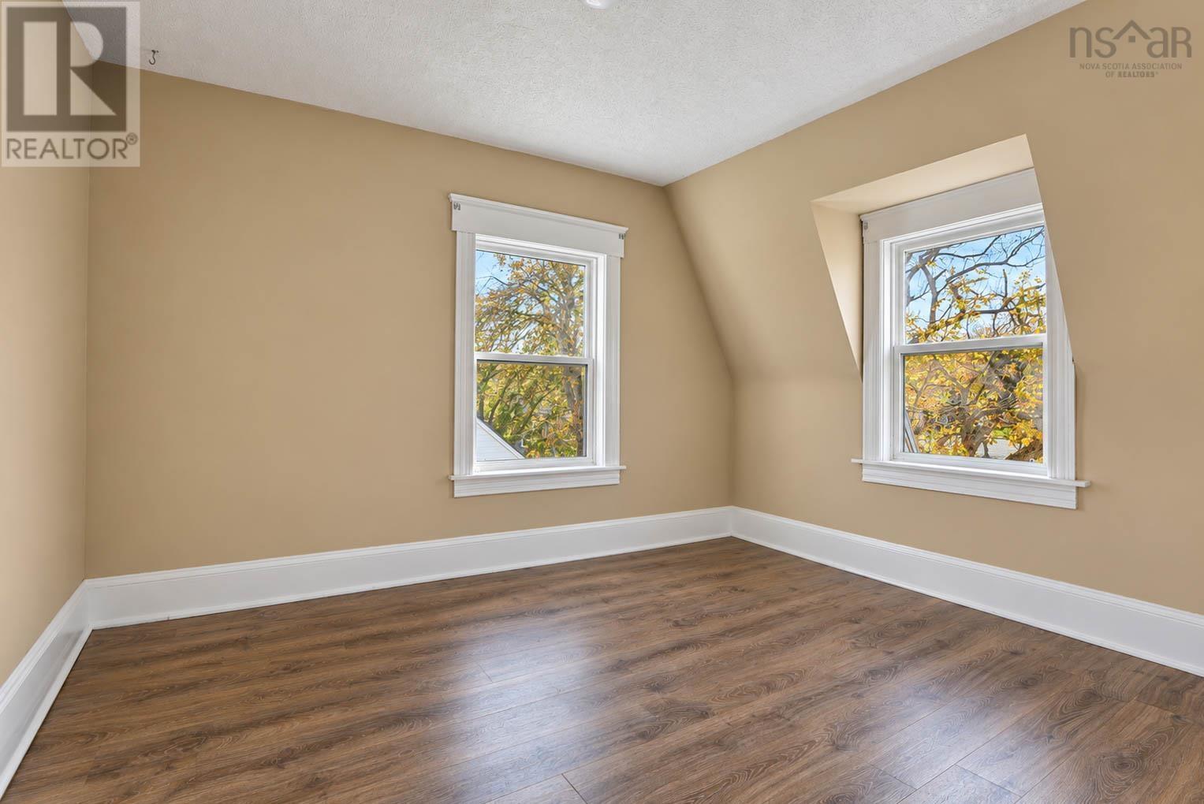

$349,000
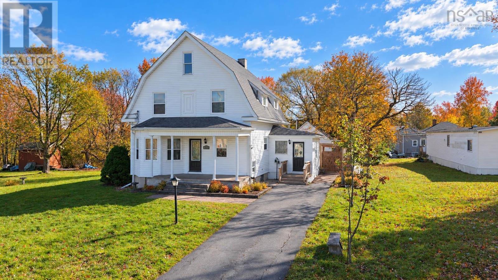
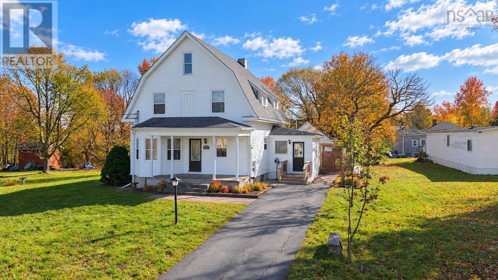
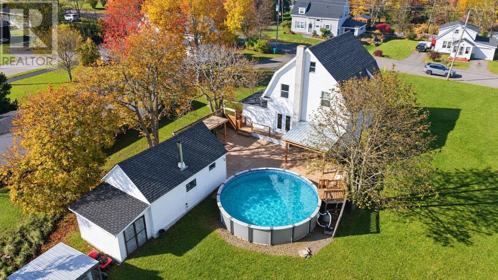
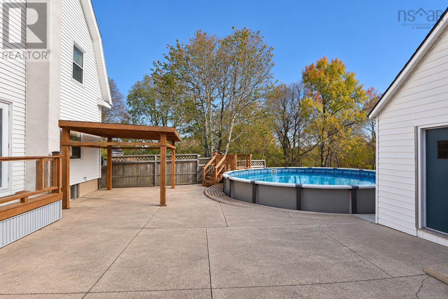
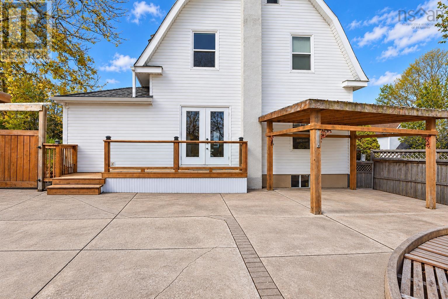
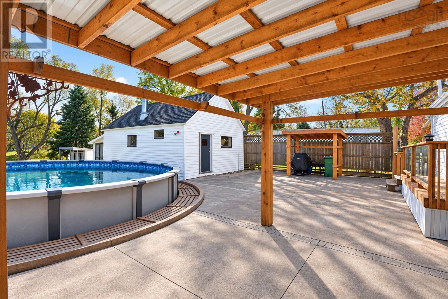
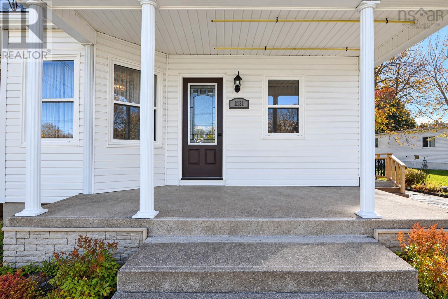
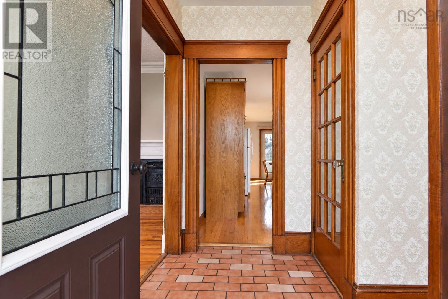
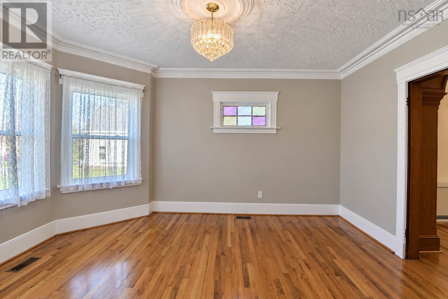
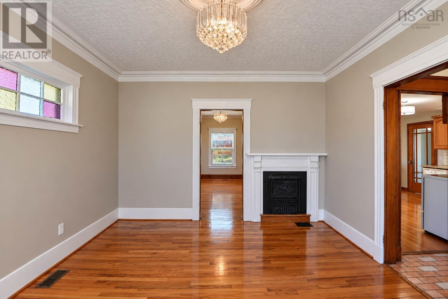
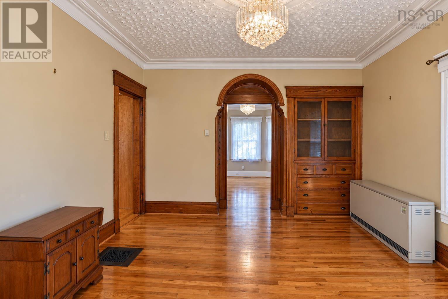
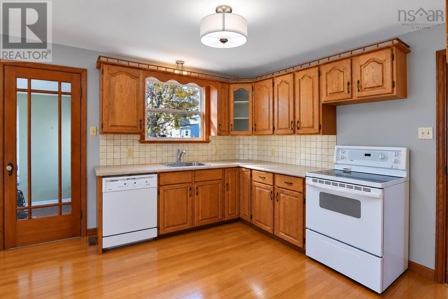
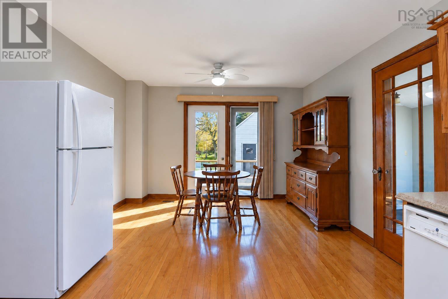
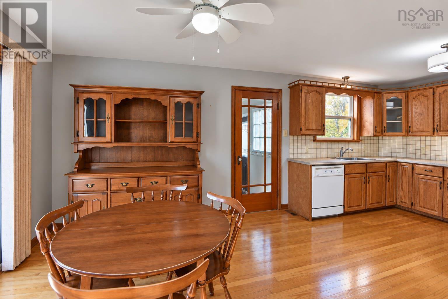
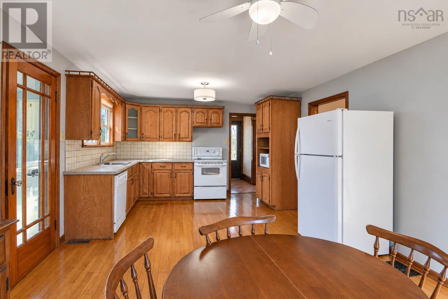
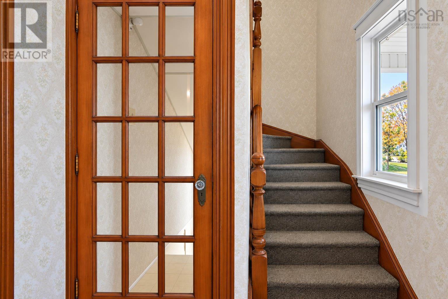
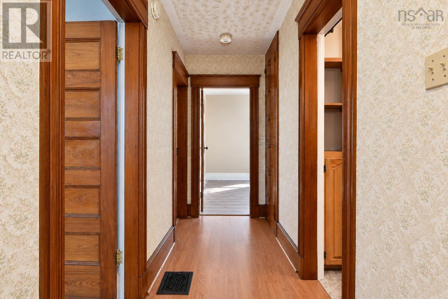
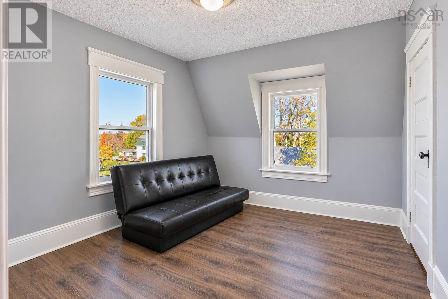
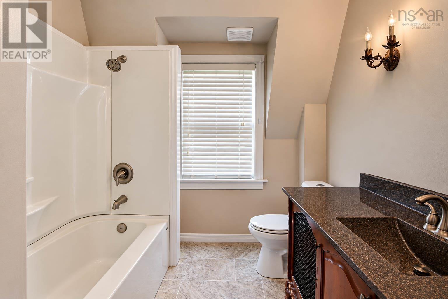
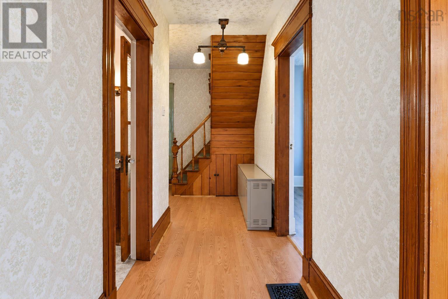
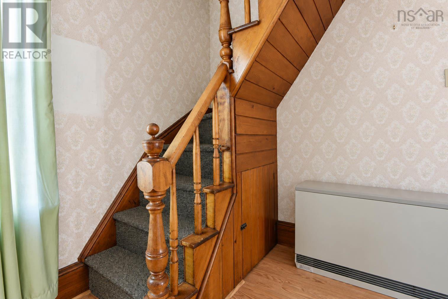
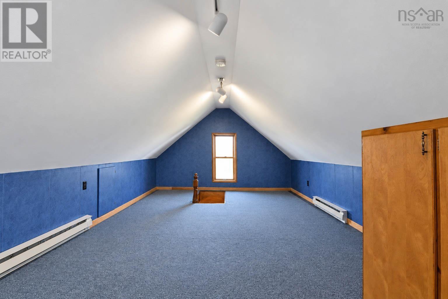
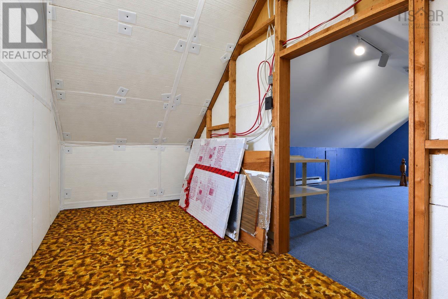
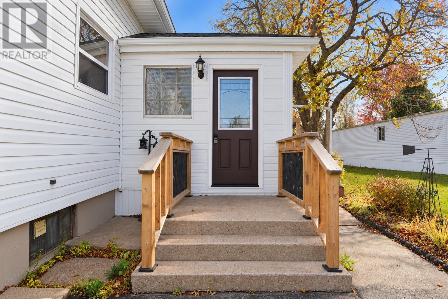
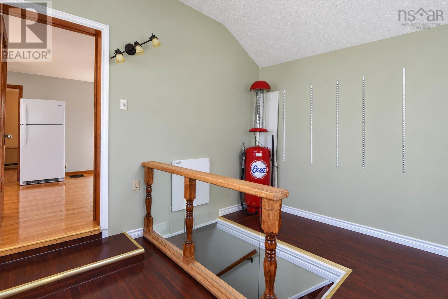
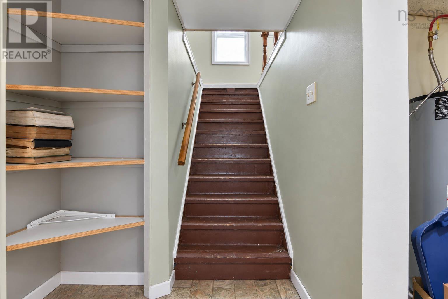
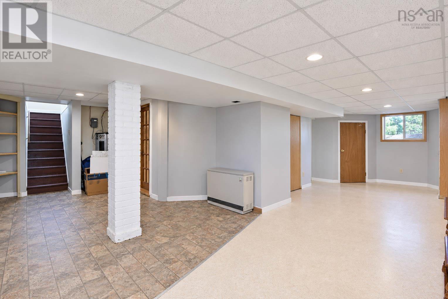
Welcome to 2131 Queen Street located in an inviting neighbourhood in Westville. This 2.5 storey home boasts great curb appeal featuring a covered concrete verandah perfect for enjoying your morning coffee. Inside you will find 3 bedrooms as well as 2 bathrooms, and versatile living space including a bonus room in the attic. The convenient mudroom leads to the finished basement or into the eat-in kitchen featuring patio doors that lead directly to the expansive backyard making indoor - outdoor living a breeze. The backyard is made for enjoyment with a concrete patio, above ground pool and a 16x26 workshop offering an excellent space for hobbies. (id:66205)
Property Details
| MLS® Number | 202626576 |
| Property Type | Single Family |
| Community Name | Westville |
| Amenities Near By | Park, Playground, Public Transit, Shopping, Place Of Worship |
| Community Features | Recreational Facilities, School Bus |
| Features | Level |
| Pool Type | Above Ground Pool |
| Structure | Shed |
Building
| Bathroom Total | 2 |
| Bedrooms Above Ground | 3 |
| Bedrooms Total | 3 |
| Appliances | Stove, Dishwasher, Dryer, Washer, Microwave, Refrigerator |
| Basement Development | Finished |
| Basement Type | Full (finished) |
| Construction Style Attachment | Detached |
| Exterior Finish | Vinyl |
| Flooring Type | Carpeted, Ceramic Tile, Hardwood, Laminate, Linoleum |
| Foundation Type | Poured Concrete |
| Heating Fuel | Electric |
| Stories Total | 2 |
| Size Interior | 2,774 Sqft |
| Total Finished Area | 2774 Sqft |
| Type | House |
| Utility Water | Municipal Water |
Parking
| Paved Yard |
Land
| Acreage | No |
| Land Amenities | Park, Playground, Public Transit, Shopping, Place Of Worship |
| Landscape Features | Landscaped |
| Sewer | Municipal Sewage System |
| Size Irregular | 0.8953 |
| Size Total | 0.8953 Ac |
| Size Total Text | 0.8953 Ac |
Rooms
| Level | Type | Length | Width | Dimensions |
|---|---|---|---|---|
| Second Level | Bedroom | 12x10.5 | ||
| Second Level | Bedroom | 12x13.75 | ||
| Second Level | Bedroom | 12.75x10 | ||
| Second Level | 4pc Bathroom | 8.5x7 | ||
| Third Level | Other | 12.5x21 + 12.5x5.5 | ||
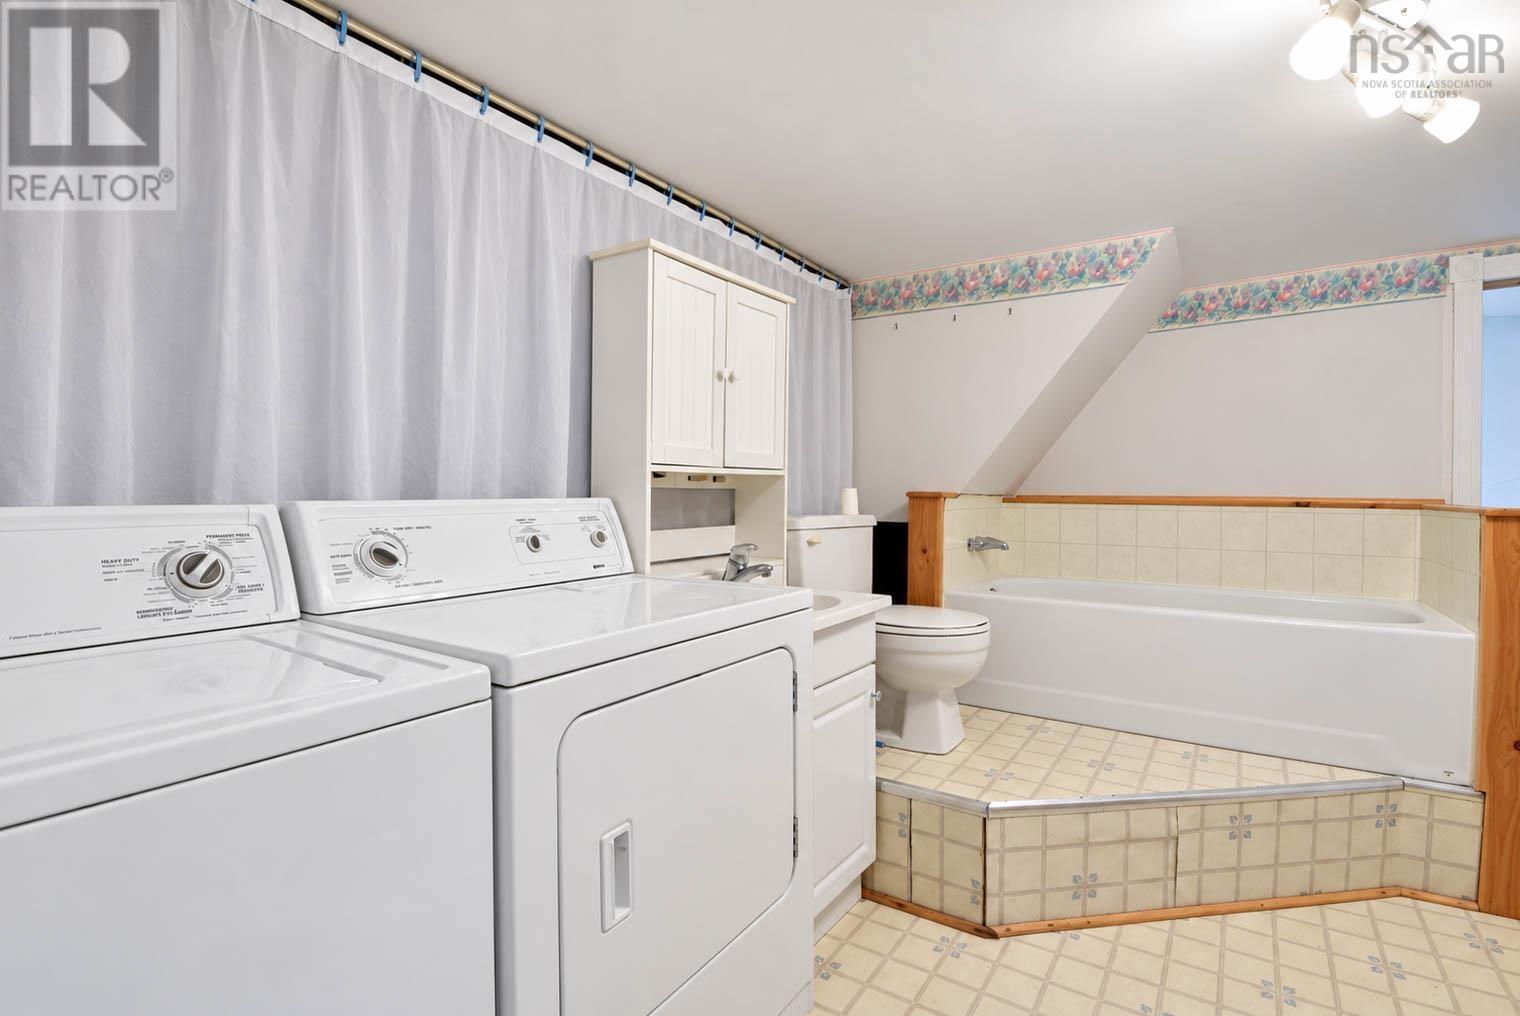
| Basement | Laundry / Bath | 12x12 | ||
| Basement | Recreational, Games Room | 10x15 + 22.5x12 - 5x2 - 2x3 -6 | ||
| Main Level | Mud Room | 9x12 | ||
| Main Level | Eat In Kitchen | 11.5x20 | ||
| Main Level | Dining Room | 12x14 | ||
| Main Level | Living Room | 12x11 + jog | ||
| Main Level | Foyer | 4.5x6.5 |

The trademarks REALTOR®, REALTORS®, and the REALTOR® logo are controlled by The Canadian Real Estate Association (CREA) and identify real estate professionals who are members of CREA. The trademarks MLS®, Multiple Listing Service® and the associated logos are owned by The Canadian Real Estate Association (CREA) and identify the quality of services provided by real estate professionals who are members of CREA. The trademark DDF® is owned by The Canadian Real Estate Association (CREA) and identifies CREA's Data Distribution Facility (DDF®)
November 04 2026 07:29:58
Nova Scotia Association of REALTORS®
Blinkhorn Real Estate Ltd.
