R&L Real Estate
Home
Property Listings
Buying & Selling
Location
About
Contact
902.759.3913
Home
Property Listings
Buying & Selling
Location
About
Contact
902.759.3913
|
rgarby@royallepage.ca
Let's Chat
148 Sherbrooke Road East River St. Marys, Nova Scotia B2H 5C8
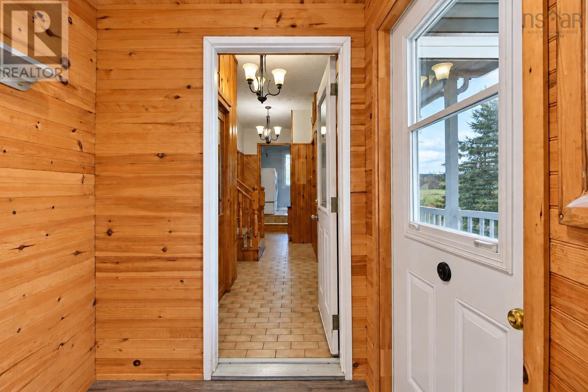
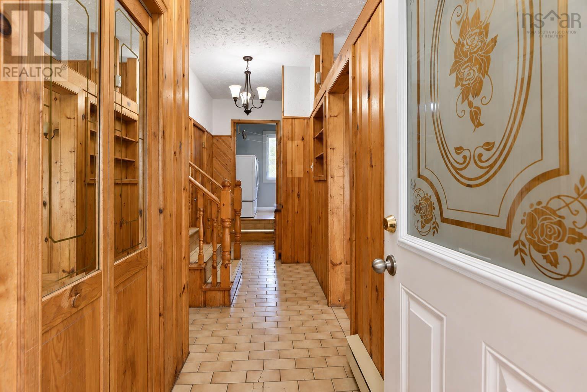
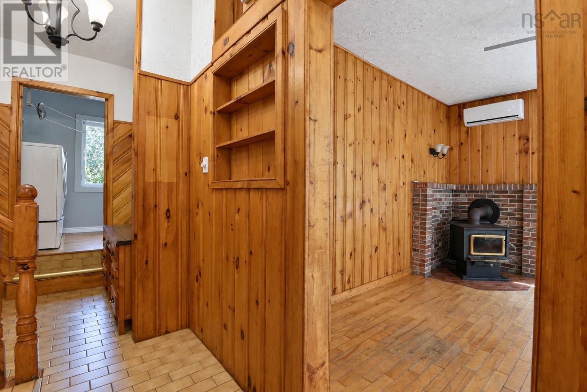
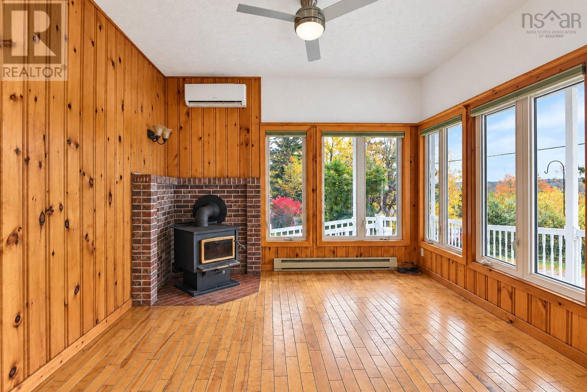
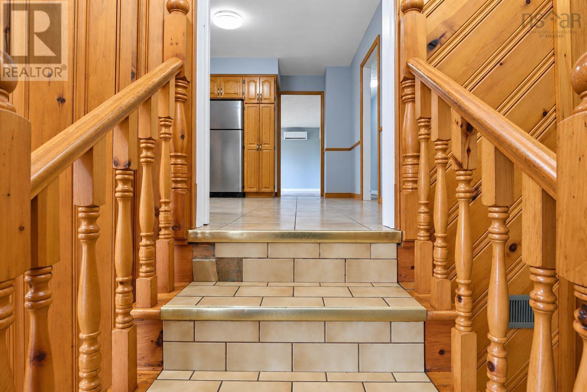
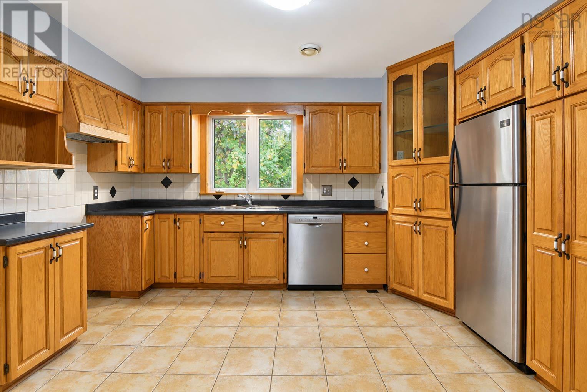
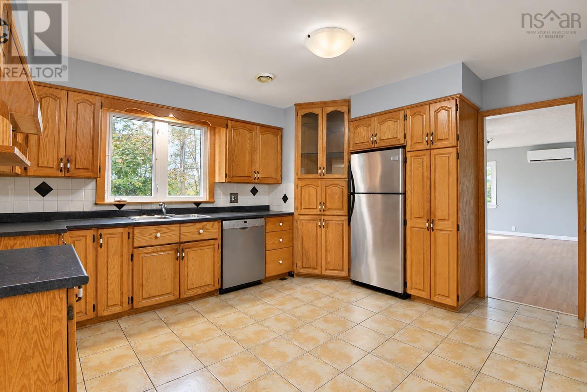
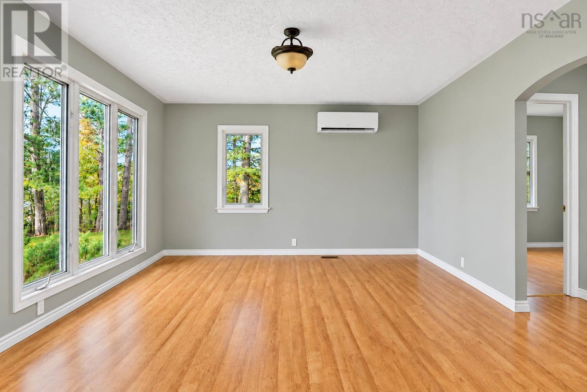
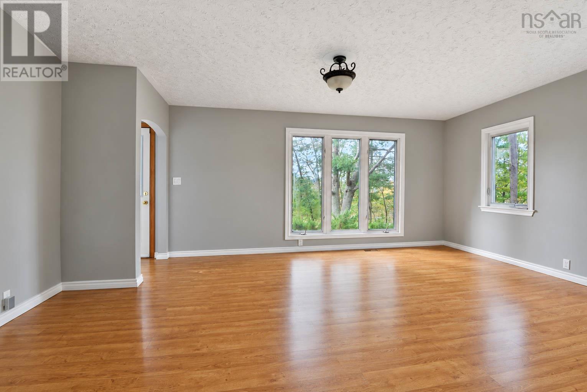
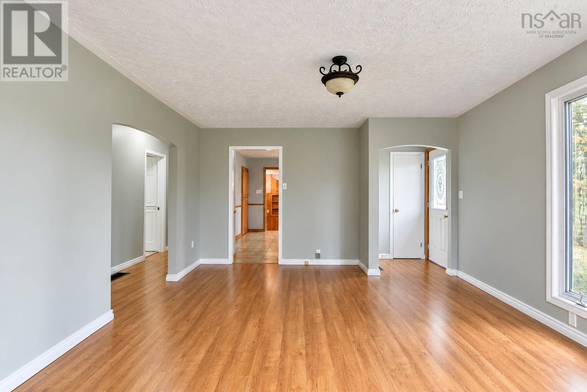
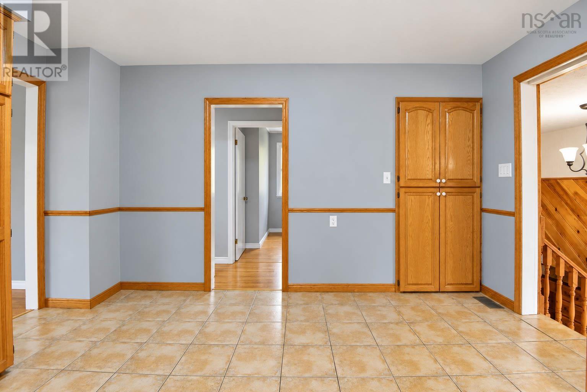
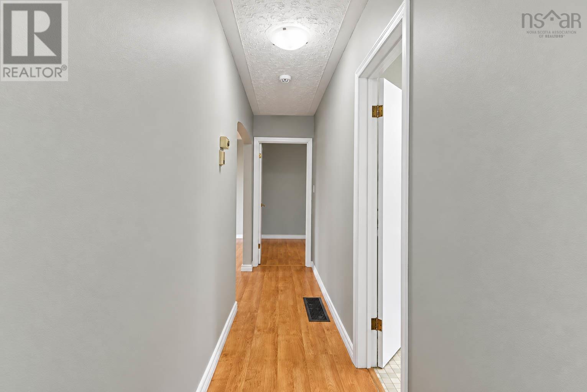
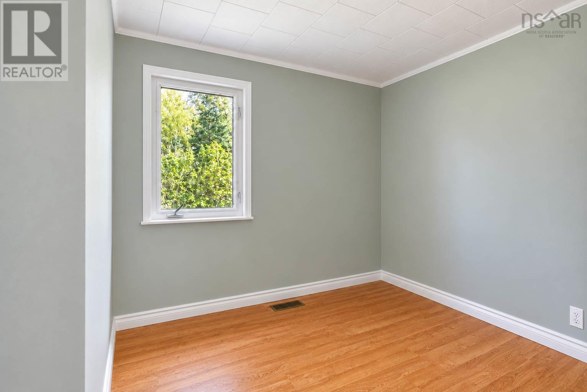
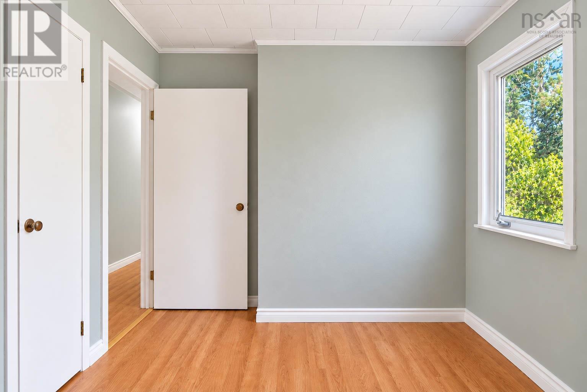
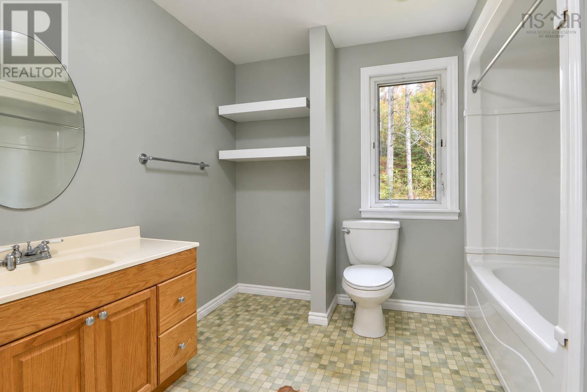
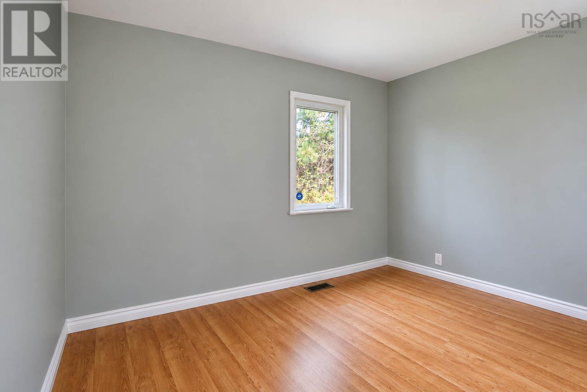

$249,000
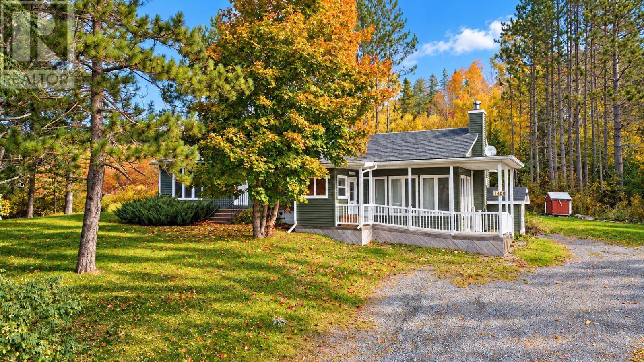
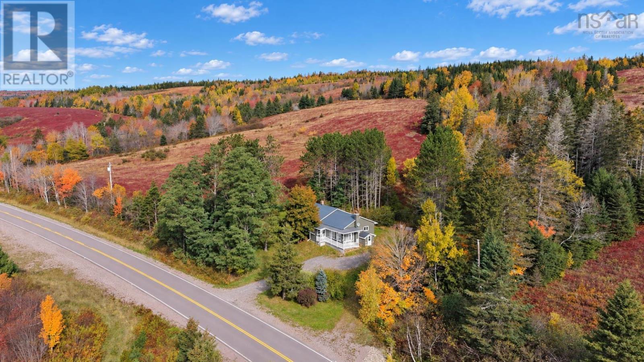
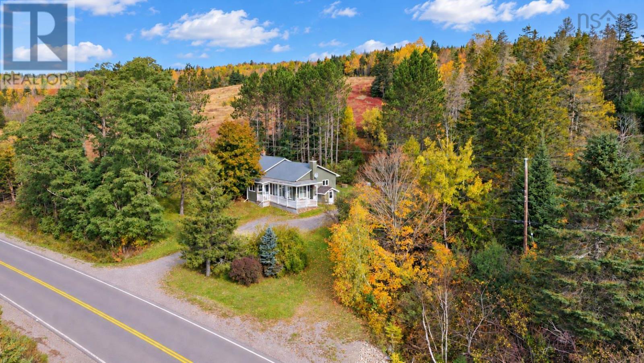
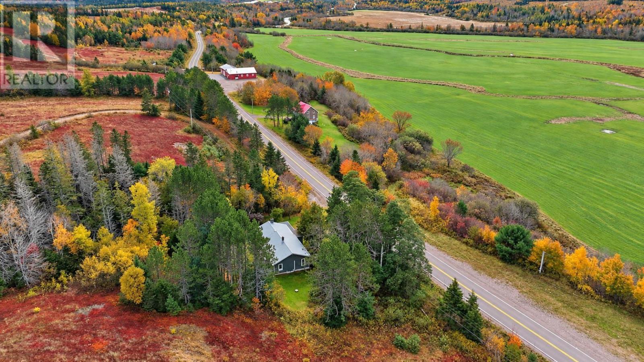
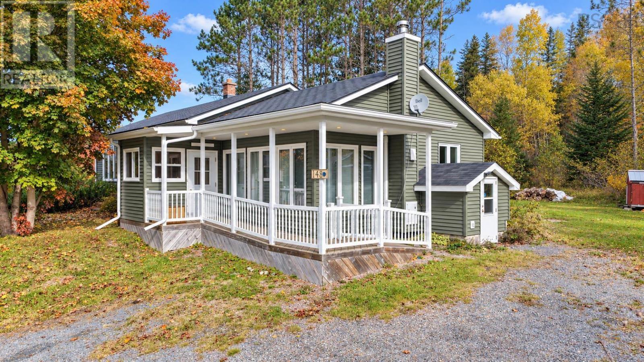
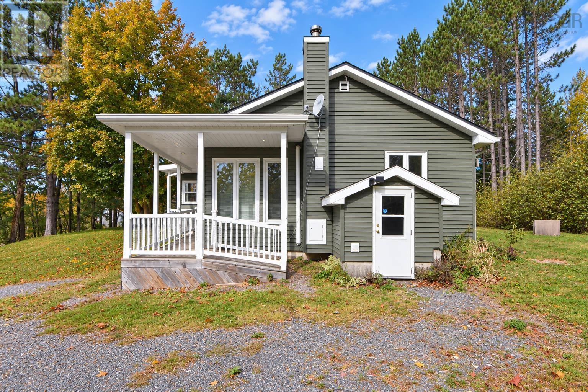
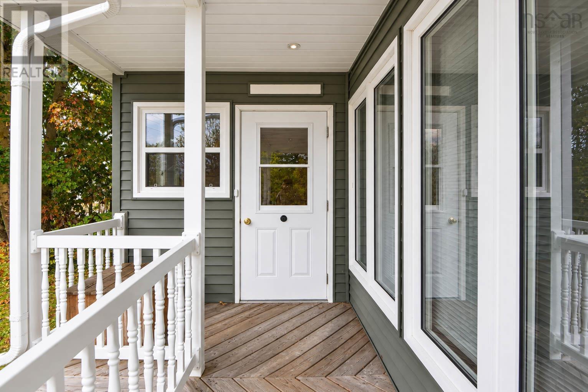
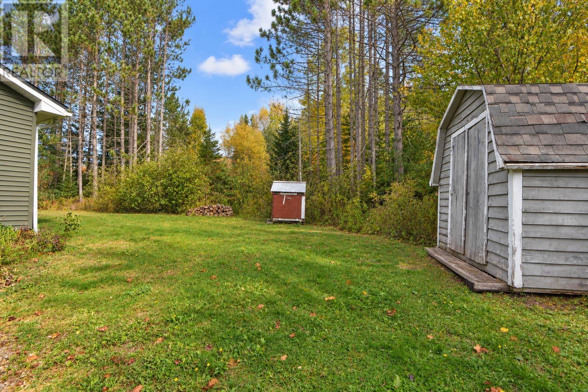
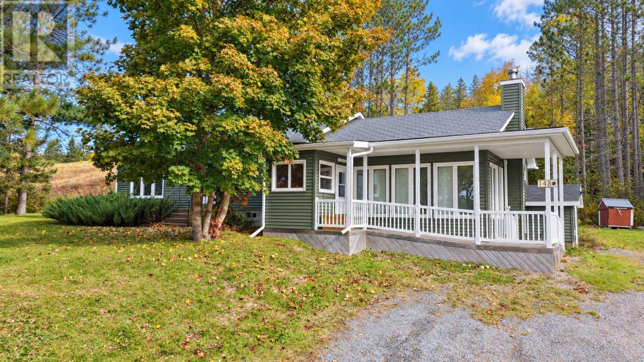
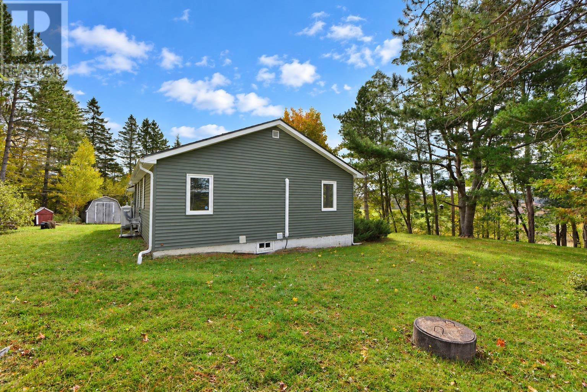
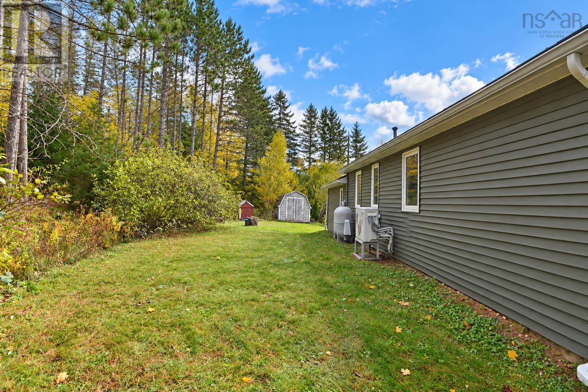
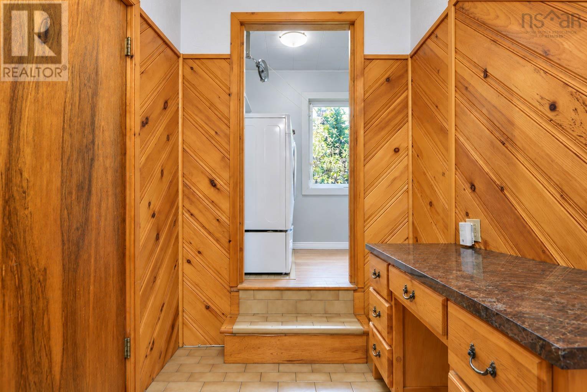
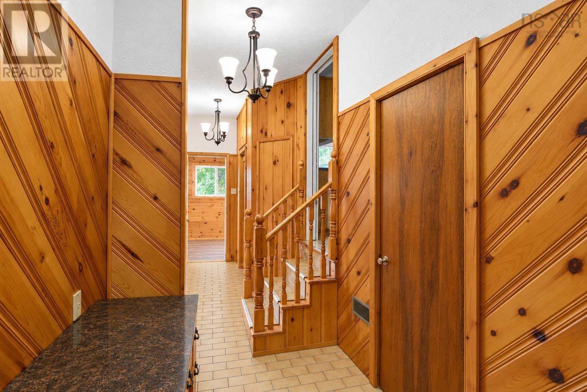
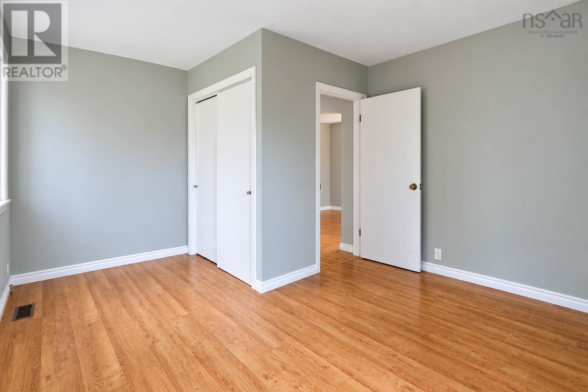
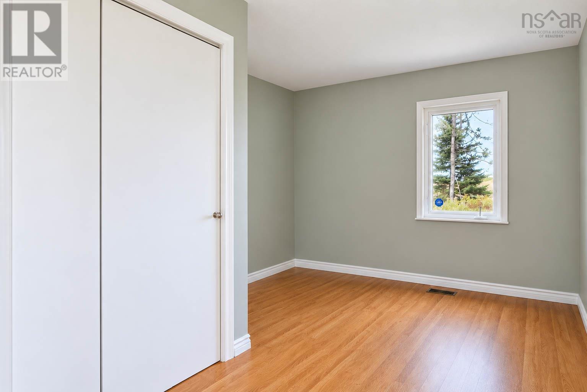
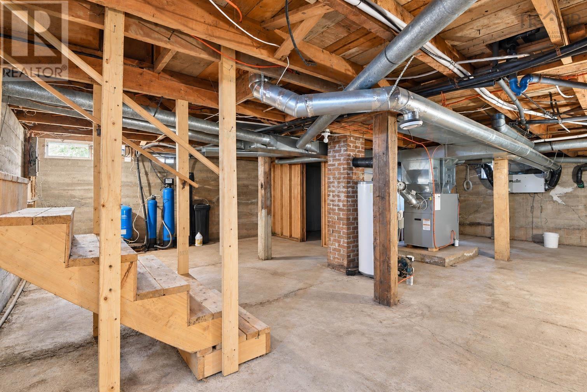
Occasionally, a truly exceptional property appears on the market, one that instantly grabs your attention and compels you to call your REALTOR®. This is one of those rare opportunities. Wondering why? Heres what sets it apart: a new metal roof, updated windows and siding, a new furnace and fibreglass oil tank, modern heat pumps, and, best of all, an UNBEATABLE price. Located just 15 minutes from Lochiel Lake and Eden Lake for summer fun, with four-wheeling trails nearby, and only 20-25 minutes from Sherbrooke Hospital and Sherbrooke School, this spacious house is ready to welcome you HOME. (id:66205)
Property Details
| MLS® Number | 202626496 |
| Property Type | Single Family |
| Community Name | East River St. Marys |
| Amenities Near By | Park, Playground, Place Of Worship |
| Community Features | Recreational Facilities, School Bus |
| Features | Treed |
| Structure | Shed |
Building
| Bathroom Total | 1 |
| Bedrooms Above Ground | 3 |
| Bedrooms Total | 3 |
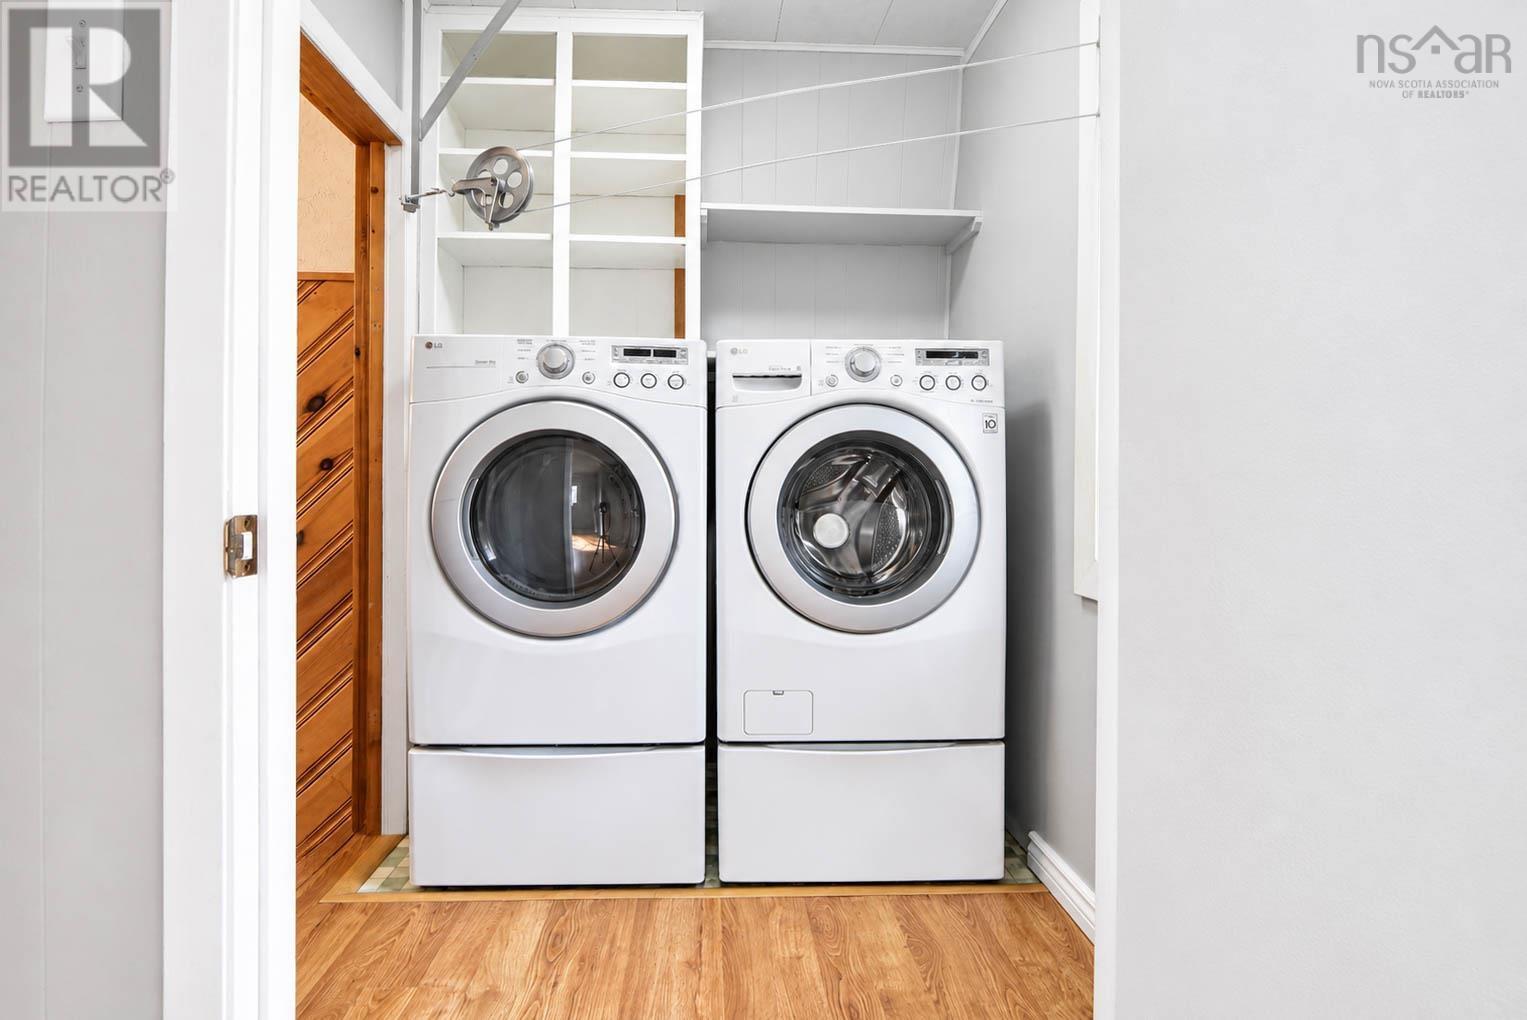
| Appliances | Dryer, Washer, Refrigerator |
| Architectural Style | Bungalow |
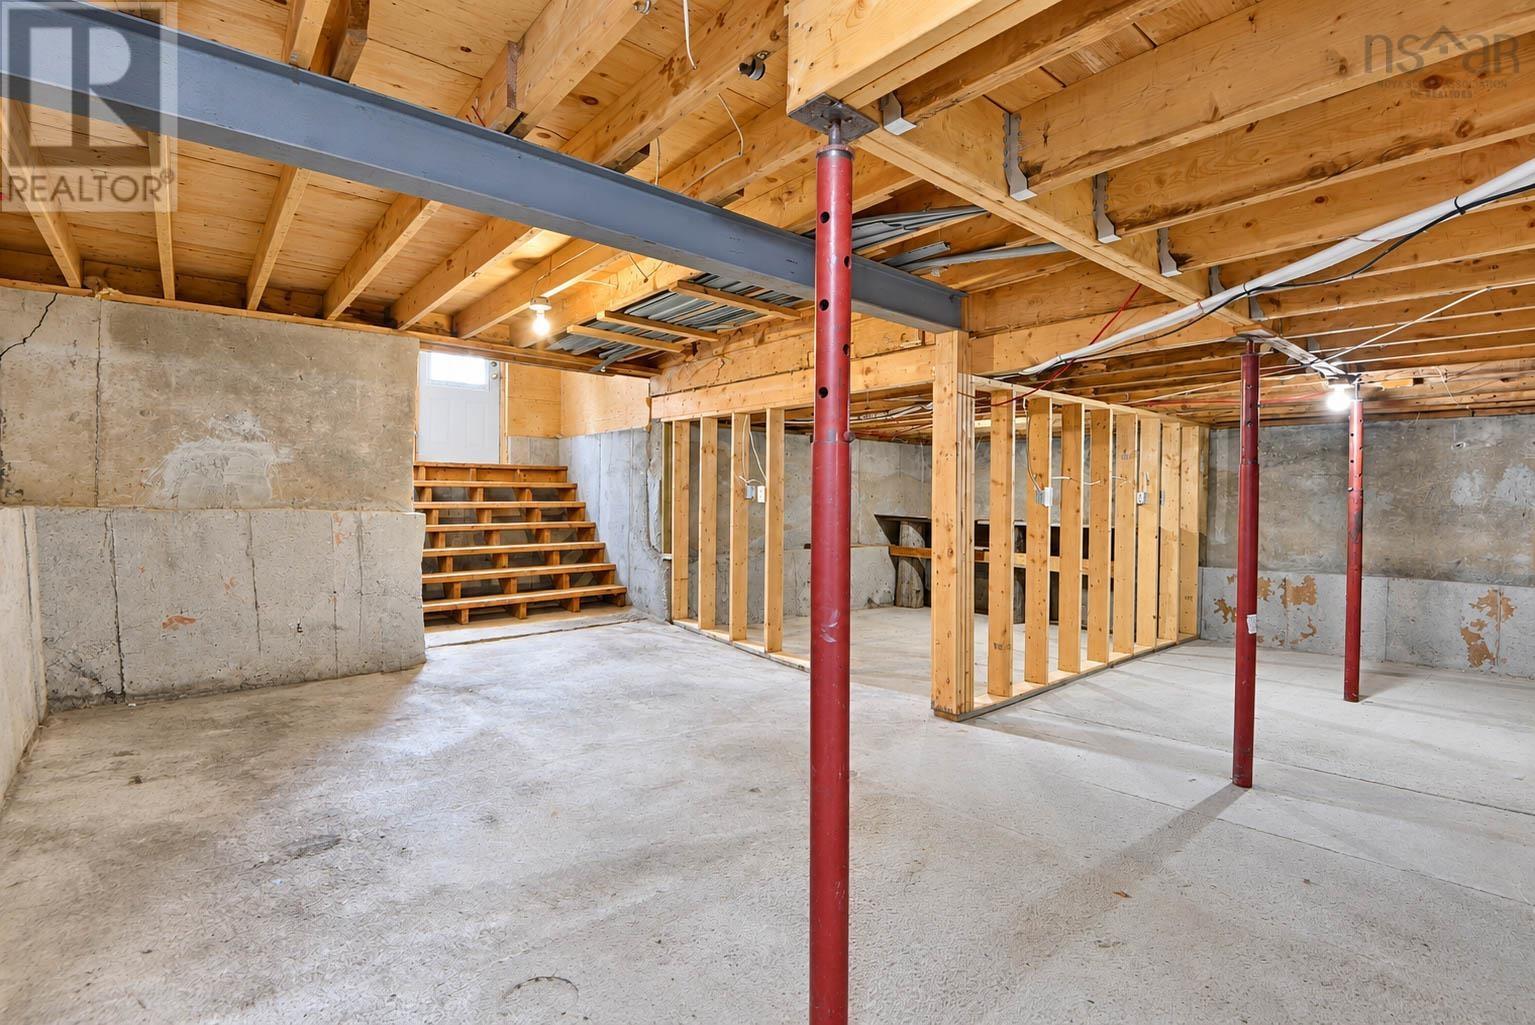
| Basement Development | Unfinished |
| Basement Features | Walk Out |
| Basement Type | Full (unfinished) |
| Construction Style Attachment | Detached |
| Cooling Type | Air Conditioned, Wall Unit |
| Exterior Finish | Vinyl |
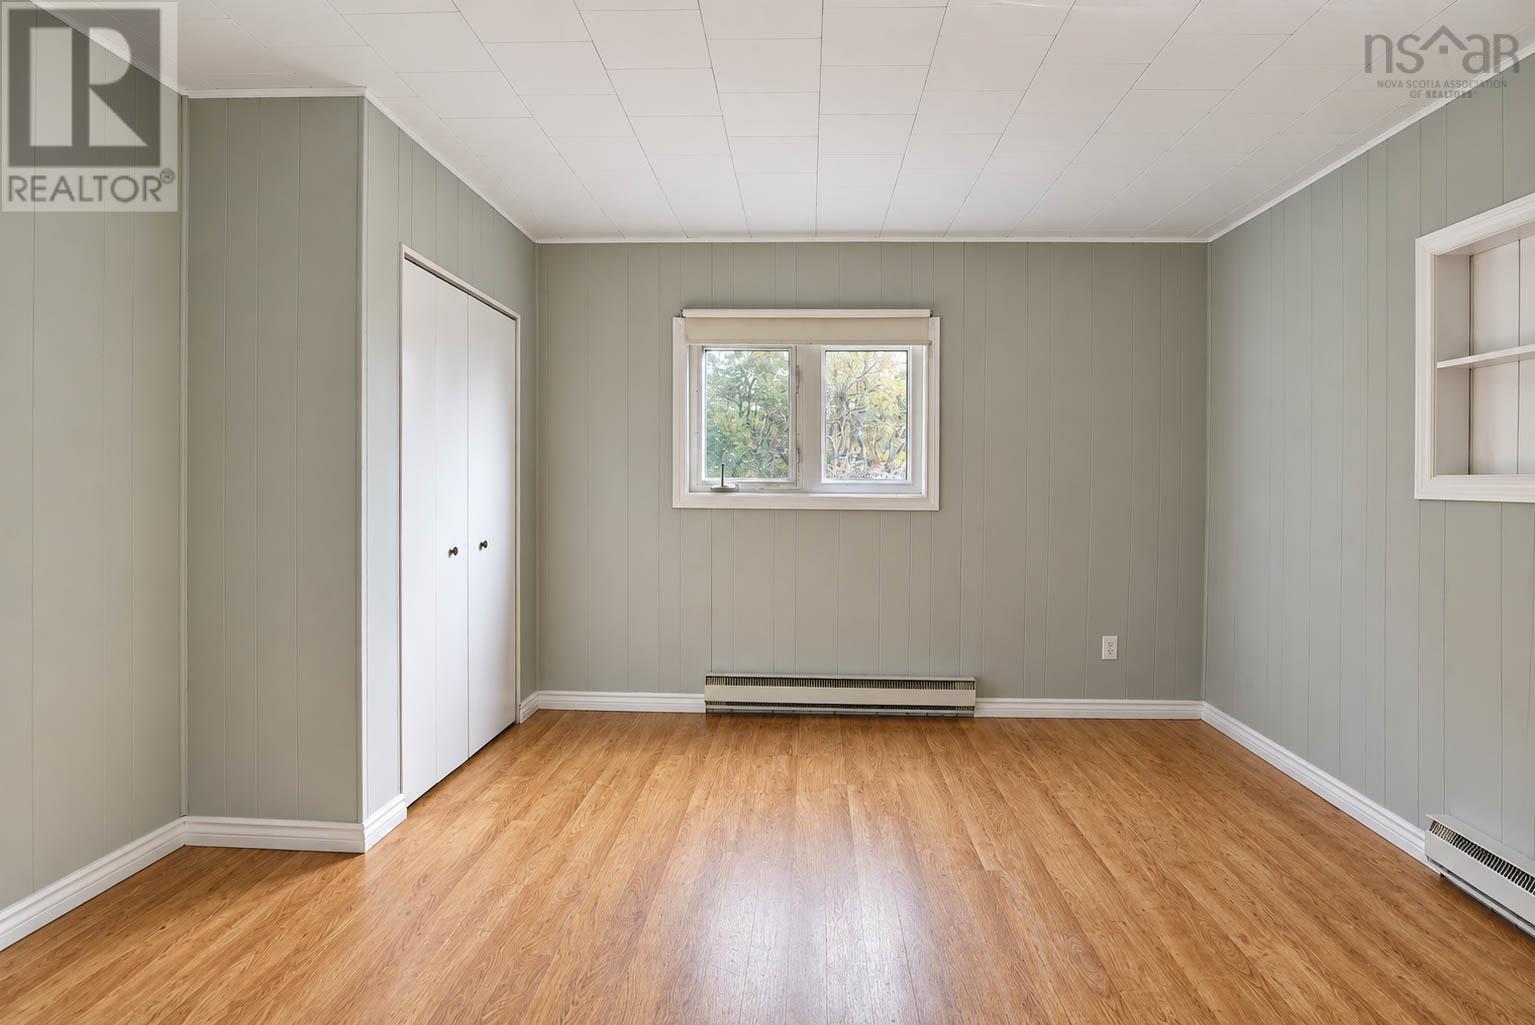
| Flooring Type | Ceramic Tile, Hardwood, Laminate, Vinyl |
| Foundation Type | Poured Concrete |
| Heating Fuel | Electric, Oil |
| Heating Type | Forced Air, Furnace, Heat Pump, Ductless |
| Stories Total | 1 |
| Size Interior | 1,568 Sqft |
| Total Finished Area | 1568 Sqft |
| Type | House |
| Utility Water | Drilled Well |
Parking
| Gravel |
Land
| Acreage | Yes |
| Land Amenities | Park, Playground, Place Of Worship |
| Landscape Features | Partially Landscaped |
| Sewer | Septic System |
| Size Irregular | 2.43 |
| Size Total | 2.43 Ac |
| Size Total Text | 2.43 Ac |
Rooms
| Level | Type | Length | Width | Dimensions |
|---|---|---|---|---|
| Main Level | Kitchen | 13.5x12.7 | ||
| Main Level | Living Room | 18.8x13.4 | ||
| Main Level | Bedroom | 8.5x8 | ||
| Main Level | 4pc Bathroom | 8x7 | ||
| Main Level | Bedroom | 14x6+8.5x6 | ||
| Main Level | Primary Bedroom | 14.4x13 | ||
| Main Level | Laundry Room | 5.75x5.45 | ||
| Main Level | Family Room | 14.3x11.8 | ||
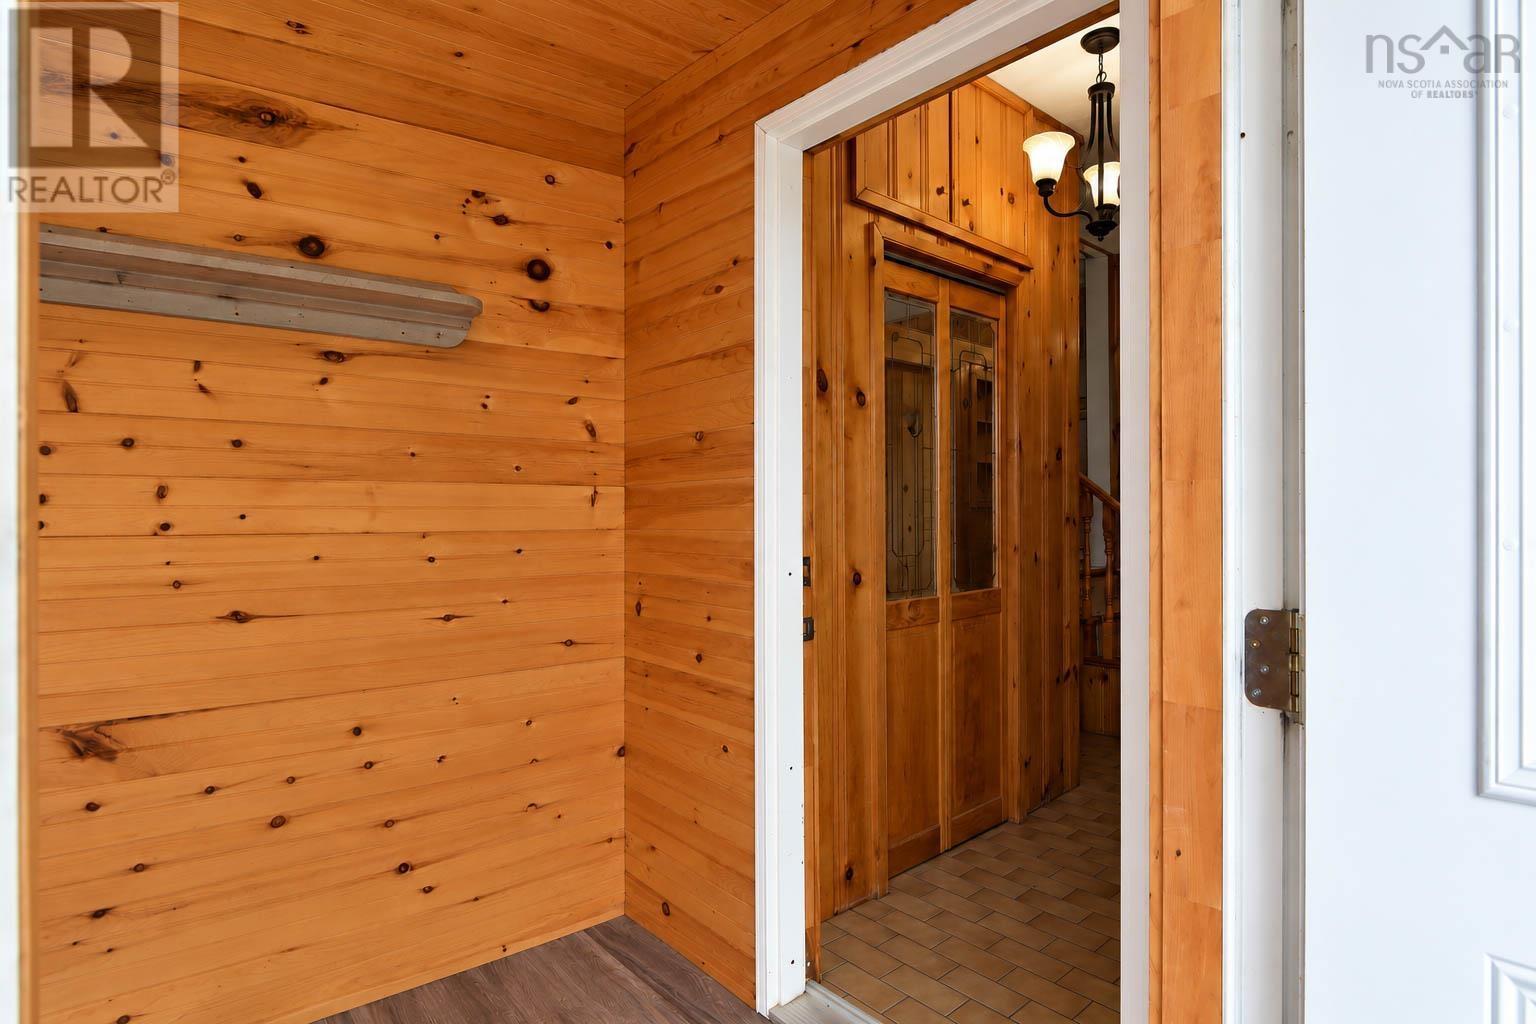
| Main Level | Mud Room | 7.5x5.5 |

The trademarks REALTOR®, REALTORS®, and the REALTOR® logo are controlled by The Canadian Real Estate Association (CREA) and identify real estate professionals who are members of CREA. The trademarks MLS®, Multiple Listing Service® and the associated logos are owned by The Canadian Real Estate Association (CREA) and identify the quality of services provided by real estate professionals who are members of CREA. The trademark DDF® is owned by The Canadian Real Estate Association (CREA) and identifies CREA's Data Distribution Facility (DDF®)
November 04 2026 08:10:06
Nova Scotia Association of REALTORS®
Blinkhorn Real Estate Ltd.
