R&L Real Estate
Home
Property Listings
Buying & Selling
Location
About
Contact
902.759.3913
Home
Property Listings
Buying & Selling
Location
About
Contact
902.759.3913
|
rgarby@royallepage.ca
Let's Chat
169 Foord Street Stellarton, Nova Scotia B0K 1S0
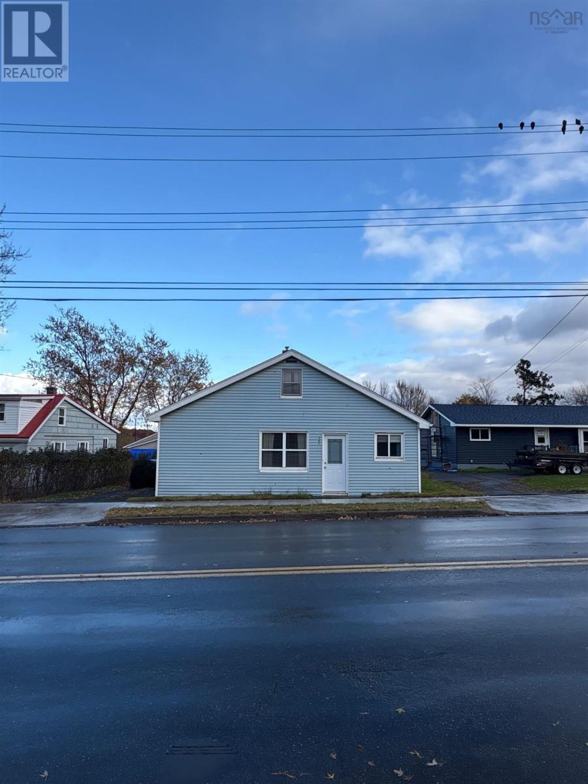
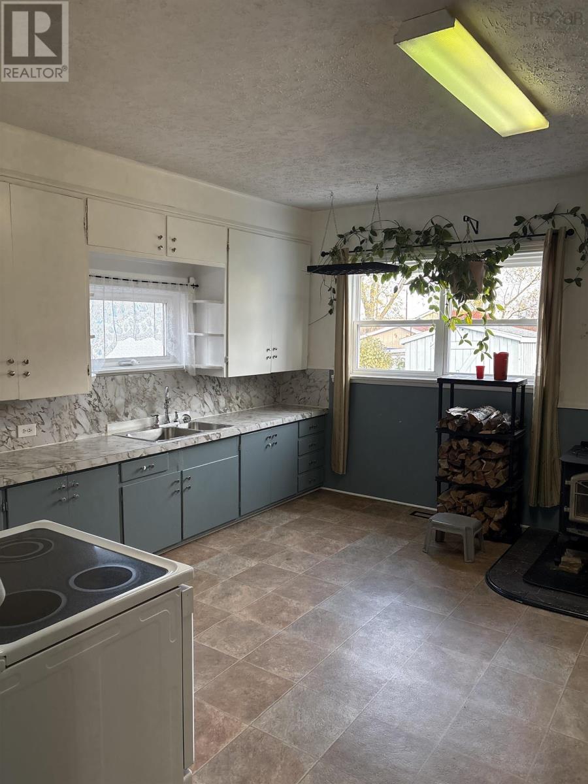
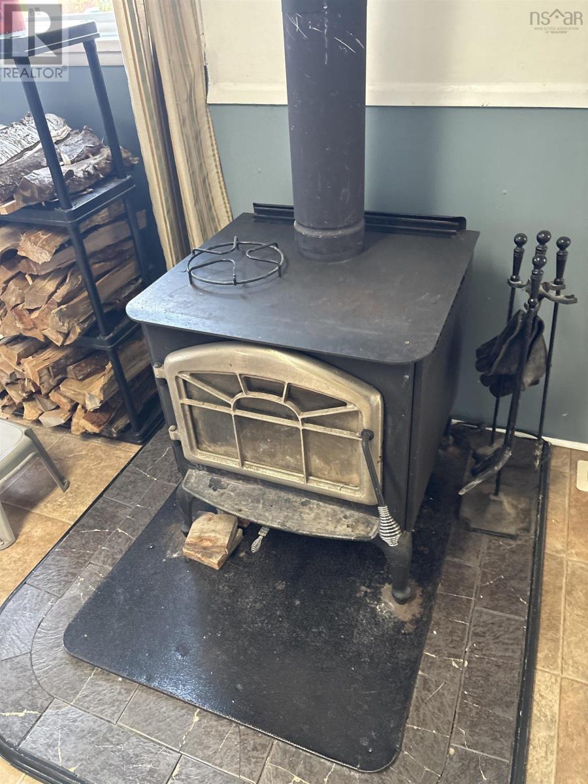
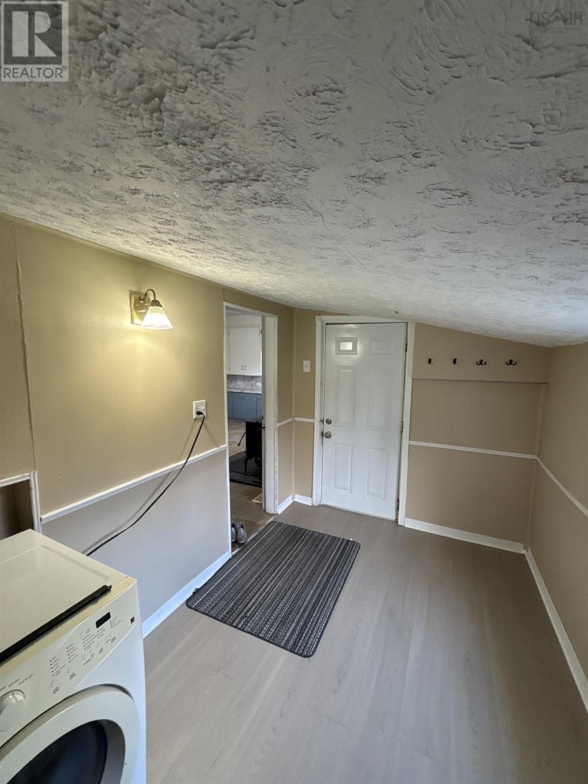
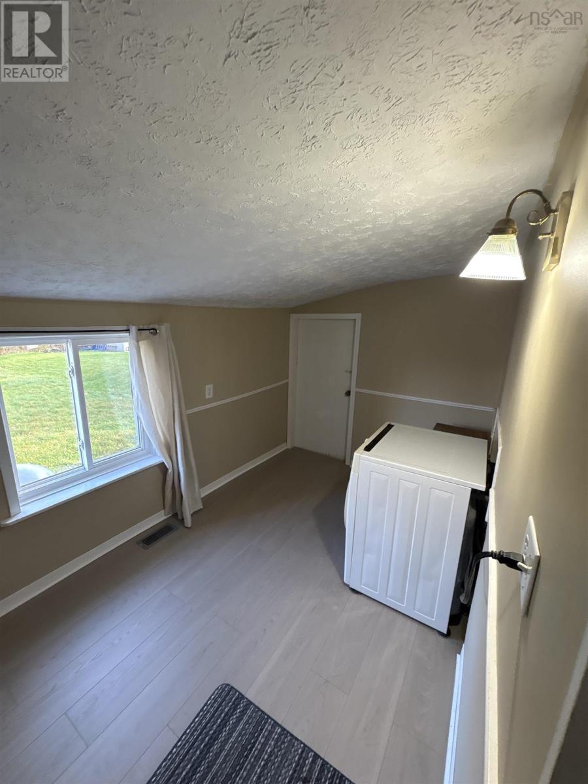
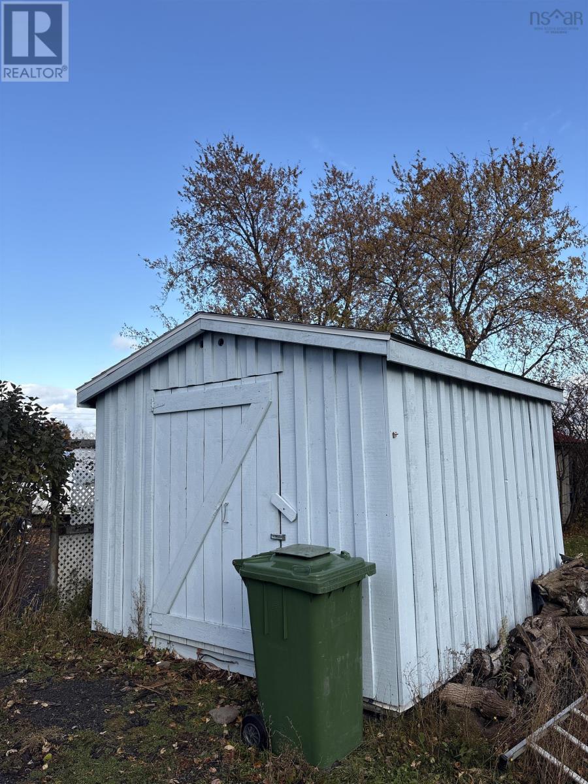
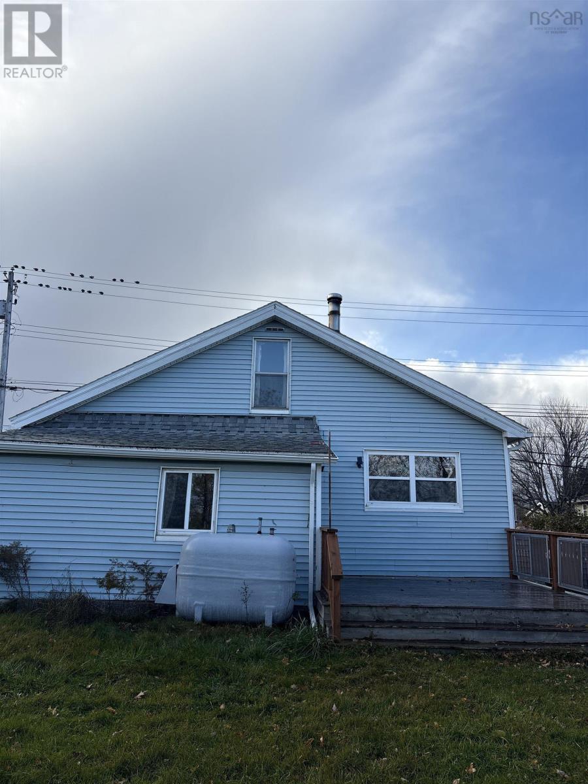
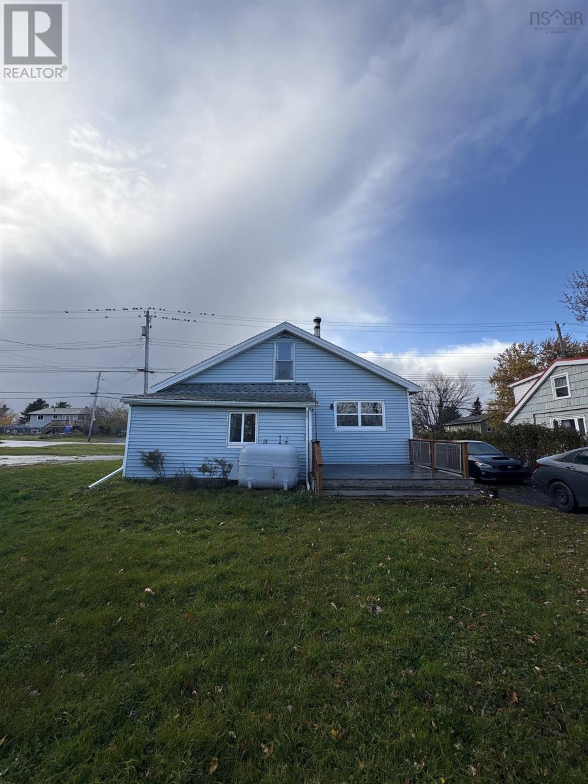

$184,900
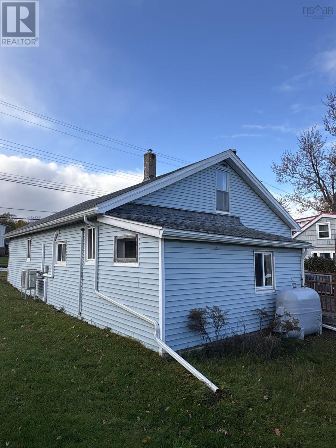
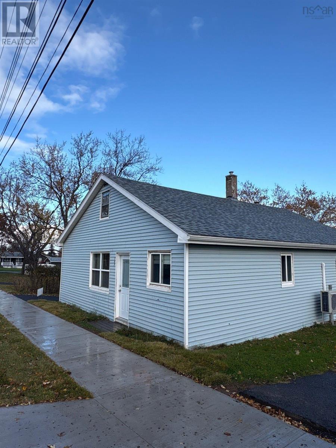
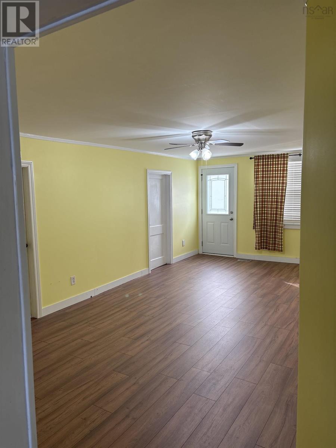
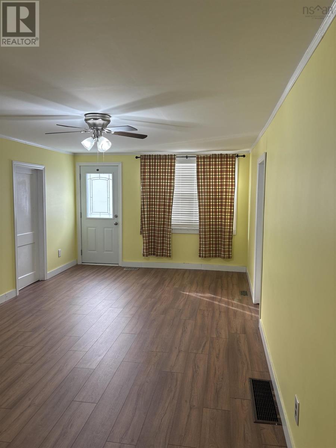
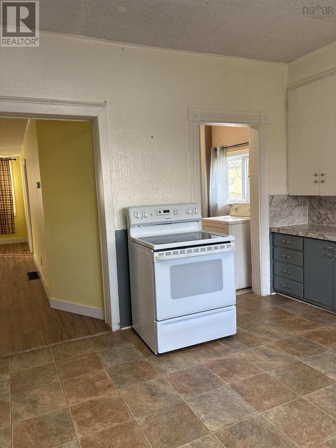
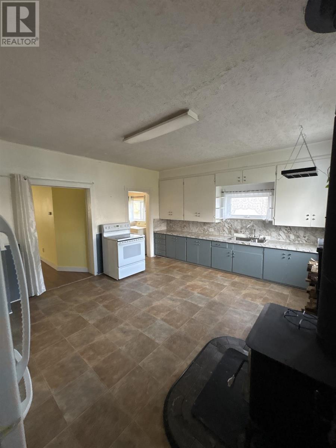
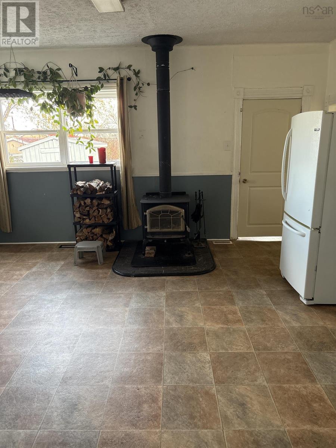
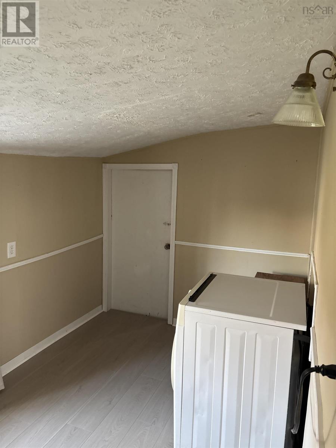
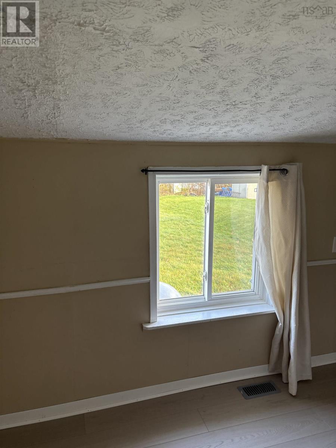
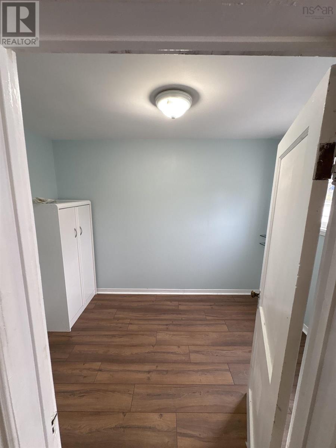
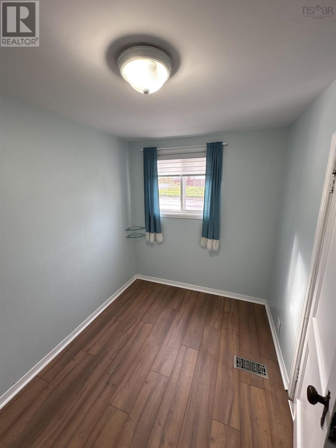
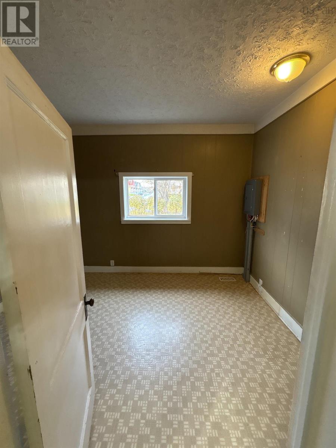
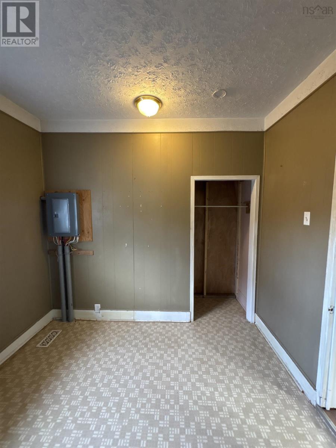
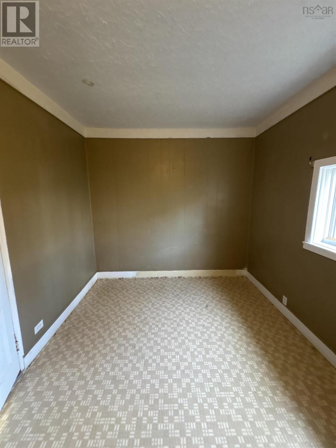
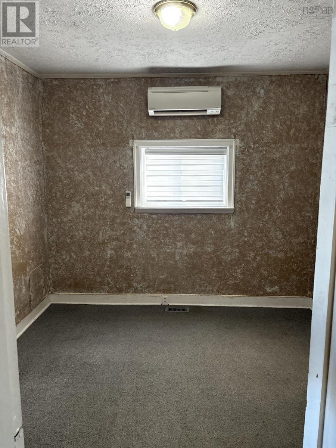
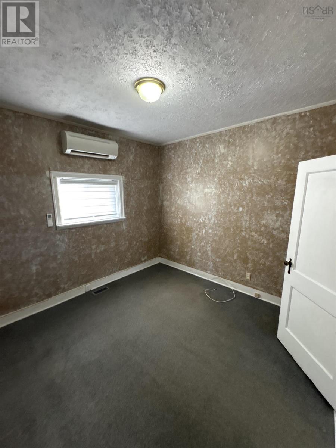
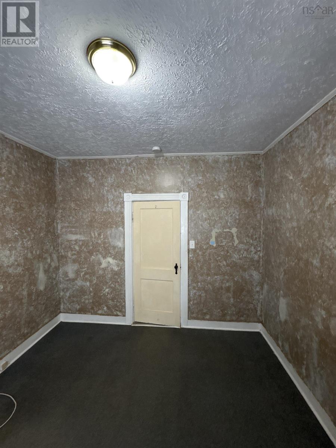
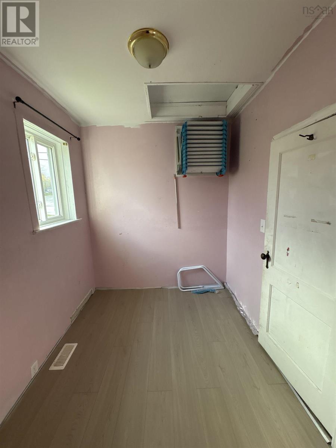
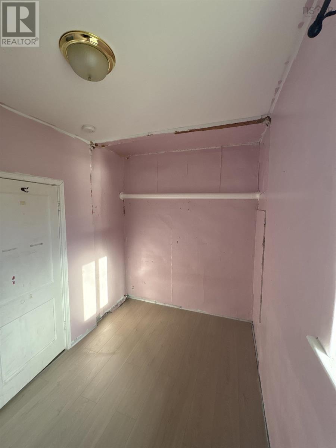
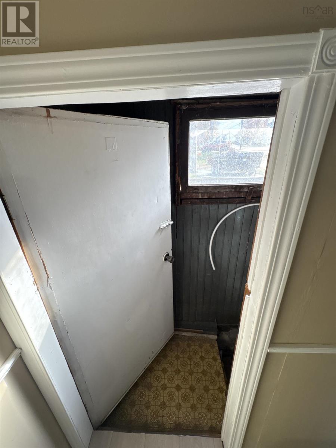
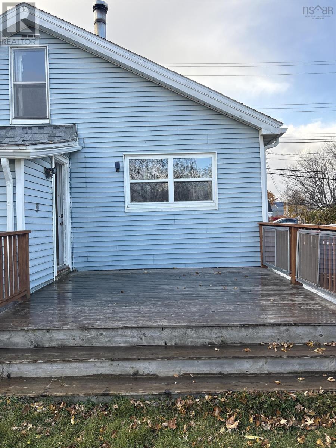
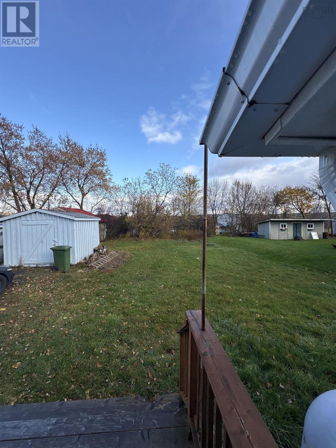
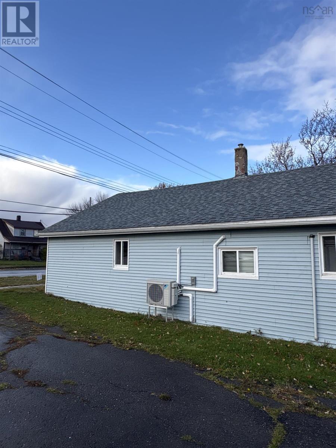
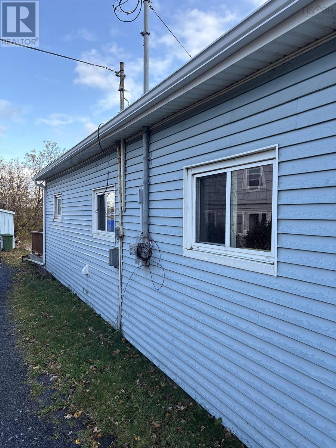
Located in a highly desirable, family-friendly Stellarton neighborhood, this 4 bedroom Home offers unbeatable convenience close to downtown shops, dining, and parks. Presenting a fantastic opportunity for first time buyers, it holds tremendous potential to add your personal style and build instant equity. Reach out today to book a viewing! (id:66205)
Property Details
| MLS® Number | 202627461 |
| Property Type | Single Family |
| Community Name | Stellarton |
| Amenities Near By | Shopping, Place Of Worship |
| Community Features | School Bus |
| Features | Sump Pump |
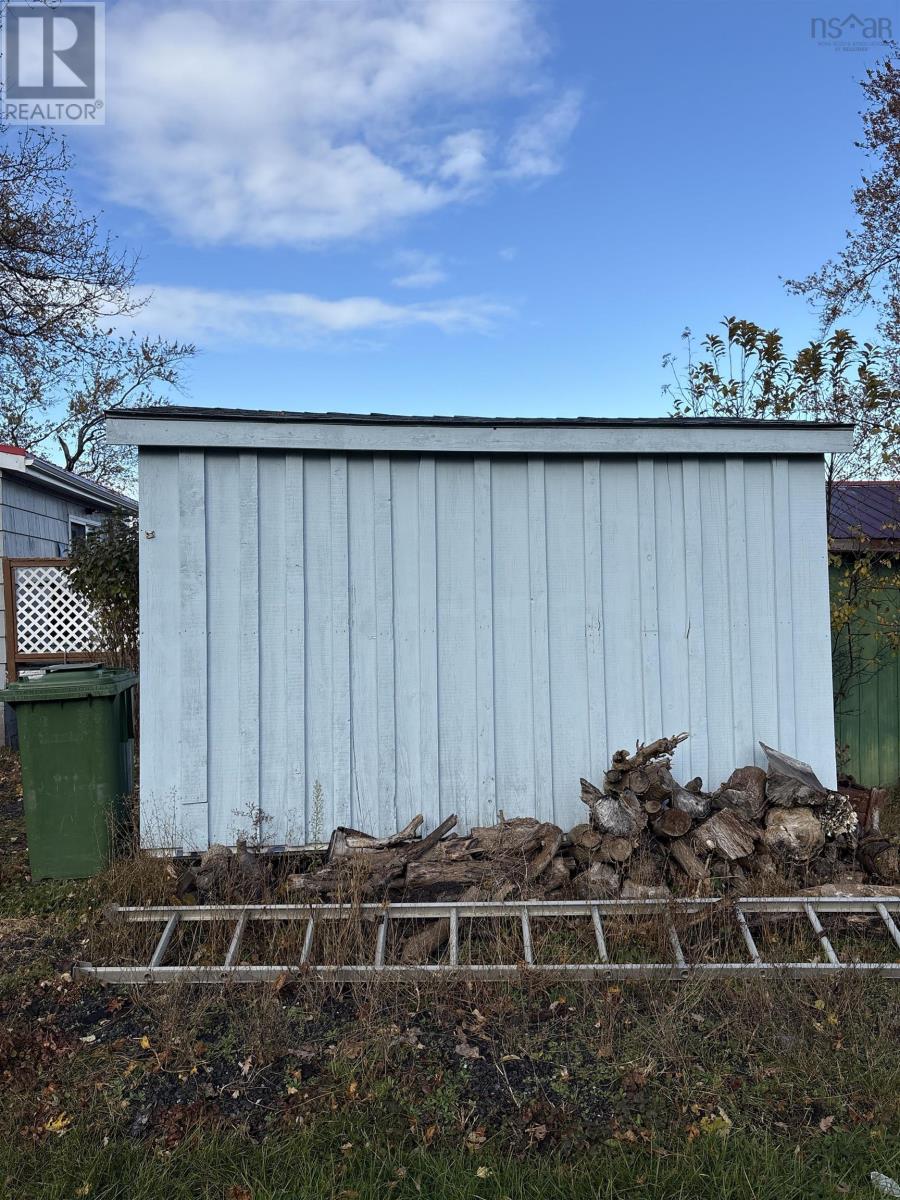
| Structure | Shed |
Building
| Bathroom Total | 1 |
| Bedrooms Above Ground | 4 |
| Bedrooms Total | 4 |
| Appliances | Dishwasher, Washer/dryer Combo, Fridge/stove Combo |
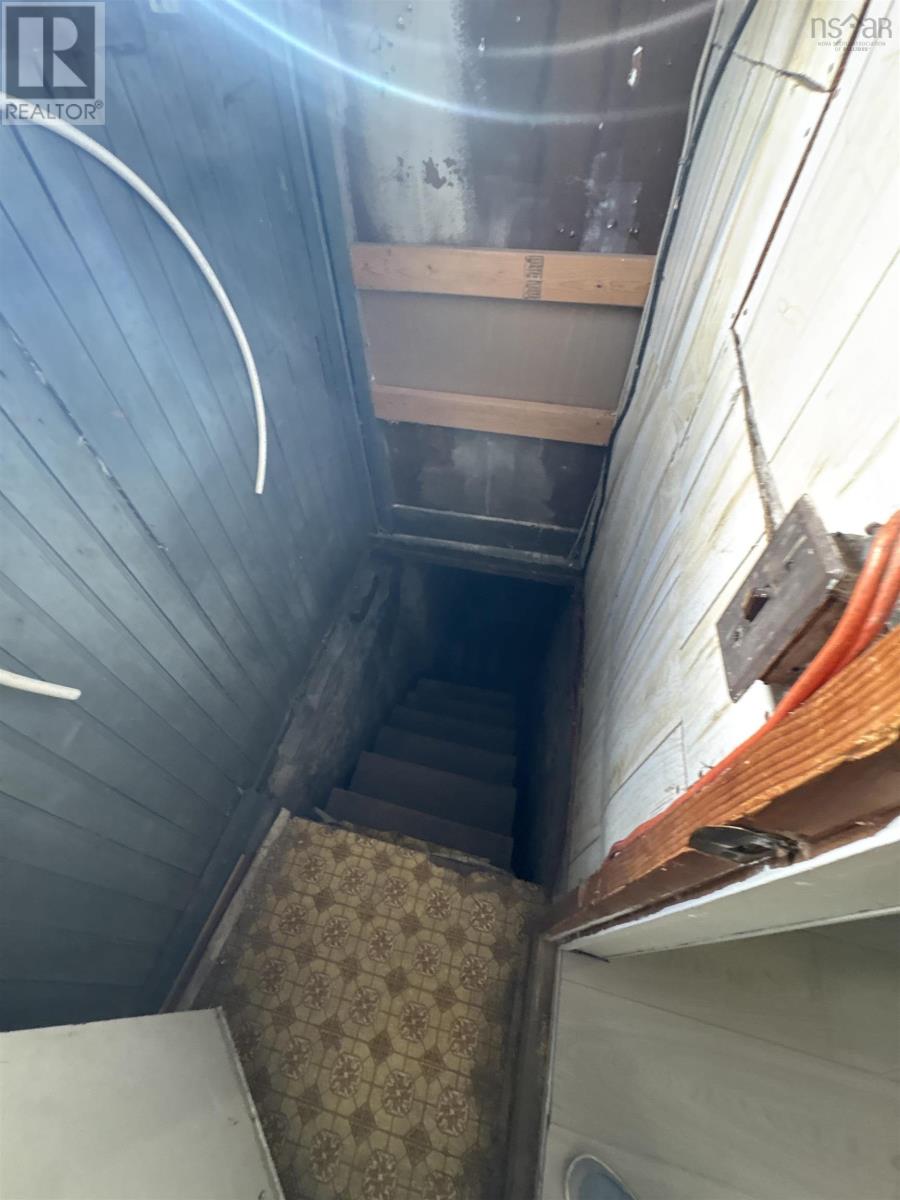
| Basement Development | Unfinished |
| Basement Type | Full (unfinished) |
| Constructed Date | 1934 |
| Construction Style Attachment | Detached |
| Cooling Type | Air Conditioned |
| Exterior Finish | Vinyl |
| Flooring Type | Carpeted, Laminate, Vinyl |
| Foundation Type | Concrete Block |
| Heating Fuel | Electric, Oil, Wood |
| Heating Type | Furnace, Heat Pump, Ductless, Stove |
| Stories Total | 1 |
| Size Interior | 1,086 Sqft |
| Total Finished Area | 1086 Sqft |
| Type | House |
| Utility Water | Municipal Water |
Parking
| Gravel |
Land
| Acreage | No |
| Land Amenities | Shopping, Place Of Worship |
| Sewer | Municipal Sewage System |
| Size Irregular | 0.1528 |
| Size Total | 0.1528 Ac |
| Size Total Text | 0.1528 Ac |
Rooms
| Level | Type | Length | Width | Dimensions |
|---|---|---|---|---|
| Main Level | Kitchen | 14.07x17.07 | ||
| Main Level | Dining Room | 14.07x17.07 | ||
| Main Level | Living Room | 11.05x21.09 | ||
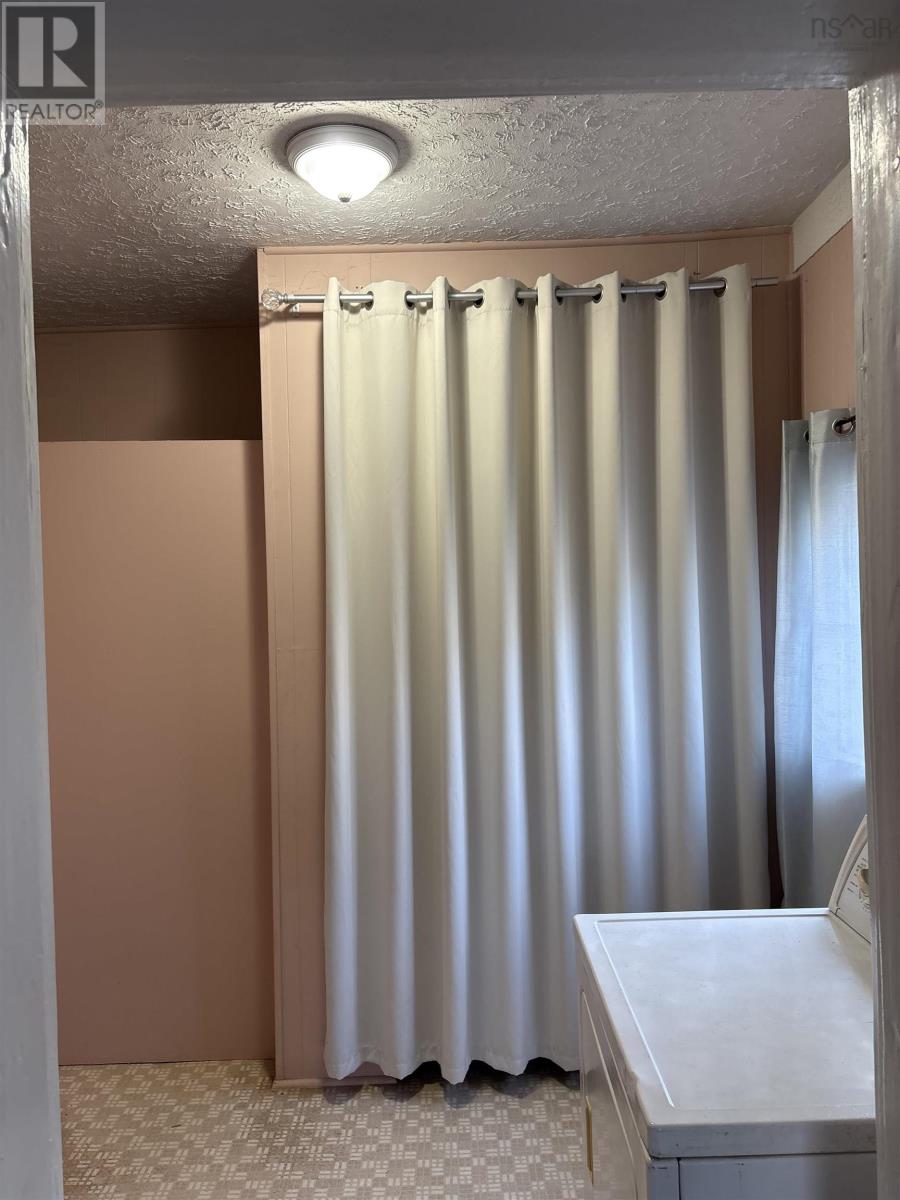
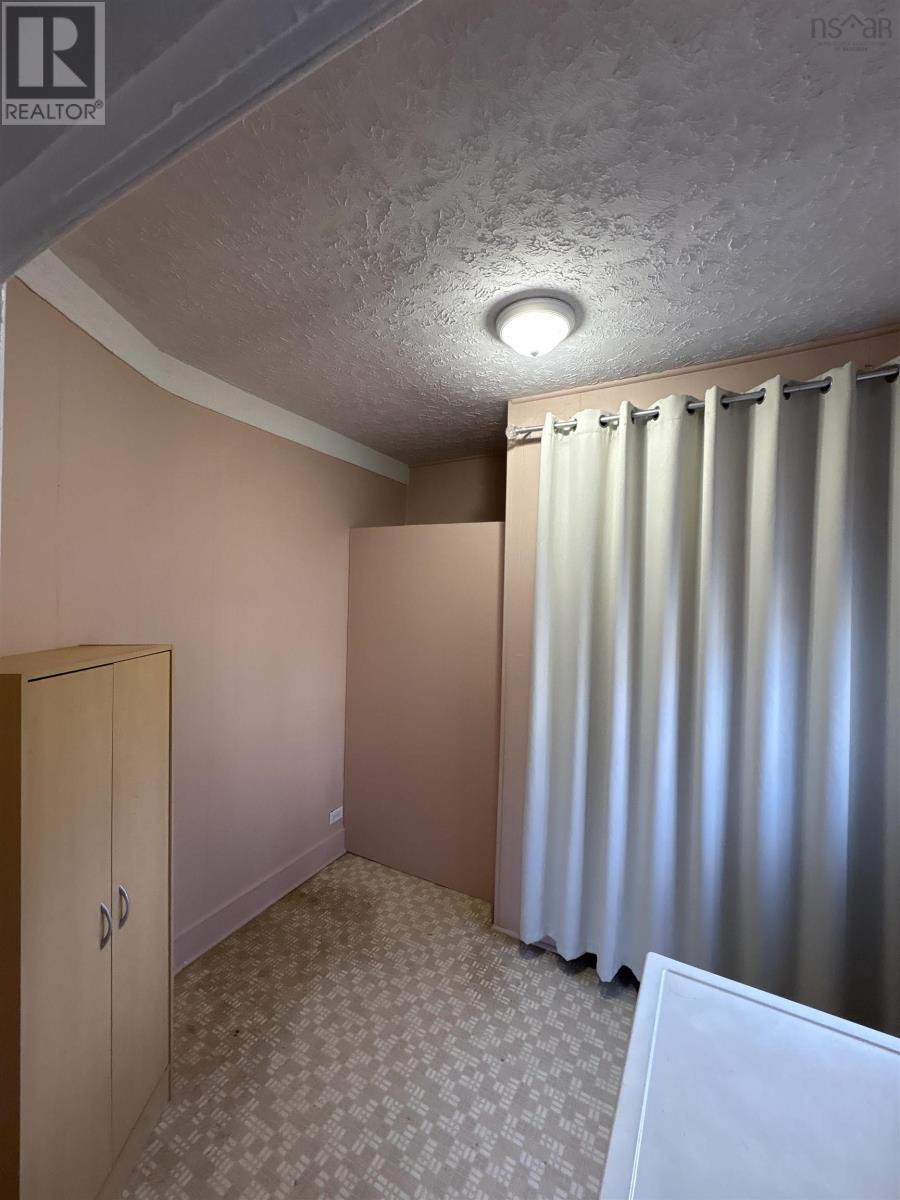
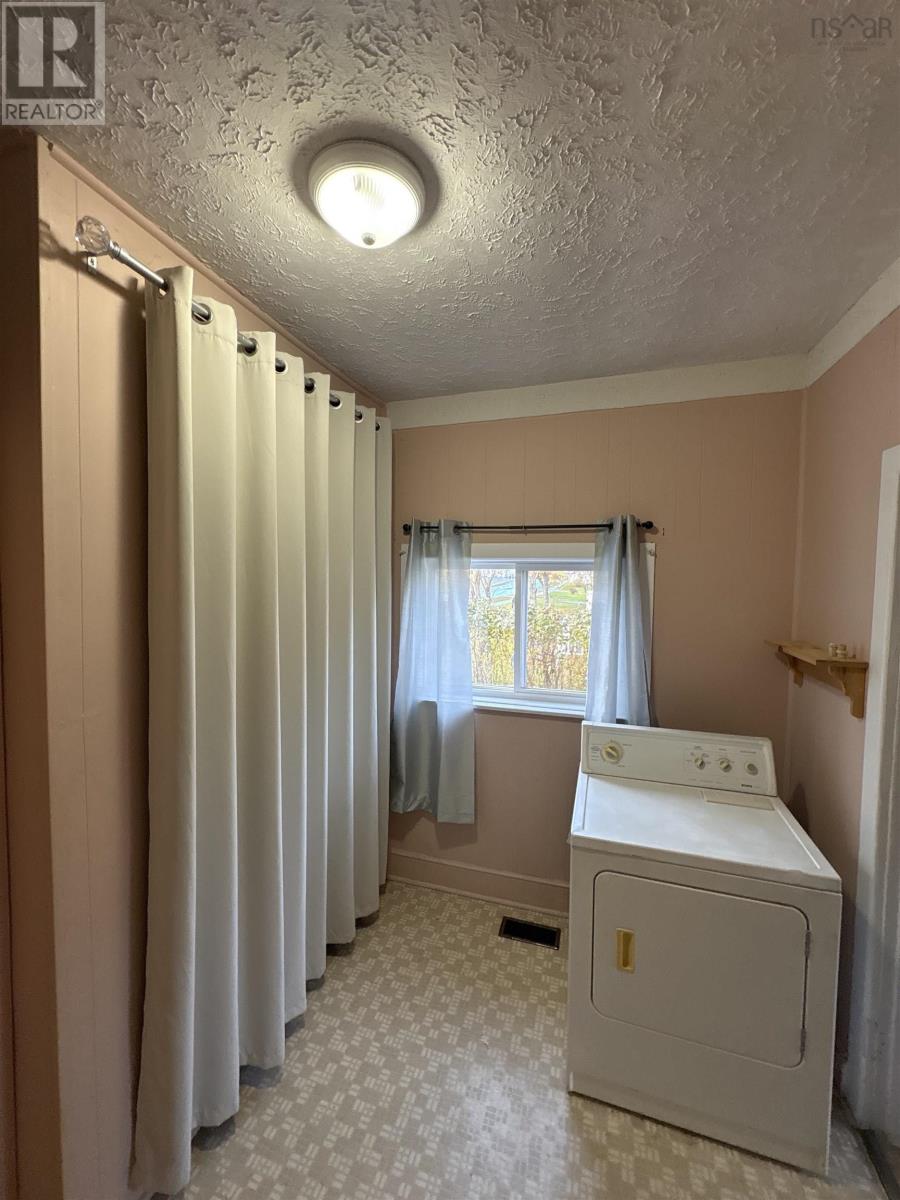
| Main Level | Laundry Room | 9.04x8.05 | ||
| Main Level | Primary Bedroom | 10.08x7.01 | ||
| Main Level | Bedroom | 10.06x7 | ||
| Main Level | Bedroom | 9.05x12 | ||
| Main Level | Bedroom | 10.09x10.08 | ||
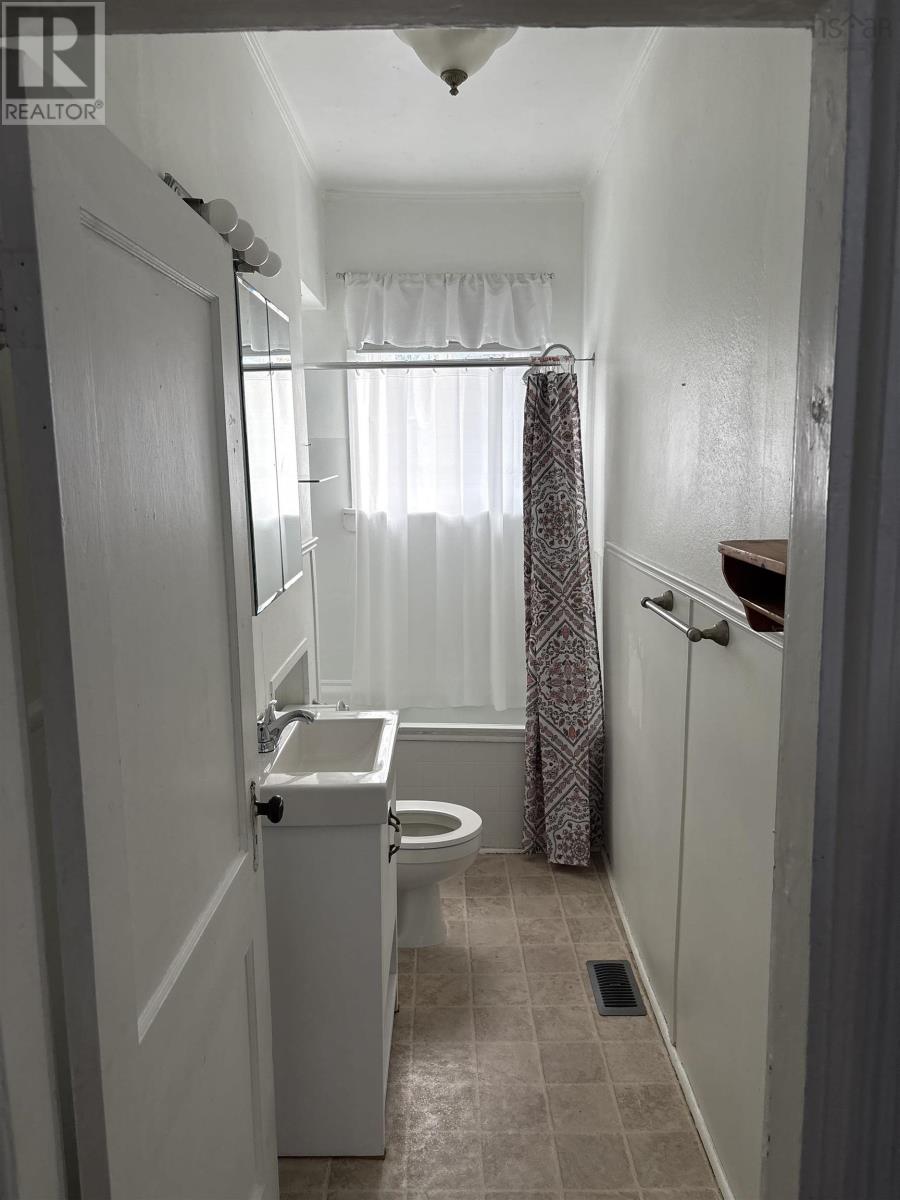
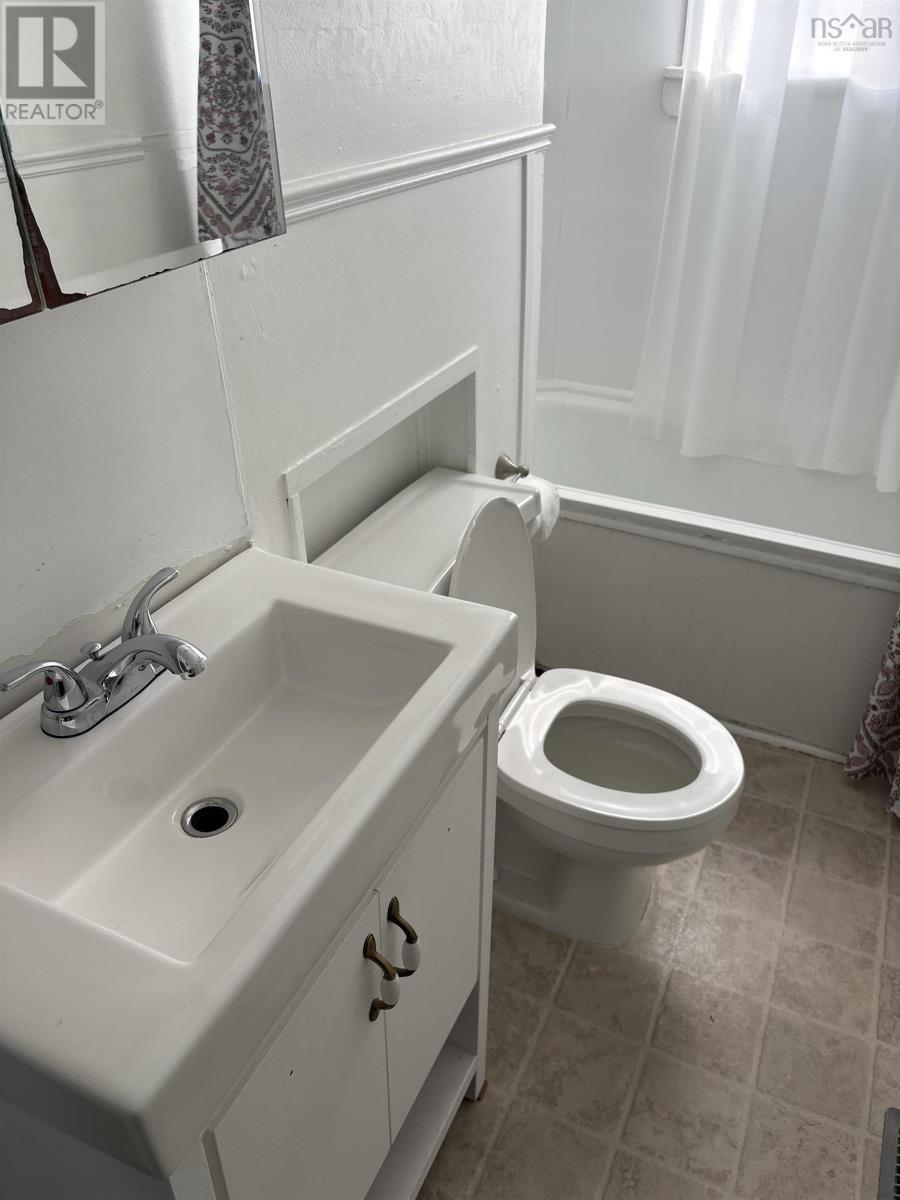
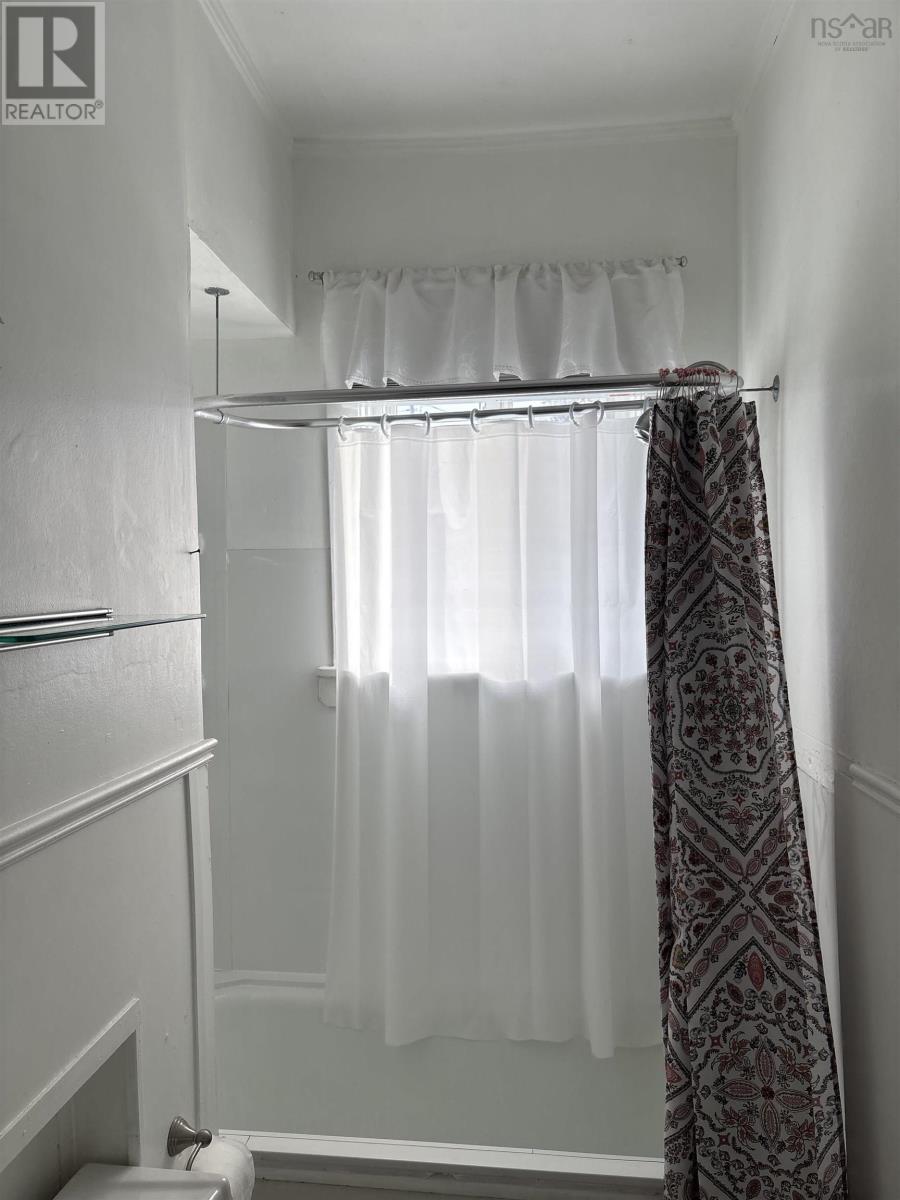
| Main Level | 3pc Bathroom | 8.03x3.07 | ||
| Main Level | Porch | 13.04x7.03 |

The trademarks REALTOR®, REALTORS®, and the REALTOR® logo are controlled by The Canadian Real Estate Association (CREA) and identify real estate professionals who are members of CREA. The trademarks MLS®, Multiple Listing Service® and the associated logos are owned by The Canadian Real Estate Association (CREA) and identify the quality of services provided by real estate professionals who are members of CREA. The trademark DDF® is owned by The Canadian Real Estate Association (CREA) and identifies CREA's Data Distribution Facility (DDF®)
November 06 2026 02:14:56
Nova Scotia Association of REALTORS®
RE/MAX Fairlane Realty
