R&L Real Estate
Home
Property Listings
Buying & Selling
Location
About
Contact
902.759.3913
Home
Property Listings
Buying & Selling
Location
About
Contact
902.759.3913
|
rgarby@royallepage.ca
Let's Chat
1174 Shore Road Merigomish, Nova Scotia B0K 1G0

$240,000
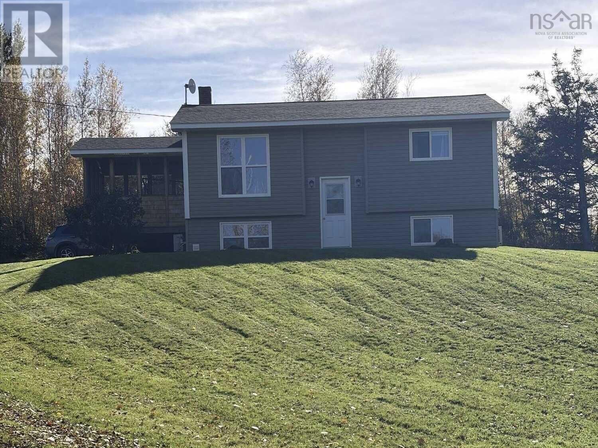
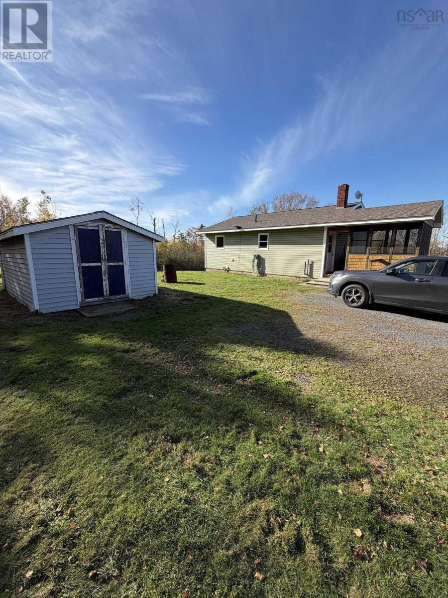
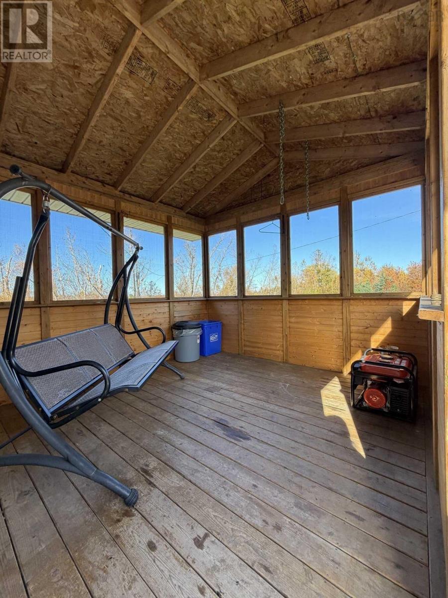
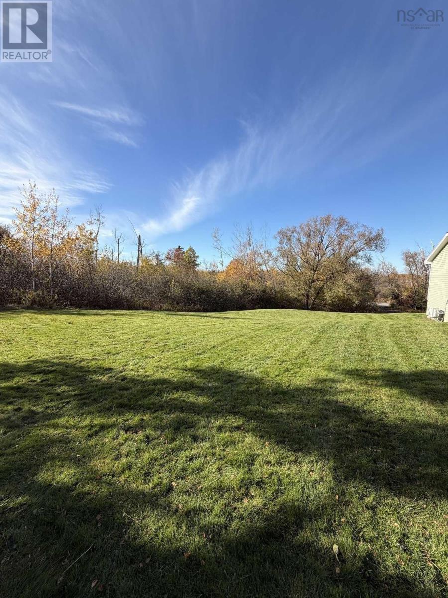
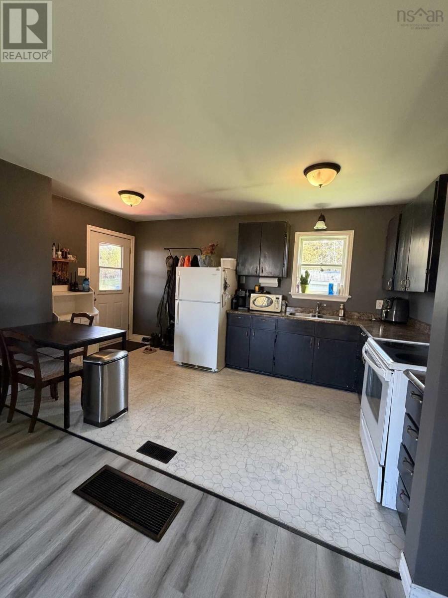
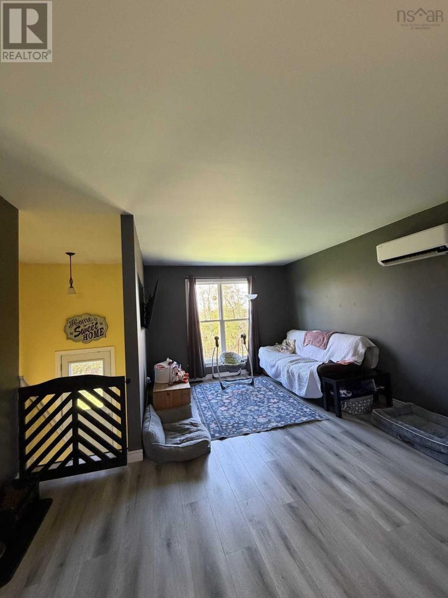
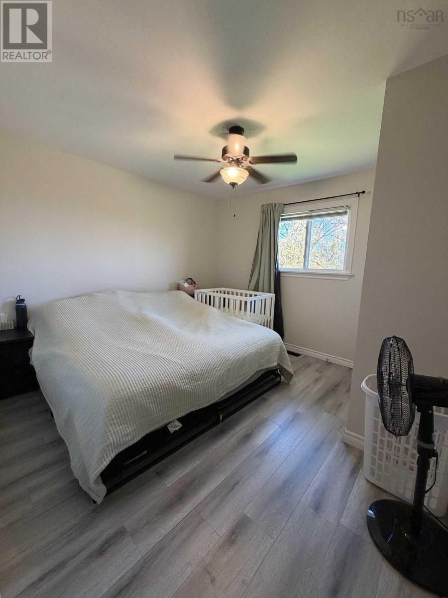
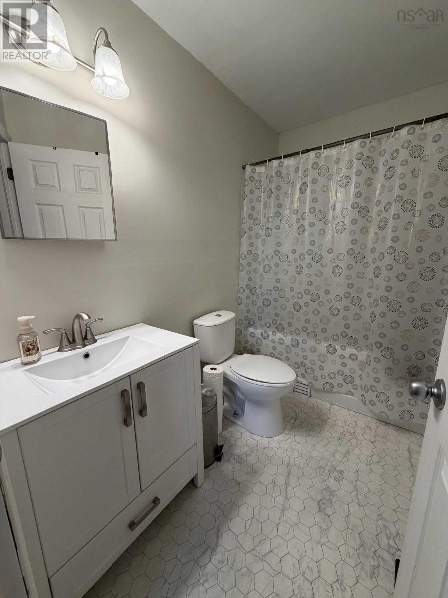
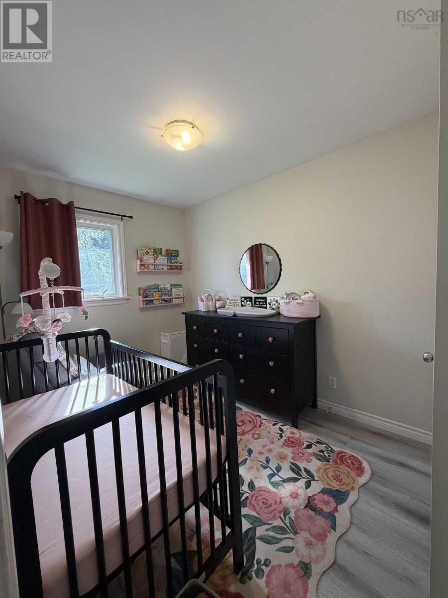
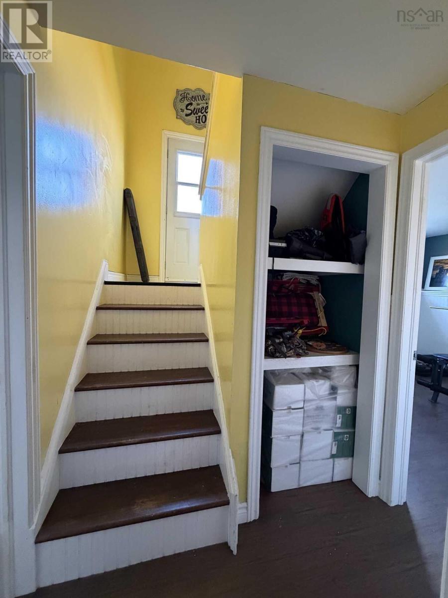
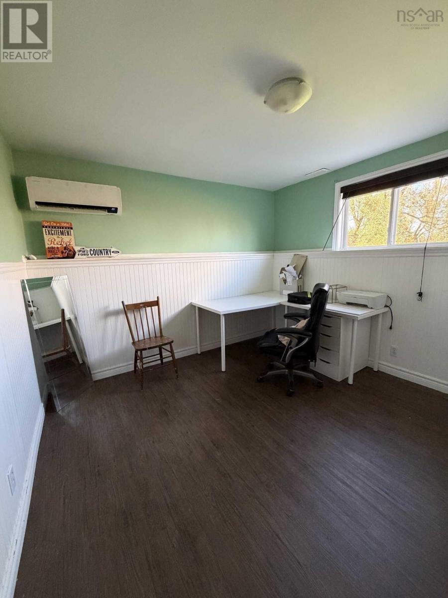
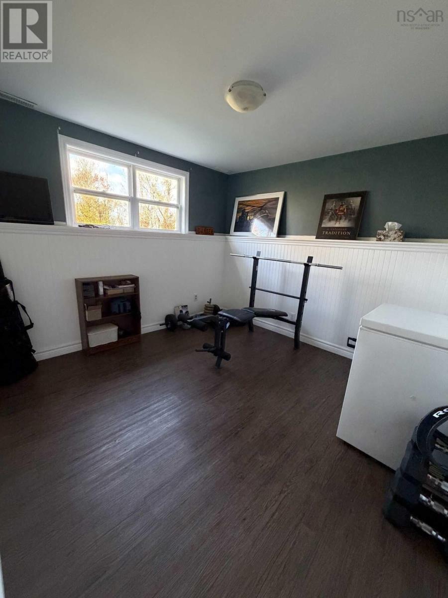
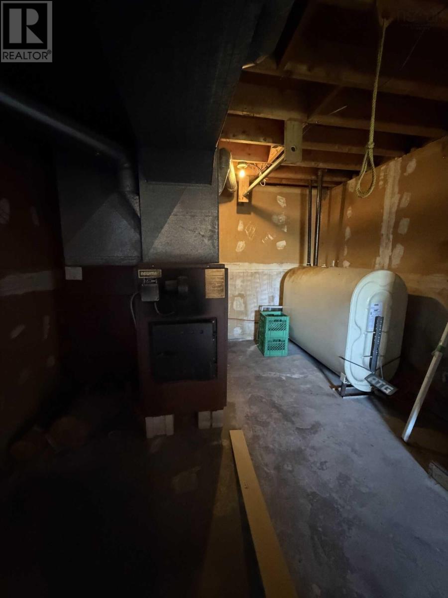
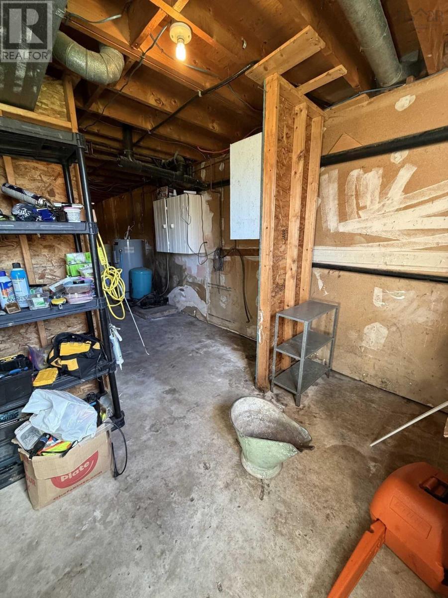
Visit REALTOR® website for additional information. Move-in ready and updated 4-bedroom, 1-bathroom house located on a private half-acre lot in Merigomish. Only 15 minutes from New Glasgow and 10 minutes away from Big Island beach. Many major updates completed over the past 10 years. Including two heat pumps, the roof, windows, doors, plumbing, and a beautiful screened-in porch. Upstairs has an open-concept living space, 2 bedrooms, and a 4-piece bathroom. Downstairs has 2 bedrooms and a partial unfinished basement with a combination wood/oil furnace. Large closets throughout and a shed outdoors for extra storage! A beautiful spot ready for its new owners (id:66205)
Property Details
| MLS® Number | 202627345 |
| Property Type | Single Family |
| Community Name | Merigomish |
| Features | Treed |
| Structure | Shed |
Building
| Bathroom Total | 1 |
| Bedrooms Above Ground | 2 |
| Bedrooms Below Ground | 2 |
| Bedrooms Total | 4 |
| Appliances | Range, Refrigerator |
| Constructed Date | 1979 |
| Construction Style Attachment | Detached |
| Cooling Type | Air Conditioned, Wall Unit |
| Exterior Finish | Vinyl |
| Flooring Type | Laminate, Linoleum |
| Foundation Type | Poured Concrete |
| Heating Fuel | Electric, Oil, Wood |
| Heating Type | Forced Air, Heat Pump, Ductless |
| Stories Total | 1 |
| Size Interior | 1,132 Sqft |
| Total Finished Area | 1132 Sqft |
| Type | House |
| Utility Water | Drilled Well |
Parking
| Gravel |
Land
| Acreage | No |
| Landscape Features | Landscaped |
| Sewer | Septic System |
| Size Irregular | 0.5716 |
| Size Total | 0.5716 Ac |
| Size Total Text | 0.5716 Ac |
Rooms
| Level | Type | Length | Width | Dimensions |
|---|---|---|---|---|
| Basement | Bedroom | 11.8x11 | ||
| Basement | Bedroom | 10.8x11 | ||
| Main Level | Living Room | 14.8x13.6 | ||
| Main Level | Kitchen | 13.8x9 | ||
| Main Level | Bedroom | 12x7.10 | ||
| Main Level | Primary Bedroom | 11.7x11 | ||
| Main Level | 4pc Bathroom | 6.3x5 |

The trademarks REALTOR®, REALTORS®, and the REALTOR® logo are controlled by The Canadian Real Estate Association (CREA) and identify real estate professionals who are members of CREA. The trademarks MLS®, Multiple Listing Service® and the associated logos are owned by The Canadian Real Estate Association (CREA) and identify the quality of services provided by real estate professionals who are members of CREA. The trademark DDF® is owned by The Canadian Real Estate Association (CREA) and identifies CREA's Data Distribution Facility (DDF®)
November 05 2026 05:44:36
Nova Scotia Association of REALTORS®
Pg Direct Realty Ltd.
