R&L Real Estate
Home
Property Listings
Buying & Selling
Location
About
Contact
902.759.3913
Home
Property Listings
Buying & Selling
Location
About
Contact
902.759.3913
|
rgarby@royallepage.ca
Let's Chat
180 Flyreel Lane Enfield, Nova Scotia B2G 0G7

$1,012,770
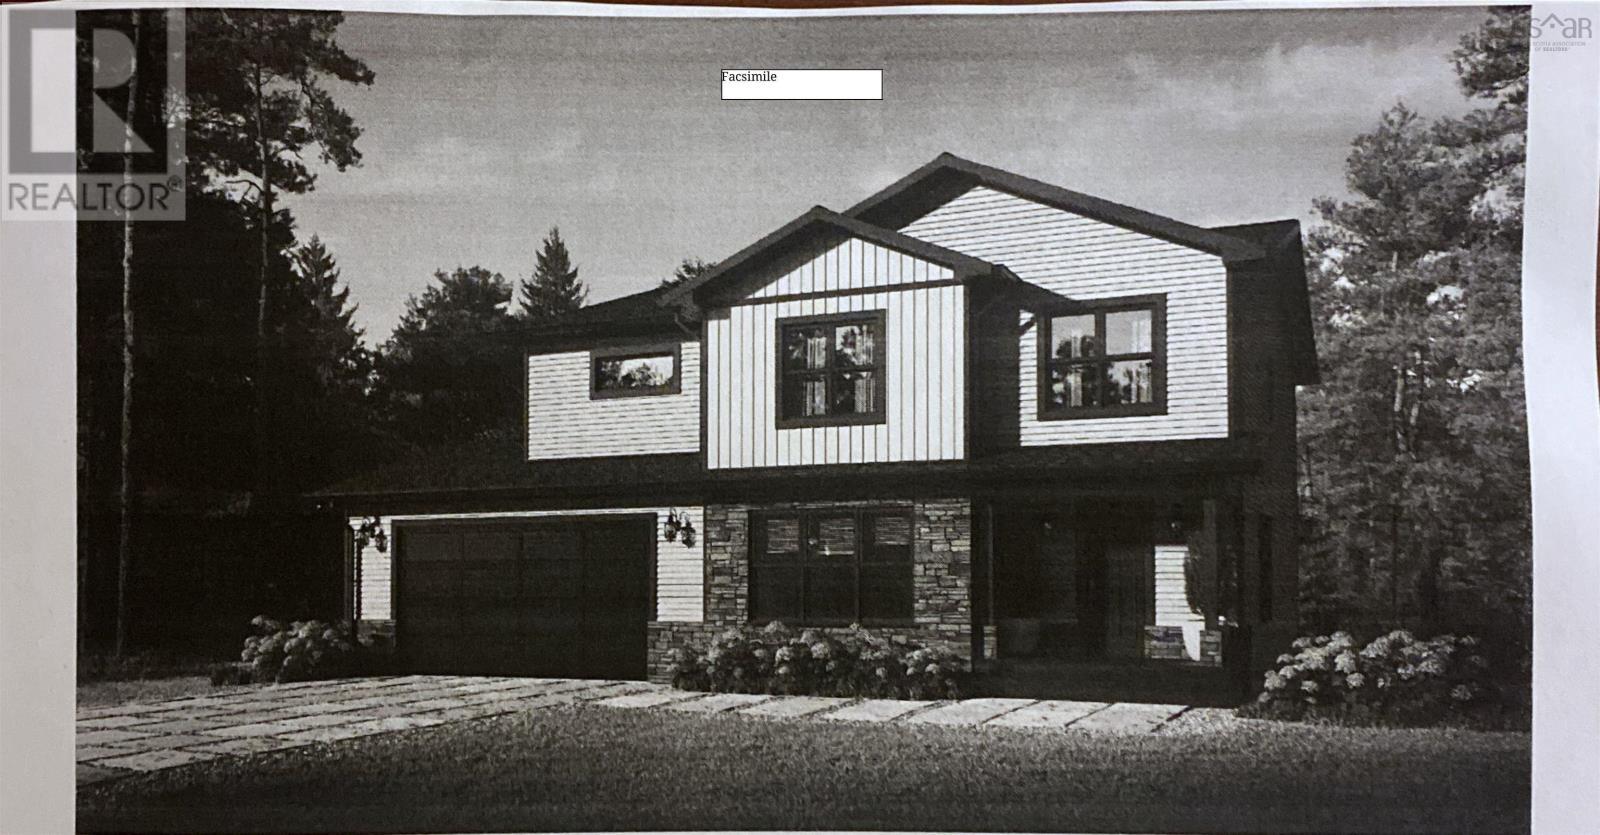
Quincey plan by Marchand Homes on a river front lot in Phase 2 of Riverdale Estates in Enfield. (id:66205)
Property Details
| MLS® Number | 202626986 |
| Property Type | Single Family |
| Community Name | Enfield |
| Amenities Near By | Playground, Shopping, Place Of Worship |
| Community Features | School Bus |
| Features | Treed |
| Water Front Type | Waterfront On River |
Building
| Bathroom Total | 3 |
| Bedrooms Above Ground | 3 |
| Bedrooms Total | 3 |
| Appliances | None |
| Construction Style Attachment | Detached |
| Cooling Type | Air Conditioned |
| Exterior Finish | Vinyl |
| Flooring Type | Ceramic Tile, Laminate |
| Foundation Type | Poured Concrete |
| Half Bath Total | 1 |
| Heating Fuel | Electric |
| Heating Type | Baseboard Heaters, Heat Pump, Ductless |
| Stories Total | 2 |
| Size Interior | 2,248 Sqft |
| Total Finished Area | 2248 Sqft |
| Type | House |
| Utility Water | Drilled Well |
Parking
| Garage | |
| Heated Garage | |
| Gravel |
Land
| Acreage | Yes |
| Land Amenities | Playground, Shopping, Place Of Worship |
| Sewer | Septic System |
| Size Irregular | 7.75 |
| Size Total | 7.75 Ac |
| Size Total Text | 7.75 Ac |
Rooms
| Level | Type | Length | Width | Dimensions |
|---|---|---|---|---|
| Second Level | Primary Bedroom | 14.6x14.6+jog | ||
| Second Level | Bedroom | 12.6x12.6+jog | ||
| Second Level | Bedroom | 10.6x10+jog | ||
| Second Level | 5pc Ensuite Bath | 9.6x13-jog | ||
| Second Level | 4pc Bathroom | 9x6.5 | ||
| Second Level | Laundry Room | 5.2x7.6 | ||
| Main Level | Kitchen | 12.10x14.6 | ||
| Main Level | Living Room | 22.6x12.11 | ||
| Main Level | Dining Room | 14.6x9.2 | ||
| Main Level | Den | 12.6x9.8 | ||
| Main Level | Mud Room | 6.7x5.8 | ||
| Main Level | 2pc Bathroom | 5.7x5.4 |

The trademarks REALTOR®, REALTORS®, and the REALTOR® logo are controlled by The Canadian Real Estate Association (CREA) and identify real estate professionals who are members of CREA. The trademarks MLS®, Multiple Listing Service® and the associated logos are owned by The Canadian Real Estate Association (CREA) and identify the quality of services provided by real estate professionals who are members of CREA. The trademark DDF® is owned by The Canadian Real Estate Association (CREA) and identifies CREA's Data Distribution Facility (DDF®)
October 30 2026 04:33:24
Nova Scotia Association of REALTORS®
Sutton Group Professional Realty
