R&L Real Estate
Home
Property Listings
Buying & Selling
Location
About
Contact
902.759.3913
Home
Property Listings
Buying & Selling
Location
About
Contact
902.759.3913
|
rgarby@royallepage.ca
Let's Chat
6106 4 Highway Linacy, Nova Scotia B2H 5C4
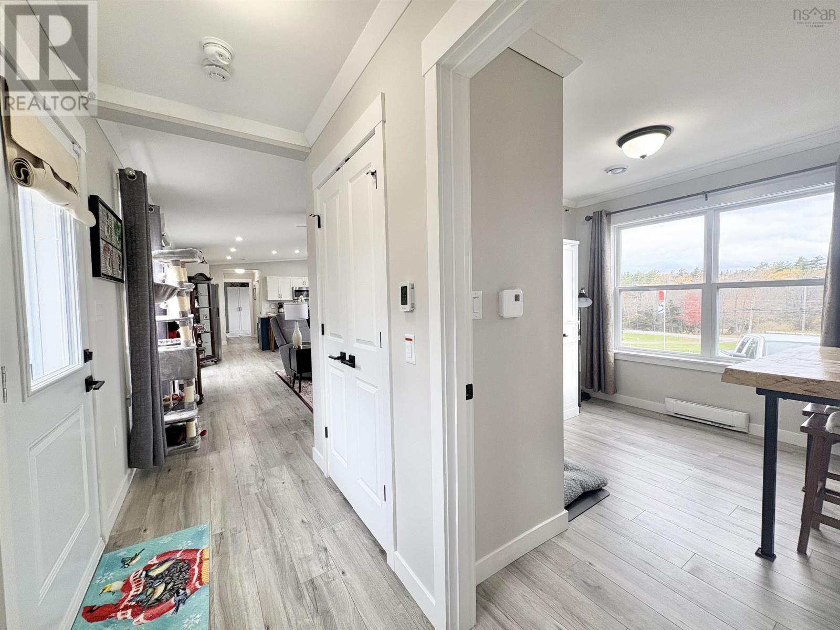
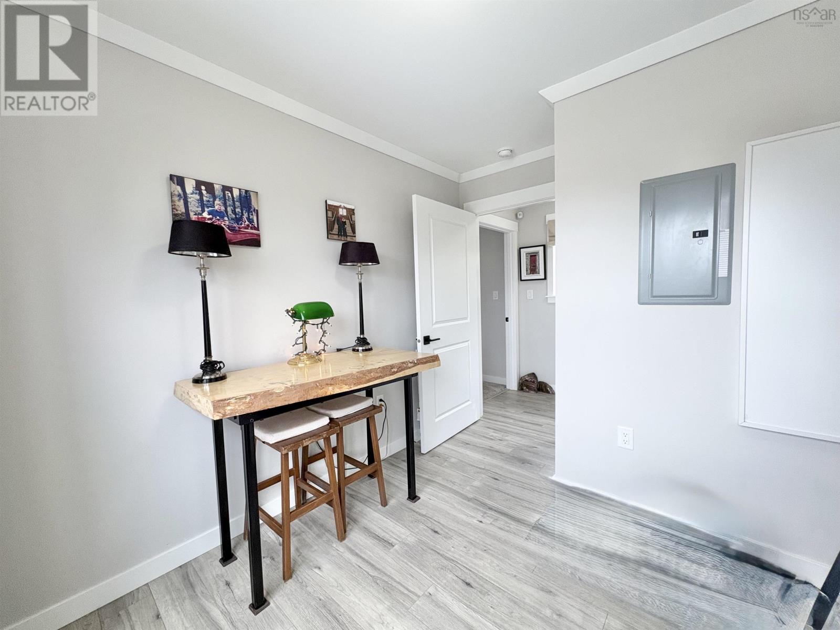
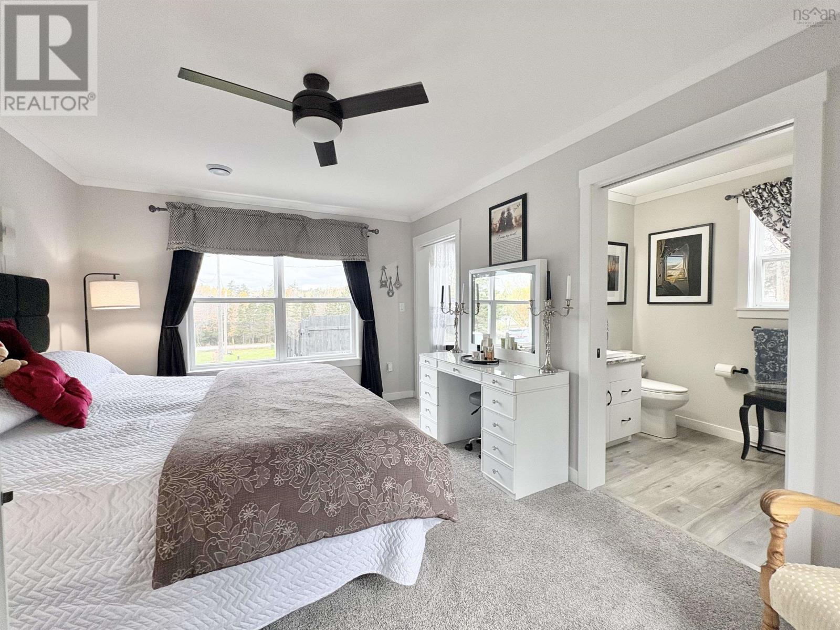
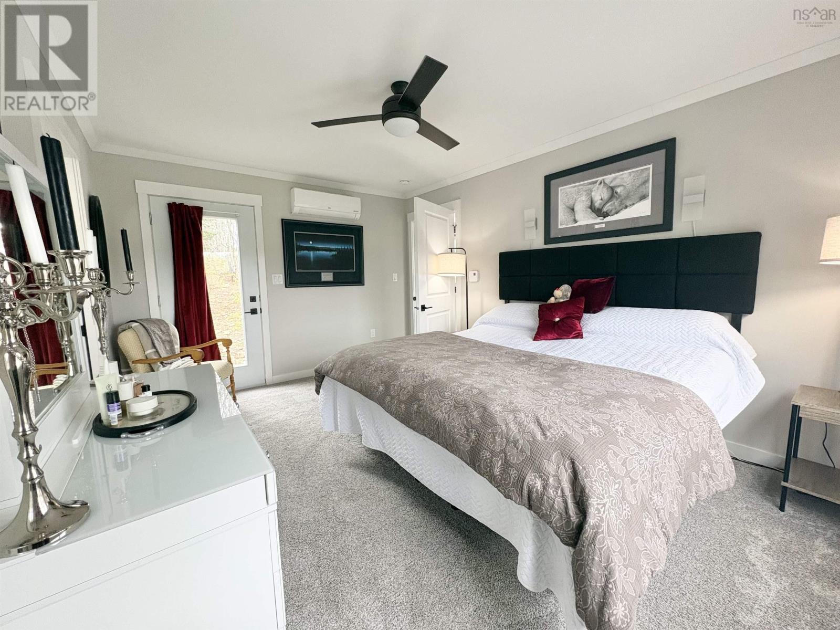
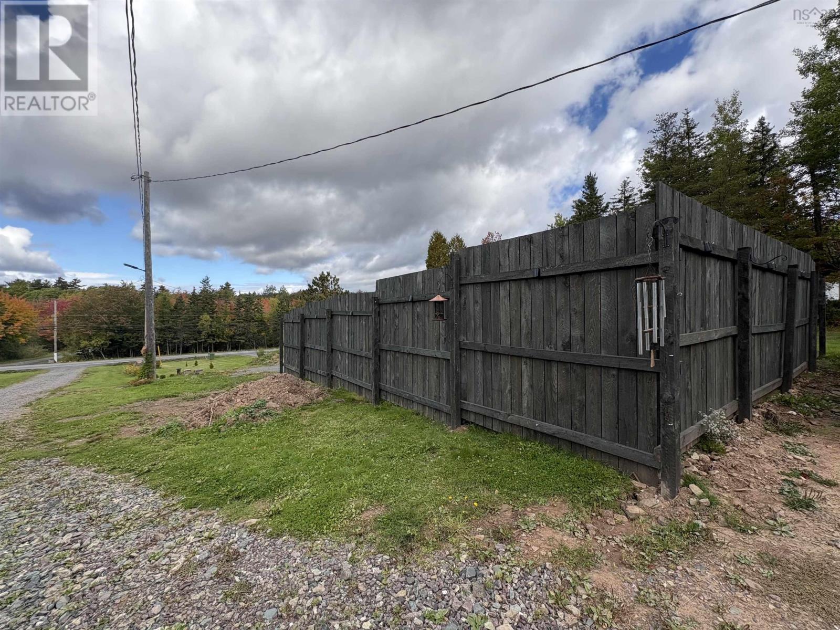
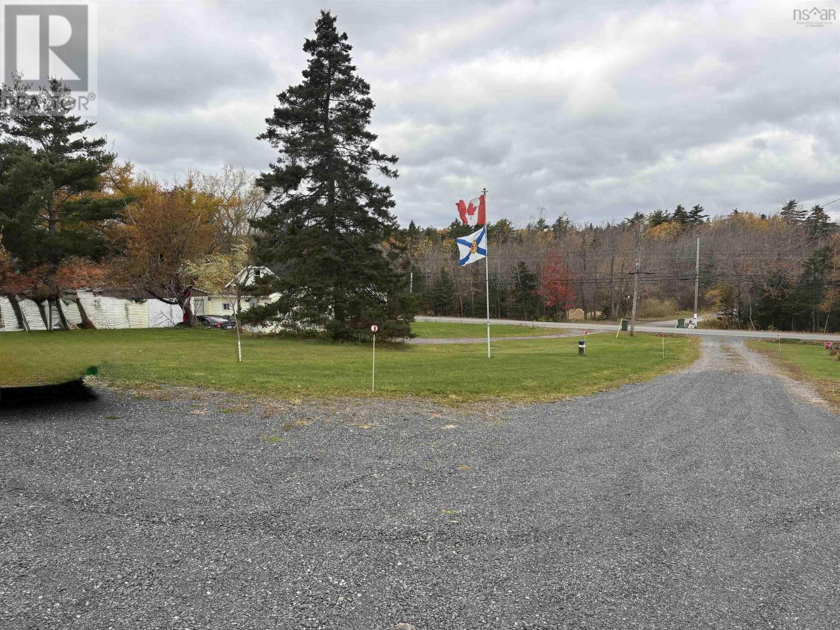
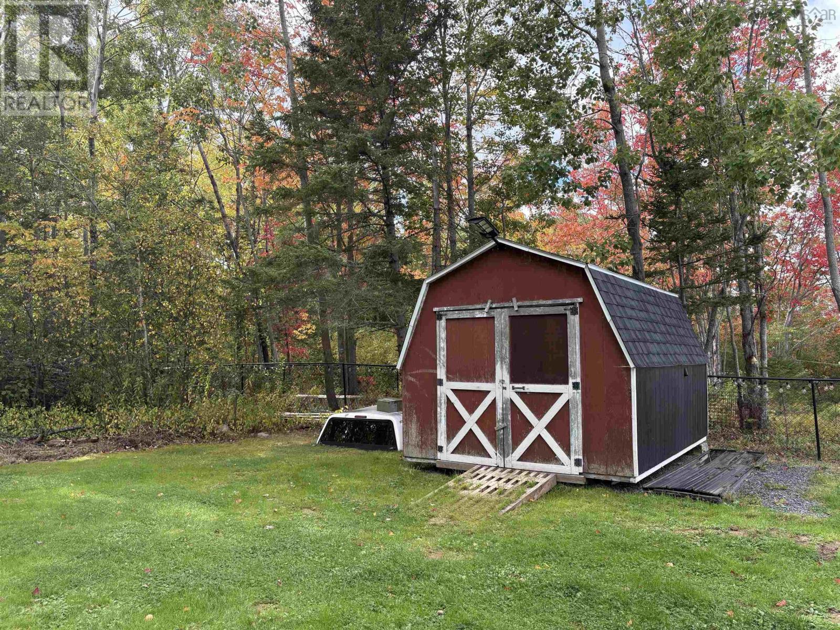

$344,500
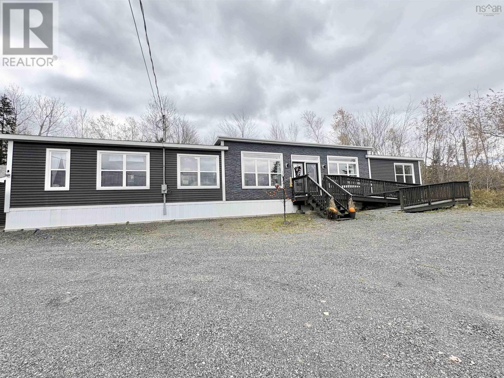
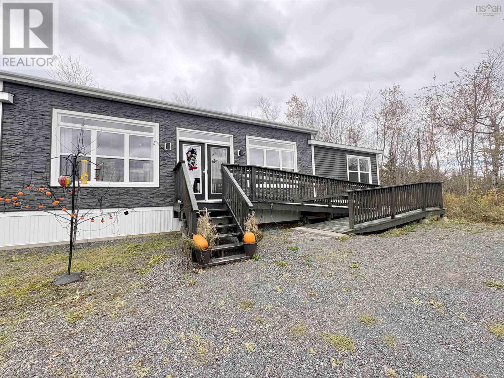
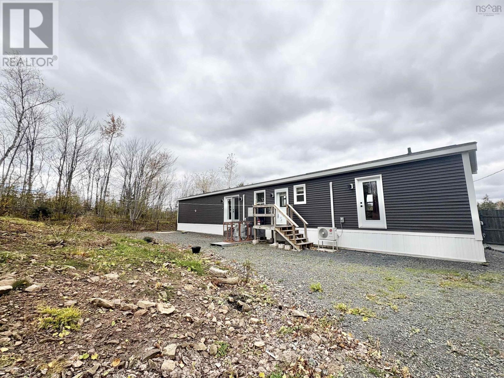
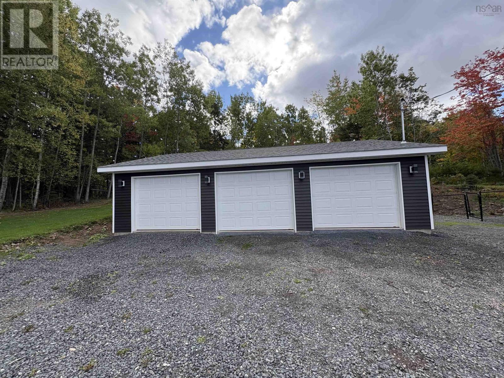
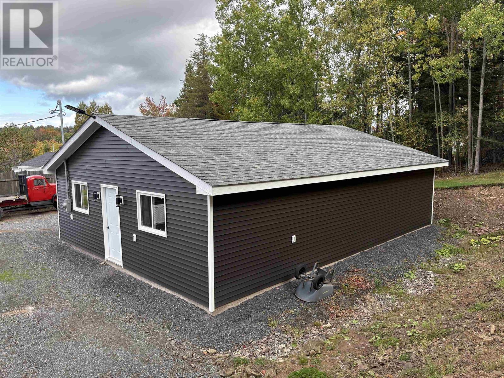
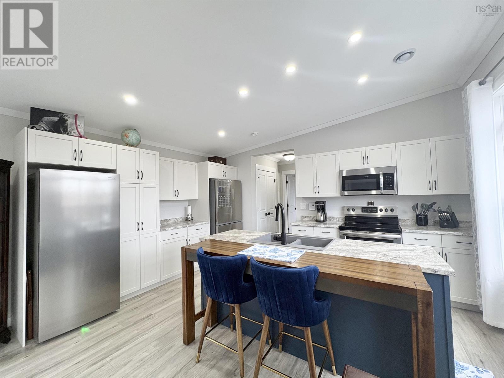
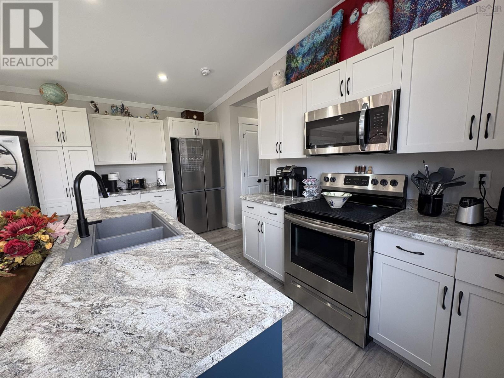
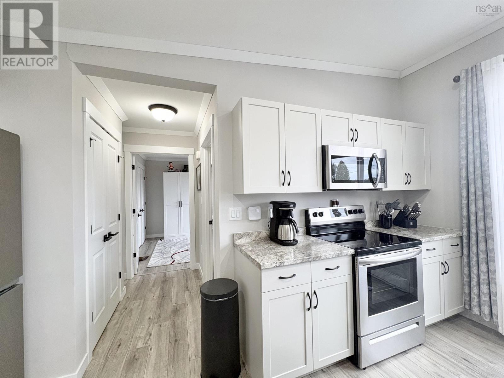
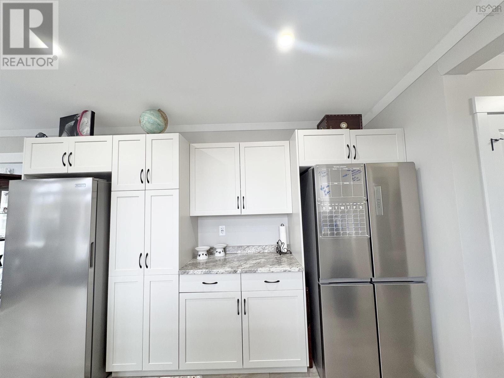
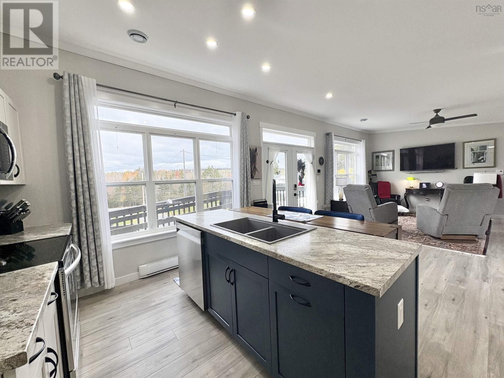
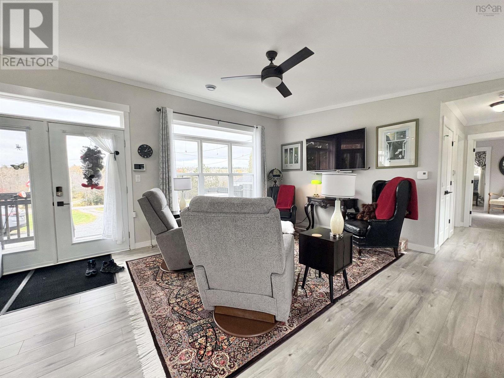
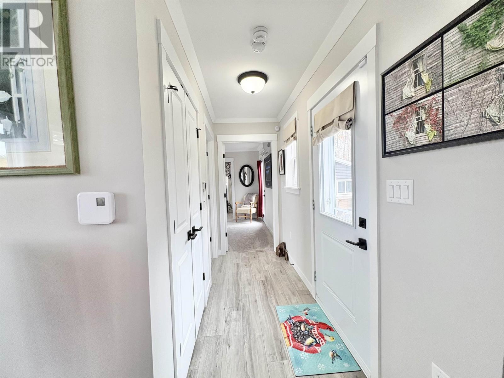
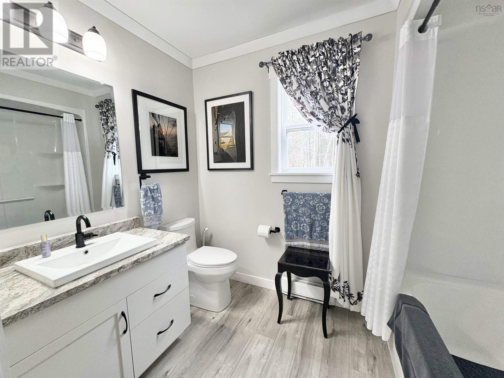
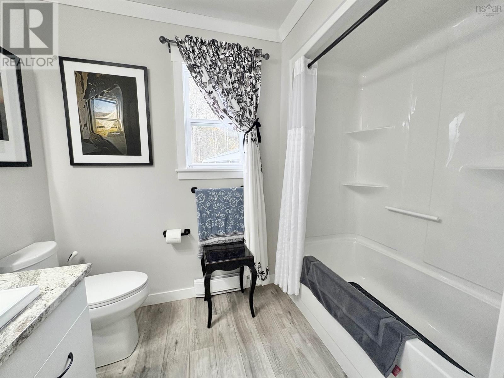
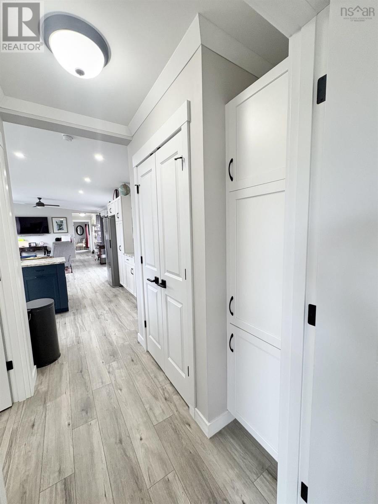
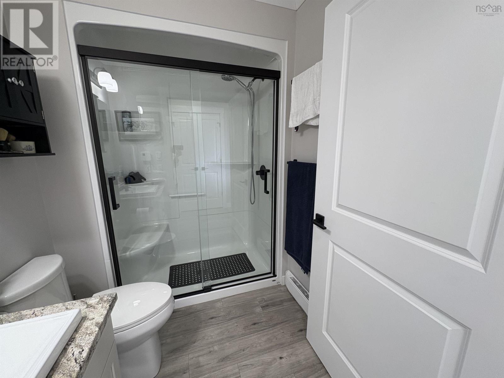
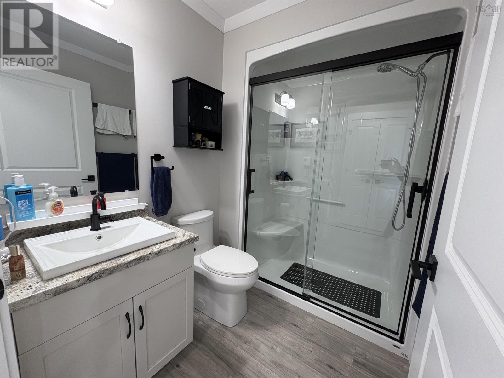
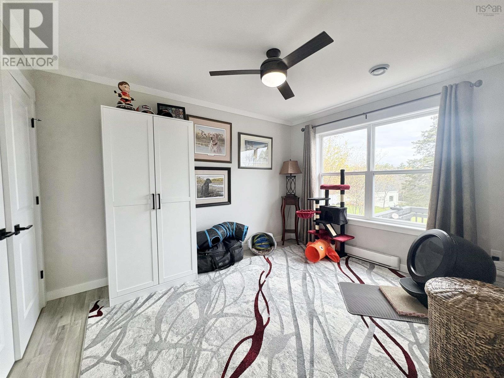
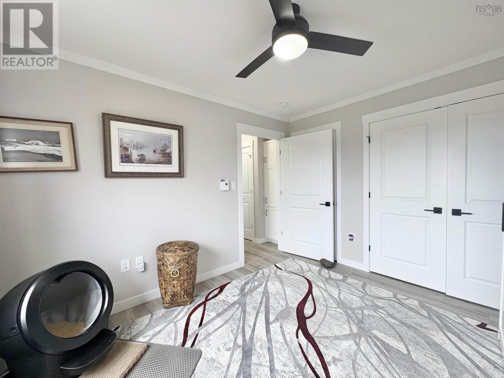
Just 3 years old ,this spacious 1200 sq. ft. mini home sits on nearly an acre of land set back from the road for privacy. Designed with accessibility in mind, it features a ramp and wheelchair friendly layout. The open-concept main living area is filled with natural light and has an abundance of storage space. The primary suite is a true retreat with a huge walk-in closet, 4-piece ensuite, a heat pump and a convenient door off of the bedroom provides the option to add a private deck. Step outside to find a 28x38 foot triple car garage , perfect for vehicles, storage or a home business. As an added feature the home is wired for a security system. This property combines modern comfort, practicality and space both inside and outside. (id:66205)
Property Details
| MLS® Number | 202626797 |
| Property Type | Single Family |
| Community Name | Linacy |
| Amenities Near By | Place Of Worship |
| Community Features | Recreational Facilities, School Bus |
| Structure | Shed |
Building
| Bathroom Total | 2 |
| Bedrooms Above Ground | 3 |
| Bedrooms Total | 3 |
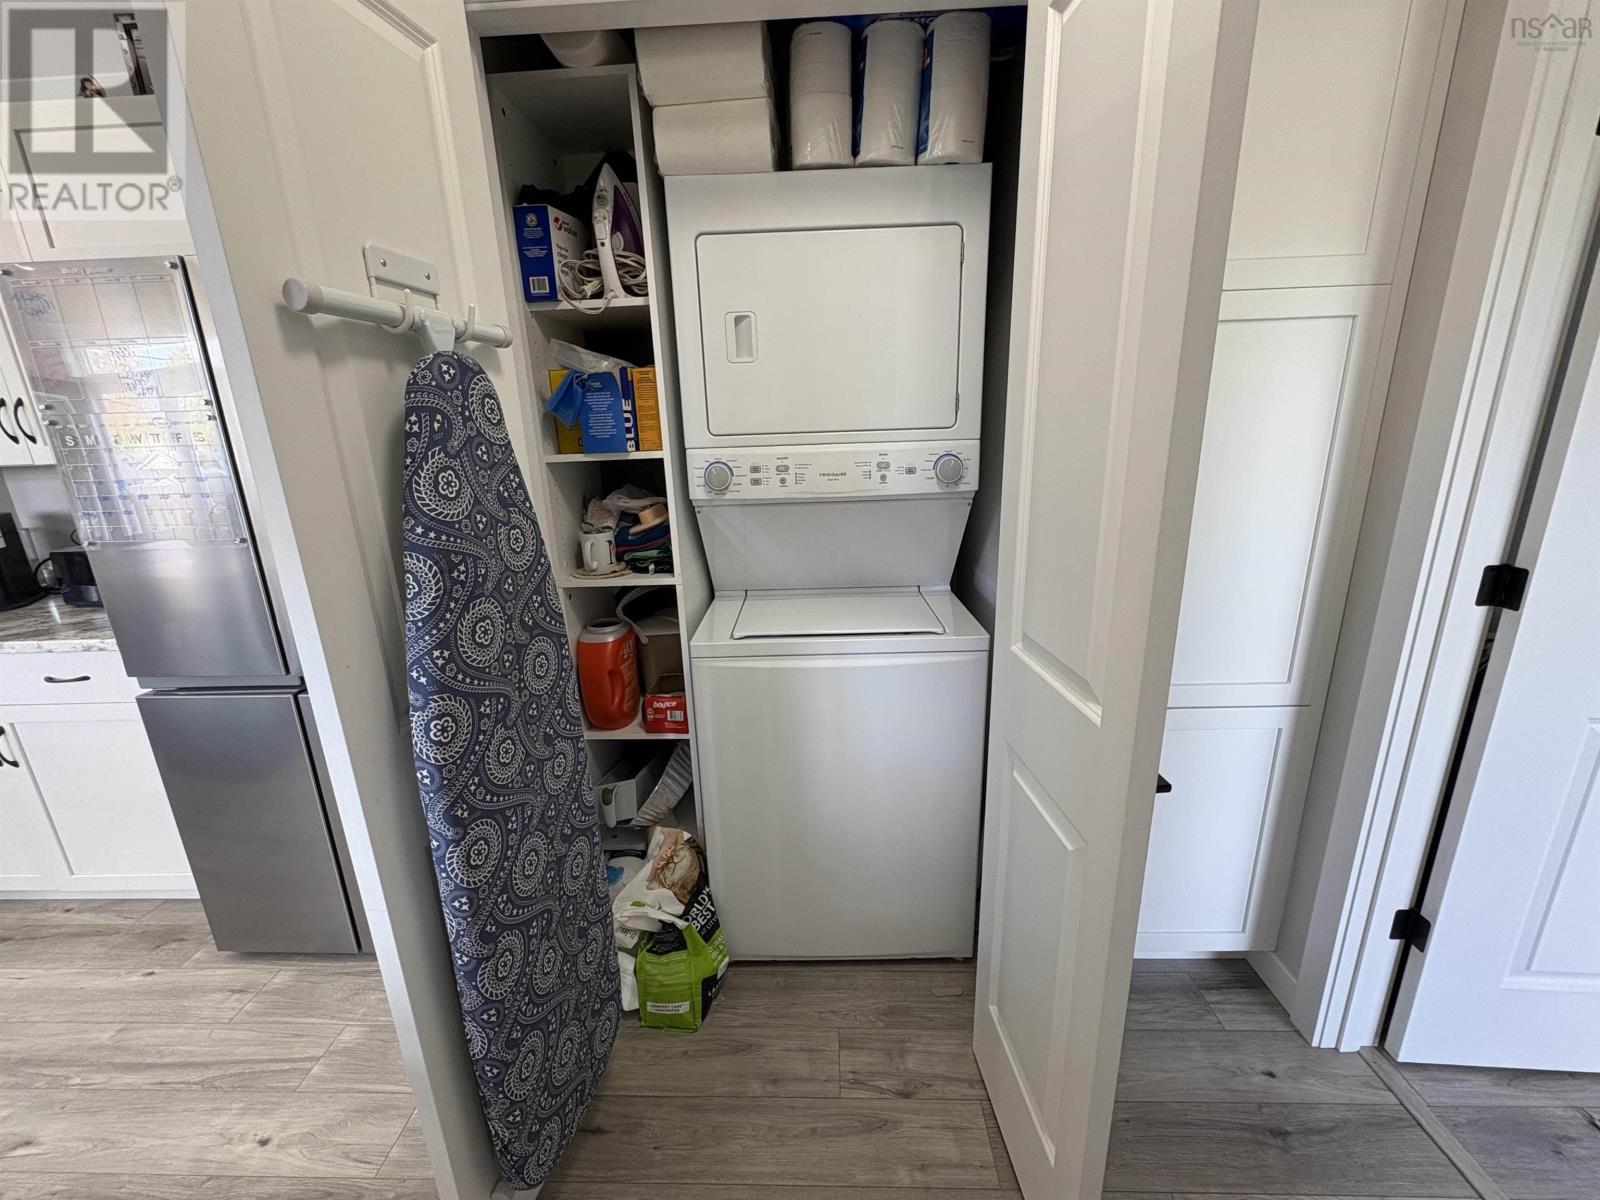
| Appliances | Stove, Dishwasher, Washer/dryer Combo, Freezer - Stand Up, Refrigerator |
| Architectural Style | Mini |
| Basement Type | None |
| Constructed Date | 2023 |
| Cooling Type | Air Conditioned |
| Exterior Finish | Vinyl |
| Flooring Type | Carpeted, Vinyl Plank |
| Foundation Type | Wood |
| Heating Fuel | Electric |
| Heating Type | Baseboard Heaters, Heat Pump, Ductless |
| Stories Total | 1 |
| Size Interior | 1,200 Sqft |
| Total Finished Area | 1200 Sqft |
| Type | Mobile Home |
| Utility Water | Drilled Well |
Parking
| Garage | |
| Detached Garage | |
| Gravel |
Land
| Acreage | No |
| Land Amenities | Place Of Worship |
| Sewer | Municipal Sewage System |
| Size Irregular | 0.934 |
| Size Total | 0.934 Ac |
| Size Total Text | 0.934 Ac |
Rooms
| Level | Type | Length | Width | Dimensions |
|---|---|---|---|---|
| Main Level | Living Room | 13.5x15 | ||
| Main Level | Eat In Kitchen | 16.5x15 | ||
| Main Level | 3pc Bathroom | 5.75x5 | ||
| Main Level | Bedroom | 9.75x12 | ||
| Main Level | Bedroom | 8.75x8 | ||
| Main Level | Primary Bedroom | 11x15 | ||
| Main Level | 4pc Ensuite Bath | 6x5.75 |

The trademarks REALTOR®, REALTORS®, and the REALTOR® logo are controlled by The Canadian Real Estate Association (CREA) and identify real estate professionals who are members of CREA. The trademarks MLS®, Multiple Listing Service® and the associated logos are owned by The Canadian Real Estate Association (CREA) and identify the quality of services provided by real estate professionals who are members of CREA. The trademark DDF® is owned by The Canadian Real Estate Association (CREA) and identifies CREA's Data Distribution Facility (DDF®)
October 28 2026 03:31:42
Nova Scotia Association of REALTORS®
Blinkhorn Real Estate Ltd.
