R&L Real Estate
Home
Property Listings
Buying & Selling
Location
About
Contact
902.759.3913
Home
Property Listings
Buying & Selling
Location
About
Contact
902.759.3913
|
rgarby@royallepage.ca
Let's Chat
1209 Highway 4 Mount Thom, Nova Scotia B0K 1P0
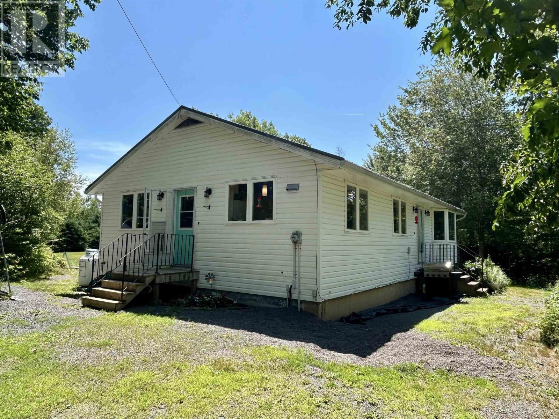
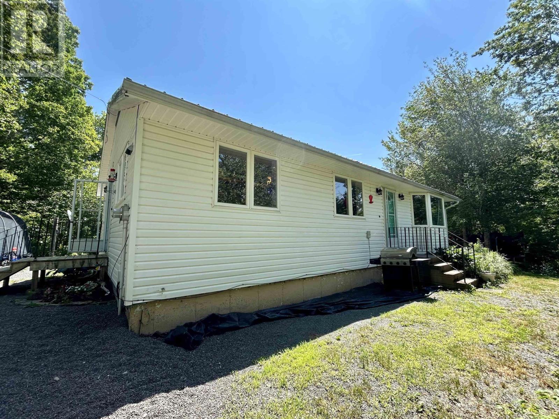
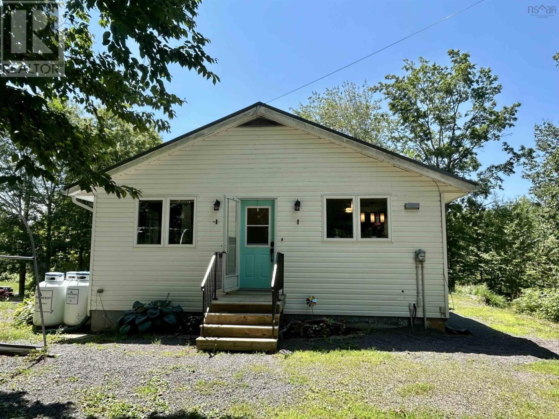
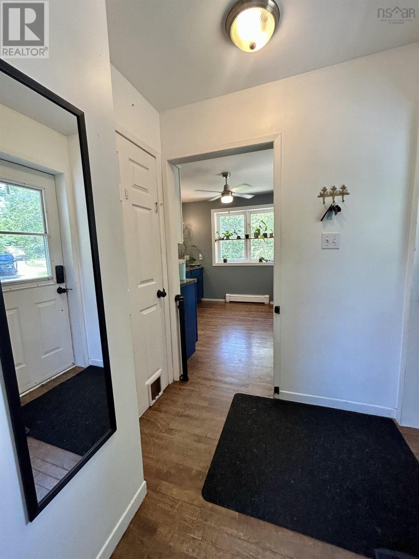
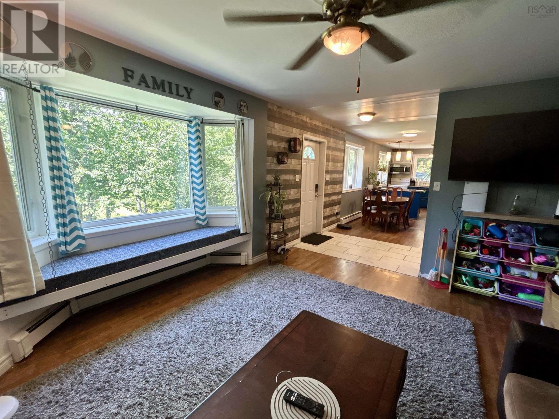
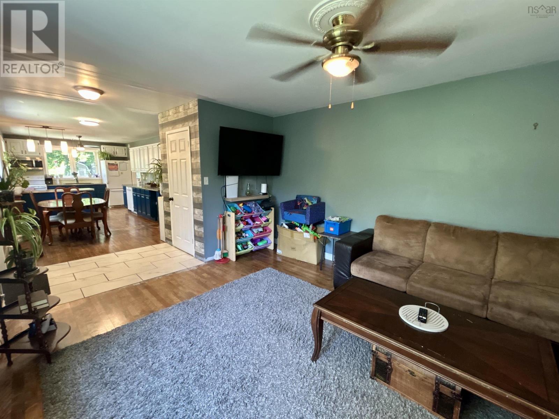
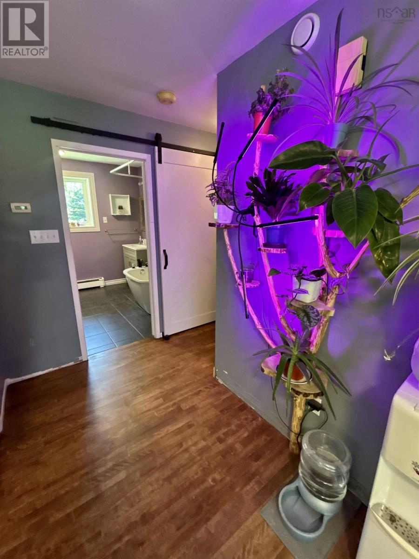
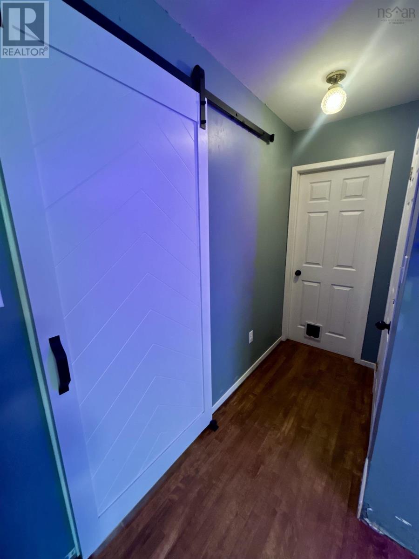
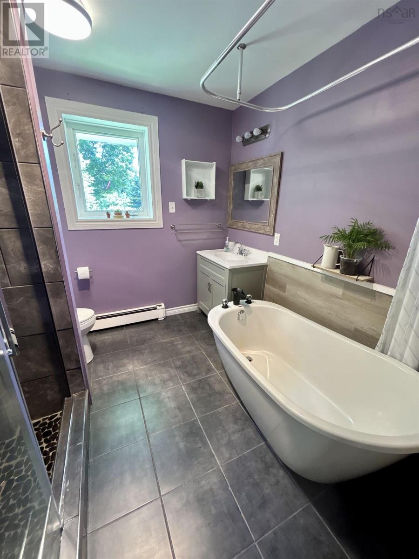
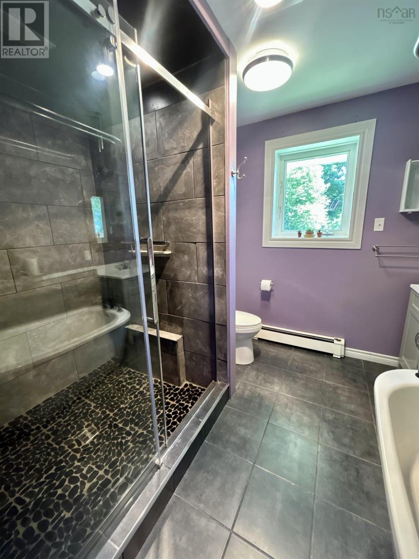
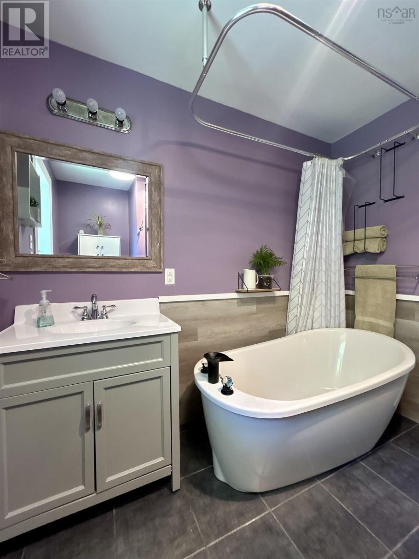
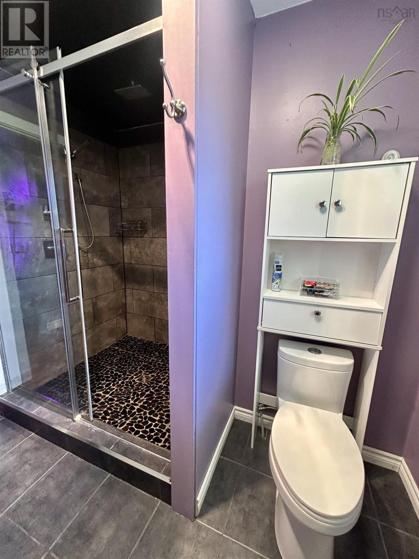
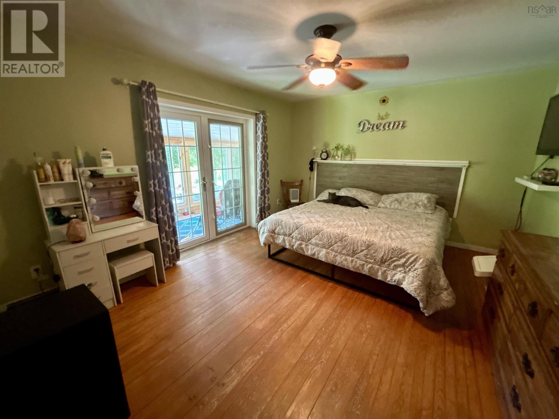
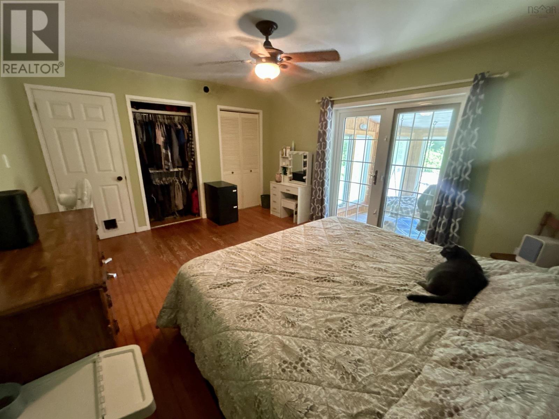
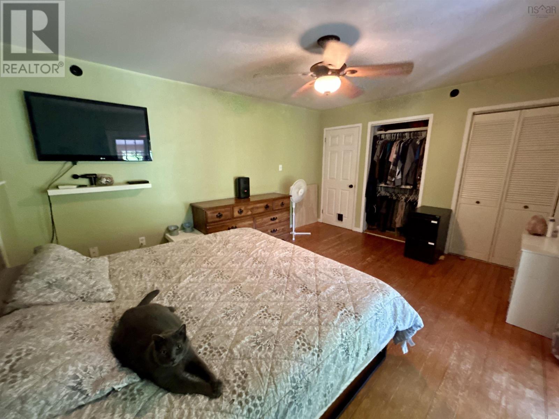
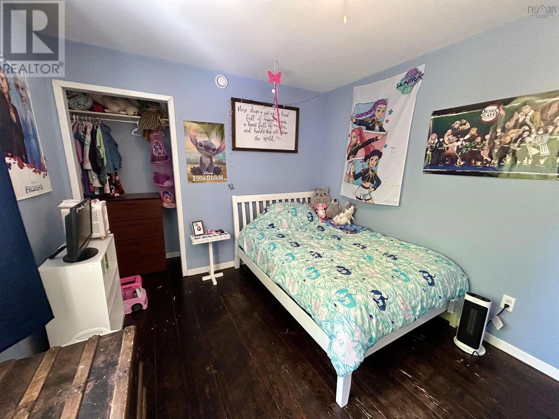

$359,900
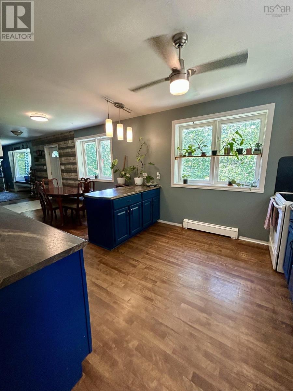
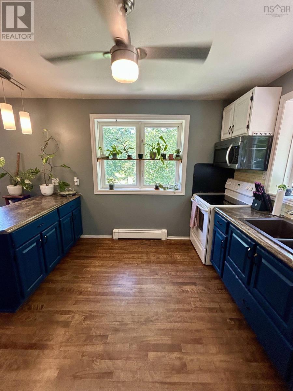
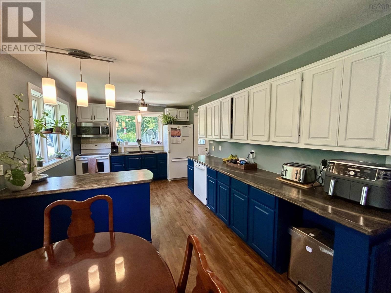
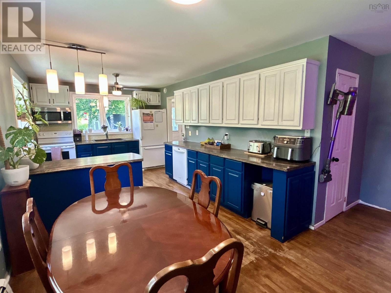
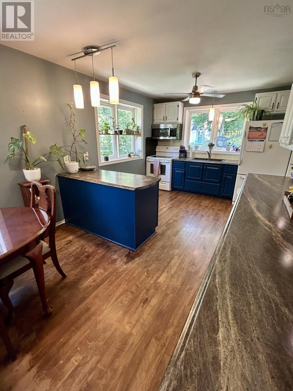
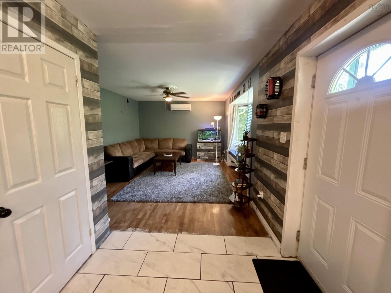
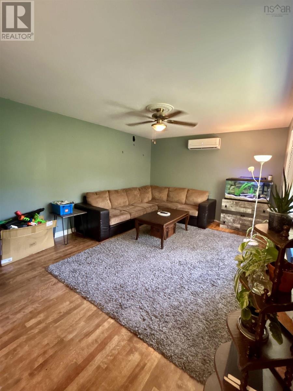
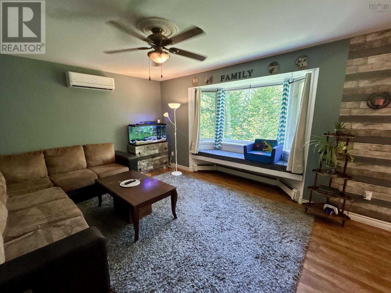
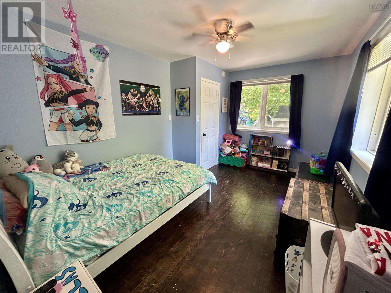
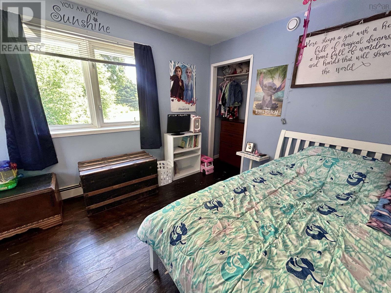
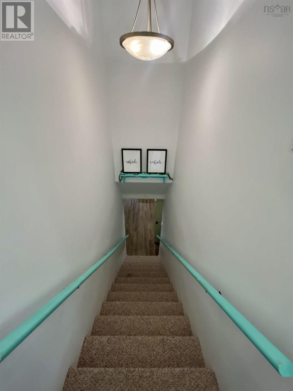
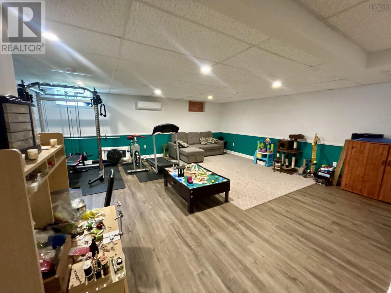
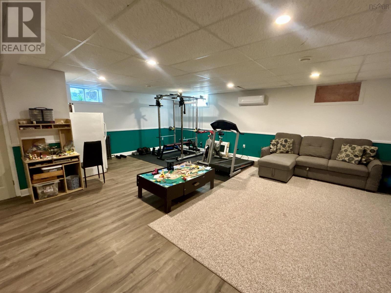
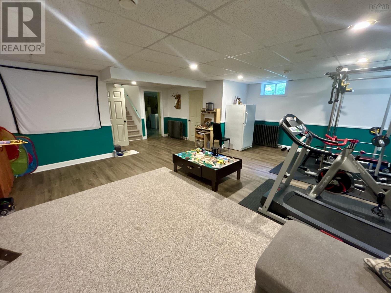
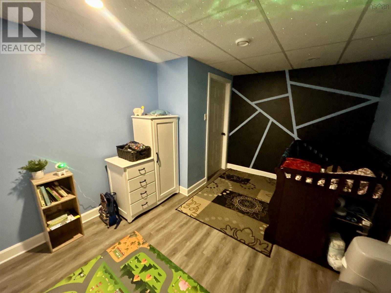
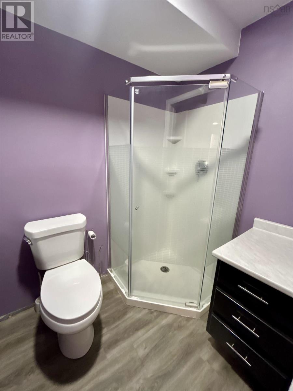
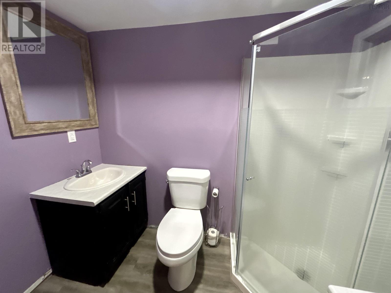
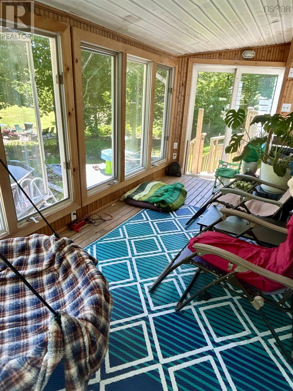
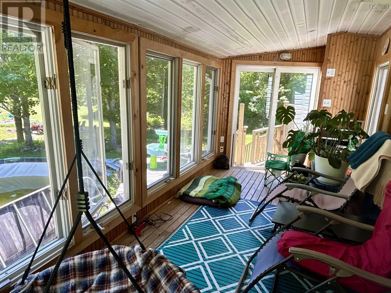
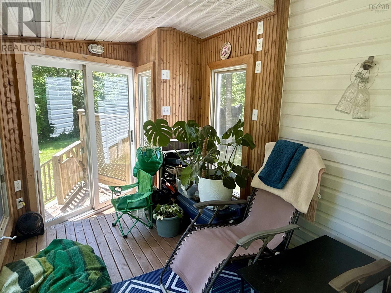
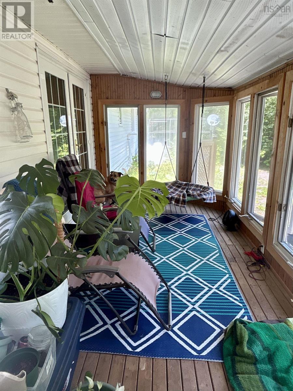
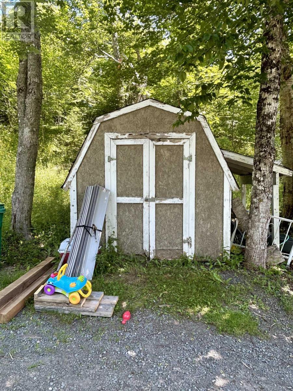
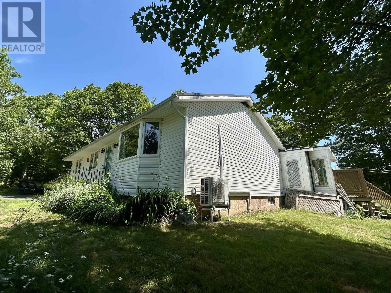
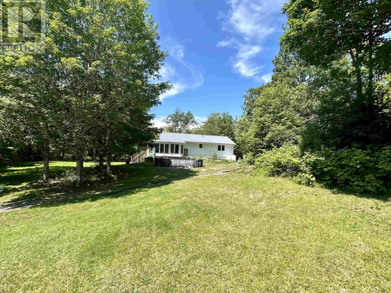
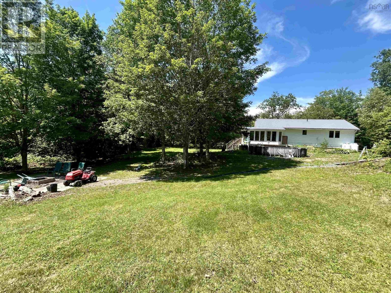
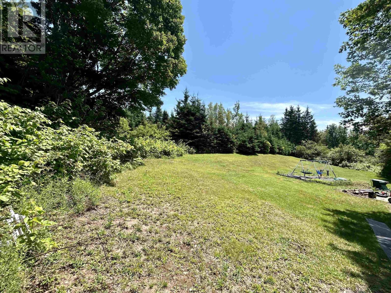
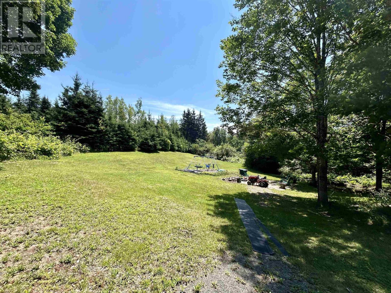
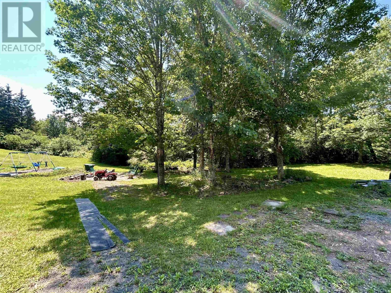
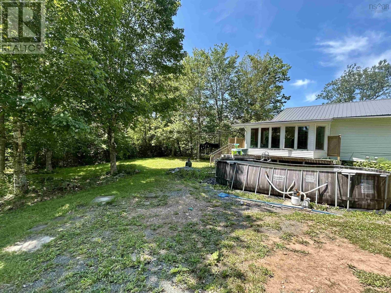
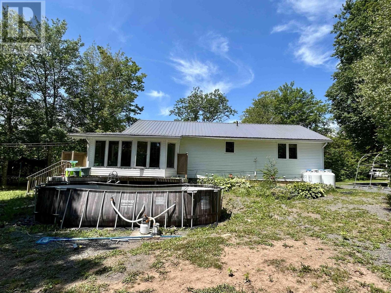
Discover the perfect blend of comfort, privacy, and country charm with this beautiful bungalow nestled on over 2.3 acres in the peaceful community of Salt Springs. Offering 2 bedrooms plus a versatile den and 2 full bathrooms, this well-maintained home features an inviting open-concept layout that's perfect for both everyday living and entertaining. The updated kitchen flows seamlessly into the bright living and dining areas, while the stunning sunroom provides the ideal place to relax and take in the surrounding natural beauty. Downstairs, you'll find a spacious finished rec room with plenty of additional storage, giving you all the space you need for family, hobbies, or guests. Enjoy year-round comfort with an efficient heat pump, along with the peace of mind that comes with a durable steel roof. Surrounded by mature trees and complete privacy, this exceptional property offers the tranquility of country living while still being within easy reach of nearby amenities. Whether you're looking for a family home, a peaceful retreat, or a place to enjoy nature, this Salt Springs property is one you won't want to miss. (id:66205)
Property Details
| MLS® Number | 202617465 |
| Property Type | Single Family |
| Community Name | Mount Thom |
| Amenities Near By | Park, Shopping, Place Of Worship |
| Community Features | School Bus |
| Equipment Type | Propane Tank |
| Features | Treed, Sloping, Level |
| Rental Equipment Type | Propane Tank |
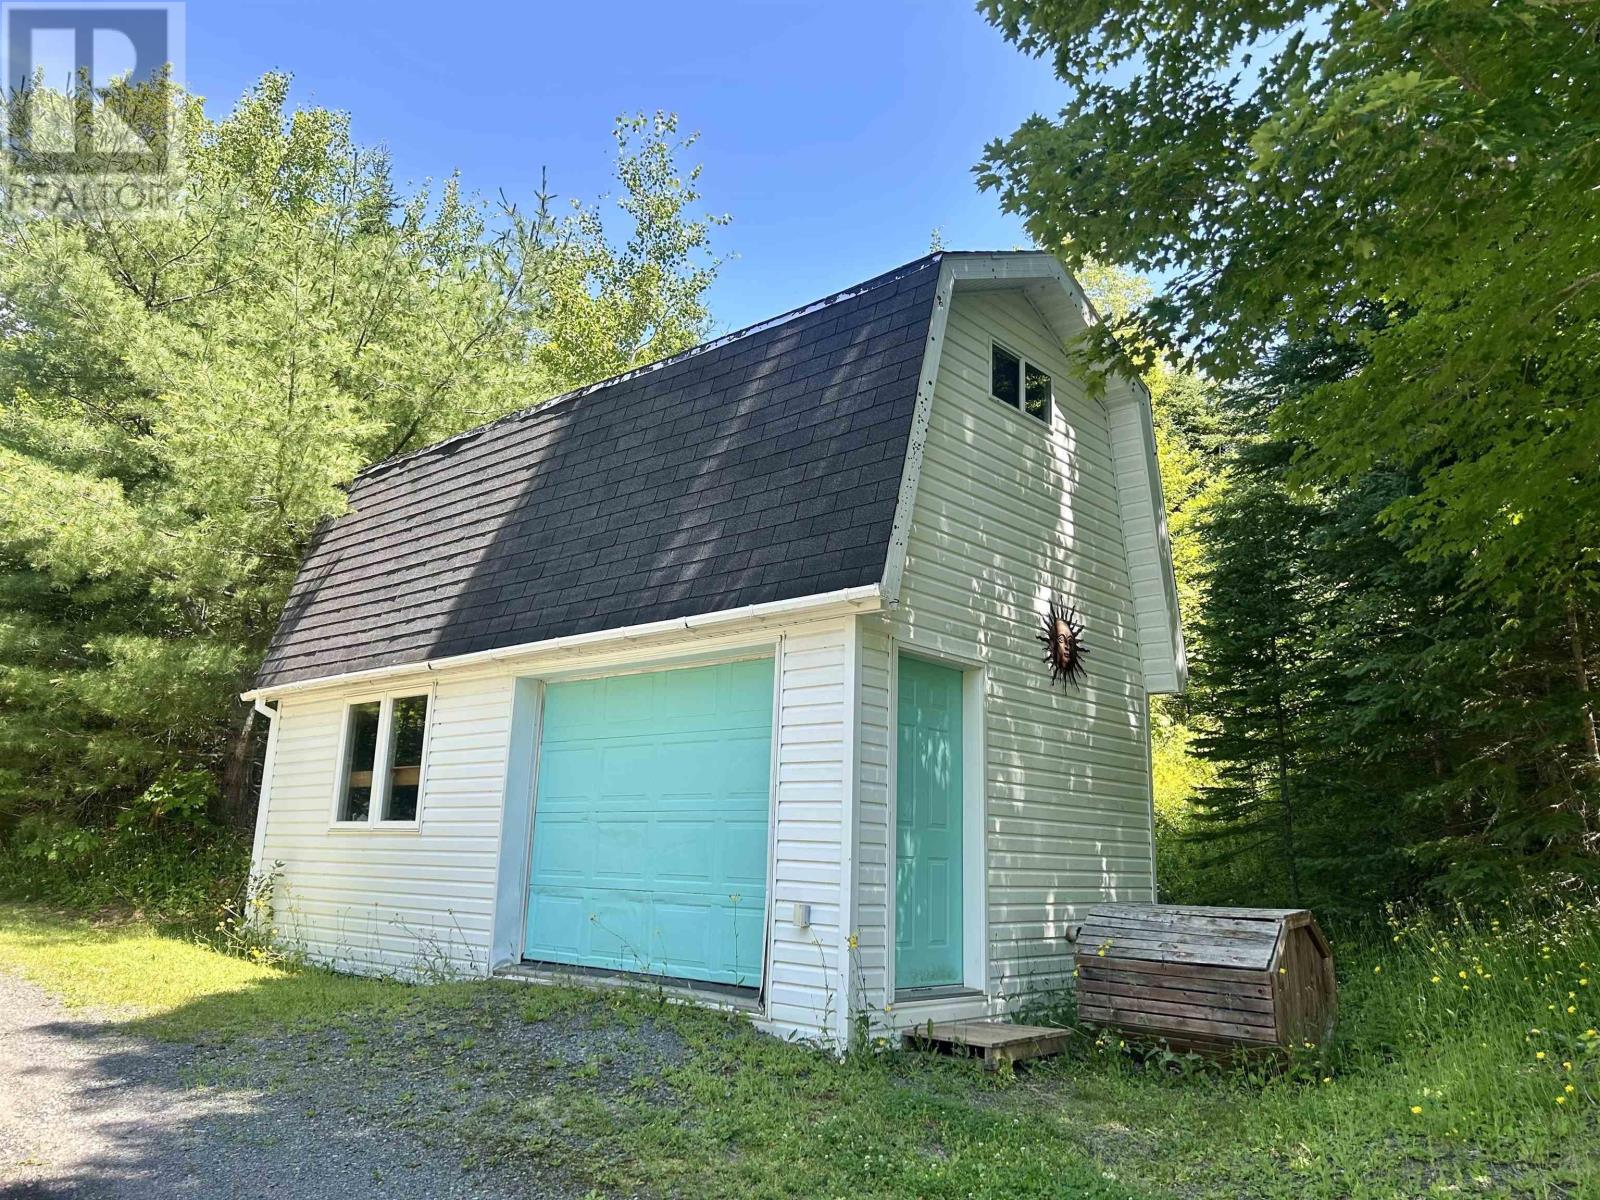
| Structure | Shed |
Building
| Bathroom Total | 2 |
| Bedrooms Above Ground | 2 |
| Bedrooms Total | 2 |
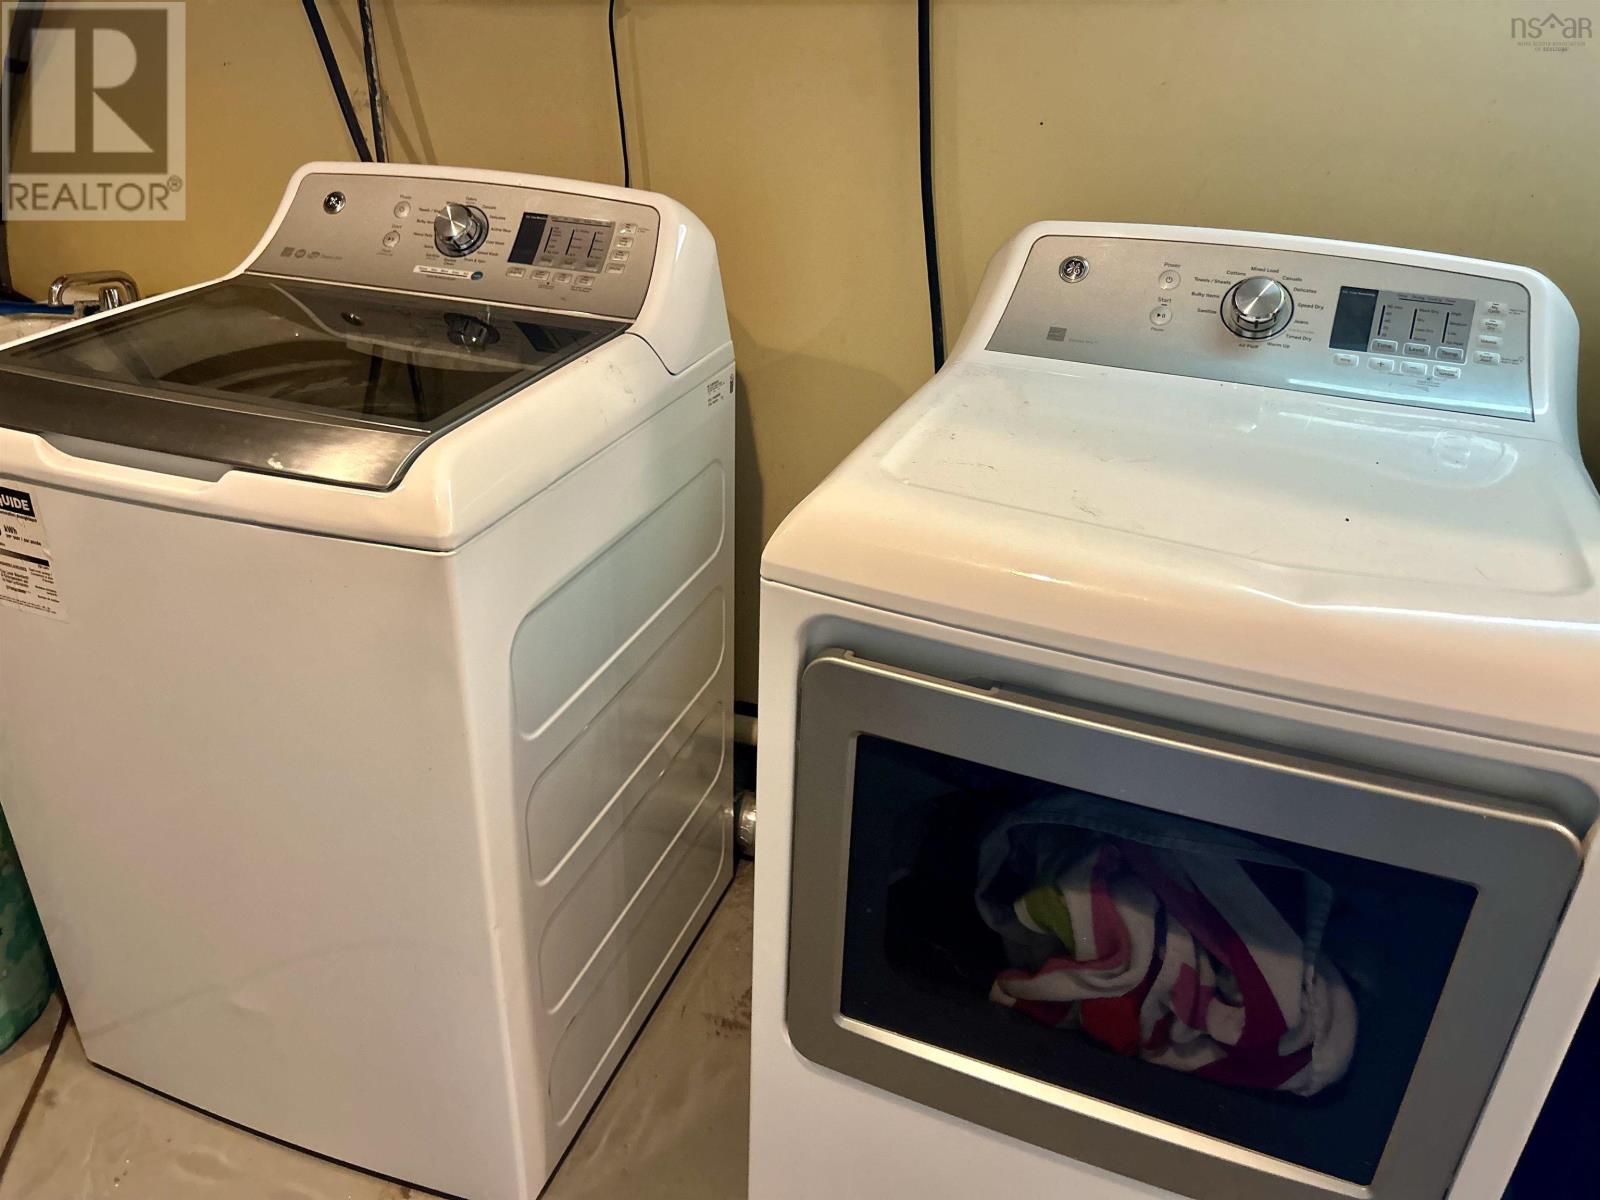
| Appliances | Stove, Dishwasher, Dryer, Washer, Refrigerator |
| Architectural Style | Bungalow |
| Basement Development | Partially Finished |
| Basement Type | Full (partially Finished) |
| Constructed Date | 1993 |
| Construction Style Attachment | Detached |
| Cooling Type | Air Conditioned |
| Exterior Finish | Vinyl |
| Flooring Type | Carpeted, Hardwood, Laminate, Tile |
| Foundation Type | Poured Concrete |
| Heating Fuel | Electric, Propane |
| Heating Type | Baseboard Heaters, Heat Pump, Ductless, Hot Water |
| Stories Total | 1 |
| Size Interior | 2,075 Sqft |
| Total Finished Area | 2075 Sqft |
| Type | House |
| Utility Water | Well |
Parking
| Garage | |
| Detached Garage | |
| Gravel |
Land
| Acreage | Yes |
| Land Amenities | Park, Shopping, Place Of Worship |
| Landscape Features | Landscaped |
| Sewer | Septic System |
| Size Irregular | 2.31 |
| Size Total | 2.31 Ac |
| Size Total Text | 2.31 Ac |
Rooms
| Level | Type | Length | Width | Dimensions |
|---|---|---|---|---|
| Lower Level | 3pc Bathroom | 8x4.7 | ||
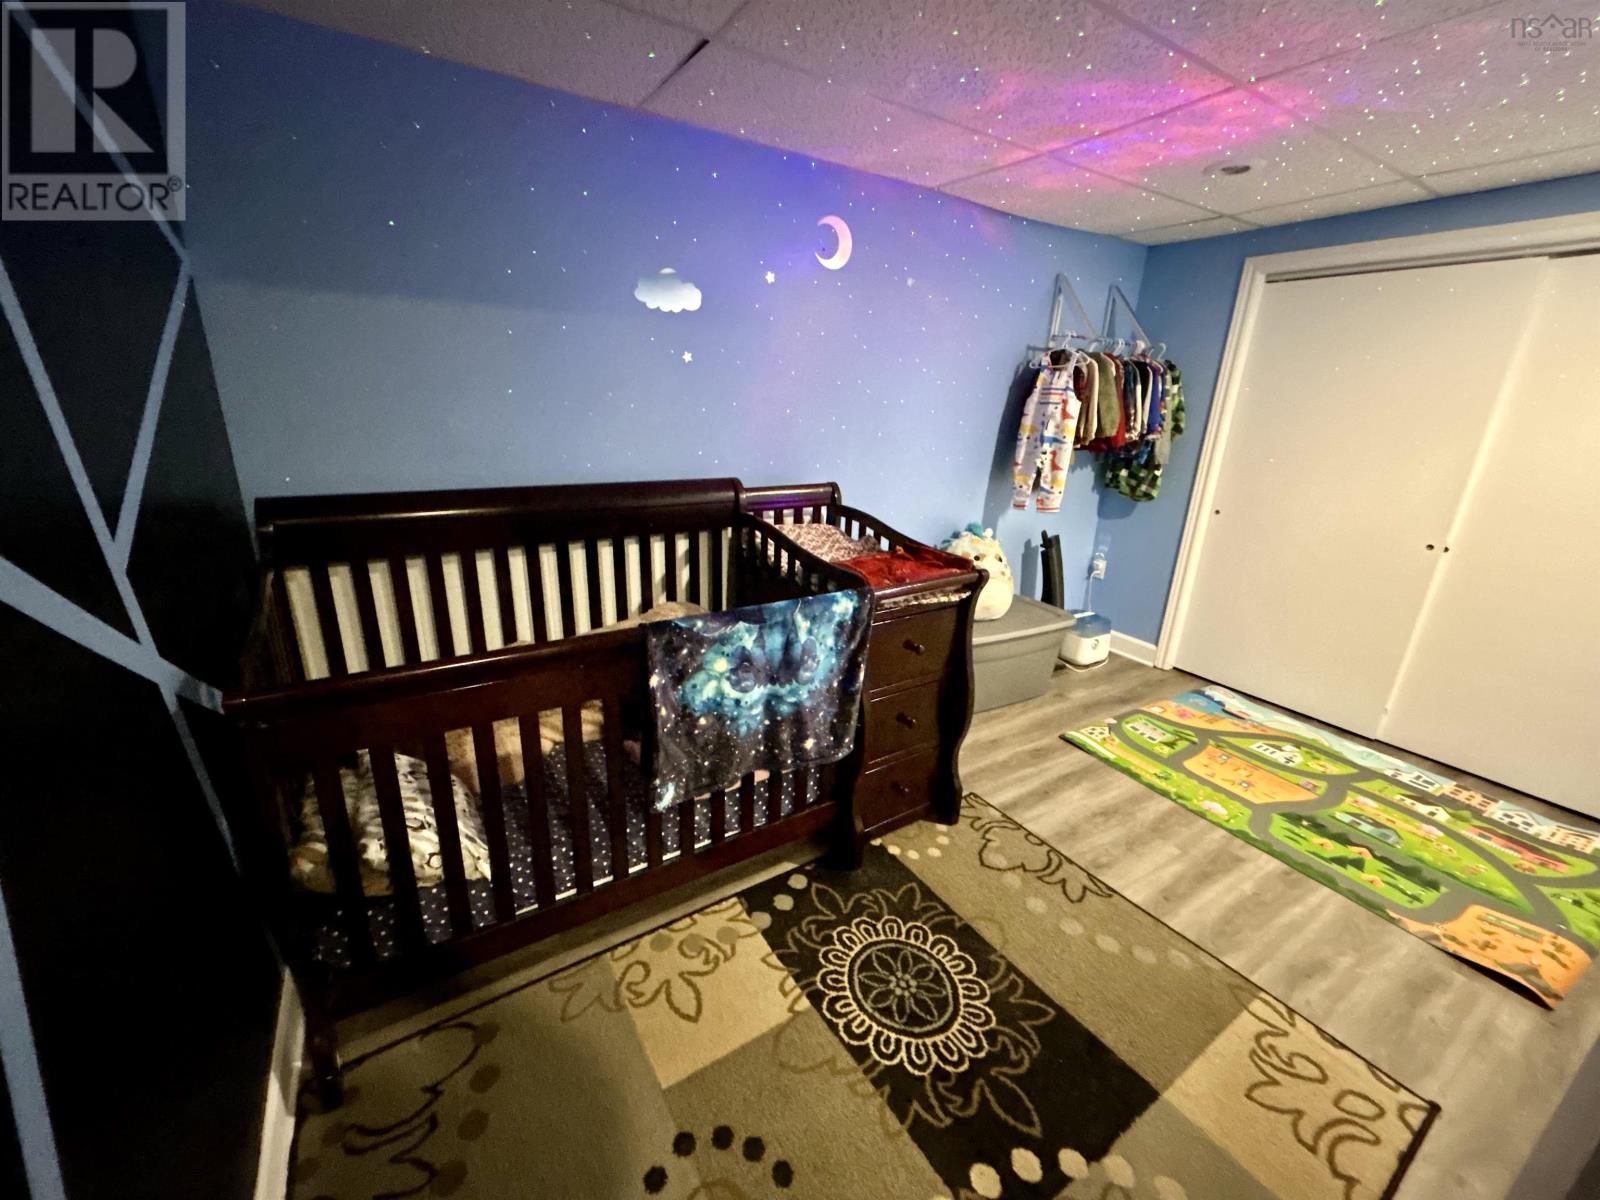
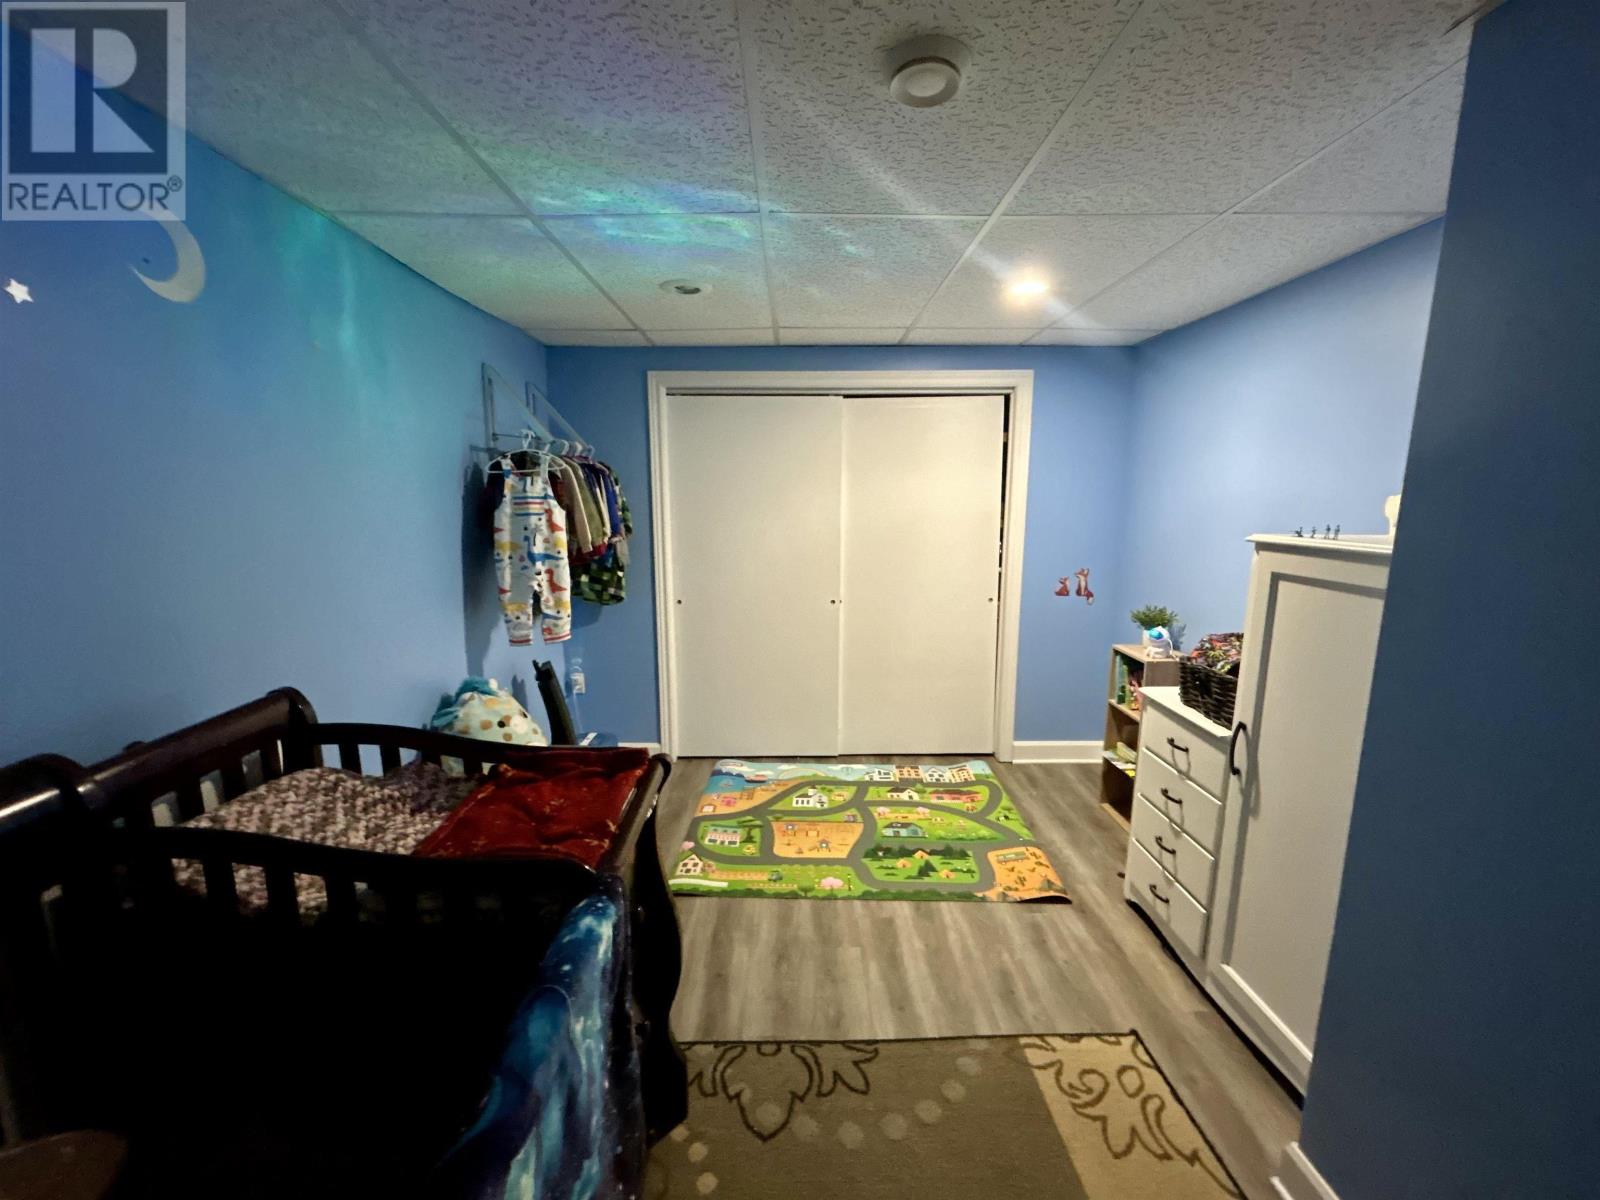
| Lower Level | Den | 13.2x9.9 | ||
| Lower Level | Recreational, Games Room | 25.2x23.4 | ||
| Lower Level | Utility Room | 15.5x9.3+5.1x13.5 | ||
| Main Level | Kitchen | 21.5x10.6 | ||
| Main Level | Dining Room | 20.1x11.9 | ||
| Main Level | 4pc Bathroom | 8.6x8 | ||
| Main Level | Bedroom | 14.3x10 | ||
| Main Level | Primary Bedroom | 15.1x12.3 | ||
| Main Level | Sunroom | 18.1x8.1 |

The trademarks REALTOR®, REALTORS®, and the REALTOR® logo are controlled by The Canadian Real Estate Association (CREA) and identify real estate professionals who are members of CREA. The trademarks MLS®, Multiple Listing Service® and the associated logos are owned by The Canadian Real Estate Association (CREA) and identify the quality of services provided by real estate professionals who are members of CREA. The trademark DDF® is owned by The Canadian Real Estate Association (CREA) and identifies CREA's Data Distribution Facility (DDF®)
July 31 2026 03:48:15
Nova Scotia Association of REALTORS®
Blinkhorn Real Estate Ltd.
