R&L Real Estate
Property Listings
Buying & Selling
Location
About
Contact
902.759.3913
Property Listings
Buying & Selling
Location
About
Contact
902.759.3913
|
rgarby@royallepage.ca
Let's Chat
4021 Highway 6, Brule Ns B0k 1v0 Brule, Nova Scotia B0K 1V0

$629,000
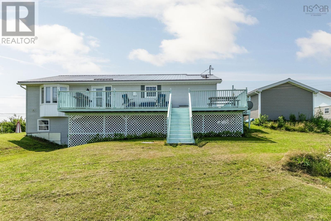
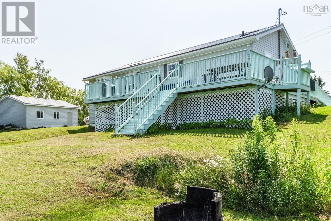
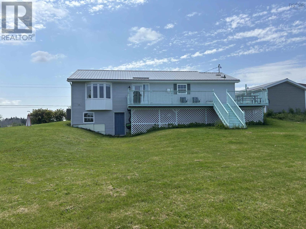
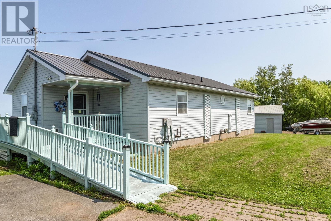
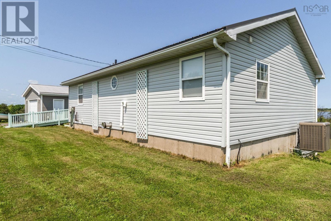
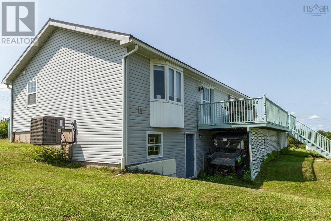
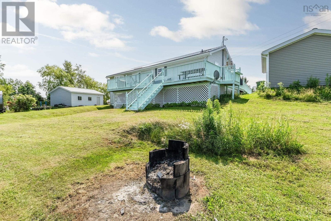
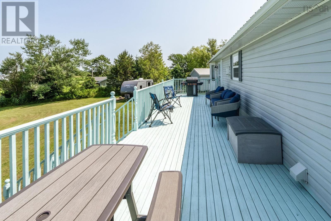
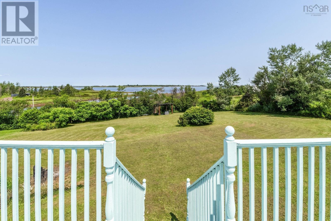
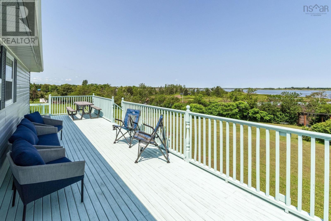
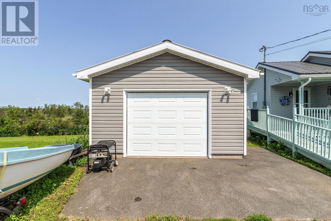
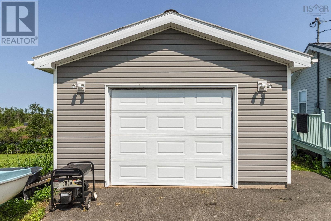
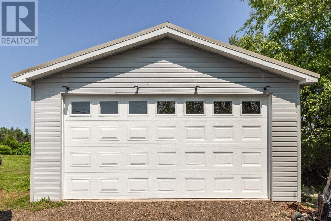
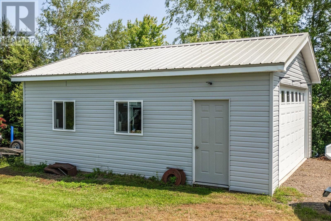
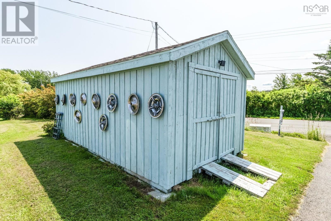
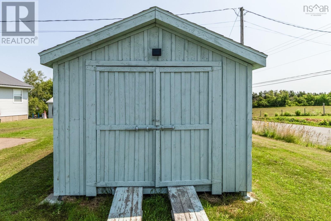
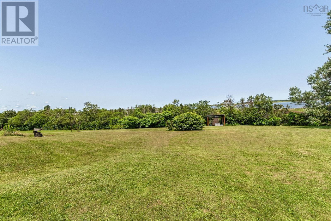
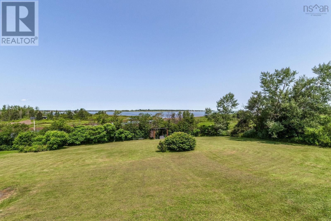
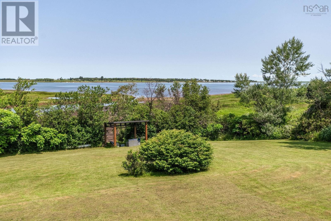
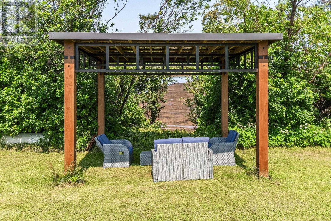
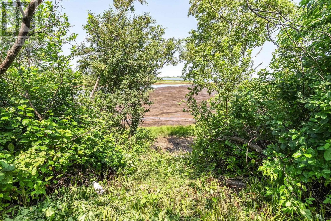
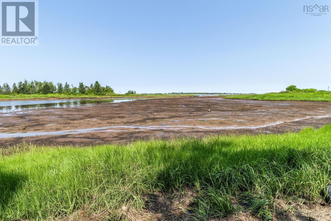
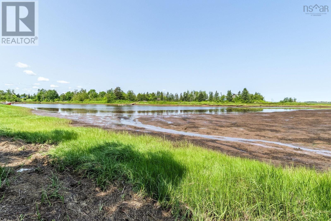
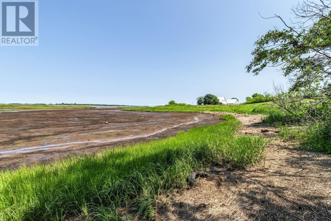
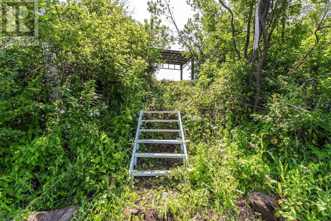
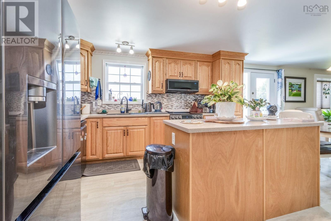
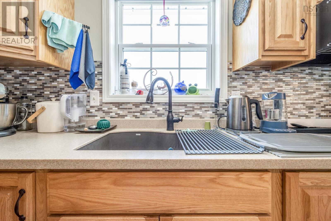
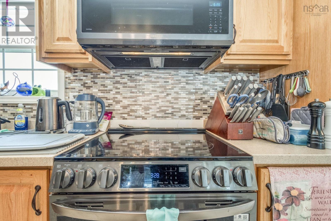
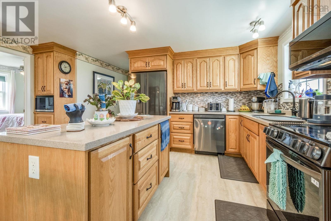
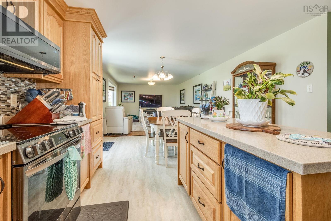
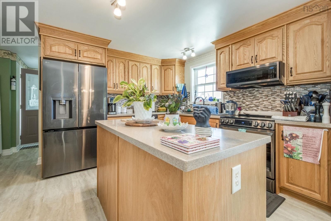
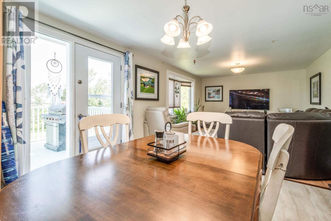
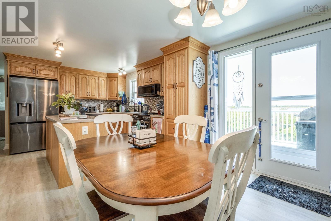
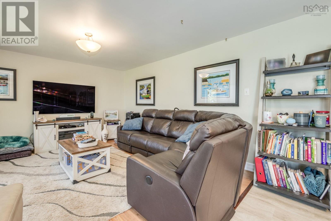
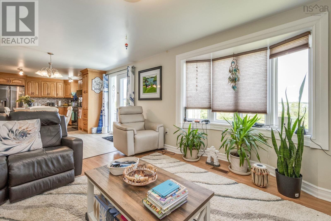
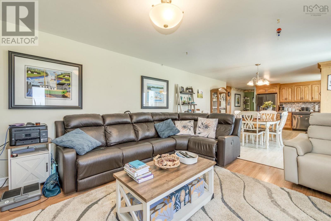
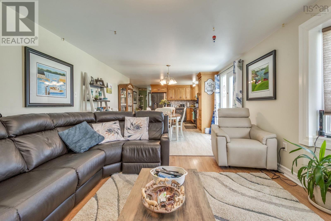
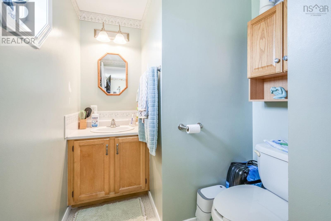
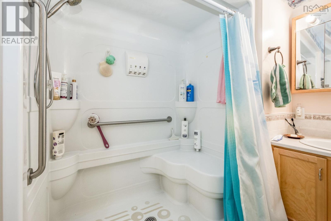
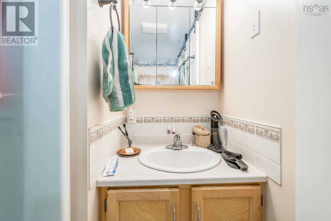
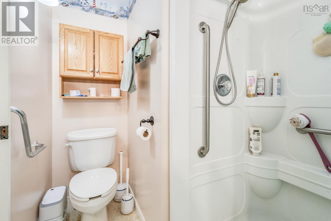
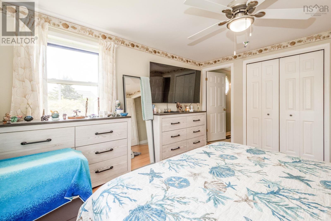
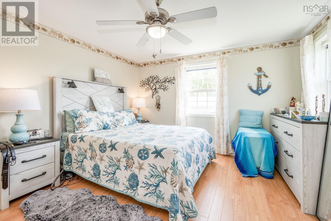
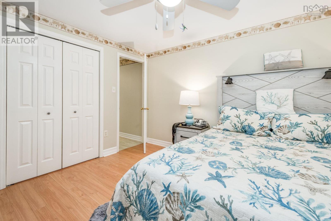
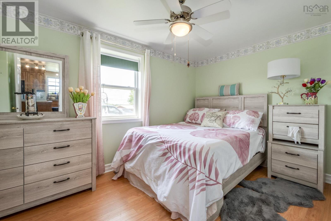
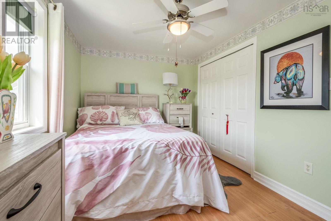
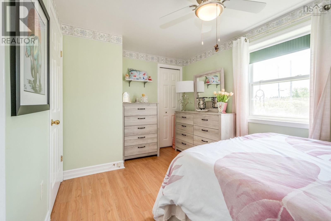
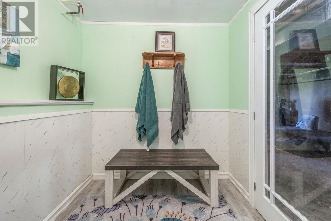
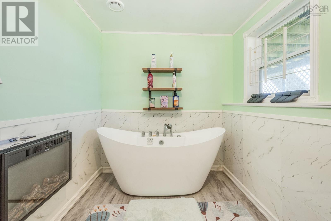
Wake up to breathtaking views of Tatamagouche Bay in this beautifully maintained waterfront home, where comfort, functionality, and stunning scenery come together. Situated on just under an acre of beautifully landscaped property, this move-in-ready 2-bedroom, 3-bathroom home offers bright, open-concept living designed to make the most of its spectacular waterfront setting. The upgraded kitchen features granite countertops, ample cabinetry, and flows seamlessly into the main living area, making it ideal for everyday living and entertaining. The main level also includes a spacious primary bedroom with a convenient 2-piece ensuite. The walk-out basement offers a 3-piece bathroom, a newly finished room featuring a luxurious freestanding soaker tub for the ultimate spa-like retreat, and plenty of additional space for storage, hobbies, or future development. Enjoy year-round comfort with an energy-efficient ducted heat pump providing whole-home heating and cooling. Outside, you'll appreciate the impressive array of outbuildings, including the original detached wired single garage and a 20' x 26' heated, insulated, wired double garage with an EV charger, built just one year ago. A 12' x 20' shed, less than two years old, provides excellent additional storage, while the newly added gazebo is the perfect place to relax and take in the peaceful waterfront views. All new appliances, including the refrigerator, stove, dishwasher, and washer/dryer combo, are included. Whether you're looking for a year-round home or a coastal retreat, this exceptional property offers the perfect blend of modern upgrades, practical amenities, and the relaxed waterfront lifestyle you've been dreaming of. (id:66205)
Property Details
| MLS® Number | 202616924 |
| Property Type | Single Family |
| Community Name | Brule |
| Amenities Near By | Playground, Shopping, Place Of Worship |
| Community Features | Recreational Facilities, School Bus |
| Features | Sloping, Wheelchair Access, Level |
| Structure | Shed |
| View Type | View Of Water |
| Water Front Type | Waterfront |
Building
| Bathroom Total | 3 |
| Bedrooms Above Ground | 2 |
| Bedrooms Total | 2 |
| Appliances | Stove, Dishwasher, Washer/dryer Combo, Refrigerator |
| Basement Development | Partially Finished |
| Basement Features | Walk Out |
| Basement Type | Full (partially Finished) |
| Constructed Date | 2001 |
| Construction Style Attachment | Detached |
| Cooling Type | Heat Pump |
| Exterior Finish | Vinyl |
| Flooring Type | Laminate, Vinyl |
| Foundation Type | Poured Concrete |
| Half Bath Total | 1 |
| Heating Fuel | Electric, Oil |
| Heating Type | Forced Air, Furnace, Heat Pump |
| Stories Total | 1 |
| Size Interior | 2,084 Sqft |
| Total Finished Area | 2084 Sqft |
| Type | House |
| Utility Water | Drilled Well |
Parking
| Electric Vehicle Charging Station(s) | |
| Garage | |
| Detached Garage | |
| Heated Garage | |
| Paved Yard |
Land
| Acreage | No |
| Land Amenities | Playground, Shopping, Place Of Worship |
| Landscape Features | Landscaped |
| Sewer | Septic System |
| Size Irregular | 0.9297 |
| Size Total | 0.9297 Ac |
| Size Total Text | 0.9297 Ac |
Rooms
| Level | Type | Length | Width | Dimensions |
|---|---|---|---|---|
| Basement | Bath (# Pieces 1-6) | 6x6 | ||
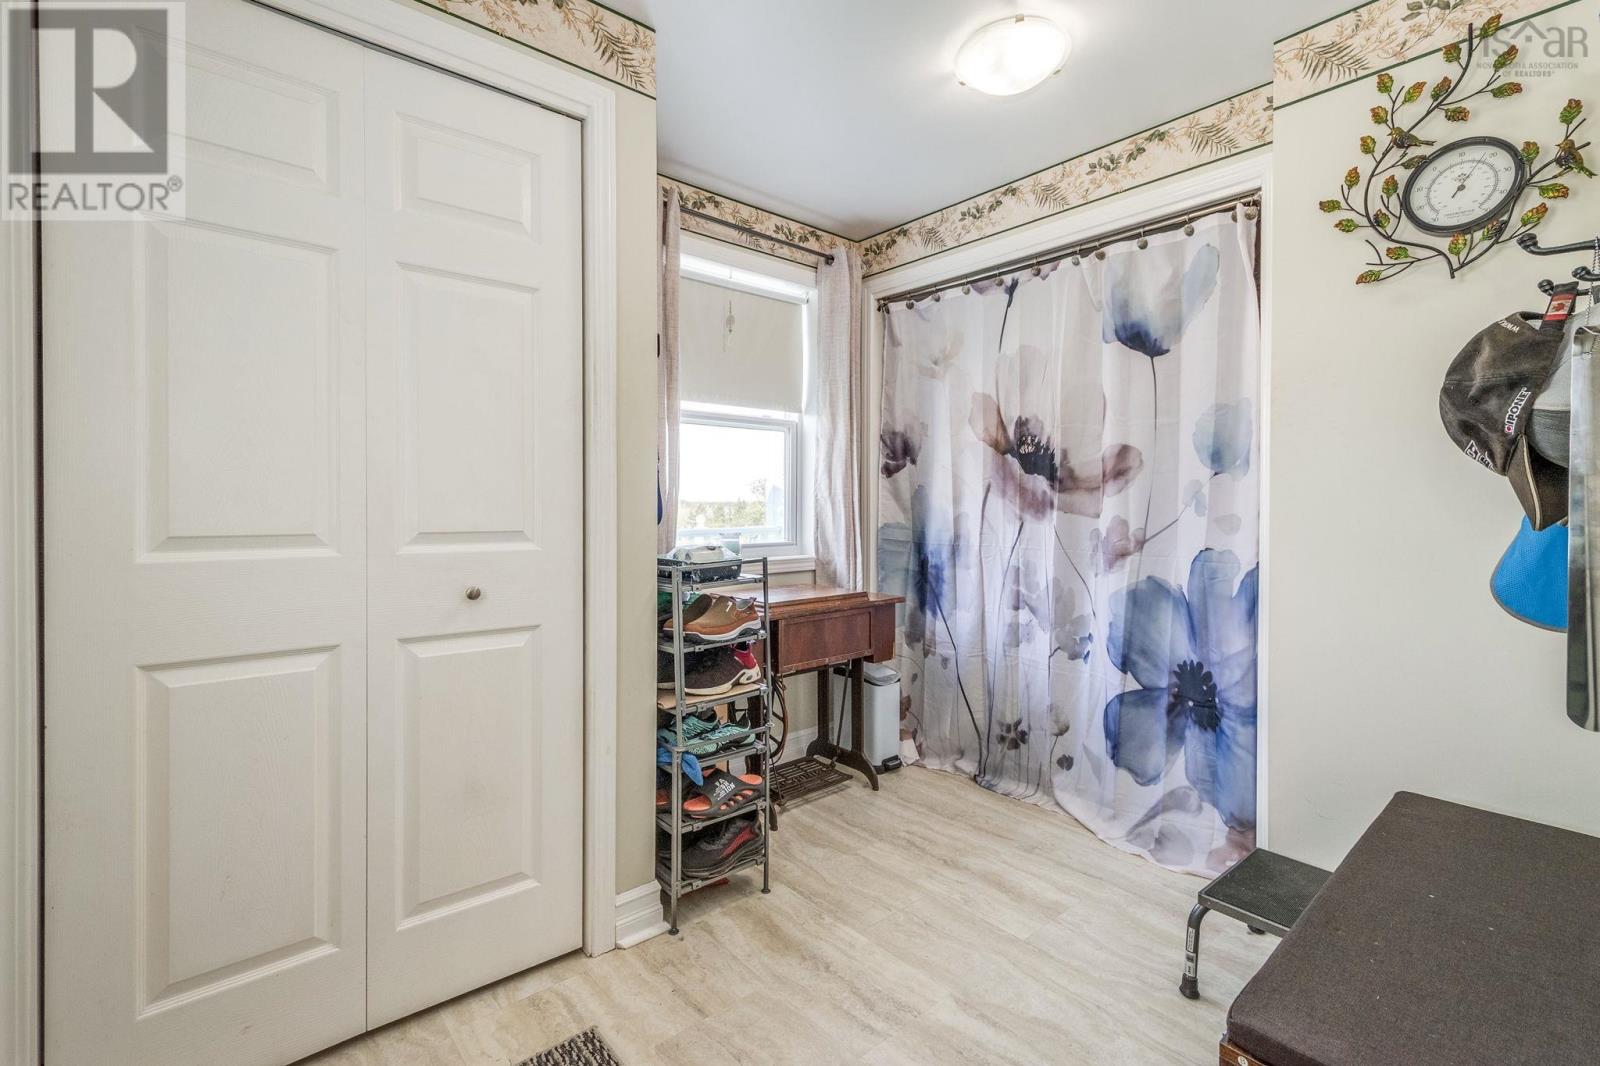
| Main Level | Mud Room | 8.8 x 8.1 | ||
| Main Level | Kitchen | 16x16.6 | ||
| Main Level | Dining Room | 12.3x10.4 | ||
| Main Level | Living Room | 13.6x14.3 | ||
| Main Level | Bedroom | 8.10x14.3 | ||
| Main Level | Bath (# Pieces 1-6) | 5.9x10¹¹ | ||
| Main Level | Primary Bedroom | 12.4x13.3 | ||
| Main Level | Ensuite (# Pieces 2-6) | 5.11x8.6 |

The trademarks REALTOR®, REALTORS®, and the REALTOR® logo are controlled by The Canadian Real Estate Association (CREA) and identify real estate professionals who are members of CREA. The trademarks MLS®, Multiple Listing Service® and the associated logos are owned by The Canadian Real Estate Association (CREA) and identify the quality of services provided by real estate professionals who are members of CREA. The trademark DDF® is owned by The Canadian Real Estate Association (CREA) and identifies CREA's Data Distribution Facility (DDF®)
July 08 2026 07:24:22
Nova Scotia Association of REALTORS®
Royal LePage Atlantic (Enfield)
