R&L Real Estate
Property Listings
Buying & Selling
Location
About
Contact
902.759.3913
Property Listings
Buying & Selling
Location
About
Contact
902.759.3913
|
rgarby@royallepage.ca
Let's Chat
63 Reeves Road, Glen Road, N.s. Glen Road, Nova Scotia B2G 2L8

$539,000
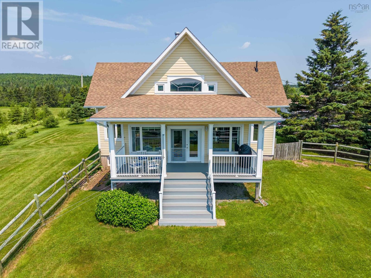
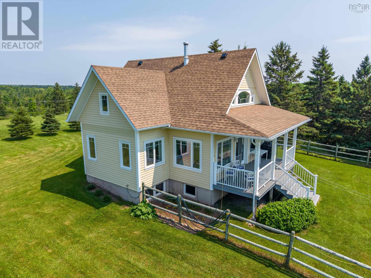
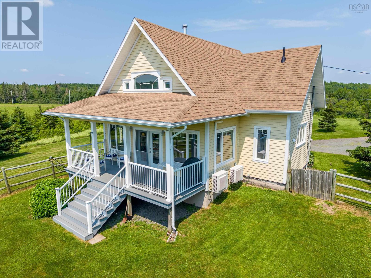
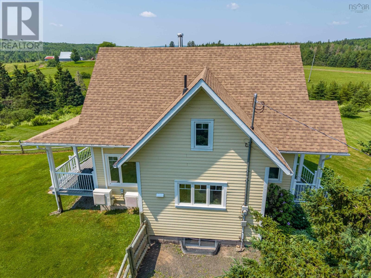
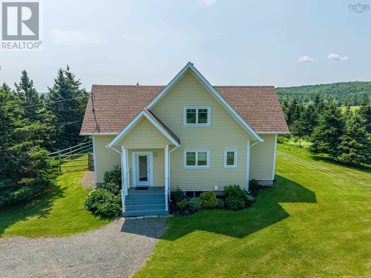
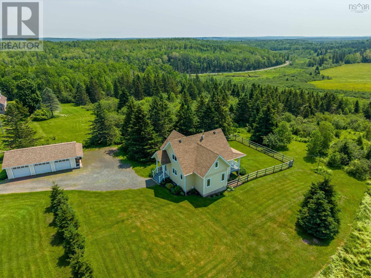
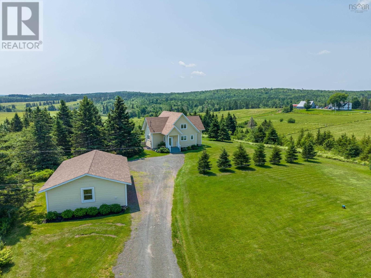
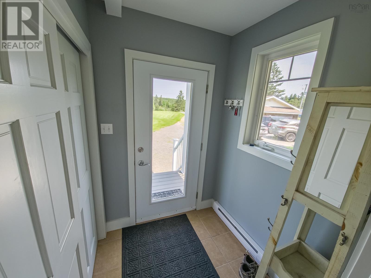
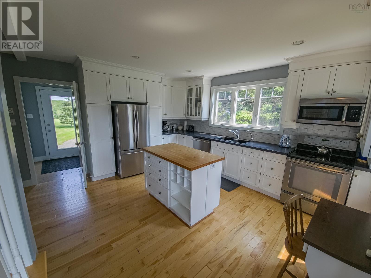
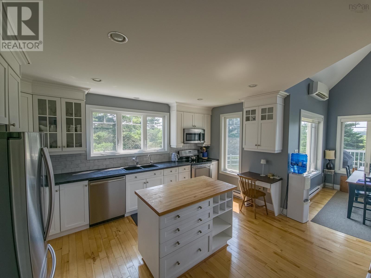
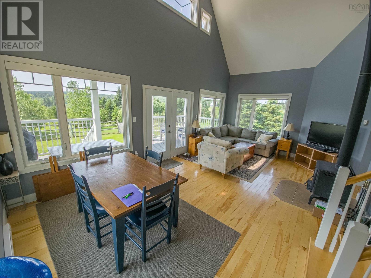
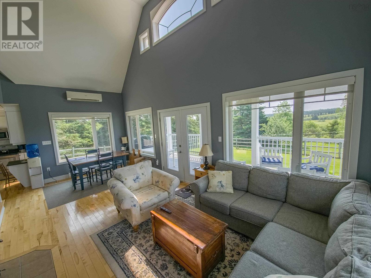
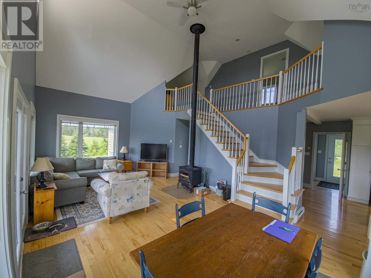
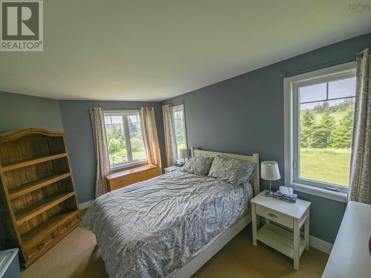
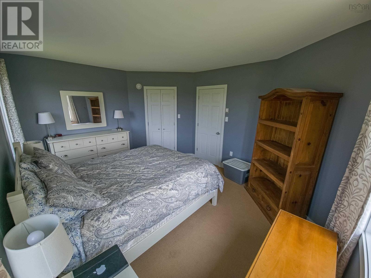
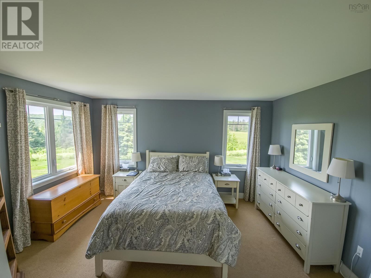
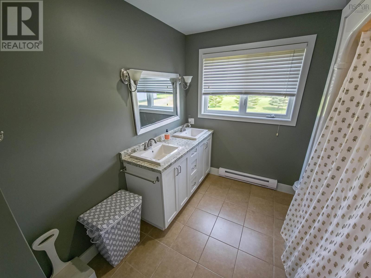
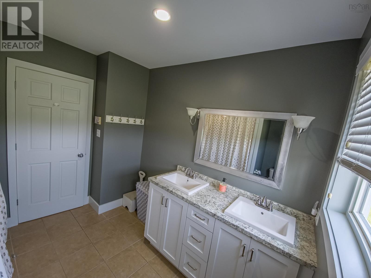
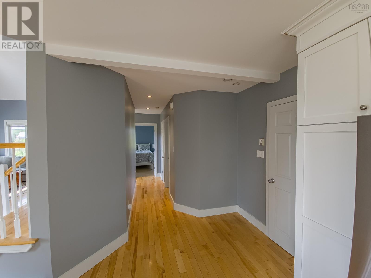
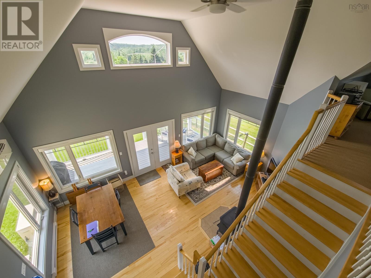
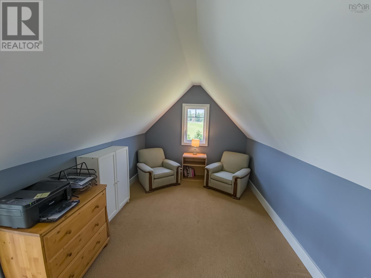
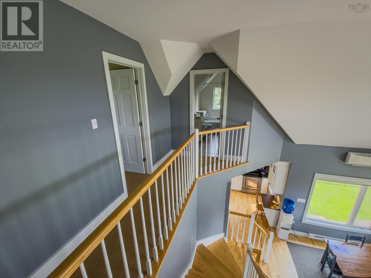
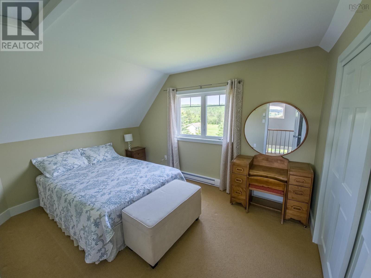
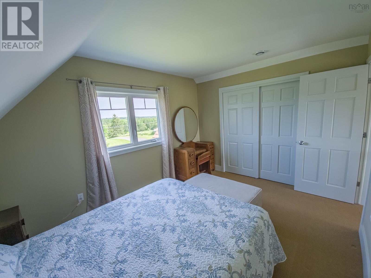
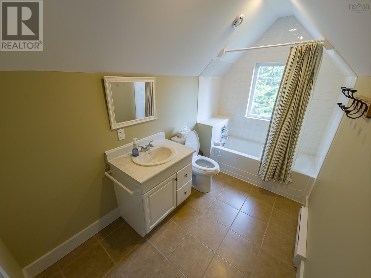
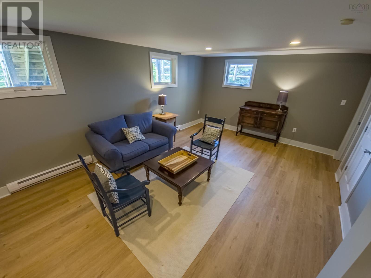
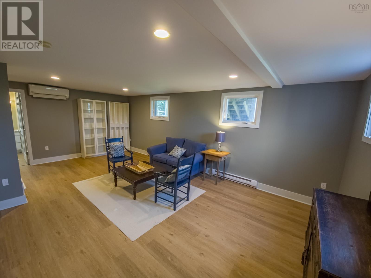
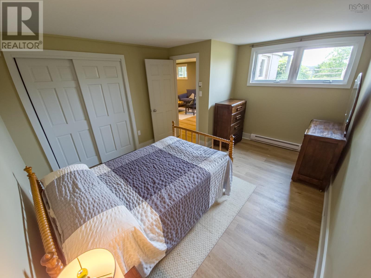
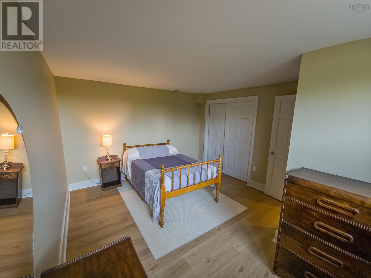
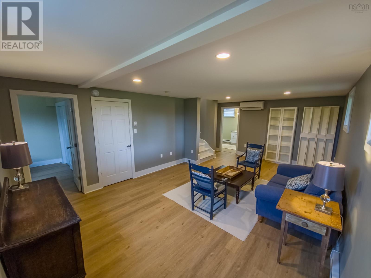
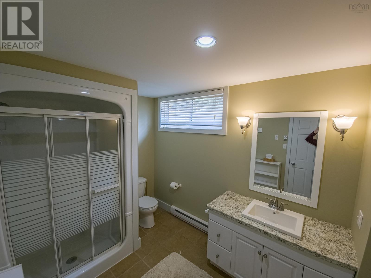
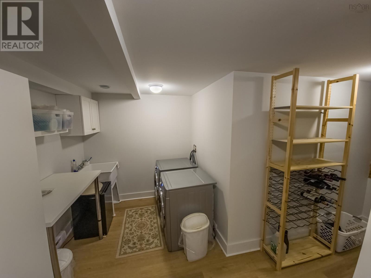
Neat and attractive home on 5.7 acres just 19 minutes to town situated on a private road (Reeves Rd) just off Glen Road - Main level has modern kitchen leading to open concept living room area with a cozy woodstove and windows facing views of rolling pasture land and forests - Primary bedroom is on the main level with ensuite bath - upper level has loft (office area) bedroom and full bathroom. Lower level completely finished with rec room, bedroom, bathroom and lots of storage area. Deck with composite boards. Fenced area (for pets) and lots of space to garden (garden shed included) and three bay garage added in 2015 and roof reshingled in 2026. (id:66205)
Property Details
| MLS® Number | 202616561 |
| Property Type | Single Family |
| Community Name | Glen Road |
| Amenities Near By | Golf Course |
| Community Features | School Bus |
| Features | Sloping, Walk-in Closet |
| Structure | Shed |
Building
| Bathroom Total | 3 |
| Bedrooms Above Ground | 2 |
| Bedrooms Below Ground | 1 |
| Bedrooms Total | 3 |
| Appliances | Stove, Dishwasher, Dryer, Washer, Freezer, Microwave, Refrigerator |
| Basement Development | Finished |
| Basement Type | Full (finished) |
| Constructed Date | 2006 |
| Construction Style Attachment | Detached |
| Cooling Type | Air Conditioned |
| Exterior Finish | Concrete Siding |
| Flooring Type | Carpeted, Ceramic Tile, Hardwood, Porcelain Tile, Vinyl Plank |
| Foundation Type | Poured Concrete |
| Heating Fuel | Electric, Wood |
| Heating Type | Baseboard Heaters, Heat Pump, Ductless, Stove |
| Stories Total | 2 |
| Size Interior | 2,130 Sqft |
| Total Finished Area | 2130 Sqft |
| Type | House |
| Utility Water | Drilled Well |
Parking
| Garage | |
| Detached Garage | |
| Gravel |
Land
| Acreage | Yes |
| Land Amenities | Golf Course |
| Landscape Features | Landscaped |
| Sewer | Septic System |
| Size Irregular | 5.7 |
| Size Total | 5.7 Ac |
| Size Total Text | 5.7 Ac |
Rooms
| Level | Type | Length | Width | Dimensions |
|---|---|---|---|---|
| Second Level | Bedroom | 13 x 10 | ||
| Second Level | Bath (# Pieces 1-6) | 4 pce | ||
| Second Level | Den | 12 x 9 | ||
| Lower Level | Bedroom | 12 x 14 | ||
| Lower Level | Bath (# Pieces 1-6) | 4 pce | ||
| Lower Level | Family Room | 22 x 13 | ||
| Lower Level | Laundry Room | 15 x 16 | ||
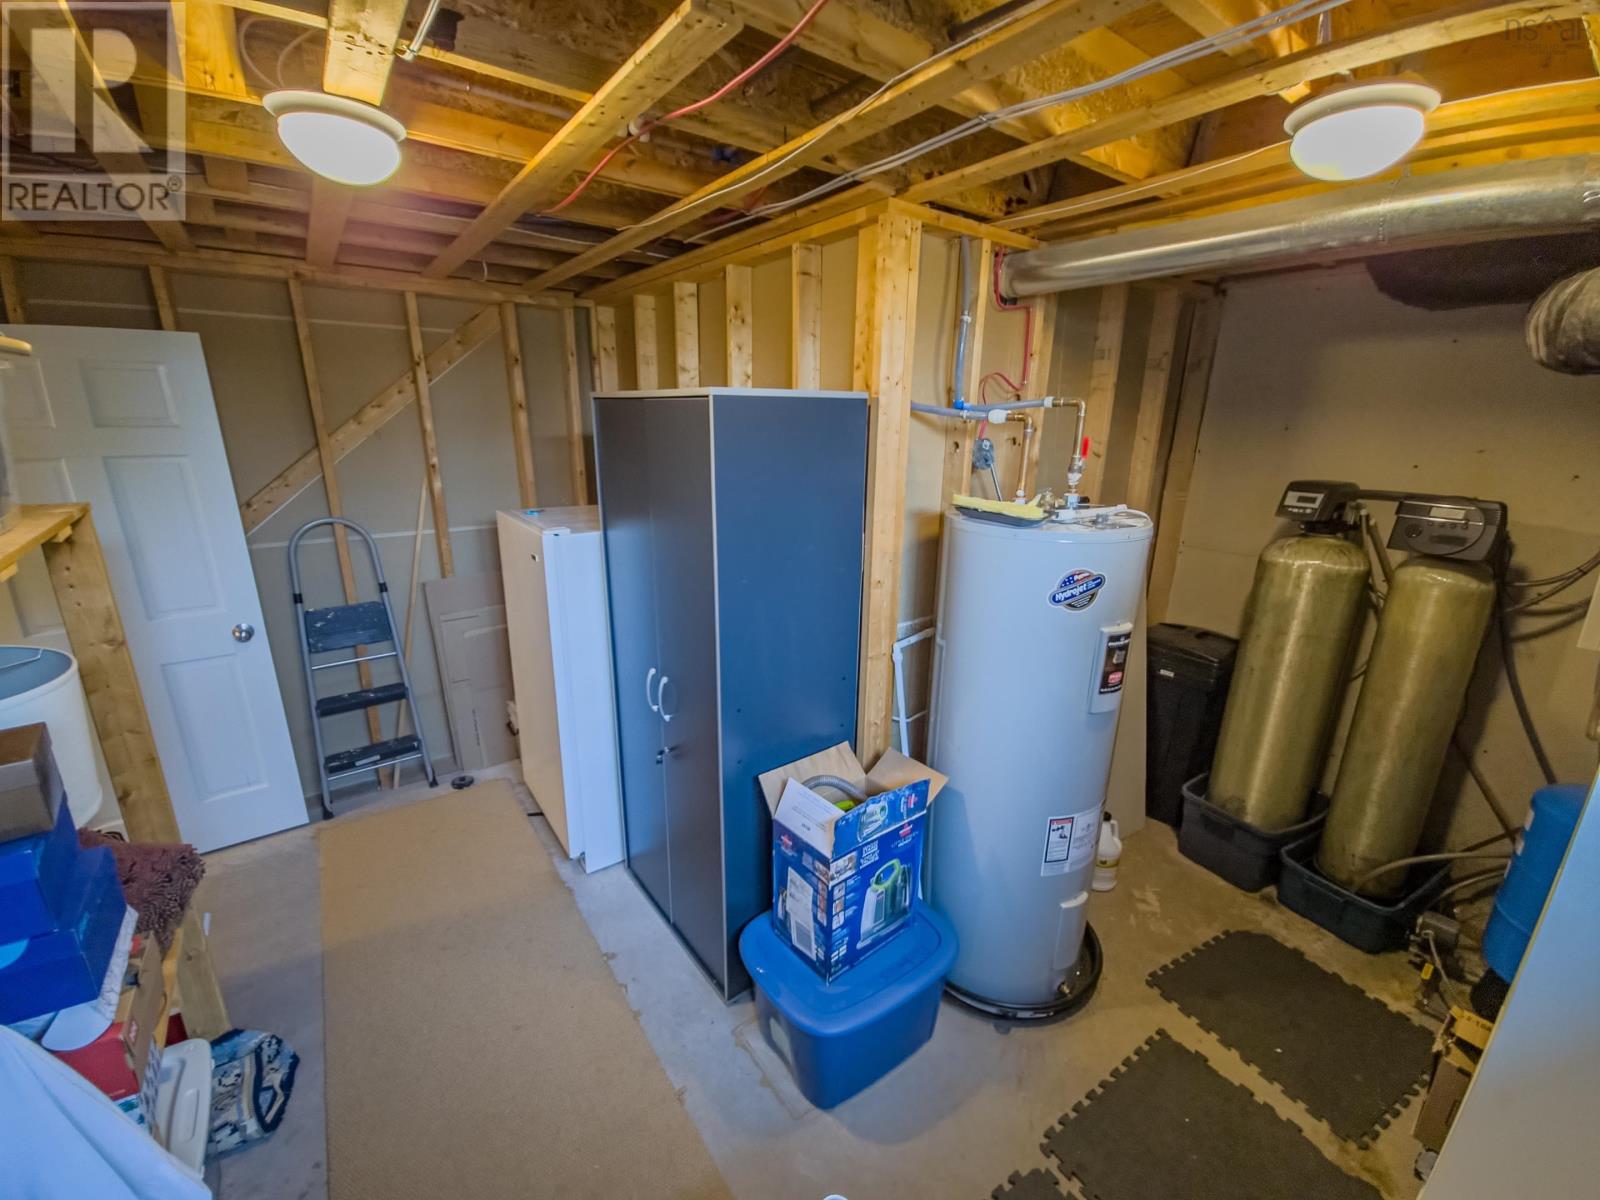
| Lower Level | Utility Room | 13 x 15 | ||
| Main Level | Eat In Kitchen | 12.5 x 15 | ||
| Main Level | Dining Nook | included in room 1 | ||
| Main Level | Living Room | 23 x 14 | ||
| Main Level | Bath (# Pieces 1-6) | 4 pce | ||
| Main Level | Foyer | 5 x 5.6 | ||
| Main Level | Primary Bedroom | 15 x 12 |

The trademarks REALTOR®, REALTORS®, and the REALTOR® logo are controlled by The Canadian Real Estate Association (CREA) and identify real estate professionals who are members of CREA. The trademarks MLS®, Multiple Listing Service® and the associated logos are owned by The Canadian Real Estate Association (CREA) and identify the quality of services provided by real estate professionals who are members of CREA. The trademark DDF® is owned by The Canadian Real Estate Association (CREA) and identifies CREA's Data Distribution Facility (DDF®)
July 08 2026 01:09:45
Nova Scotia Association of REALTORS®
Royal LePage Highland Properties - D100
