R&L Real Estate
Property Listings
Buying & Selling
Location
About
Contact
902.759.3913
Property Listings
Buying & Selling
Location
About
Contact
902.759.3913
|
rgarby@royallepage.ca
Let's Chat
2274 South Main Street Westville, Nova Scotia B0K 2A0
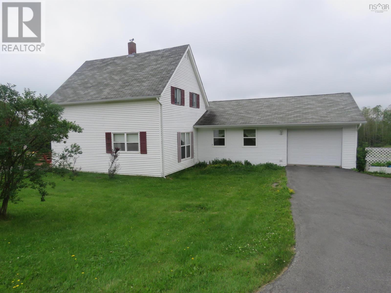
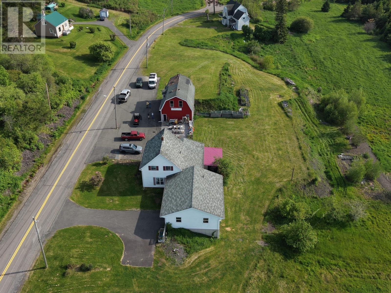
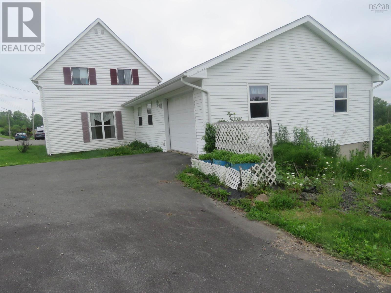
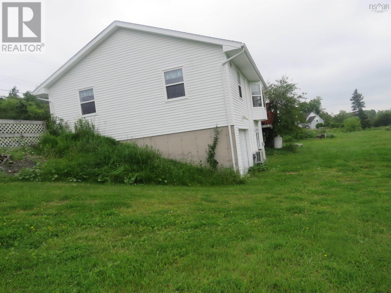
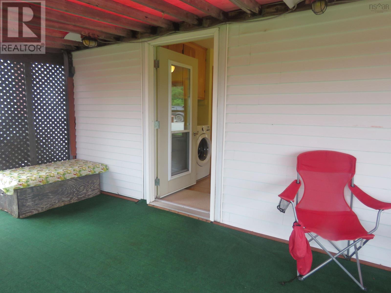
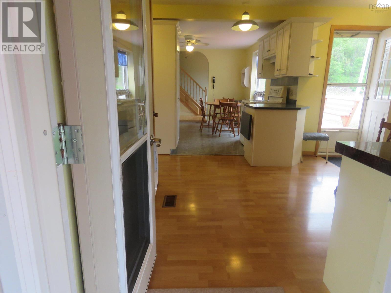
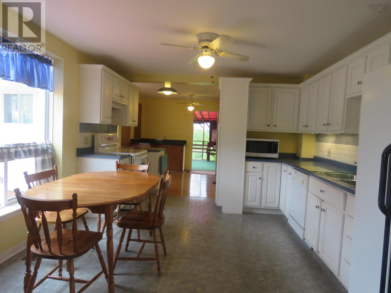
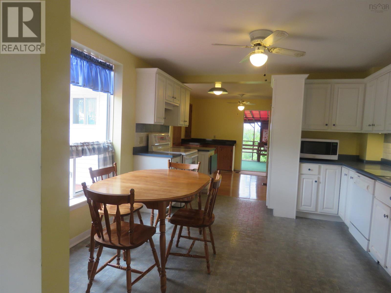
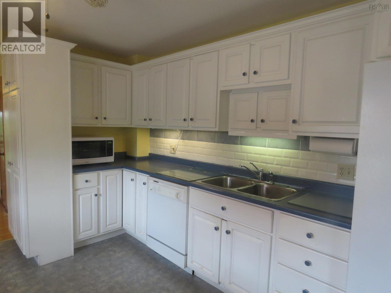
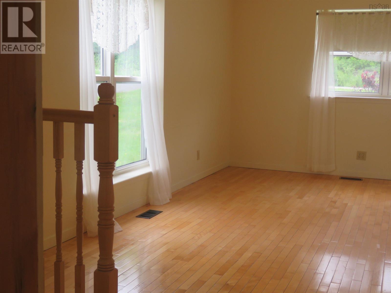
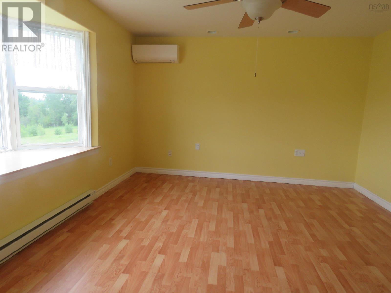
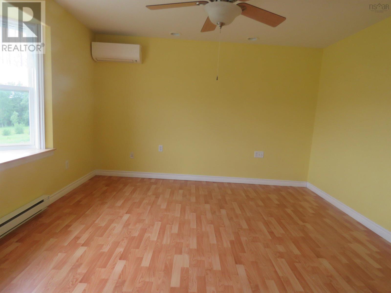
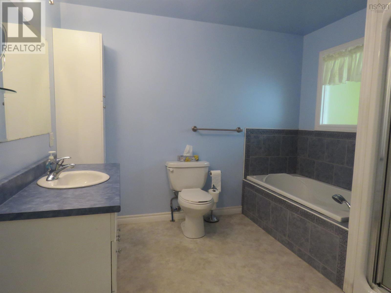
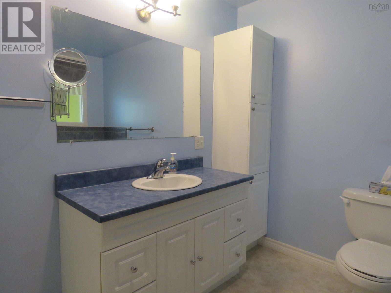
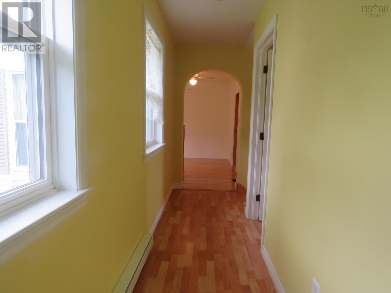
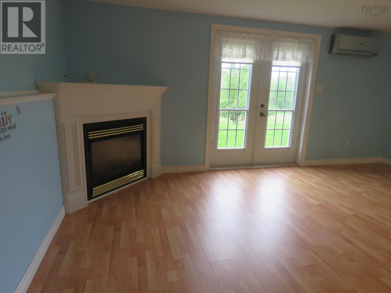
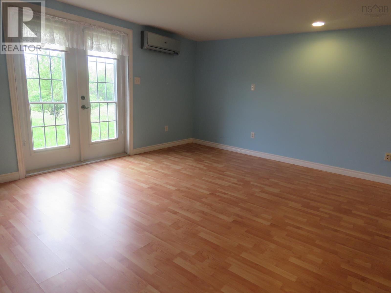
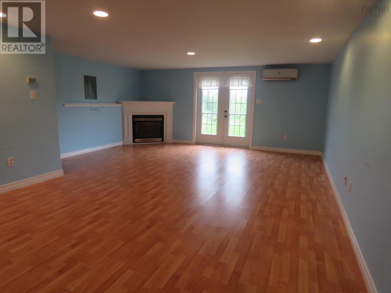
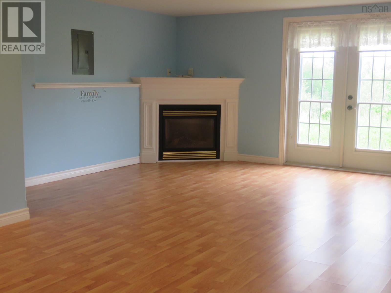
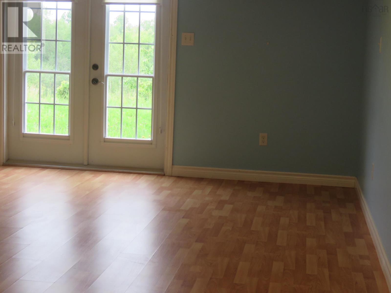
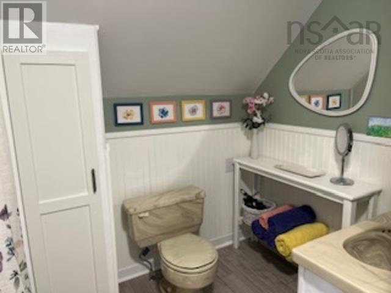
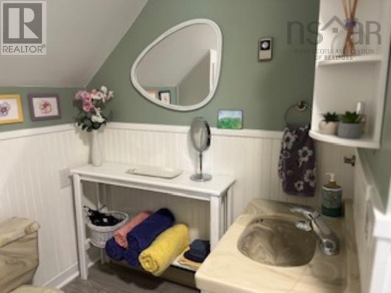
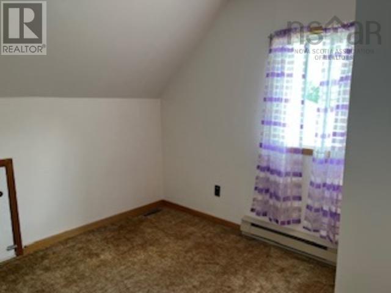
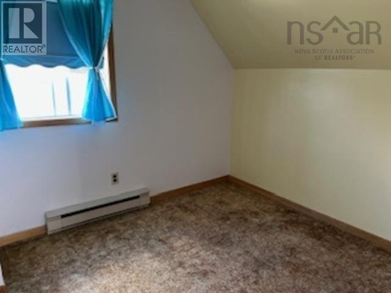
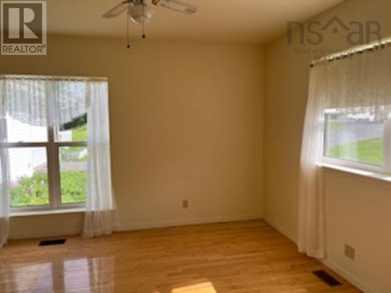
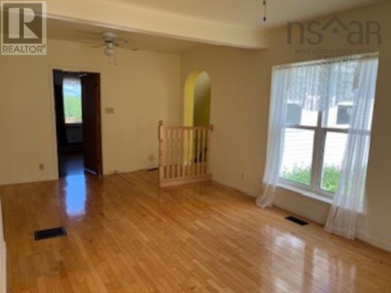
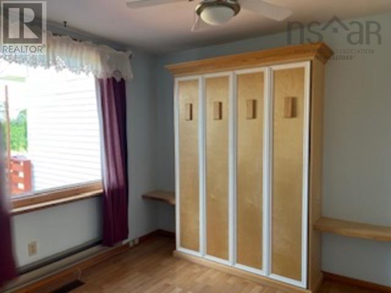
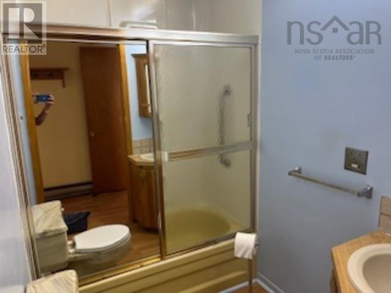
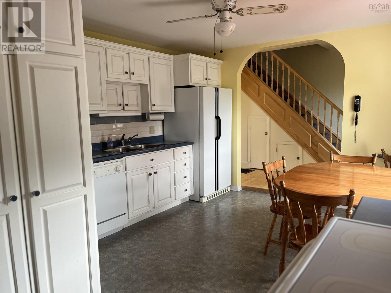
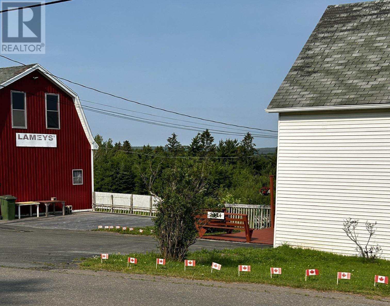

$520,000
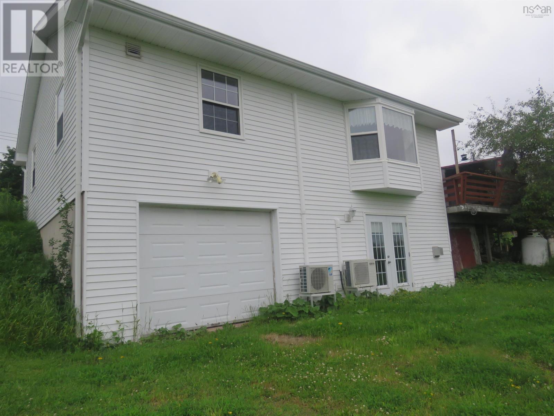
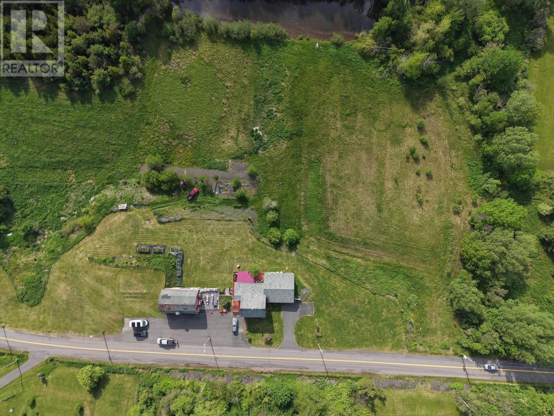
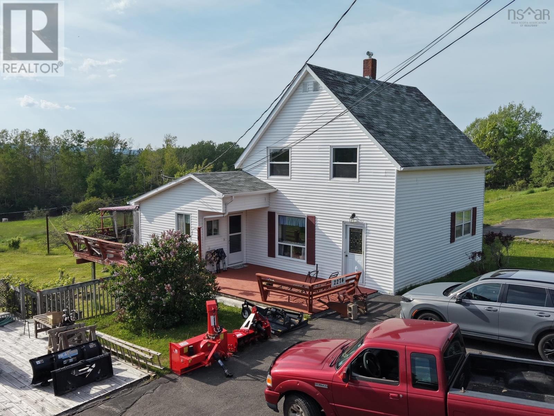
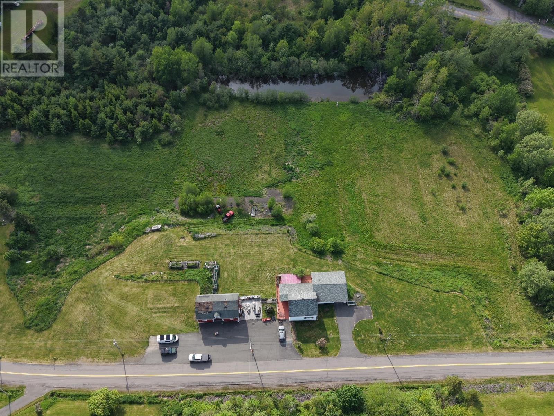
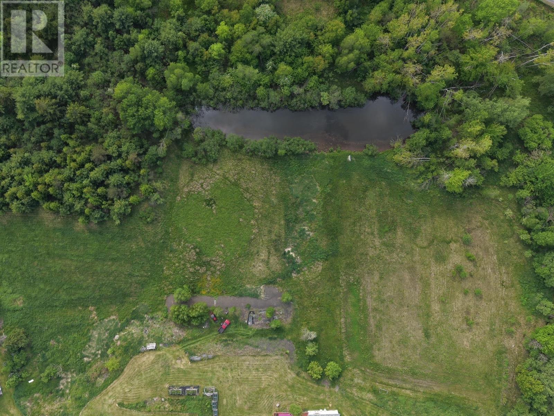
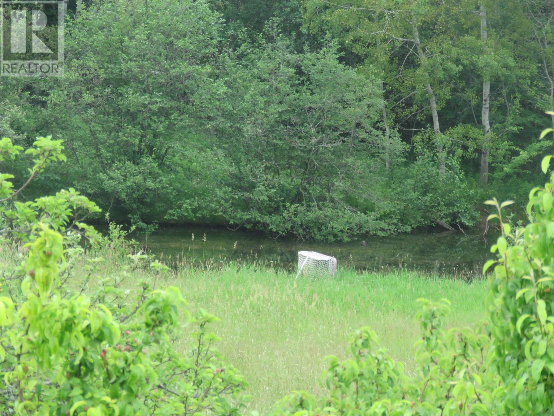
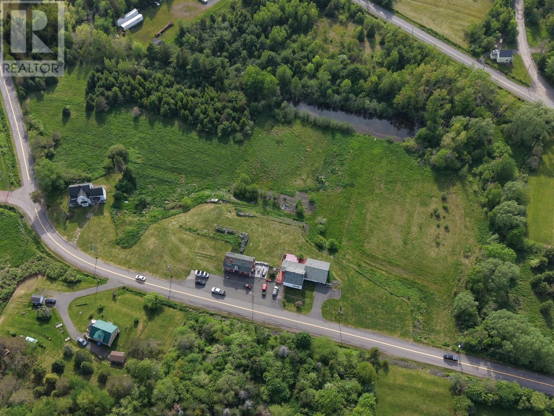
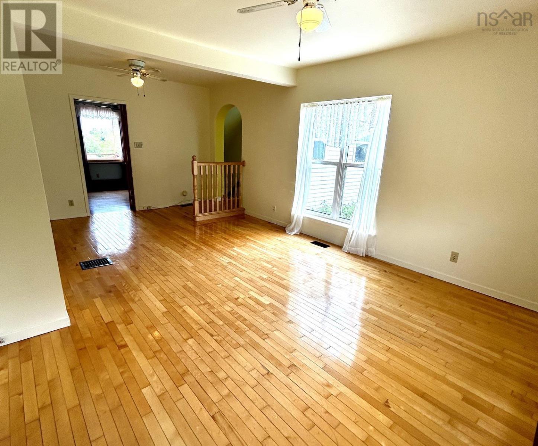
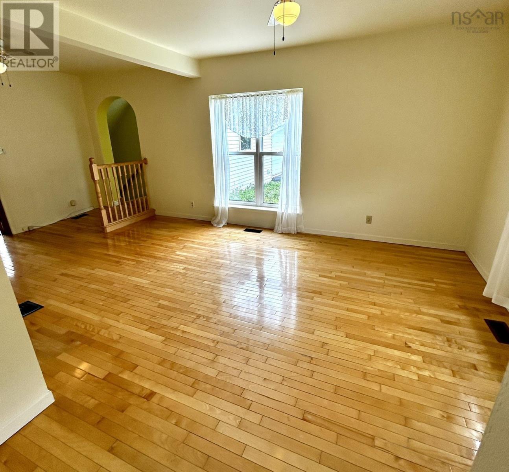
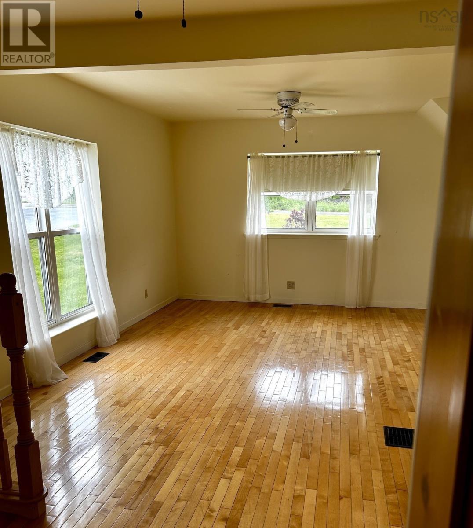
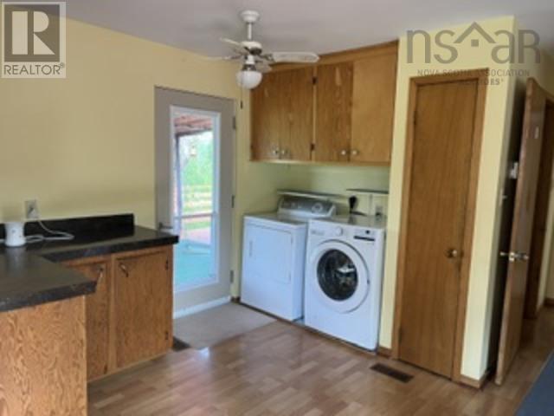
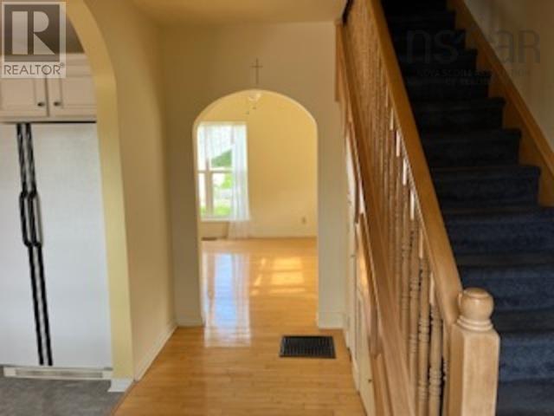
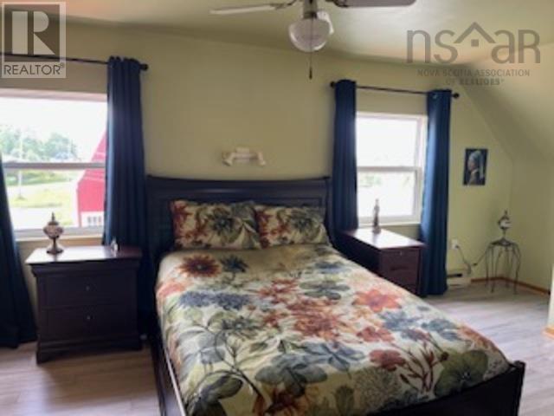
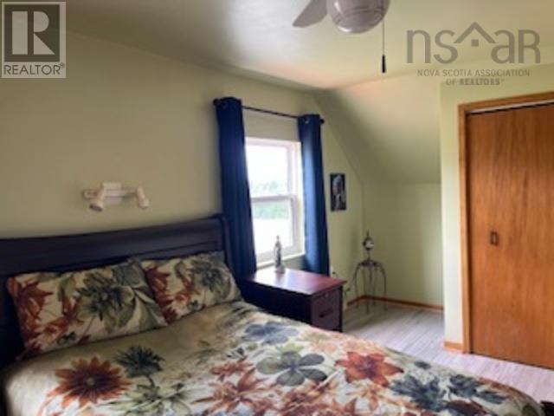
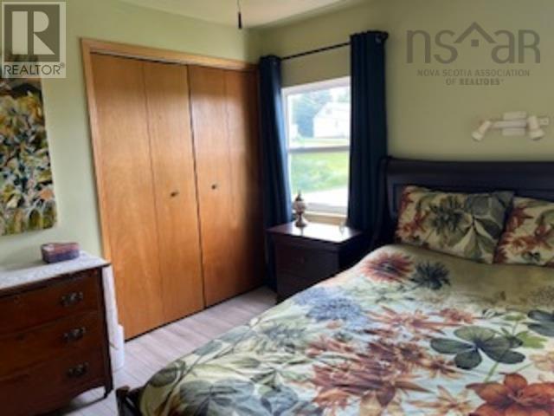
The possibilities are endless with this property. With a combined total of over 7 acres. A big red barn, a 5 bedroom 4 bath home with large family room and upper and lower garage- this is an investment in family and dreams. Could be a fabulous business opportunity for the entrepreneur or developer. Come have a look- conveniently located and ready for new ideas. (id:66205)
Property Details
| MLS® Number | 202616351 |
| Property Type | Single Family |
| Community Name | Westville |
| Amenities Near By | Golf Course, Park, Playground, Public Transit, Shopping, Place Of Worship, Beach |
| Community Features | School Bus |
| Features | Sloping |
Building
| Bathroom Total | 4 |
| Bedrooms Above Ground | 4 |
| Bedrooms Total | 4 |
| Appliances | Stove, Dishwasher, Dryer - Electric, Washer, Refrigerator |
| Construction Style Attachment | Detached |
| Cooling Type | Air Conditioned |
| Exterior Finish | Vinyl |
| Flooring Type | Carpeted, Ceramic Tile, Hardwood, Laminate |
| Half Bath Total | 1 |
| Heating Fuel | Electric, Oil |
| Heating Type | Furnace, Heat Pump, Ductless |
| Stories Total | 2 |
| Size Interior | 2,838 Sqft |
| Total Finished Area | 2838 Sqft |
| Type | House |
| Utility Water | Municipal Water |
Parking
| Garage | |
| Attached Garage | |
| Paved Yard |
Land
| Acreage | Yes |
| Land Amenities | Golf Course, Park, Playground, Public Transit, Shopping, Place Of Worship, Beach |
| Landscape Features | Landscaped |
| Sewer | Septic System |
| Size Irregular | 7 |
| Size Total | 7 Ac |
| Size Total Text | 7 Ac |
Rooms
| Level | Type | Length | Width | Dimensions |
|---|---|---|---|---|
| Second Level | Bedroom | 8.9x9.7 | ||
| Second Level | Bedroom | 7.10x11.2 | ||
| Second Level | Bedroom | 17.5x11.8 | ||
| Second Level | Bath (# Pieces 1-6) | 4 Pieces | ||
| Lower Level | Family Room | 17.7x22 | ||
| Lower Level | Bath (# Pieces 1-6) | 2 Piece | ||
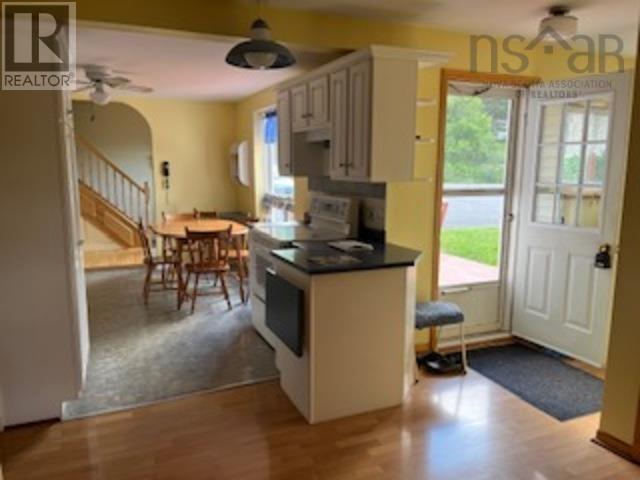
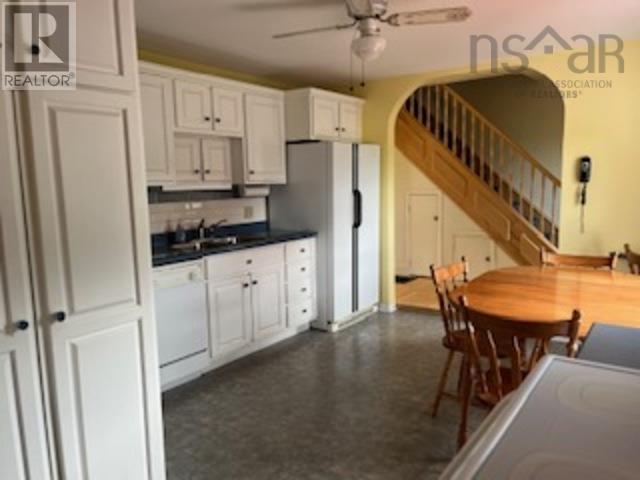
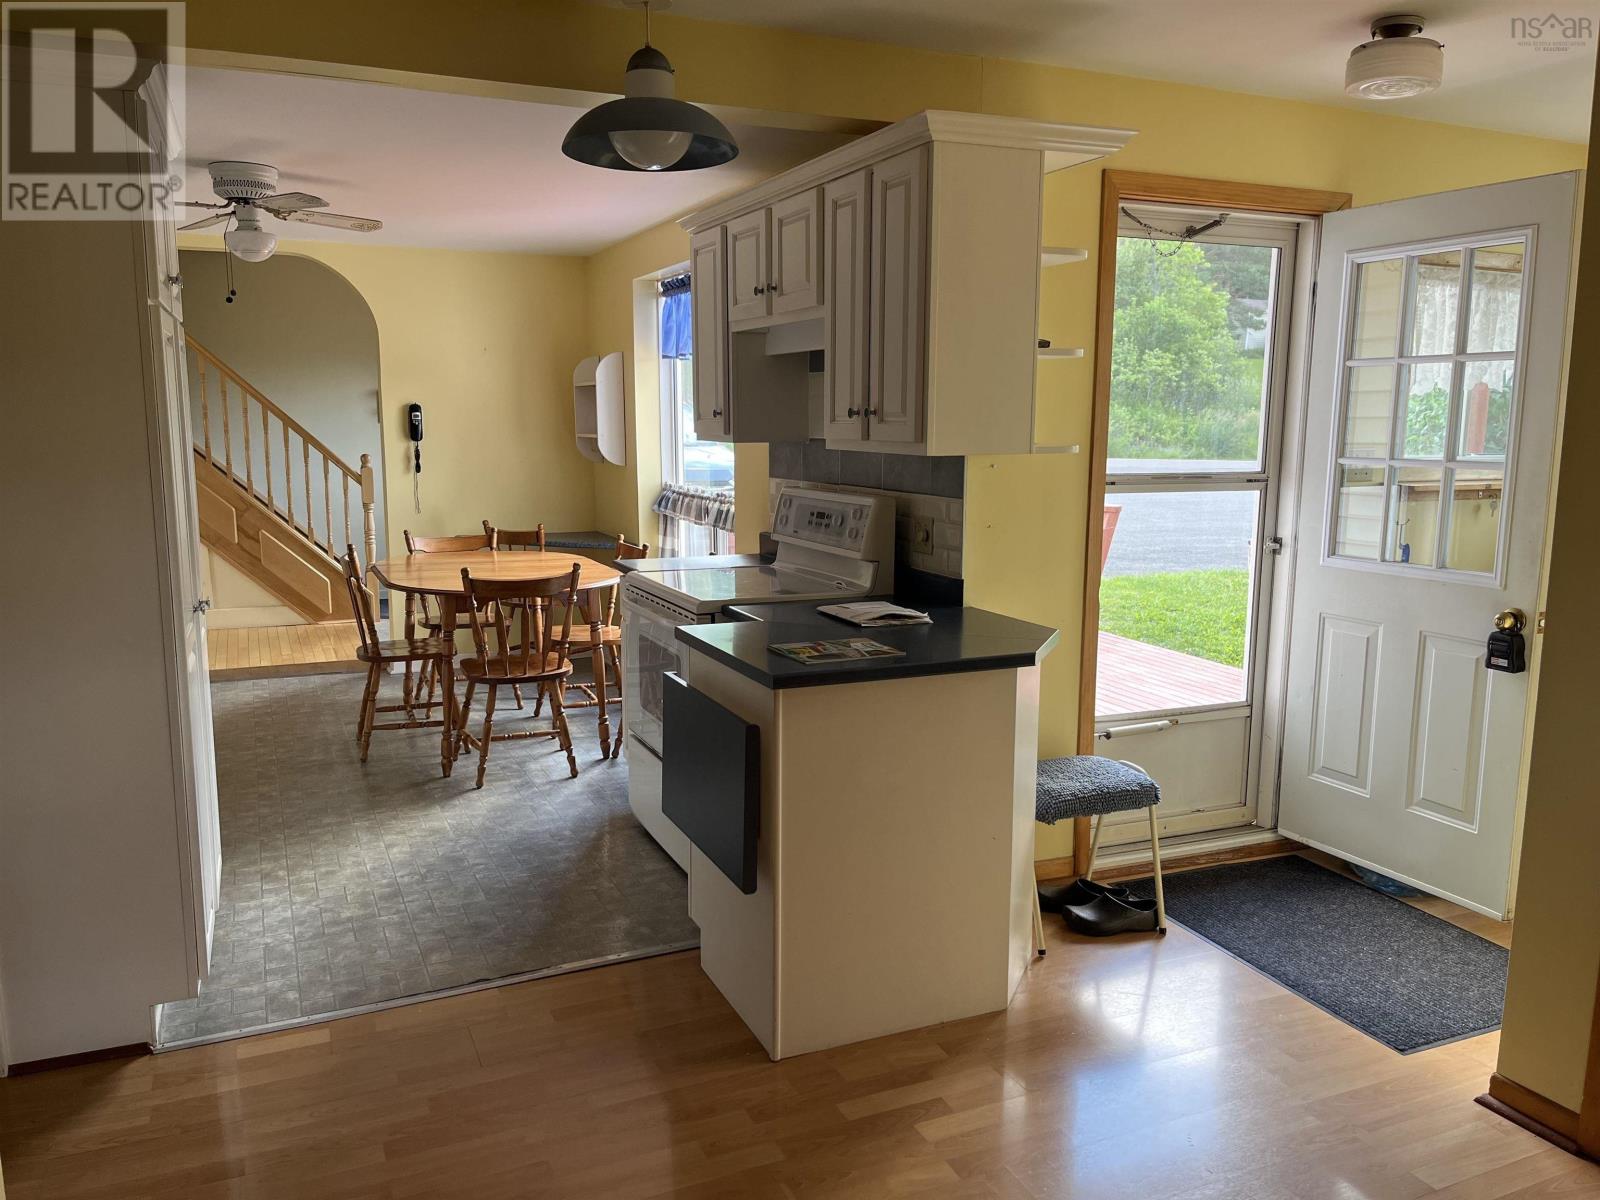
| Main Level | Eat In Kitchen | 11.11x14.5 | ||
| Main Level | Living Room | 20.11x12.6 | ||
| Main Level | Den | 9.8x9 | ||
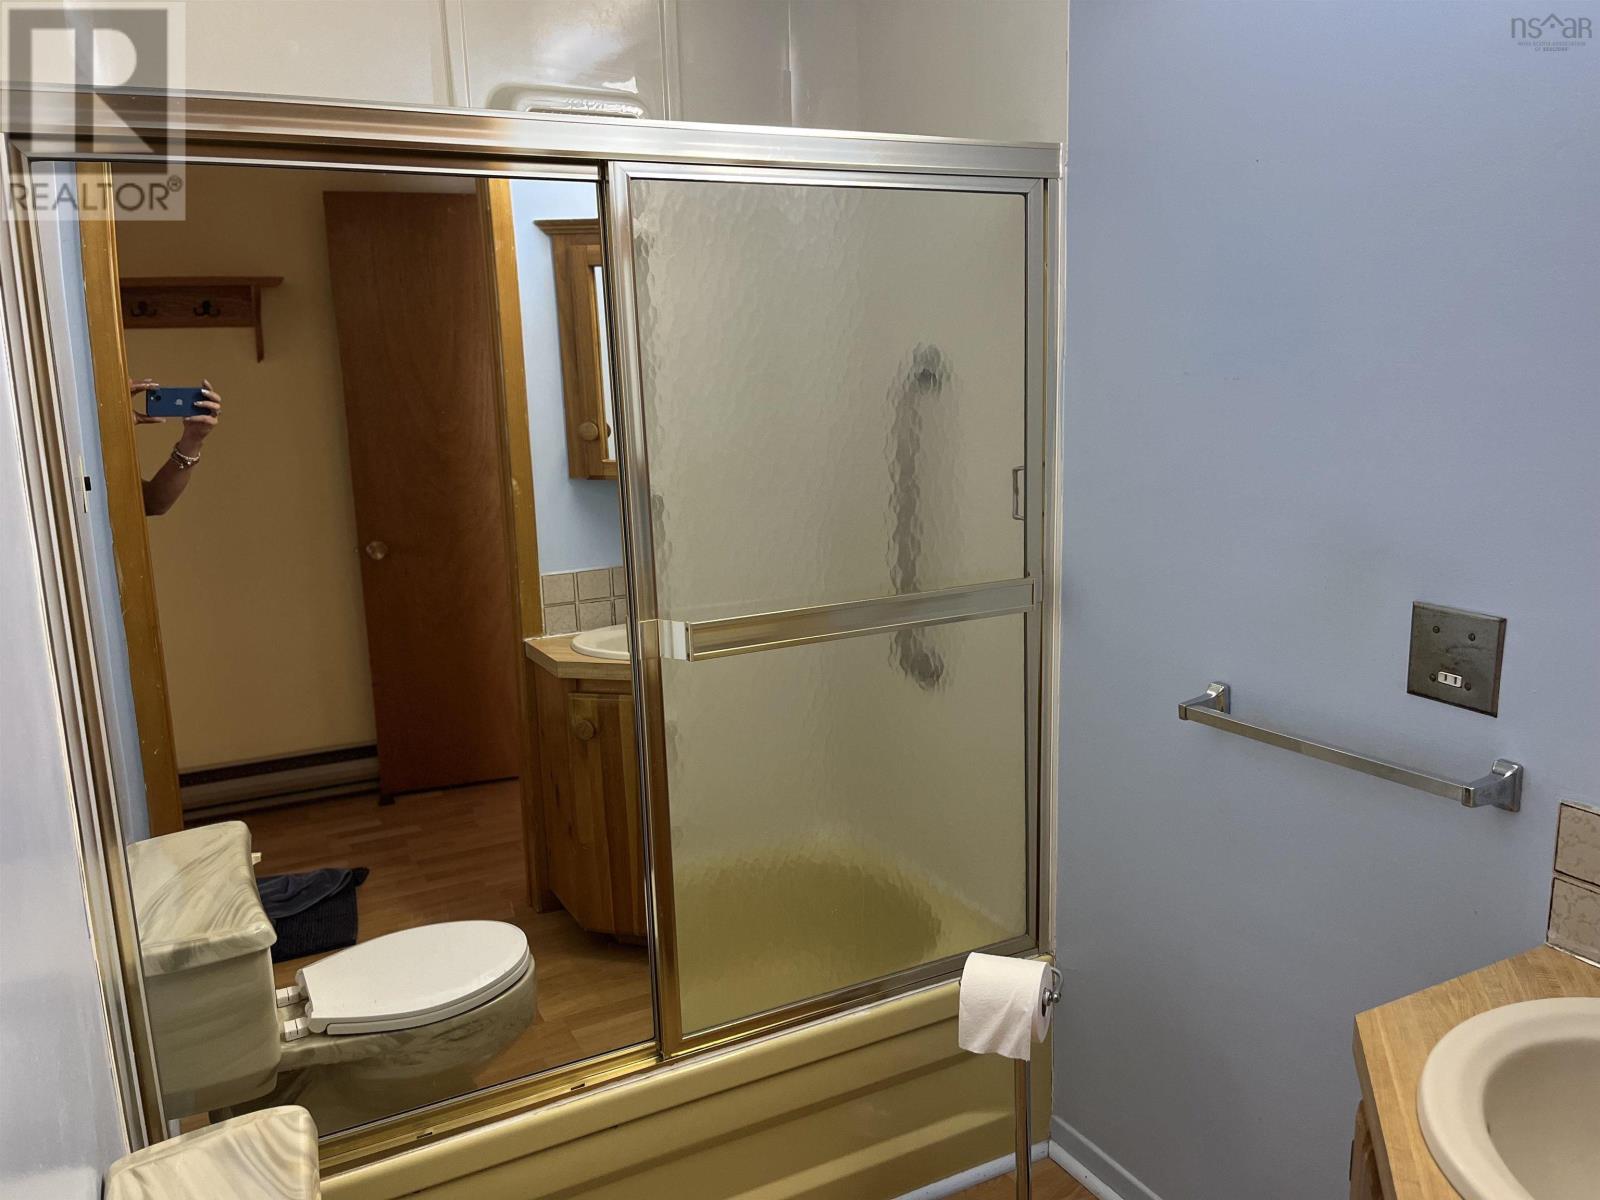
| Main Level | Bath (# Pieces 1-6) | 4 Piece | ||
| Main Level | Laundry Room | 8.11x10.8 | ||
| Main Level | Foyer | 11.11x7.9 | ||
| Main Level | Primary Bedroom | 17.5x12.8 | ||
| Main Level | Ensuite (# Pieces 2-6) | 5 Pieces |

The trademarks REALTOR®, REALTORS®, and the REALTOR® logo are controlled by The Canadian Real Estate Association (CREA) and identify real estate professionals who are members of CREA. The trademarks MLS®, Multiple Listing Service® and the associated logos are owned by The Canadian Real Estate Association (CREA) and identify the quality of services provided by real estate professionals who are members of CREA. The trademark DDF® is owned by The Canadian Real Estate Association (CREA) and identifies CREA's Data Distribution Facility (DDF®)
July 08 2026 01:09:21
Nova Scotia Association of REALTORS®
Royal LePage Atlantic(Stellarton)
